
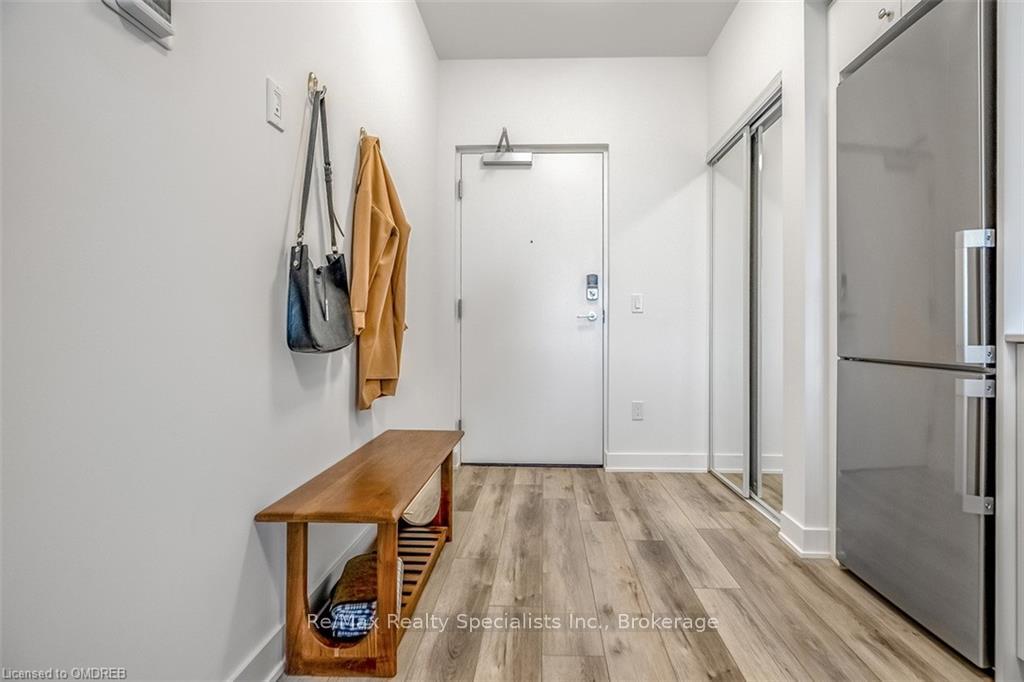
 See all 28 photos
Property history

This listing has ended. It is no longer available.
Property not available for sale or for rent.
Ask about this home
A HOMEH agent will answer your questions about this home.Ask HOMEH
About this home
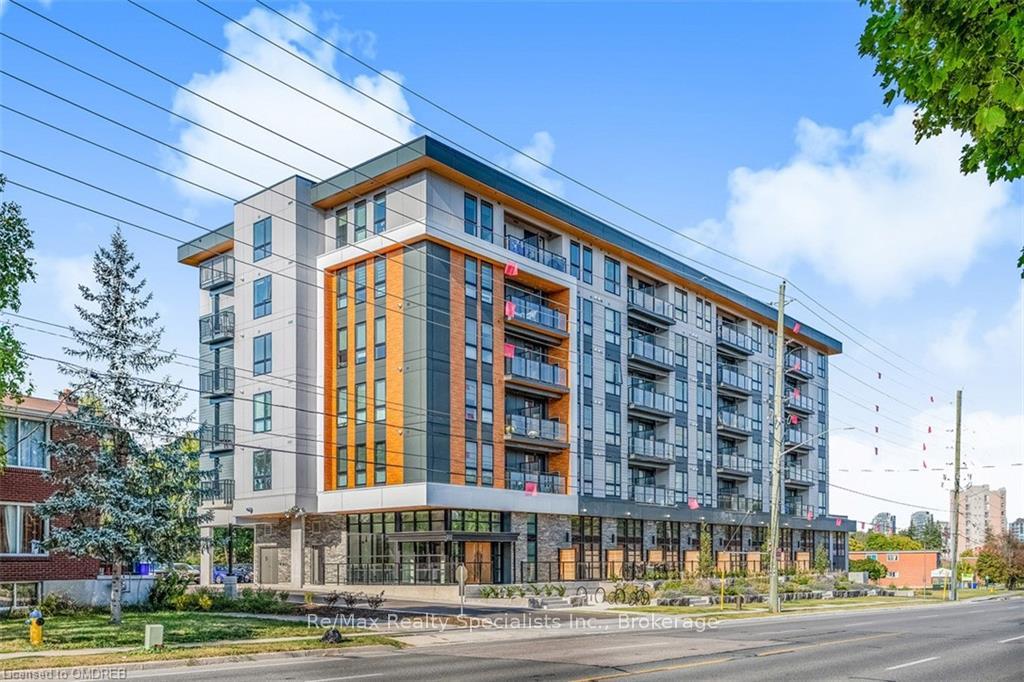
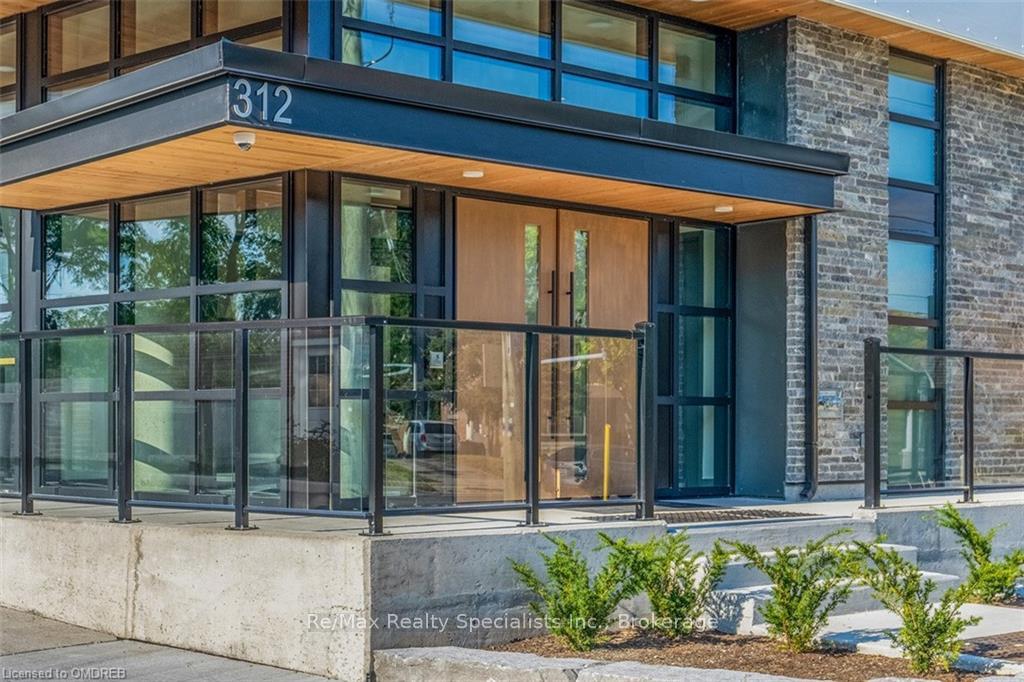
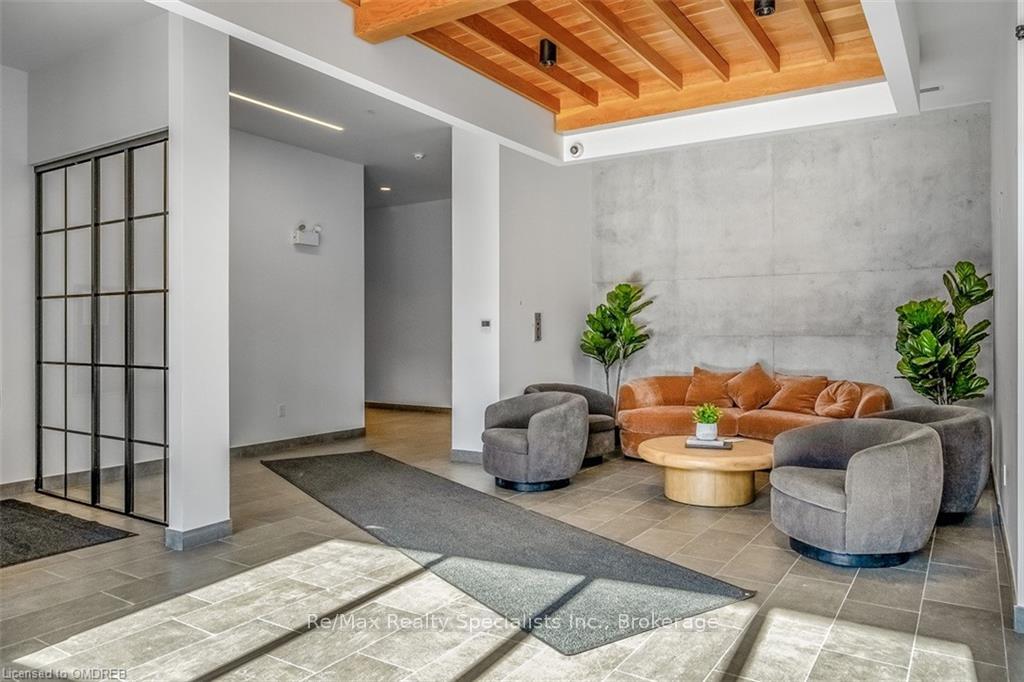
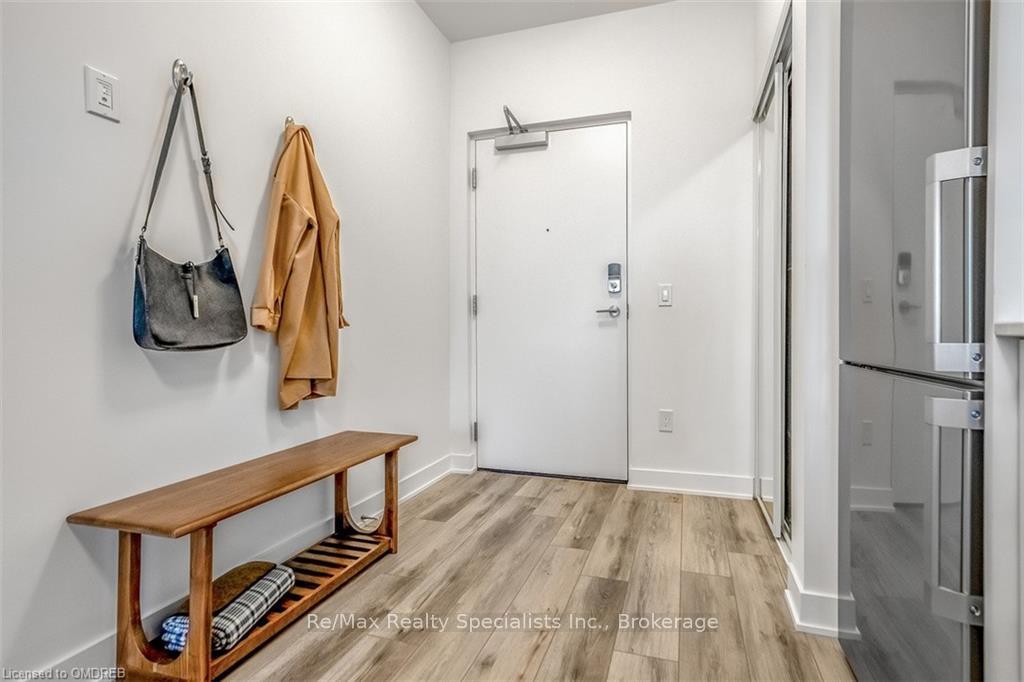
Unit 315, 312 Erb Street W, Waterloo
WELCOME TO THIS BRAND NEW URBAN LIVING LIFESTYLE CONDO, THIS LOVELY UPGRADED UNIT, IS CERTAINLY A MUST SEE! THE UNIT SHOWCASES A PERFECT BLEND OF COMFORT AND STYLE. SITUATED IN A DESIRABLE COMMUNITY, AN ABUNDANCE OF WINDOWS CREATING A BRIGHT & AIRY AMBIANCE THROUGHOUT. UPON ENTERING THE UNIT YOU WILL SEE THE LAYOUT OF A BEAUTIFUL KITCHEN WITH LOVELY CABINETRY. NO NEED TO TURN ON EXTRA LIGHTS THE SUNLIGHT SEEPS THROUGH THE LARGE WINDOW AND PATIO DOORS. THE OPEN CONCEPT ALLOWS YOU TO ENJOY AND ENTERTAIN IN THE WARM AND INVITING LIVING SPACE, YOU WILL CERTAINLY BE CAPTIVATED BY THE STYLISH DESIGNS THIS CONDO HAS TO OFFER. WITH LOW MAINTENANCE FEE THIS MOVE-IN READY GEM COULD BE YOURS TO ENJOY, EASY ACCESS TO THE HIGHWAY, SCHOOLS SHOPPING AND MUCH MORE DON'T MISS OUT ON THIS OPPORTUNITY! PET FRIENDLY BUILDING WITH DOG WASH/SPA ROOM.
Facts & features
Ask about this home
A HOMEH agent will answer your questions about this home.
Rooms
36 rooms · 1 bathroom
- Kitchen3′6″ × 2′4″8 sq.ft.
- Bedroom3′9″ × 2′6″9 sq.ft.
- Bathroom—
- Living room3′6″ × 2′6″9 sq.ft.
- Kitchen3′6″ × 2′4″8 sq.ft.
- Bedroom3′9″ × 2′6″9 sq.ft.
- Bathroom—
- Living room3′6″ × 2′6″9 sq.ft.
- Kitchen3′6″ × 2′4″8 sq.ft.
- Bedroom3′9″ × 2′6″9 sq.ft.
- Bathroom—
- Living room3′6″ × 2′6″9 sq.ft.
- Kitchen3′6″ × 2′4″8 sq.ft.
- Bedroom3′9″ × 2′6″9 sq.ft.
- Bathroom—
- Living room3′6″ × 2′6″9 sq.ft.
- Kitchen3′6″ × 2′4″8 sq.ft.
- Bedroom3′9″ × 2′6″9 sq.ft.
- Bathroom—
- Living room3′6″ × 2′6″9 sq.ft.
- Kitchen3′6″ × 2′4″8 sq.ft.
- Bedroom3′9″ × 2′6″9 sq.ft.
- Bathroom—
- Living room3′6″ × 2′6″9 sq.ft.
- Kitchen3′6″ × 2′4″8 sq.ft.
- Bedroom3′9″ × 2′6″9 sq.ft.
- Bathroom—
- Living room3′6″ × 2′6″9 sq.ft.
- Kitchen3′6″ × 2′4″8 sq.ft.
- Bedroom3′9″ × 2′6″9 sq.ft.
- Bathroom—
- Living room3′6″ × 2′6″9 sq.ft.
- Kitchen3′6″ × 2′4″8 sq.ft.
- Bedroom3′9″ × 2′6″9 sq.ft.
- Bathroom—
- Living room3′6″ × 2′6″9 sq.ft.
Around this home
Schools nearby
School rating, out of 10.
Listing details
Helpful tools
Your HOMEH agent
"I would see it this week."
Ask HOMEH about this home
Price, neighbourhood, monthly cost. Ask anything.
HOMEH Intelligent Agent is an AI, not a licensed representative. Check anything important with your agent.