
324 Wellington Street N N
Waterloo324 Wellington Street N N
Waterloo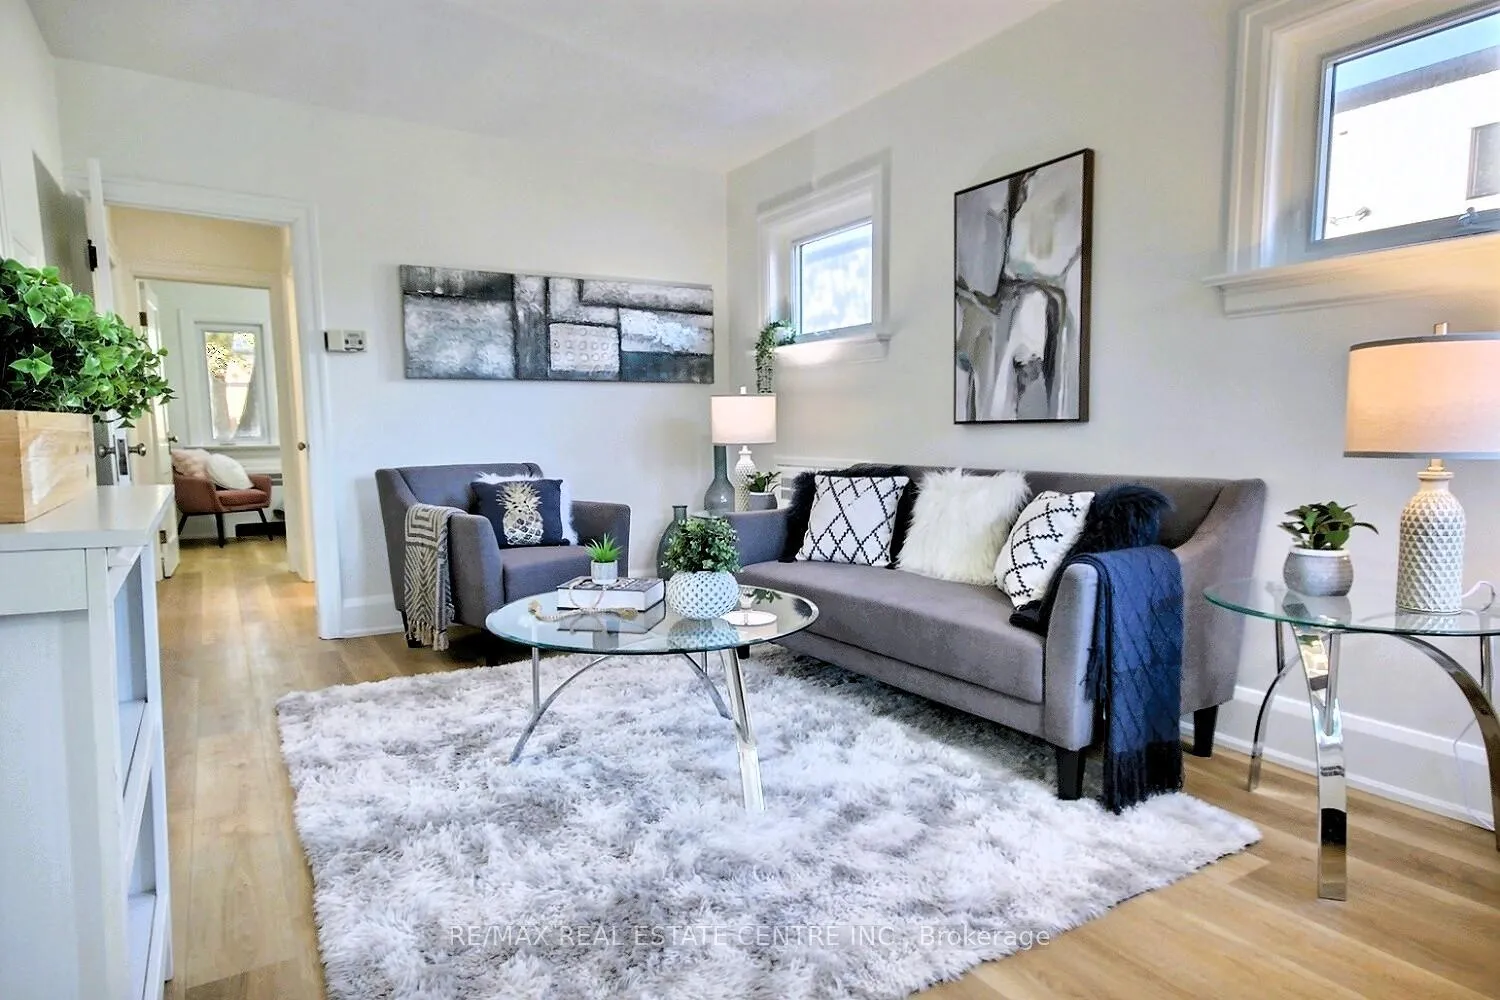
 See all 22 photos
Property history

This home has sold. It is no longer available.
Property not available for sale or for rent.
About this home
324 Wellington Street N N, Waterloo
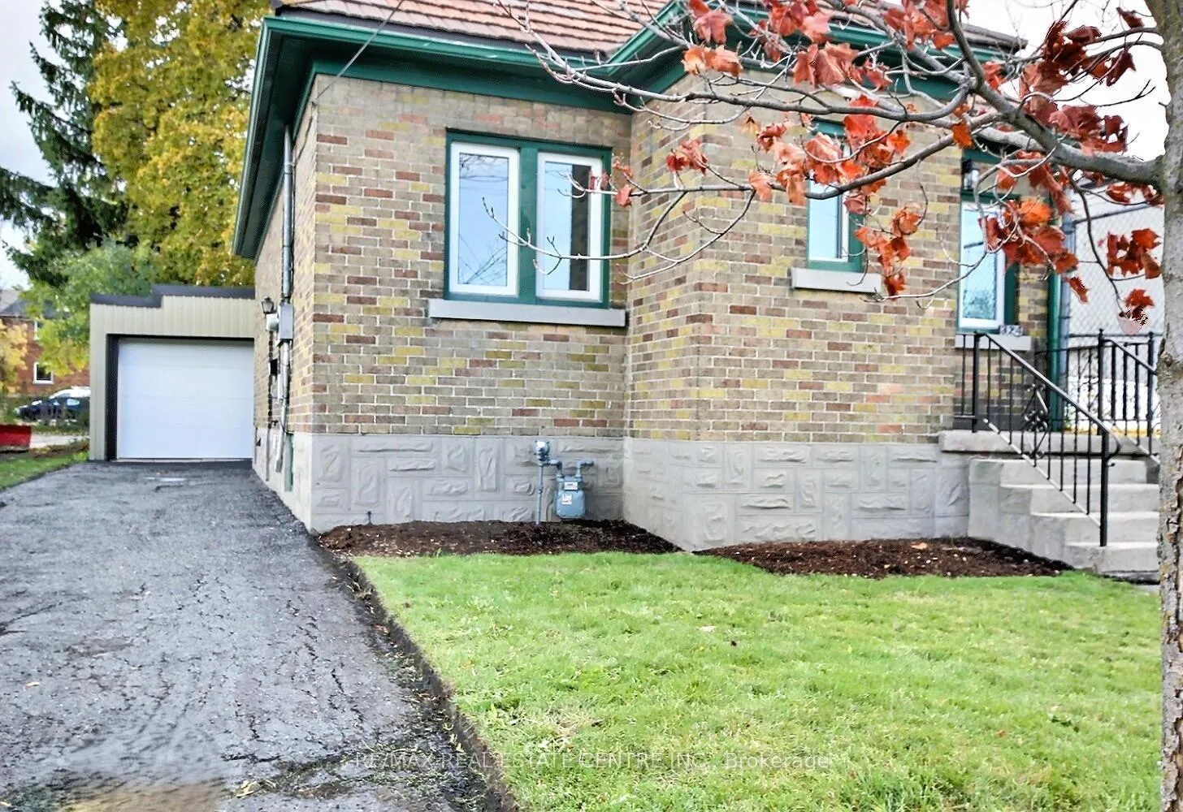
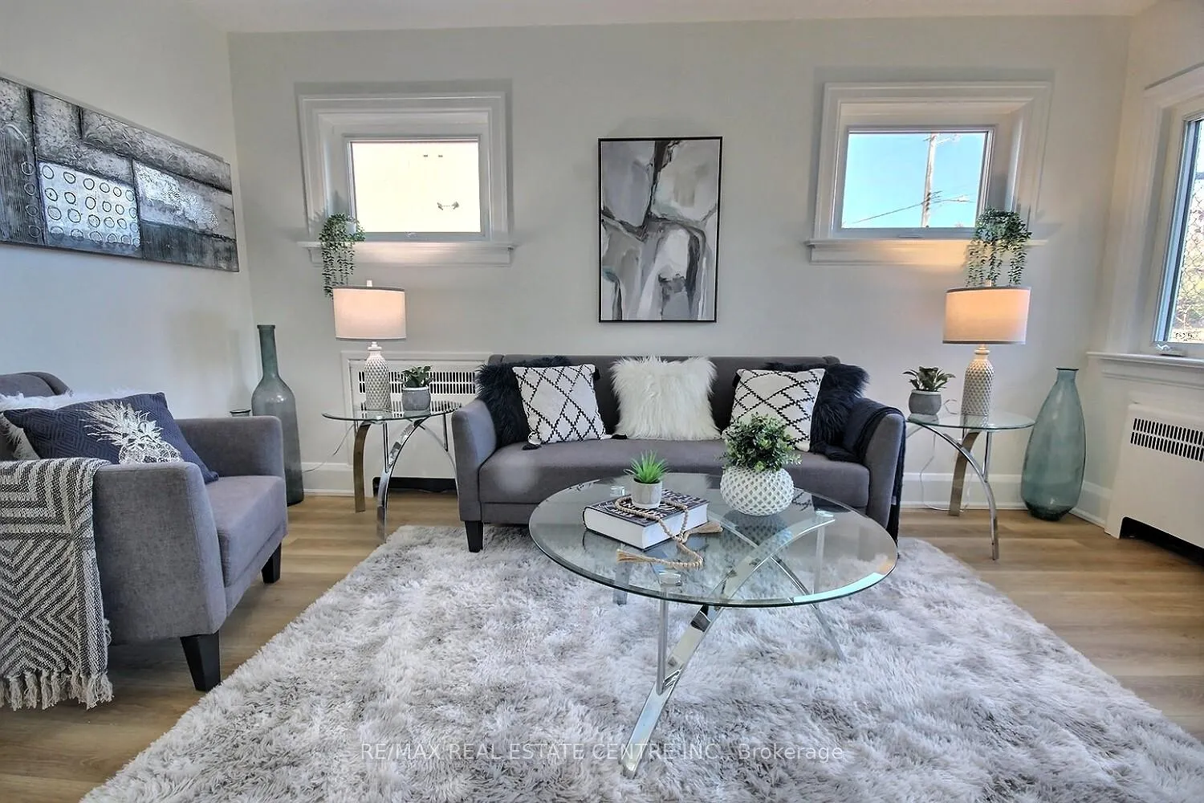
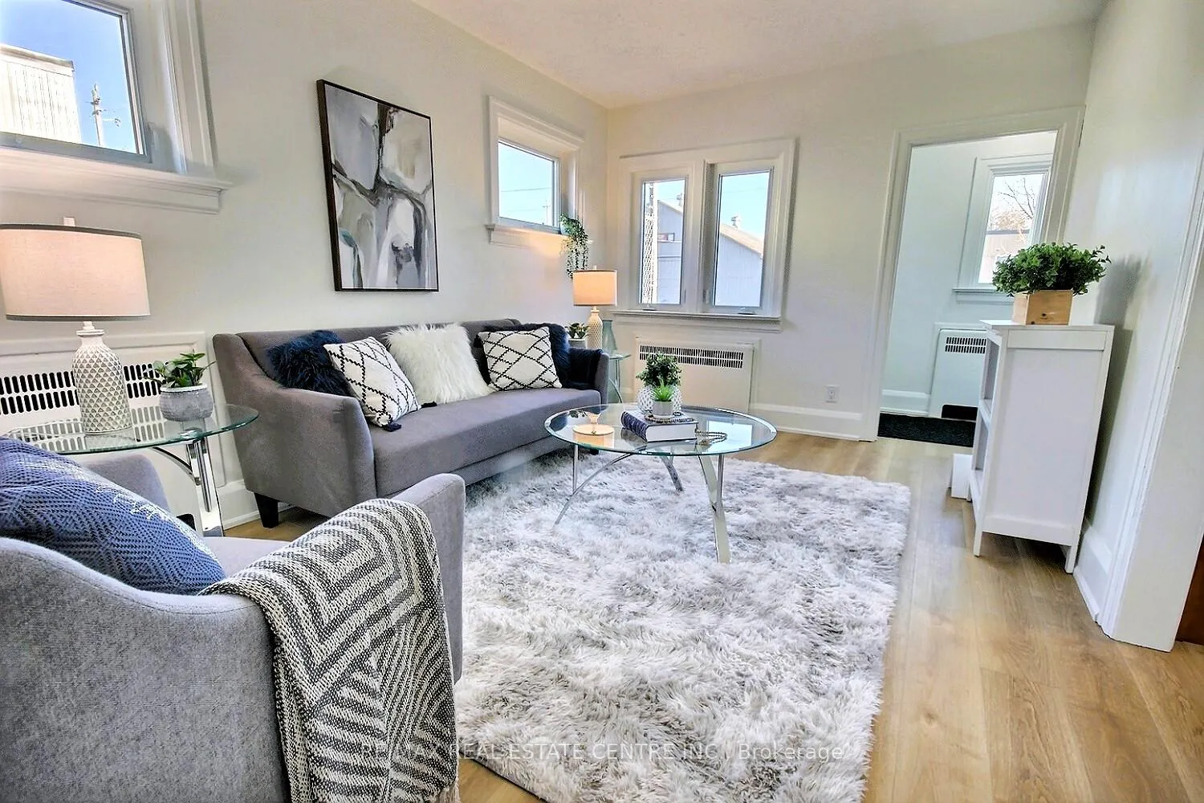
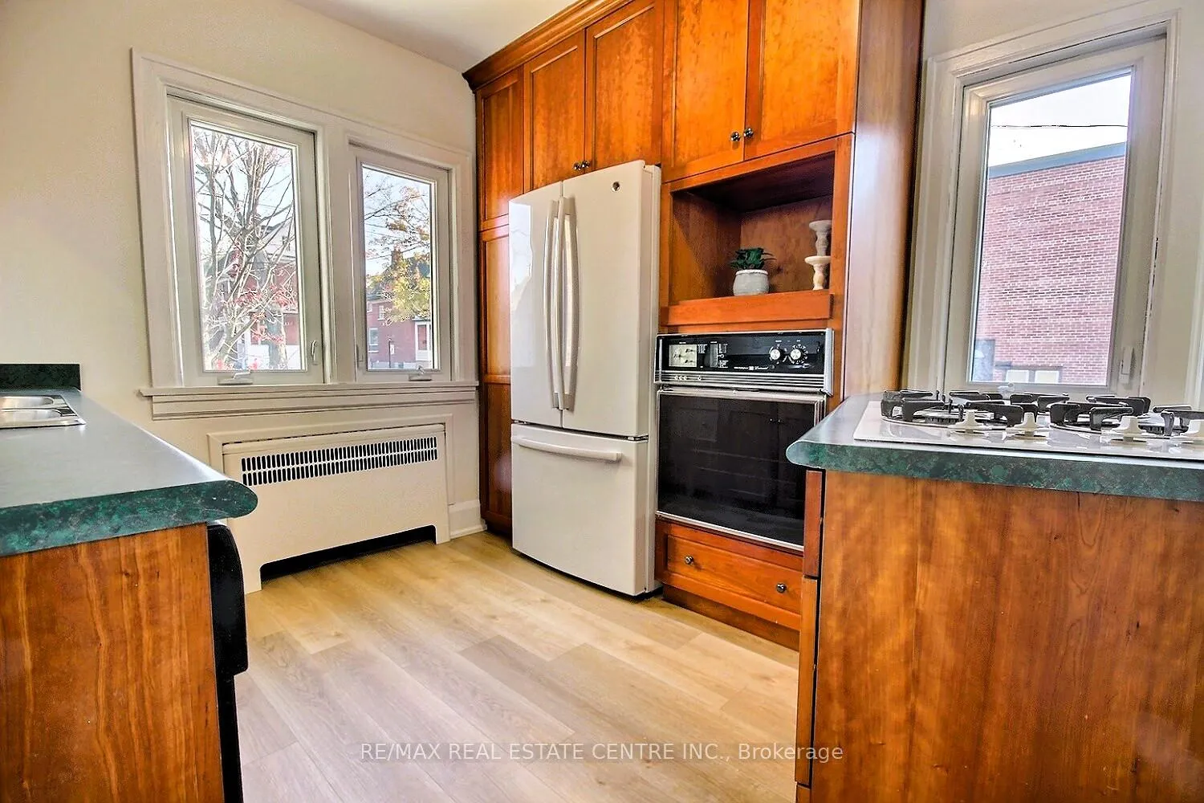
Welcome to this charming, inviting home, perfectly situated with a fully fenced back yard and a detached garage with a electricity in a family-friendly quiet neighborhood. This residence boasts numerous upgrades, including new flooring, trim, ceramics in the bathtub surround, freshly painted interiors using high-quality paint. The upgraded kitchen features a new stainless steel sink, an upgraded faucet, modernized ceramics, built-in appliances, and warm lighting, all illuminated by natural light flowing in through four windows, with its own eating area. The spacious open living room also benefits from four windows letting the sunshine in. There are two bedrooms upstairs and the primary bedroom can accommodate most people's furniture. There is a third bedroom located downstairs with its own wall to wall closet. There are two freshened up bathrooms, one on each level. The open recreation room offers ample space for family gatherings and entertaining friends. Efficient heating system. Conveniently located near schools, shopping, downtown, and public transit, this home provides quick access to the expressway for easy commuting. With a bus stop just a few steps away, you might even consider giving up your car. Nice monthly bonus of 200 dollars per month to the new buyer (not the fenced area). Behind the new fence of approx. 25 feet of length that is not fenced. From the next door neighbour to the buyer directly. Agreement is already in place. Can help pay the mortgage on a monthly basis. It does not get easier than that. A truly delightful home!
Facts & features
Ask about this home
A HOMEH agent will answer your questions about this home.
Rooms
11 rooms · 2 bathrooms
- Foyer5′4″ × 3′10″21 sq.ft.
- Living room15′ × 0′4″5 sq.ft.
- Kitchen14′10″ × 9′6″141 sq.ft.
- Primary bedroom12′4″ × 9′4″115 sq.ft.
- Bedroom 210′3″ × 8′4″85 sq.ft.
- Bathroom5′11″ × 6′11″41 sq.ft.
- Laundry7′10″ × 7′3″57 sq.ft.
- Workshop5′11″ × 5′11″35 sq.ft.
- Bedroom 310′3″ × 8′4″85 sq.ft.
- Recreation24′ × 9′8″232 sq.ft.
- Bathroom9′6″ × 4′3″41 sq.ft.
Around this home
Schools nearby
School rating, out of 10.
Listing details
Helpful tools
Your HOMEH agent
"I would see it this week."
Ask HOMEH about this home
Price, neighbourhood, monthly cost. Ask anything.
HOMEH Intelligent Agent is an AI, not a licensed representative. Check anything important with your agent.