
339 Glenridge Drive
Waterloo339 Glenridge Drive
Waterloo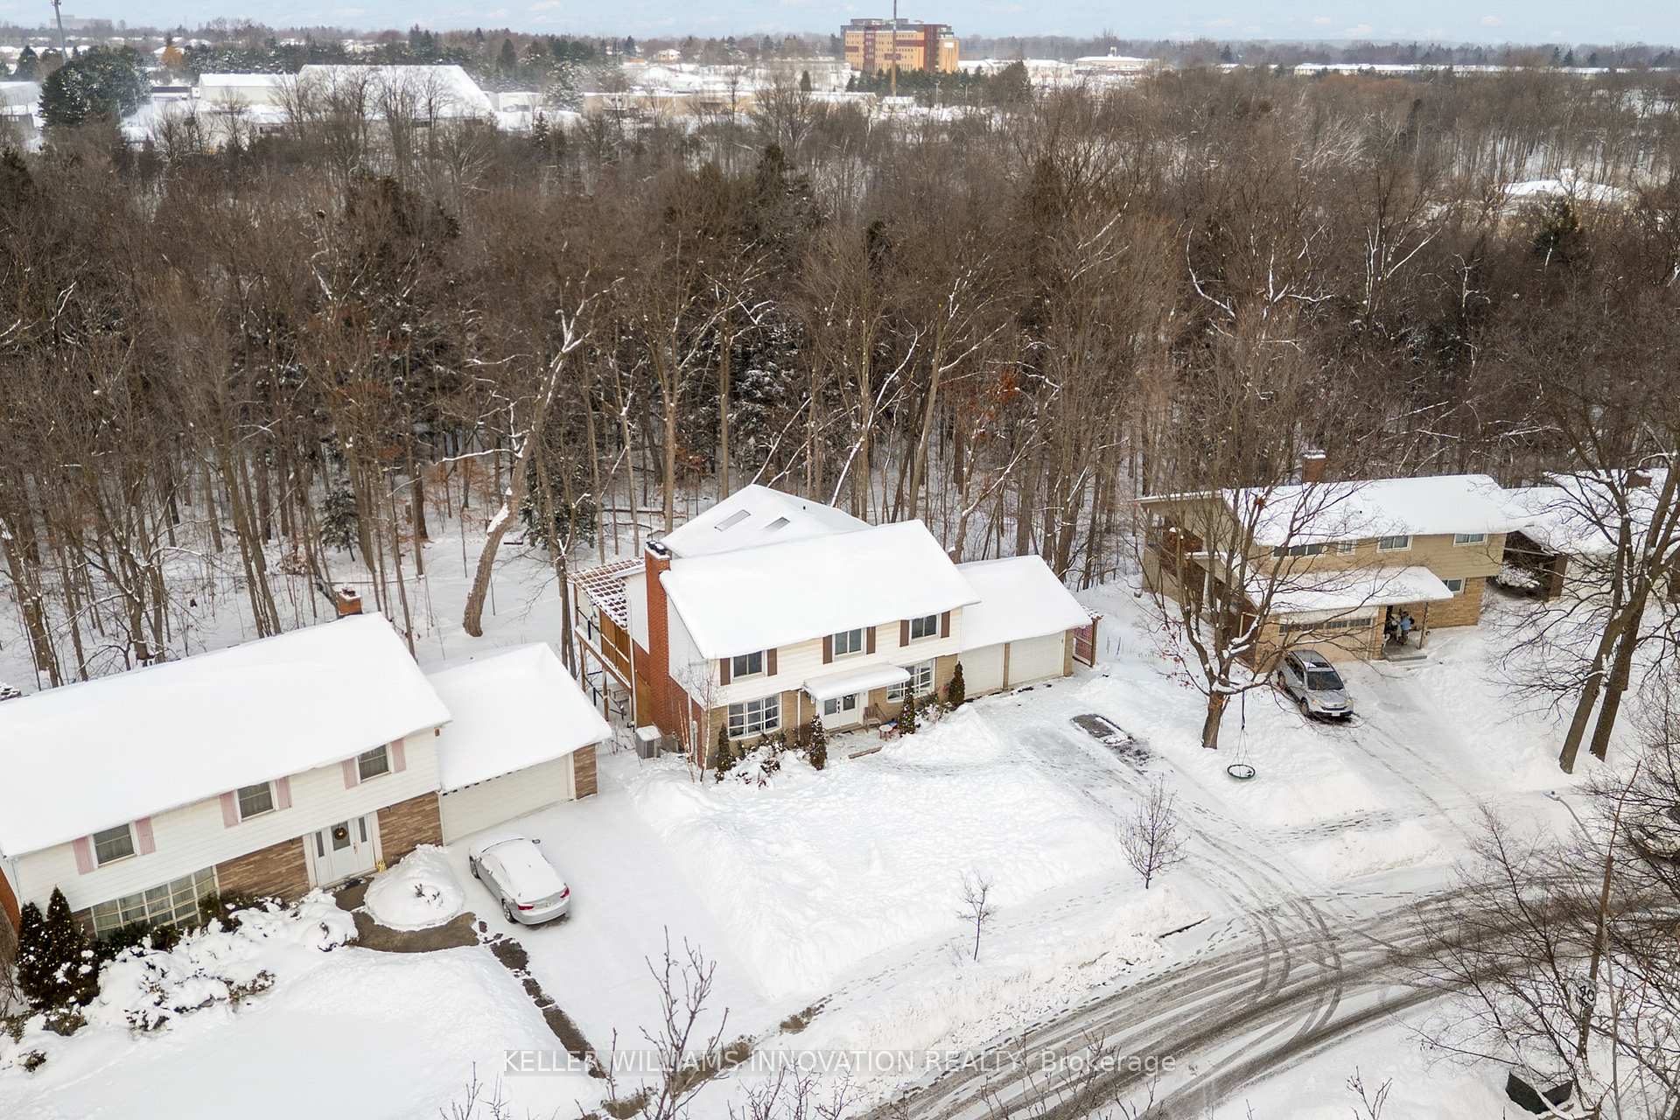
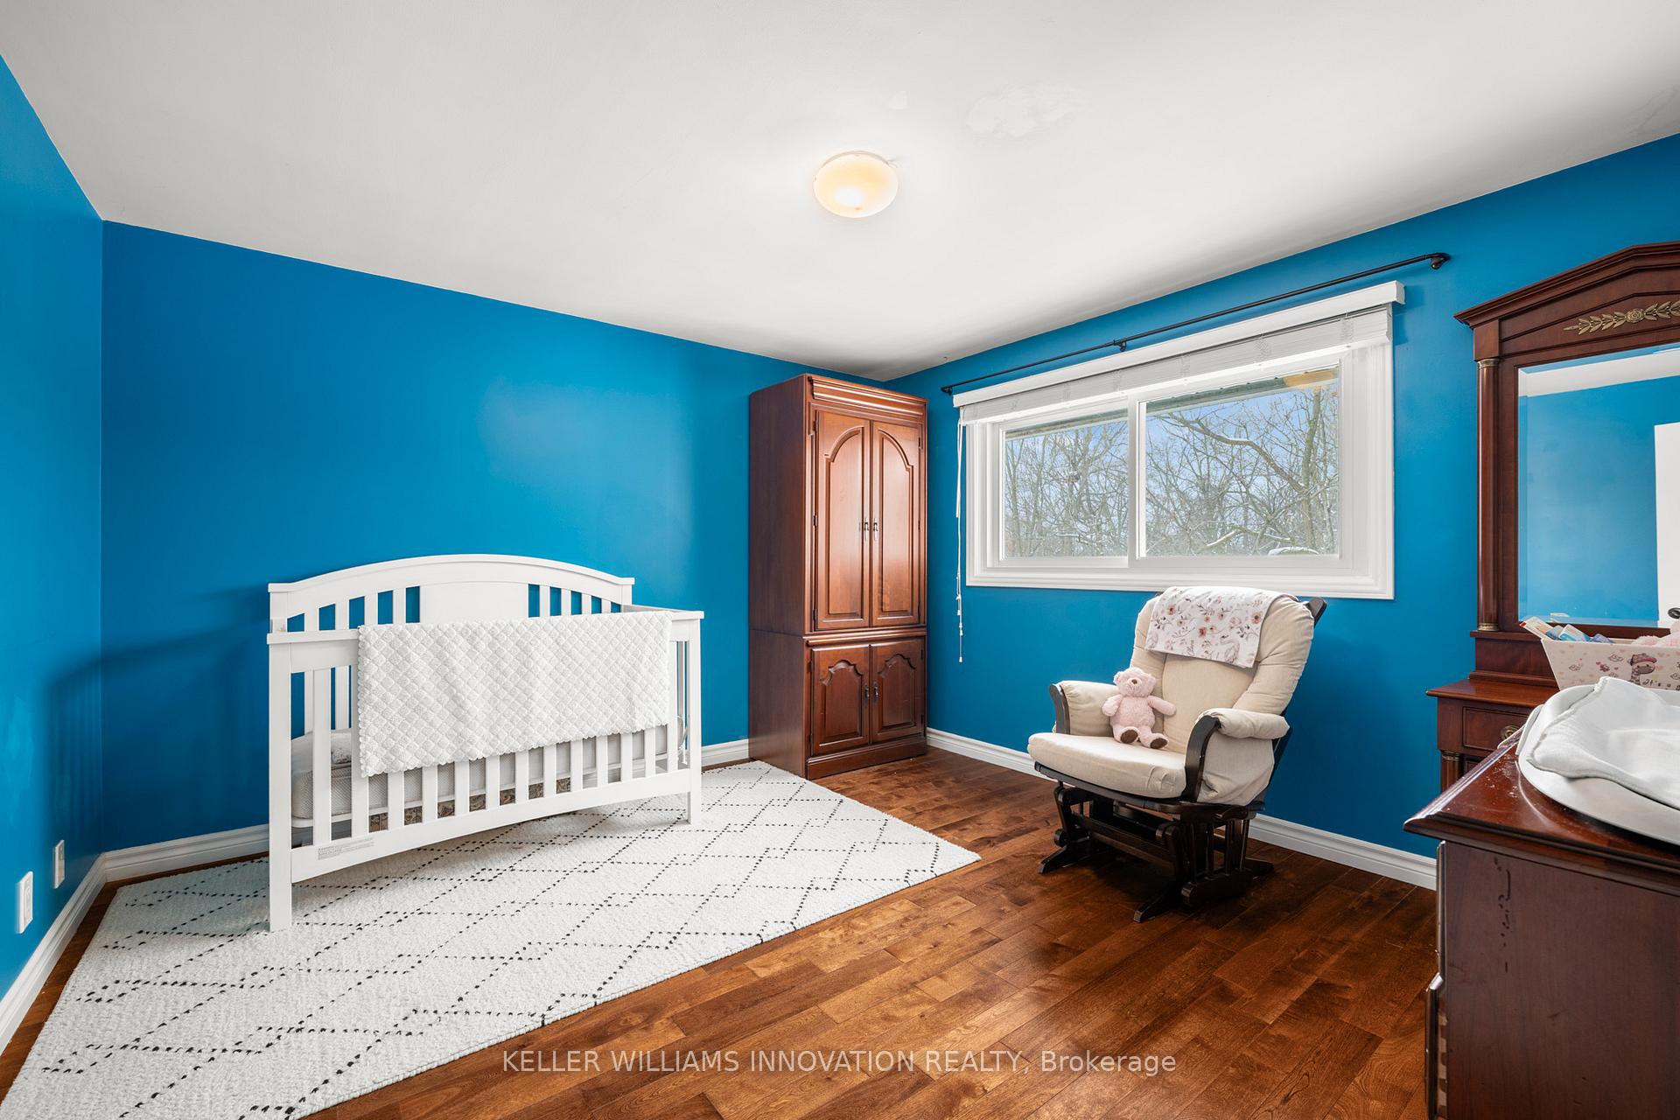 See all 50 photos
Property history

This listing has ended. It is no longer available.
Property not available for sale or for rent.
Ask about this home
A HOMEH agent will answer your questions about this home.Ask HOMEH
About this home
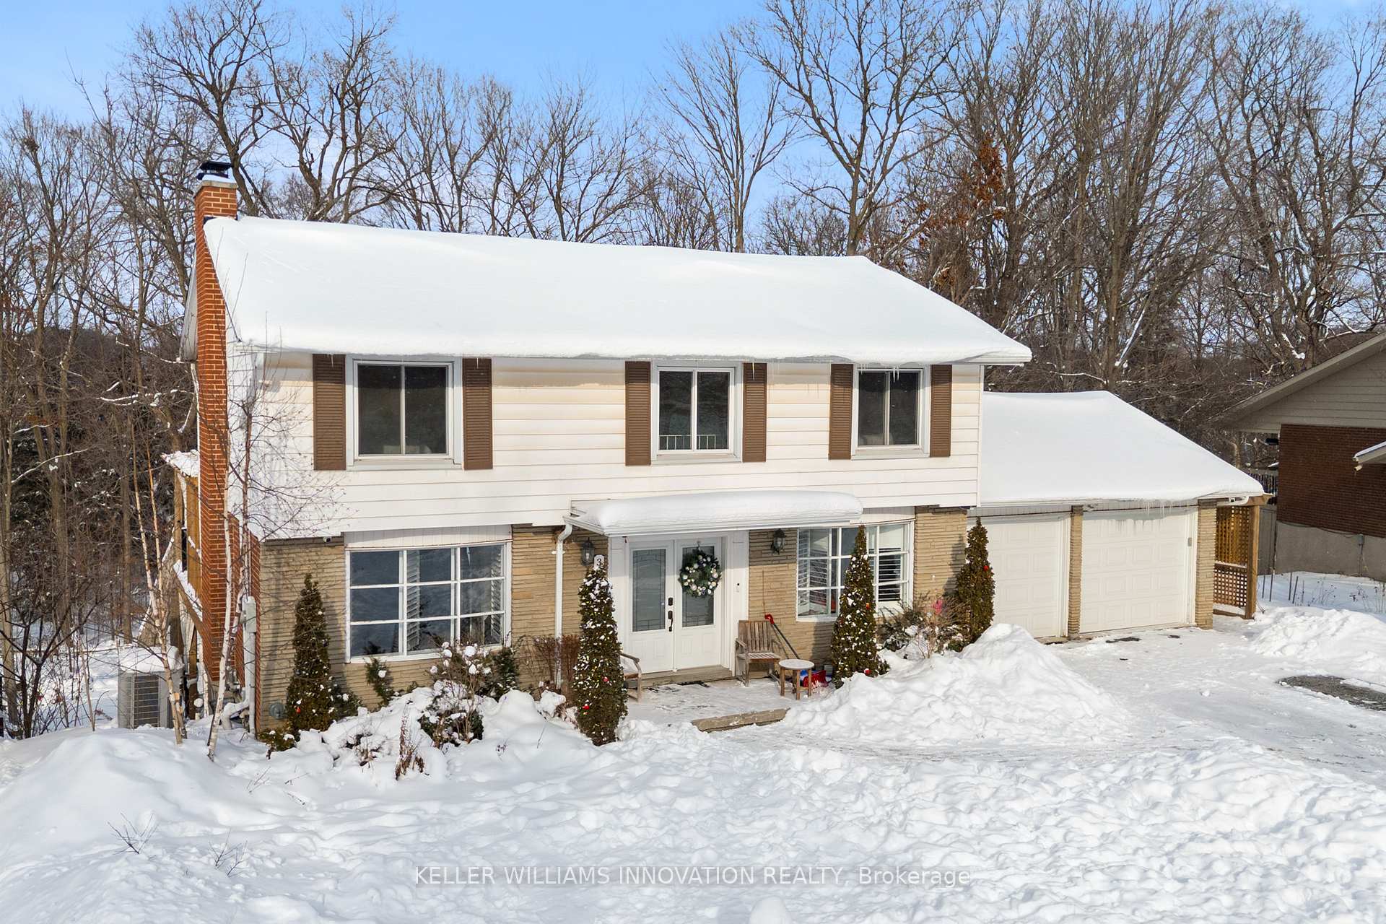
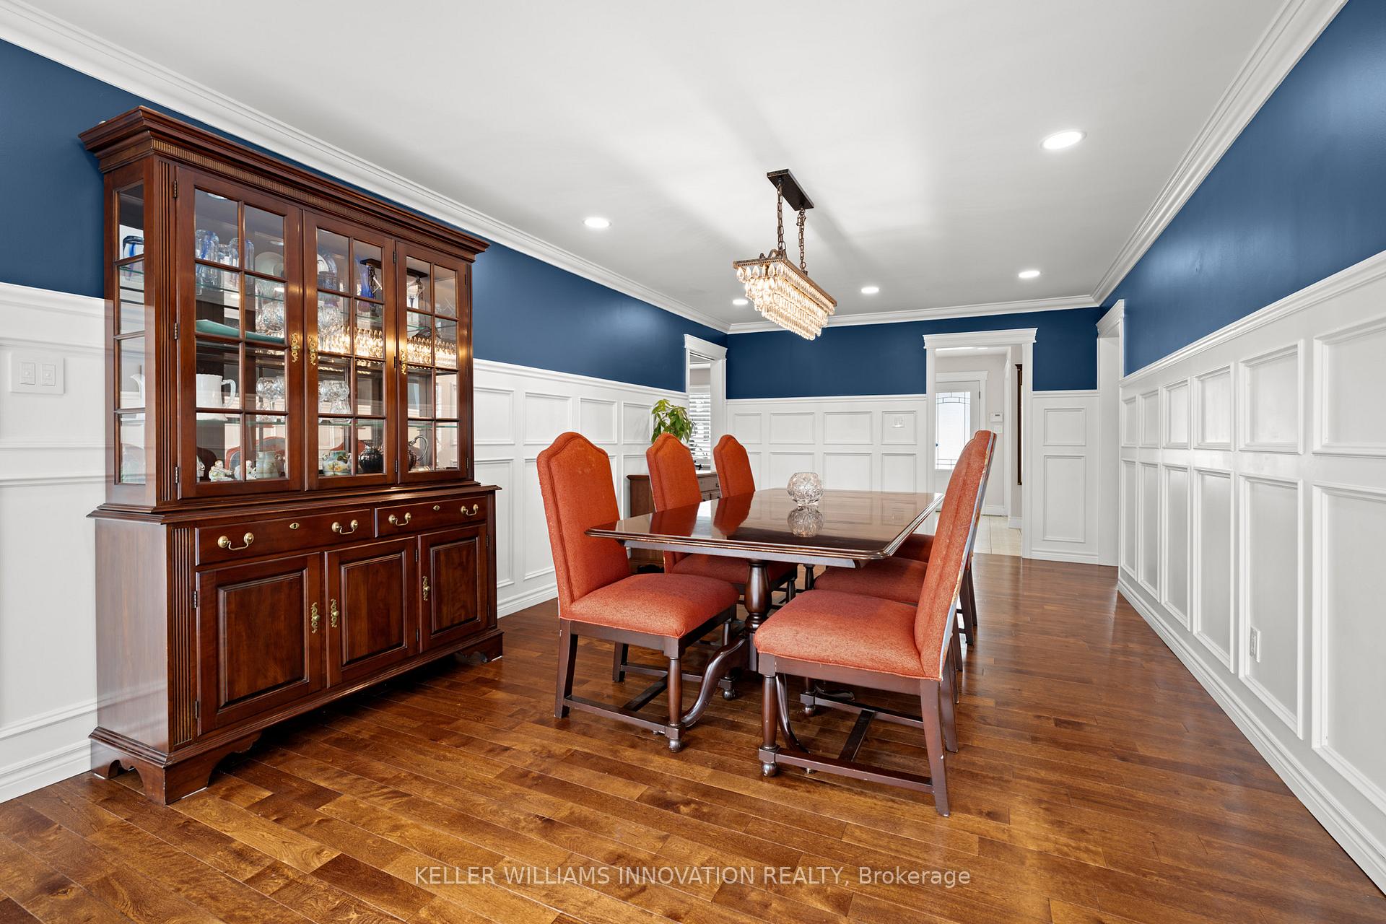
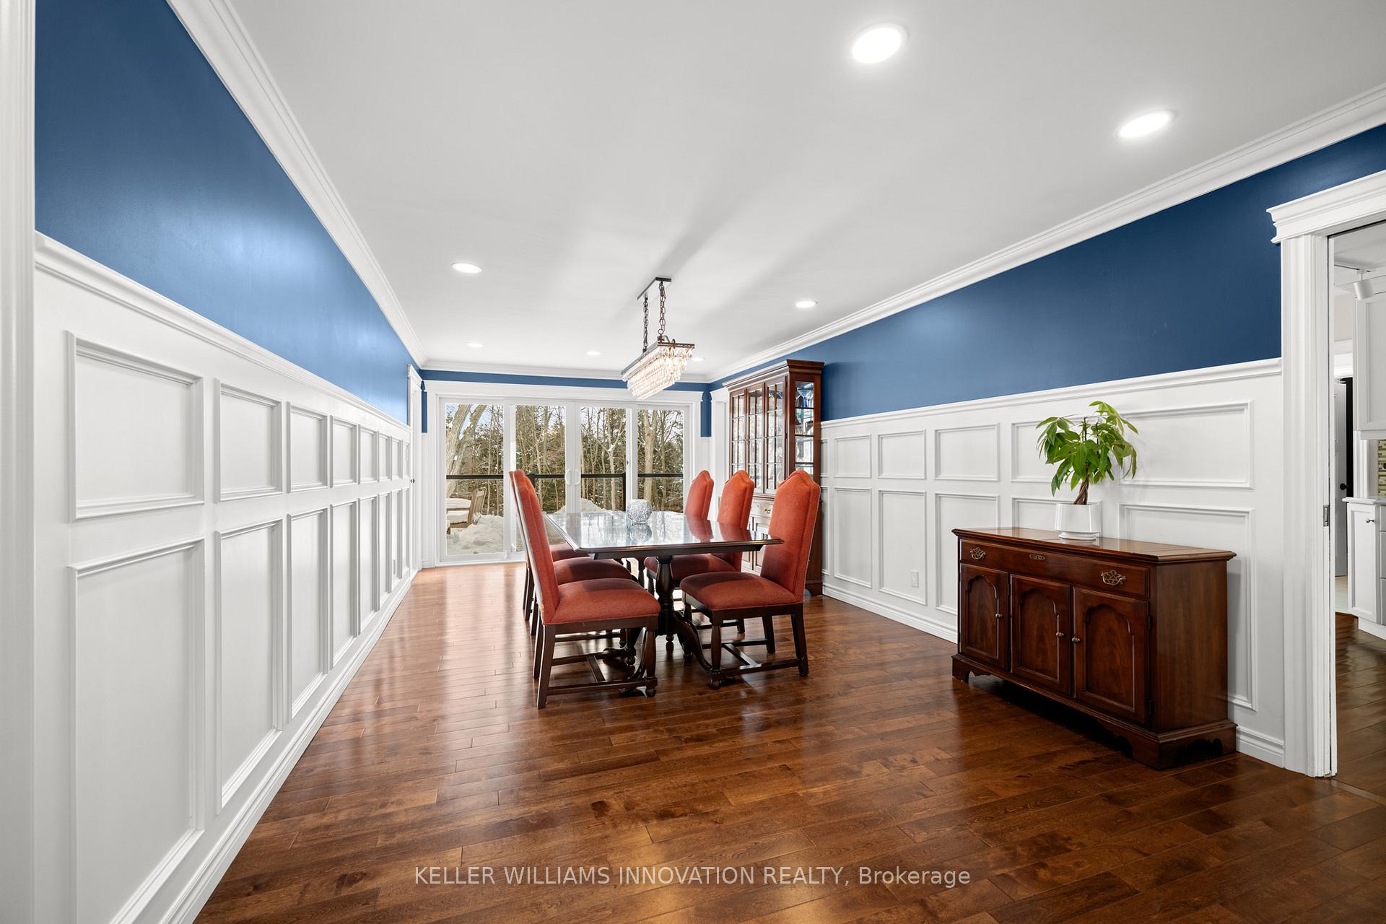
Welcome to 339 Glenridge Drive, a two-storey detached home on a rare 0.33-acre reverse pie lot backing onto a tranquil greenbelt in Waterloo East. With over 3,300 sq ft of finished living space, this 4-bedroom, 4-bathroom home offers space, privacy, and extensive upgrades. The main floor features generous rooms, a dedicated office, and a renovated 2-piece bath with heated floors. Interior improvements include upgraded doors, LED and smart lighting, smart thermostat, sound-proofing, and updated appliances. The finished walk-out basement offers in-law potential with a separate entrance, insulated gym/suite area, renovated laundry pre-plumbed for a kitchen, recreation room, 3-piece bath, and new flooring and ceilings. Outdoor living shines with replaced decks, spiral staircase, cedar sauna and tubs, landscaped yard, rainwater catchment, and fruit trees. Additional highlights: attached double garage, double-wide driveway, central air, gas heat, and most windows/doors replaced. Close to parks, trails, schools, transit, shopping, highways and a well-regarded French-Immersion elementary school with on site daycare!-
Facts & features
Ask about this home
A HOMEH agent will answer your questions about this home.
Rooms
18 rooms · 4 bathrooms
- Bathroom—
- Dining room22′11″ × 11′10″271 sq.ft.
- Foyer11′11″ × 11′10″141 sq.ft.
- Kitchen23′ × 10′1″232 sq.ft.
- Living room22′10″ × 11′10″270 sq.ft.
- Office11′9″ × 10′1″118 sq.ft.
- Bathroom—
- Bathroom—
- Bedroom11′7″ × 12′3″142 sq.ft.
- Bedroom 213′3″ × 10′1″134 sq.ft.
- Bedroom 312′9″ × 12′2″155 sq.ft.
- Primary bedroom18′9″ × 11′10″222 sq.ft.
- Bedroom 520′11″ × 18′5″385 sq.ft.
- Bathroom—
- Laundry10′9″ × 9′3″100 sq.ft.
- Recreation10′2″ × 33′9″343 sq.ft.
- Other6′7″ × 10′4″68 sq.ft.
- Utility room11′5″ × 11′2″127 sq.ft.
Around this home
Schools nearby
School rating, out of 10.
Listing details
Helpful tools
Your HOMEH agent
"I would see it this week."
Ask HOMEH about this home
Price, neighbourhood, monthly cost. Ask anything.
HOMEH Intelligent Agent is an AI, not a licensed representative. Check anything important with your agent.