
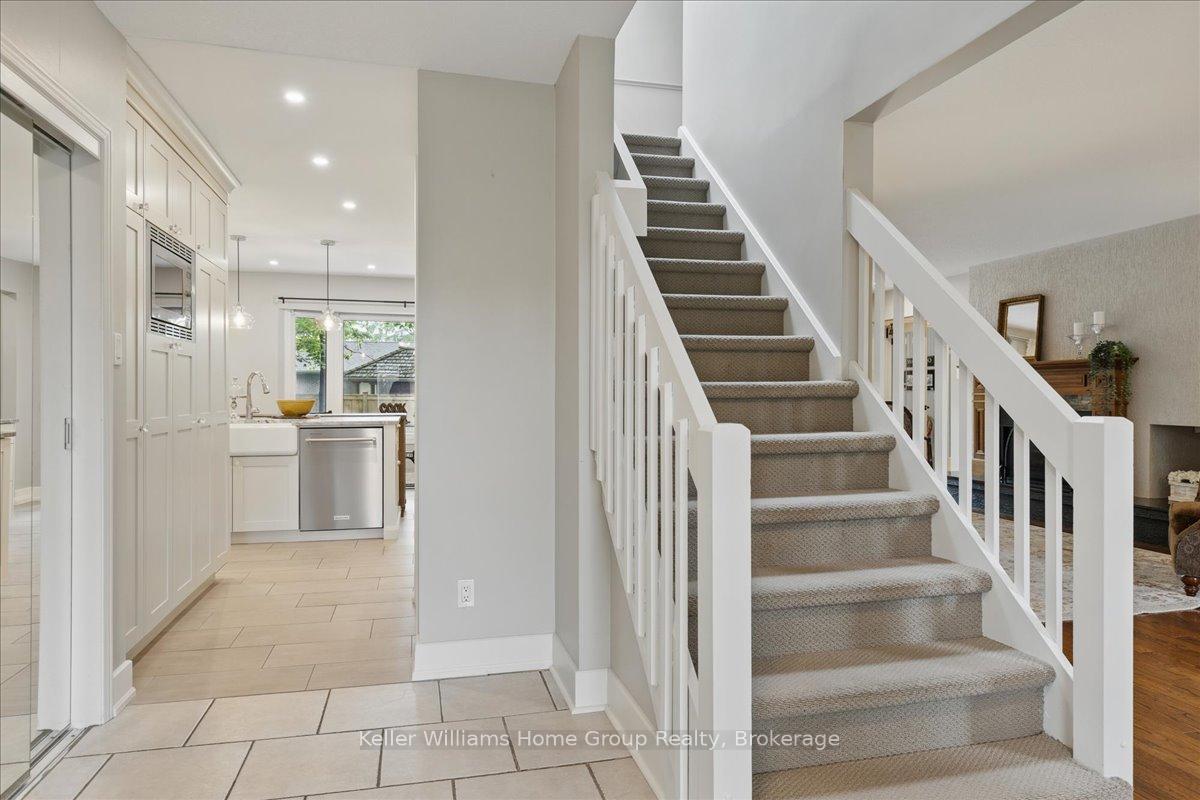
 See all 45 photos
Property history

This listing has ended. It is no longer available.
Property not available for sale or for rent.
Ask about this home
A HOMEH agent will answer your questions about this home.Ask HOMEH
About this home
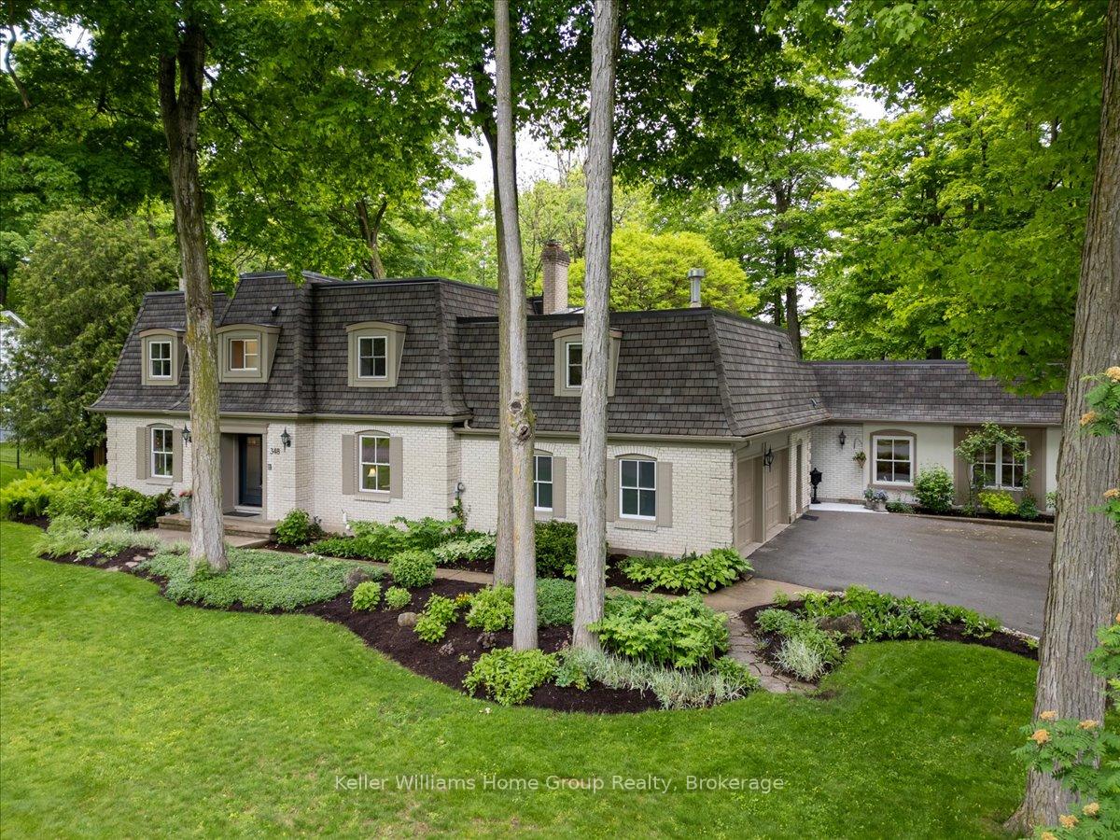
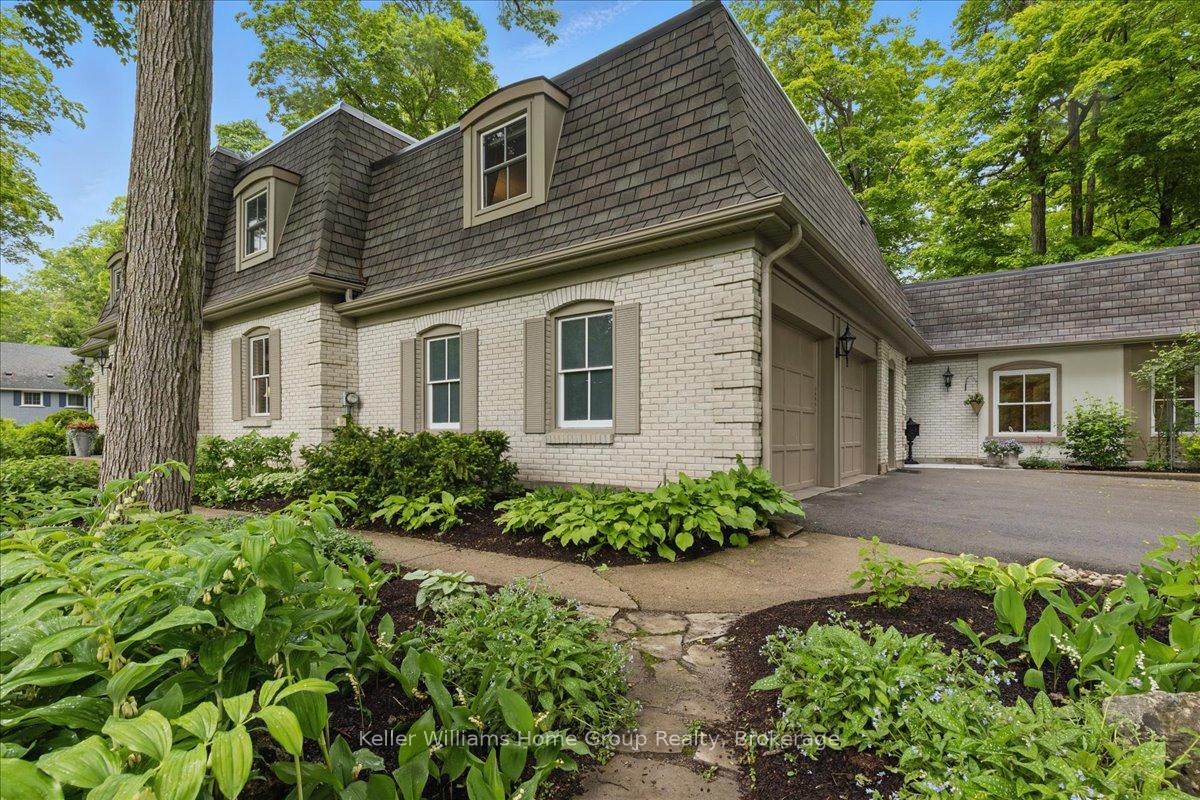
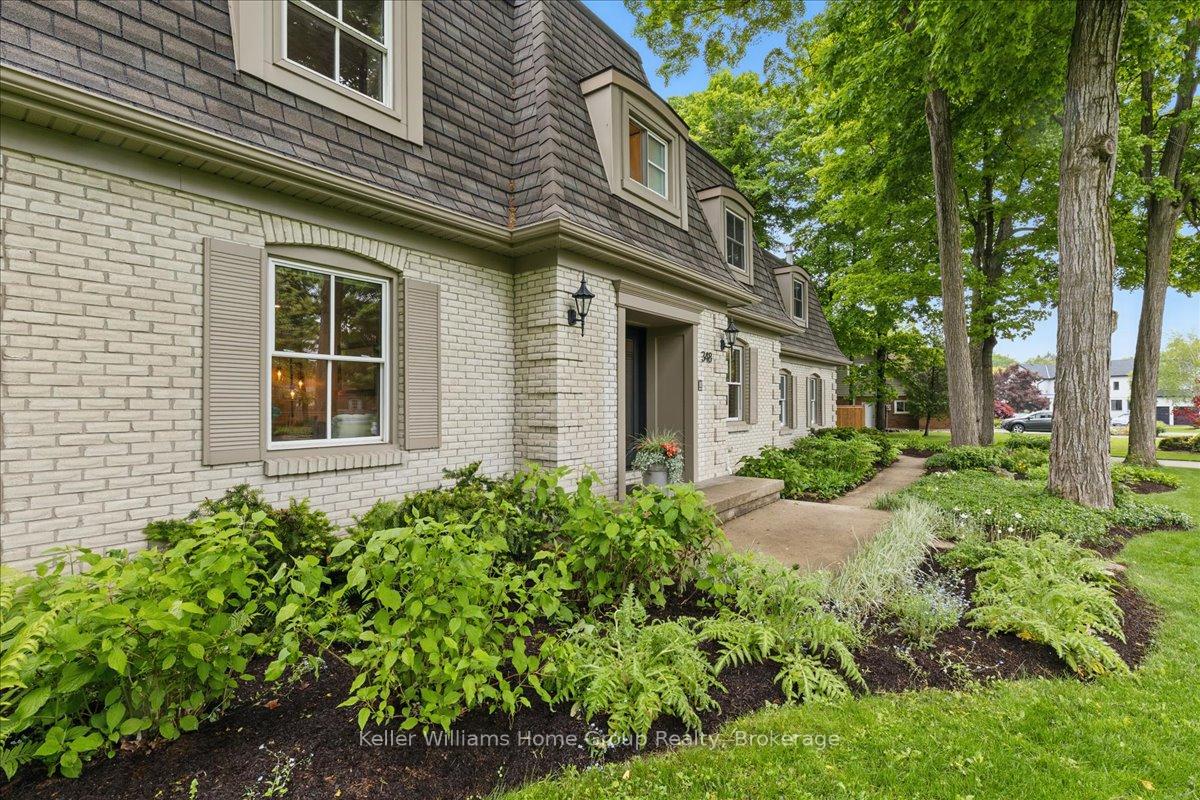
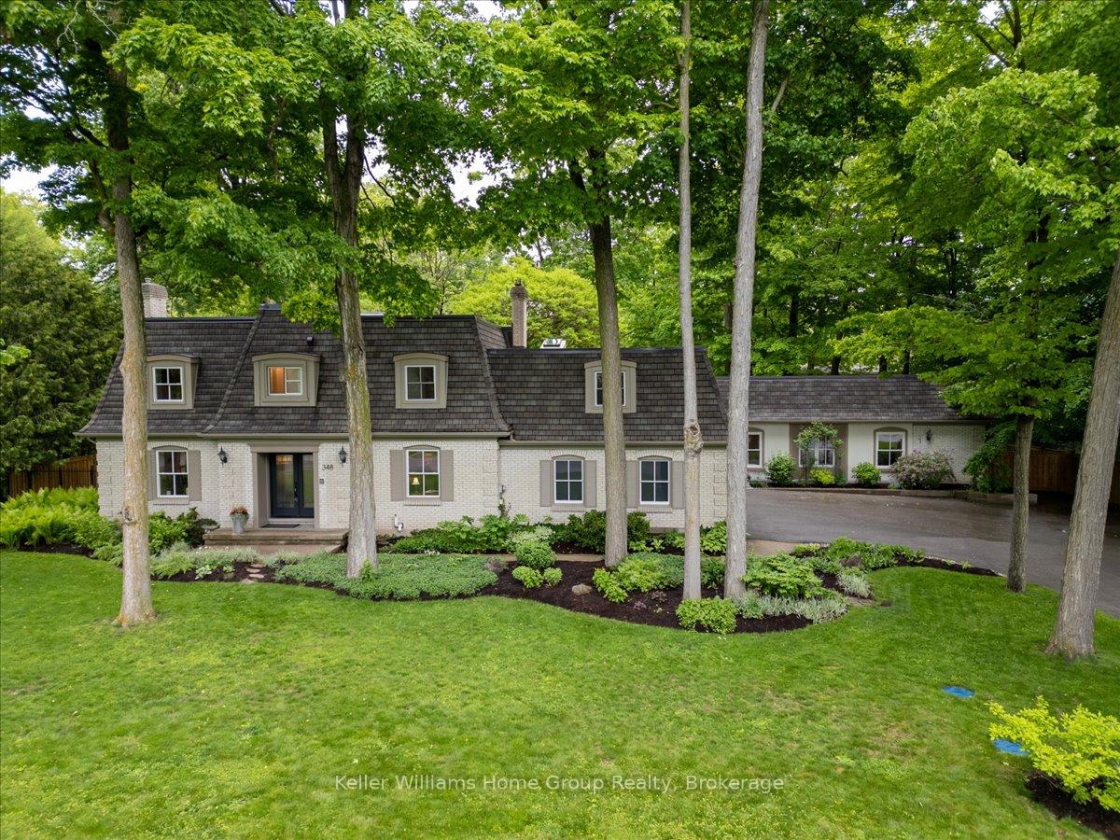
LOCATION, LOCATION, LOCATION!!! Welcome to 348 Old Stone Road a timeless residence nestled in one of Waterloos most coveted neighbourhoods, with the most amazing curb appeal which stops passersby in their tracks. With 5,000 sq. ft. of refined living space, this elegant and expansive home offers the rare combination of classic charm, modern updates, and unmatched versatility ---- Featuring six bedrooms, four bathrooms, a beautifully integrated 1,500 sq. ft. in-law suite, this property is designed for multigenerational living, growing families, or hosting guests in grand style. The thoughtful layout includes a bonus room with its own private staircase, offering even more flexible above grade space which can be used for a rec room, studio, music room, home office, or playroom. ----- The heart of the home is the upscale, updated chefs kitchen, seamlessly blending style and function. Outside, the incredible lot is framed by towering trees, and a private backyard oasis which can be viewed from the myriad of beautiful windows. An oversized double garage and a workshop completes this exceptional offering. Located steps from parks, trails, the regions best golf courses, the Grand River, the University of Waterloo, top-rated schools, this is more than a home its a legacy property in a neighbourhood known for its prestige and beauty.............This is the one you've been waiting for.
Facts & features
Ask about this home
A HOMEH agent will answer your questions about this home.
Rooms
28 rooms · 4 bathrooms
- Bathroom11′ × 7′11″88 sq.ft.
- Bathroom8′ × 6′7″52 sq.ft.
- Bedroom11′ × 6′7″72 sq.ft.
- Bedroom10′5″ × 22′229 sq.ft.
- Dining room15′2″ × 8′4″127 sq.ft.
- Family room31′4″ × 13′5″419 sq.ft.
- Foyer12′2″ × 11′6″140 sq.ft.
- Kitchen19′7″ × 12′8″249 sq.ft.
- Kitchen20′4″ × 16′7″338 sq.ft.
- Living room16′1″ × 13′3″214 sq.ft.
- Mud room16′4″ × 12′6″204 sq.ft.
- Bedroom10′5″ × 12′9″133 sq.ft.
- Other11′ × 12′4″136 sq.ft.
- Utility room5′1″ × 7′5″37 sq.ft.
- Bathroom10′1″ × 11′4″114 sq.ft.
- Bathroom8′4″ × 10′83 sq.ft.
- Bedroom15′5″ × 11′10″183 sq.ft.
- Bedroom13′6″ × 11′11″161 sq.ft.
- Bedroom13′6″ × 11′11″161 sq.ft.
- Primary bedroom17′10″ × 15′1″269 sq.ft.
- Loft31′5″ × 21′11″688 sq.ft.
- Bedroom9′11″ × 12′9″127 sq.ft.
- Cold room/cantina4′4″ × 11′7″50 sq.ft.
- Exercise room20′3″ × 12′9″258 sq.ft.
- Other24′7″ × 11′4″279 sq.ft.
- Other17′ × 9′7″163 sq.ft.
- Utility room5′6″ × 7′2″40 sq.ft.
- Utility room2′7″ × 4′6″12 sq.ft.
Around this home
Schools nearby
School rating, out of 10.
Listing details
Helpful tools
Your HOMEH agent
"I would see it this week."
Ask HOMEH about this home
Price, neighbourhood, monthly cost. Ask anything.
HOMEH Intelligent Agent is an AI, not a licensed representative. Check anything important with your agent.