
 See all 30 photos
Property history

This listing has ended. It is no longer available.
Property not available for sale or for rent.
Ask about this home
A HOMEH agent will answer your questions about this home.Ask HOMEH
About this home
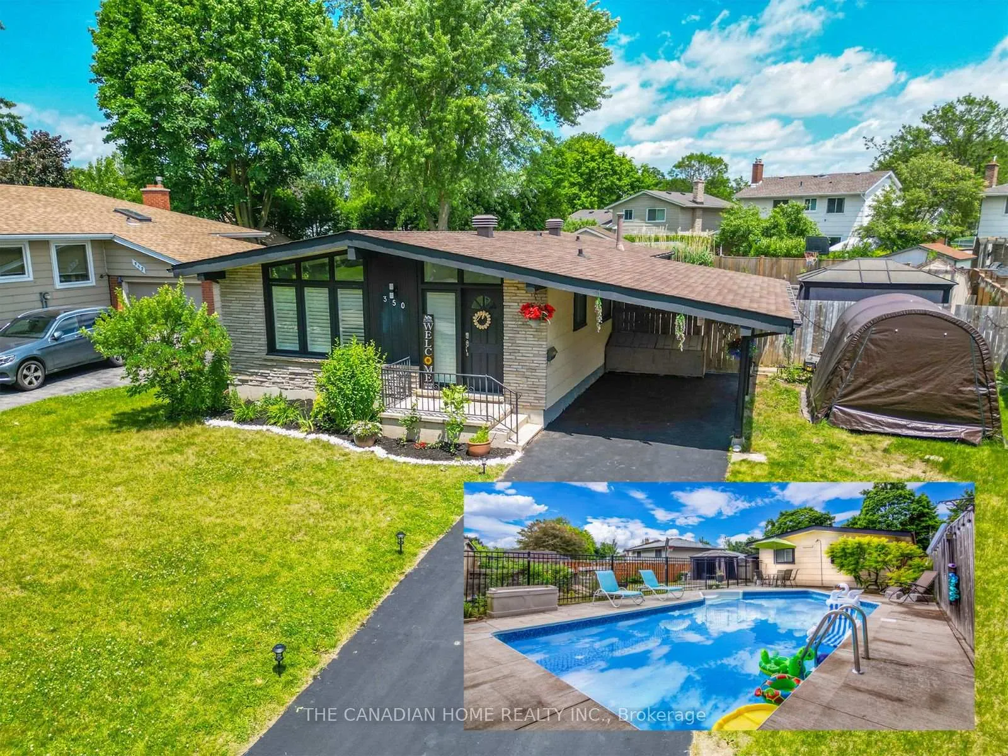
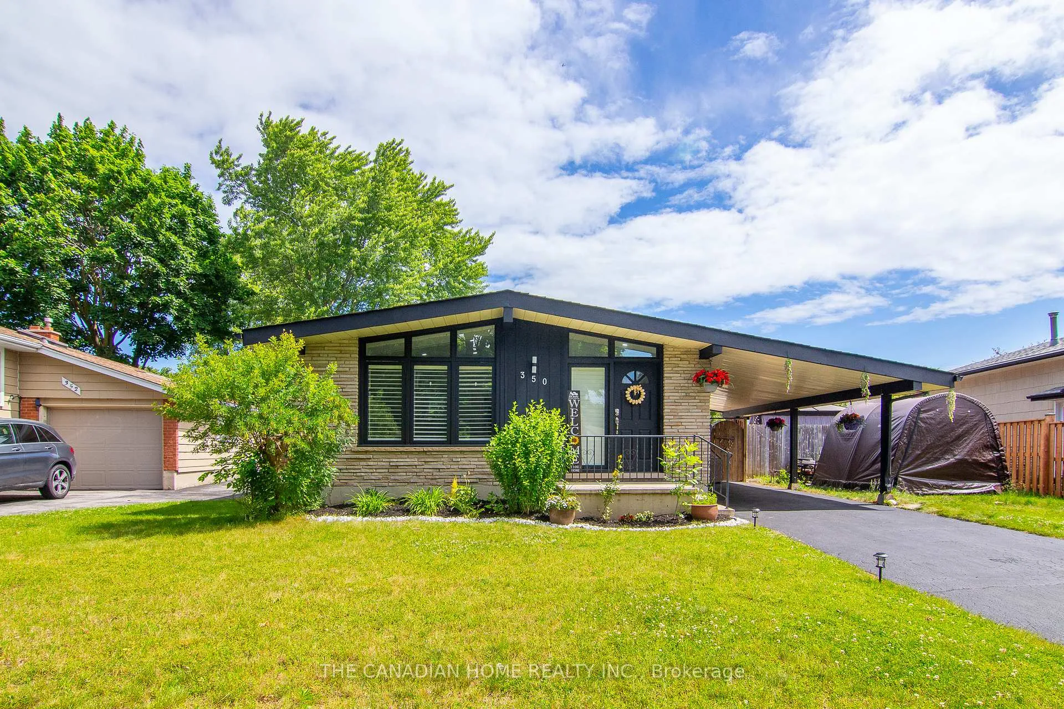
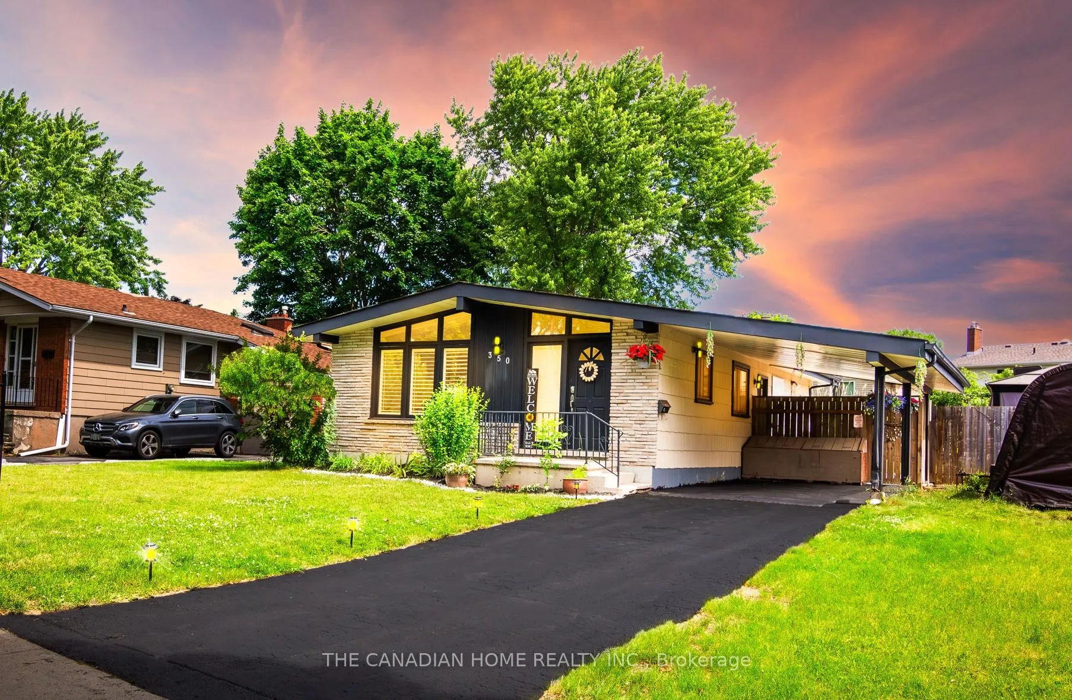
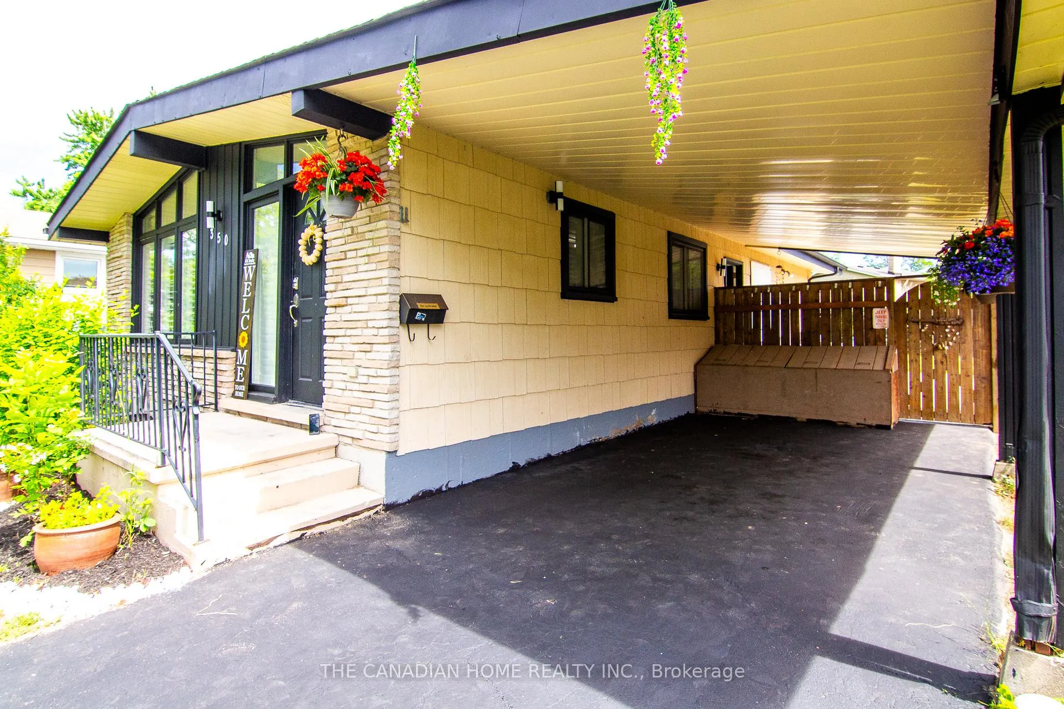
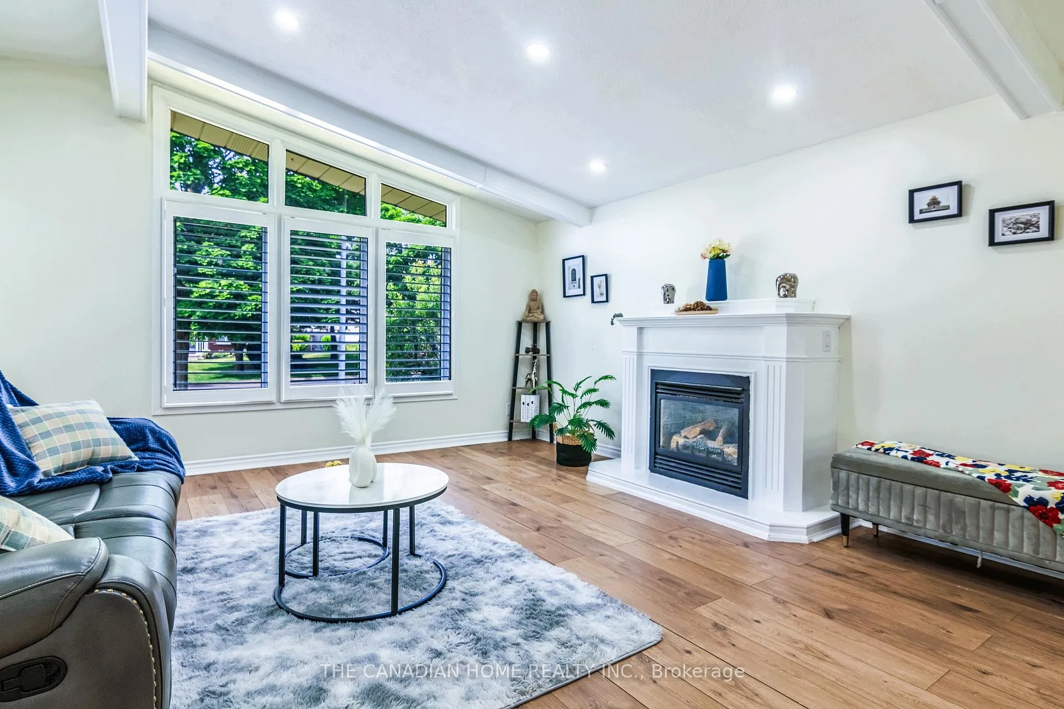
Welcome to your own oasis in Waterloo! This beautifully maintained detached home sits on a generous 50' x 143' lot and offers 4 bedrooms and 2 full bathrooms, providing exceptional space, comfort, and versatility for families or investors. The highlight of this property is the heated in-ground swimming pool - perfect for relaxing or entertaining from spring through fall. The spacious private backyard is ideal for barbecues, gatherings, and outdoor play. Inside, you'll find a bright and inviting living space filled with natural light from large windows, complemented by high ceilings and a cozy fireplace. California shutters throughout add both style and privacy. The main floor features three well-sized bedrooms and an updated 4-piece bathroom, creating a comfortable and functional layout for everyday living. A great bonus - the front and side doors on the main floor were recently replaced, and brand-new stainless steel dishwasher and refrigerator will be installed in the second week of March, giving the next owner a fresh start. The fully finished basement with a separate entrance includes a full bathroom and a large multipurpose area - ideal for an in-law suite, home office, or potential rental setup. A spacious bonus room offers additional flexibility as a bedroom, gym, or workspace. Located in a family-friendly neighbourhood, just steps from Sandowne Public School and minutes from Highways 7/8 and 401, this home offers the perfect balance of comfort, convenience, and lifestyle. Don't miss this rare opportunity to own a detached home with a pool, large lot, separate entrance, and new appliances in one of Waterloo's desirable communities.
Facts & features
Ask about this home
A HOMEH agent will answer your questions about this home.
Rooms
13 rooms · 2 bathrooms
- Living room16′ × 14′224 sq.ft.
- Kitchen8′ × 8′64 sq.ft.
- Dining room14′ × 9′126 sq.ft.
- Primary bedroom14′ × 10′140 sq.ft.
- Bedroom 211′ × 10′110 sq.ft.
- Bedroom 311′ × 9′99 sq.ft.
- Bathroom8′ × 5′40 sq.ft.
- Recreation19′ × 17′323 sq.ft.
- Kitchen12′ × 5′60 sq.ft.
- Bedroom16′ × 9′144 sq.ft.
- Bathroom8′ × 5′40 sq.ft.
- Utility room15′ × 13′195 sq.ft.
- Cold room/cantina8′ × 5′40 sq.ft.
Around this home
Schools nearby
School rating, out of 10.
Listing details
Helpful tools
Your HOMEH agent
"I would see it this week."
Ask HOMEH about this home
Price, neighbourhood, monthly cost. Ask anything.
HOMEH Intelligent Agent is an AI, not a licensed representative. Check anything important with your agent.