
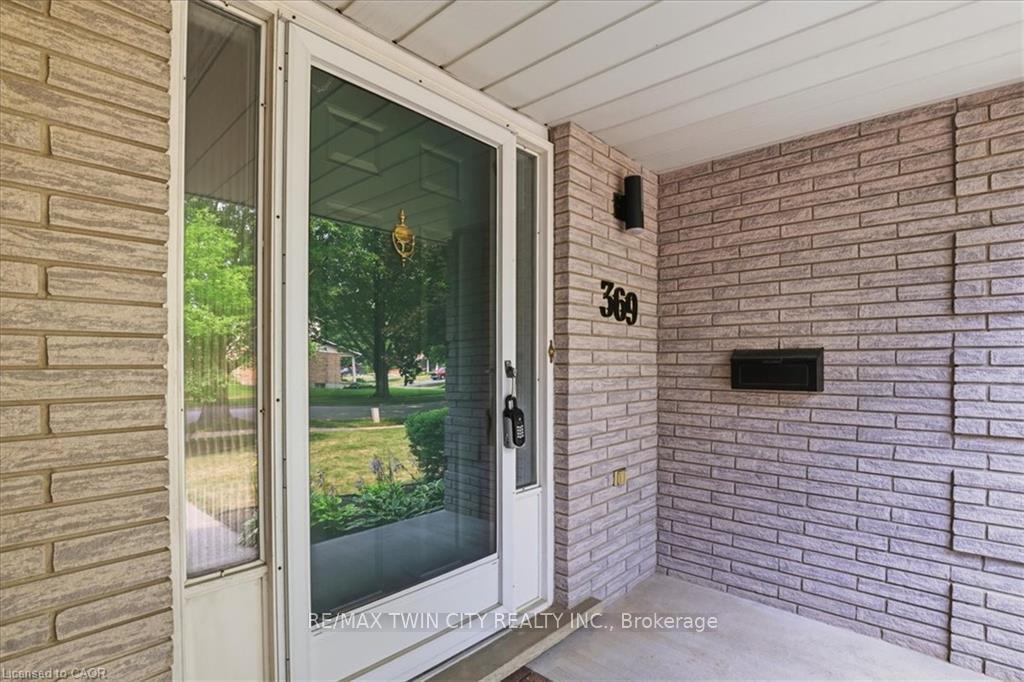
 See all 48 photos
Property history

This listing has ended. It is no longer available.
Property not available for sale or for rent.
Ask about this home
A HOMEH agent will answer your questions about this home.Ask HOMEH
About this home
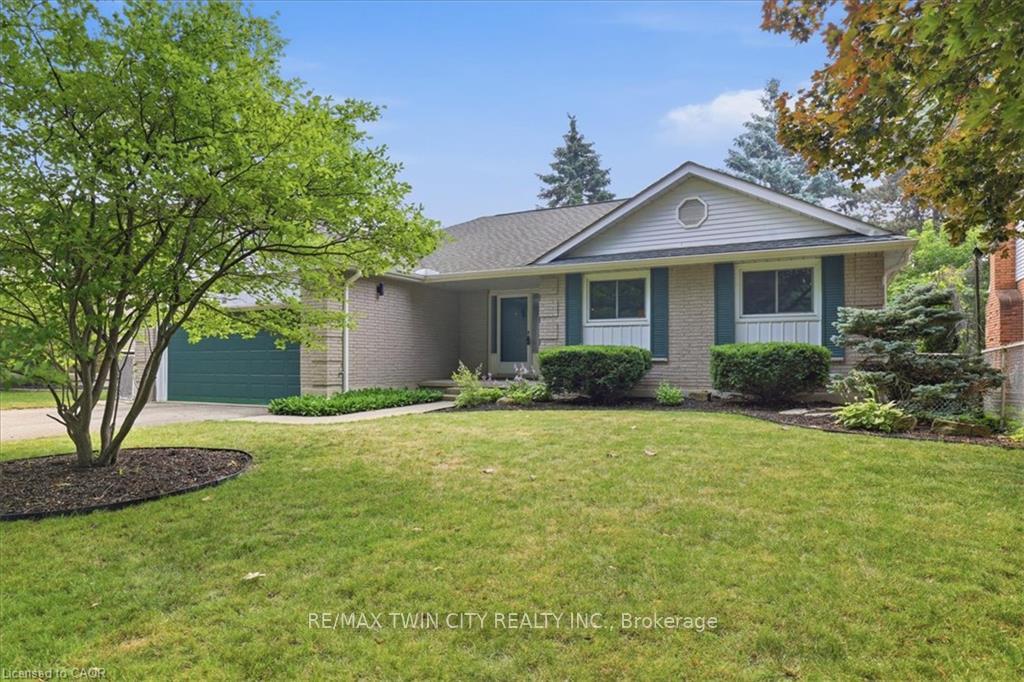
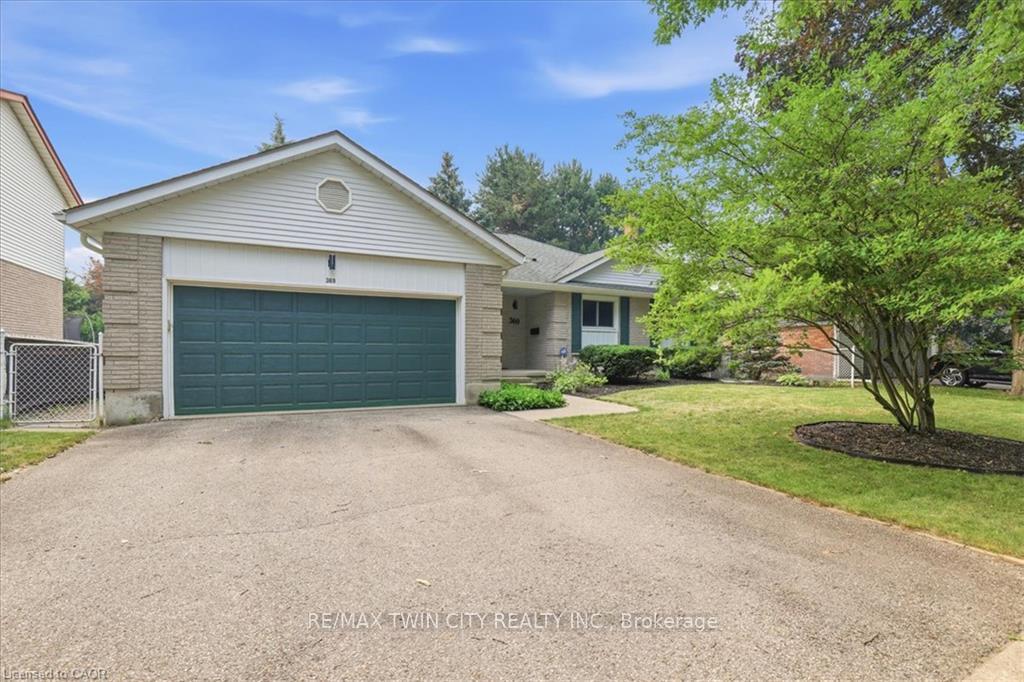
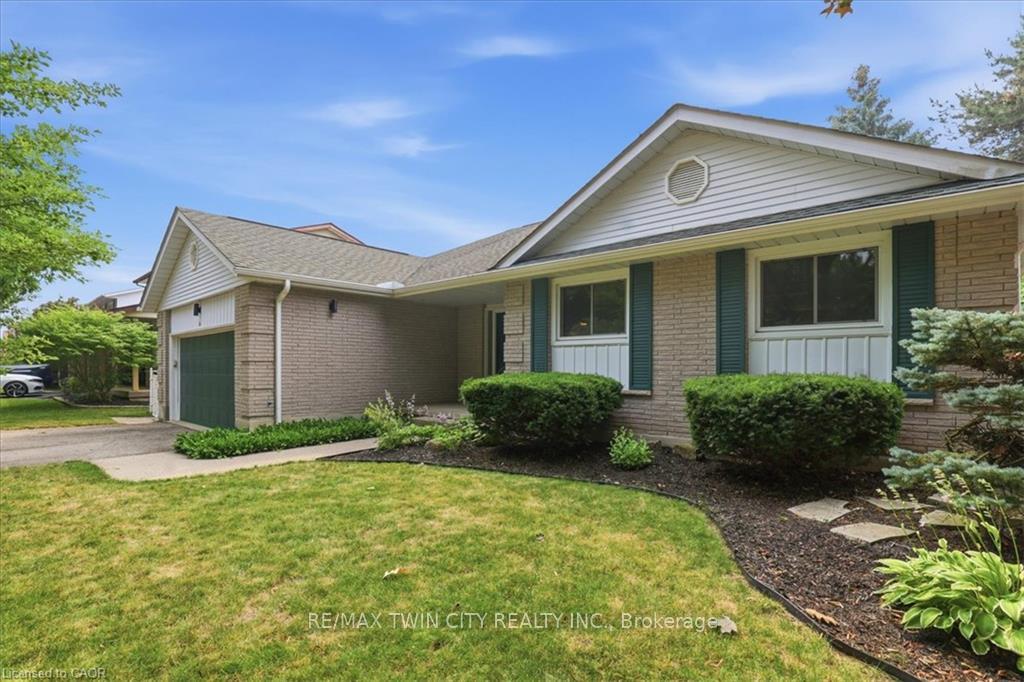
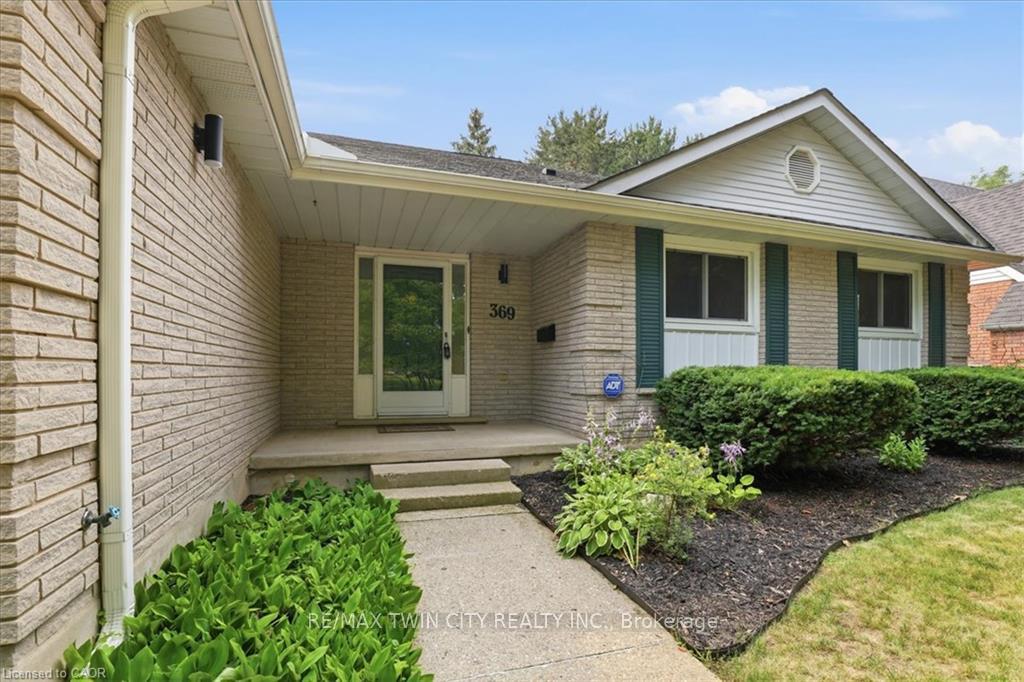
Welcome to 369 Crimson Drive! This spacious, beautifully maintained 3-bedroom bungalow offers 2,587 sqft of thoughtfully designed finished living space in one of Waterloo's most desirable neighbourhoods. The functional layout is perfect for families, professionals, or downsizers seeking the convenience of bungalow living without compromising on space. Bright principal rooms, generously sized bedrooms, ensuite bathroom plus 2 more full bathrooms, and a well-designed floor plan create a home that is both comfortable and inviting. The fully finished basement provides exceptional additional living space with two more bedrooms, a private office, a large recreation room, a full bathroom, and numerous storage rooms-ideal for growing families, guests, hobbies, or multi-generational living. Outside, enjoy a mature, established community where everything is within walking distance. Parks, scenic trails, playgrounds, schools, the library, community centre, shopping, and golf courses are all nearby, making it easy to enjoy an active lifestyle. Convenient access to the expressway, public transit, hospitals, universities, and major amenities adds to the home's outstanding location. Quality bungalows in this sought-after Waterloo neighbourhood are a rare find. Some updates include floors, ensuite bathroom, lighting, roof, windows, and more.
Facts & features
Ask about this home
A HOMEH agent will answer your questions about this home.
Rooms
15 rooms · 3 bathrooms
- Dining room12′4″ × 10′4″127 sq.ft.
- Bedroom11′2″ × 8′11″100 sq.ft.
- Foyer6′1″ × 11′7″70 sq.ft.
- Primary bedroom15′ × 13′8″205 sq.ft.
- Living room20′9″ × 18′1″375 sq.ft.
- Kitchen12′2″ × 8′9″107 sq.ft.
- Bedroom11′2″ × 9′1″101 sq.ft.
- Other10′11″ × 8′5″92 sq.ft.
- Recreation11′9″ × 18′9″220 sq.ft.
- Utility room10′11″ × 9′1″99 sq.ft.
- Bedroom9′11″ × 12′11″128 sq.ft.
- Office10′9″ × 8′5″91 sq.ft.
- Bedroom10′11″ × 16′6″180 sq.ft.
- Laundry10′9″ × 9′5″101 sq.ft.
- Other4′11″ × 10′7″52 sq.ft.
Around this home
Schools nearby
School rating, out of 10.
Listing details
Helpful tools
Your HOMEH agent
"Priced 9% over our estimate. I would see it this week."
Ask HOMEH about this home
Price, neighbourhood, monthly cost. Ask anything.
HOMEH Intelligent Agent is an AI, not a licensed representative. Check anything important with your agent.