
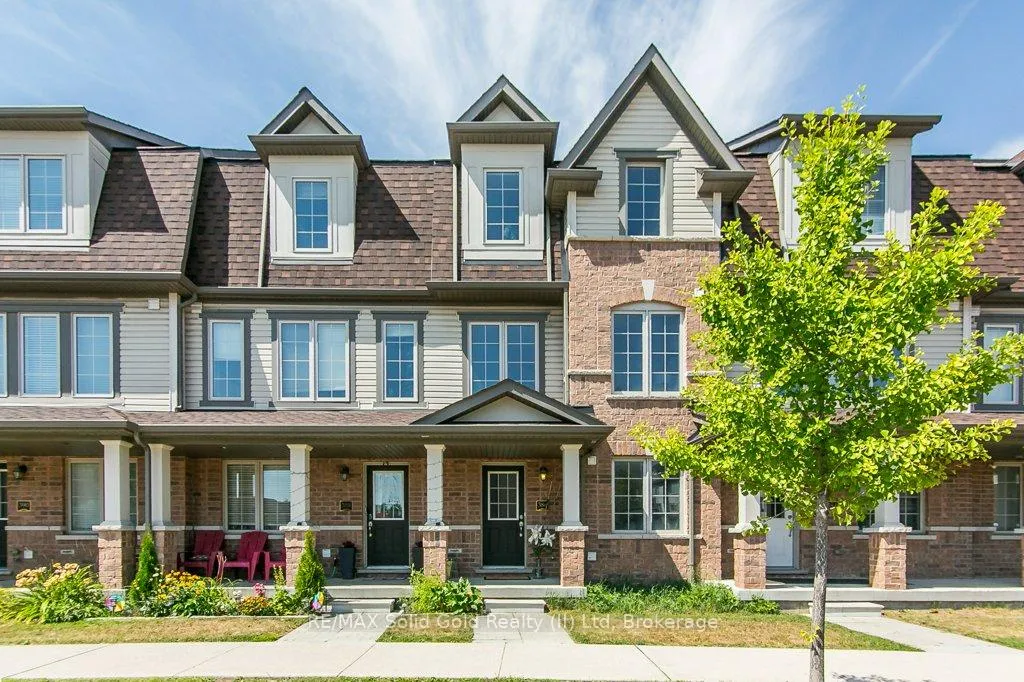
386 Linden Drive
Waterloo386 Linden Drive
Waterloo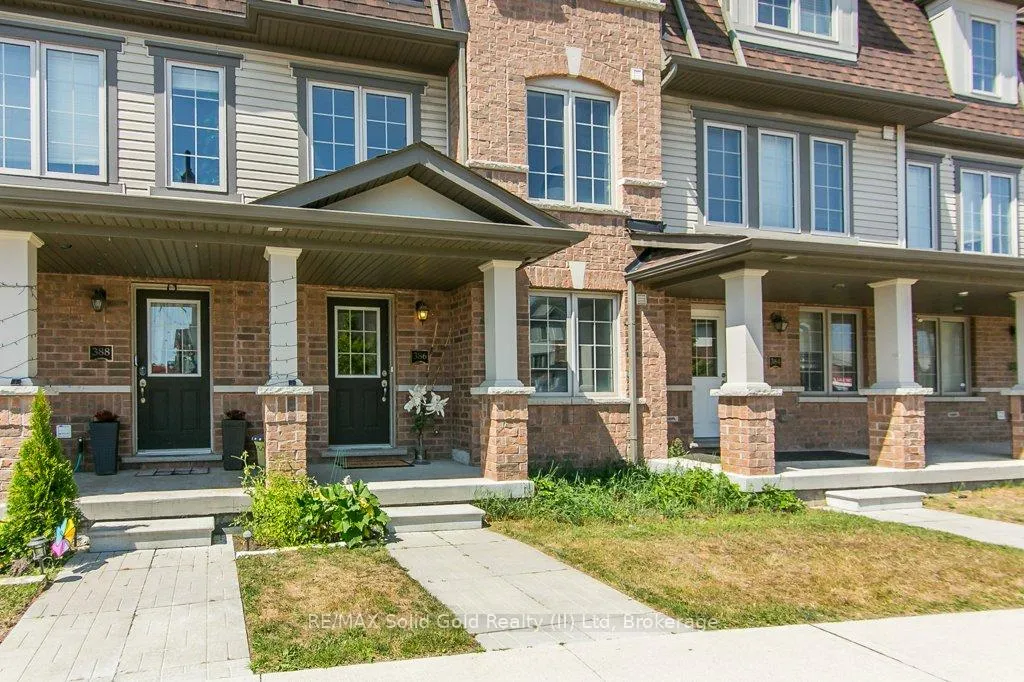
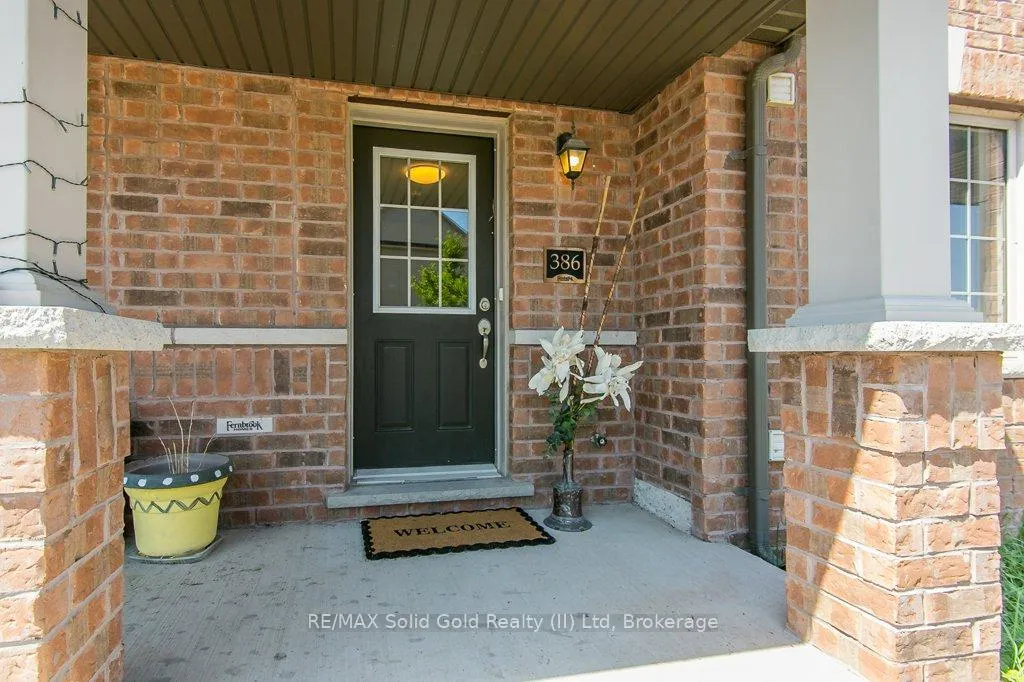
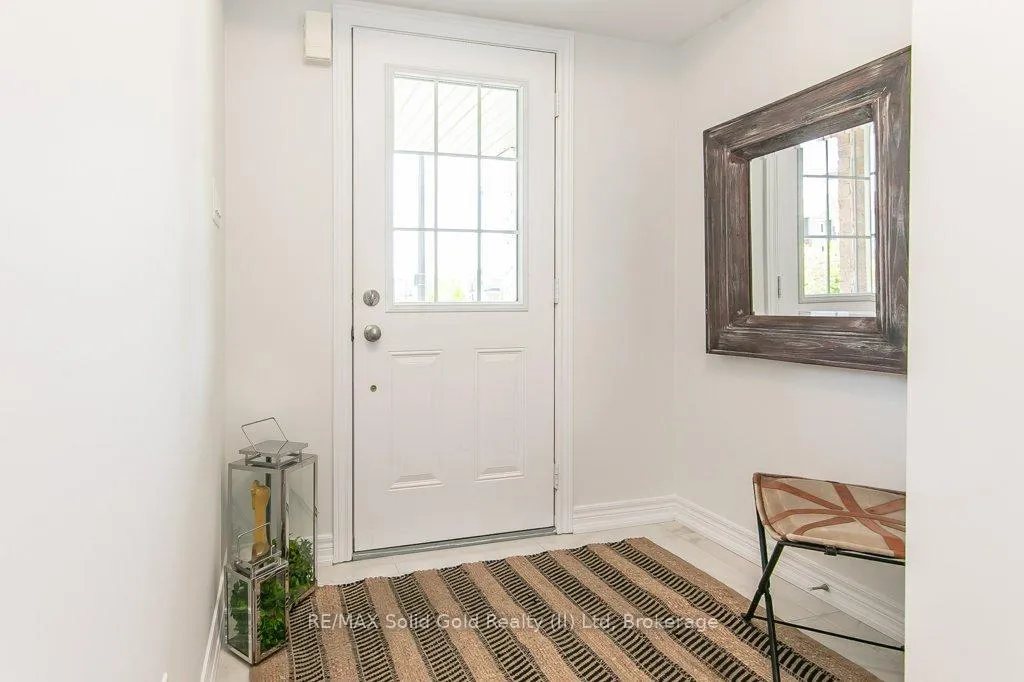
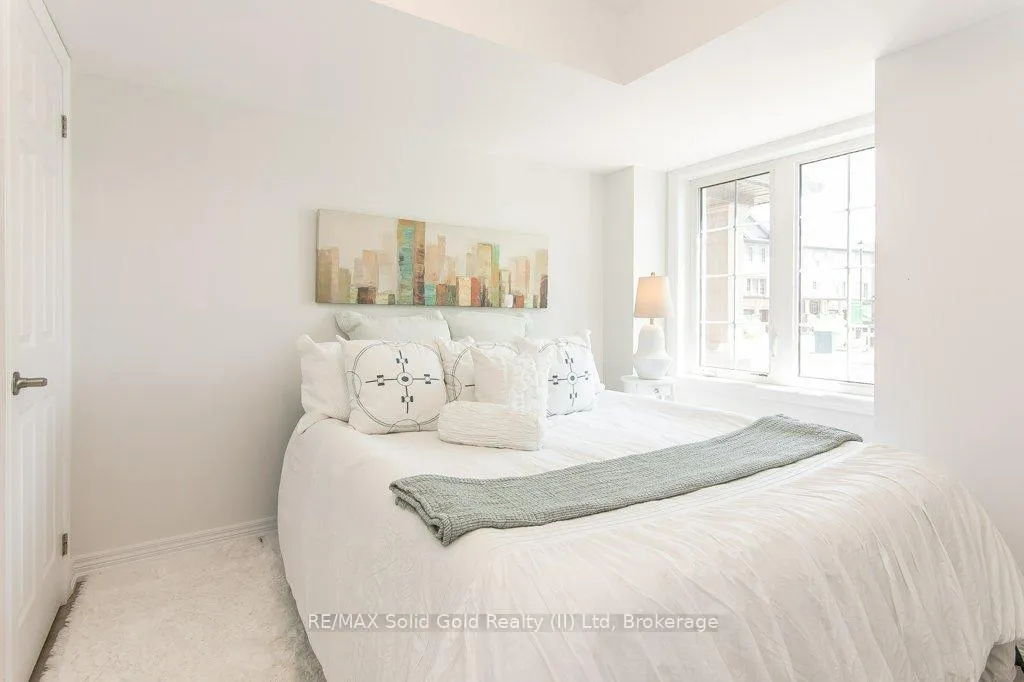 See all 47 photos
Property history

This listing has ended. It is no longer available.
Property not available for sale or for rent.
Ask about this home
A HOMEH agent will answer your questions about this home.Ask HOMEH
About this home
Great home in a great location! This carpet-free 4-bedroom and 3 bathroom home has a flexible floor plan and has been updated and is in move-in-ready condition. The home begins with a main floor foyer, den or fourth bedroom, laundry closet, and a garage with a unique side utility storage space. The second floor has two primary areas with a Kitchen / Great Room / Breakfast nook side and a formal Dining or Living Room side. The second floor also has an awesom second-story balcony/deck area out the back and a convenient 2-piece bath. The third floor consists of a large primary bedroom with its own 4-piece ensuite bath and two good-sized bedrooms with a shared 4-piece bathroom. This home has had all the carpet replaced with quality laminate flooring. The carpeted stairs are now capped in a matching wood. The popcorn ceiling has been replaced with a smooth ceiling. The Kitchen has a new sink & faucet and quartz countertops. Most of the overhead lights have been replaced. And the home has been painted from head to toe. All 3 levels have been updated and ready for its next chapter. This is a multi level home with multiple living areas. This townhome has parking in the rear, one in the garage and one on the driveway, and lawn in the front. This subdivision is close to Riverside Park, Conestoga College, Doon Valley Golf Course, the Grand River, shopping, schools, transit, the 401 and more.
Facts & features
Ask about this home
A HOMEH agent will answer your questions about this home.
Rooms
12 rooms · 2 bathrooms
- Foyer9′2″ × 6′3″57 sq.ft.
- Bedroom10′9″ × 8′10″95 sq.ft.
- Laundry3′ × 4′12 sq.ft.
- Kitchen10′11″ × 12′1″132 sq.ft.
- Dining room11′1″ × 15′5″171 sq.ft.
- Great room16′9″ × 15′6″260 sq.ft.
- Bathroom4′11″ × 3′10″19 sq.ft.
- Primary bedroom14′9″ × 15′3″225 sq.ft.
- Bedroom9′10″ × 8′3″81 sq.ft.
- Bedroom8′10″ × 9′3″82 sq.ft.
- Bathroom4′10″ × 7′10″38 sq.ft.
- Bathroom5′3″ × 7′4″39 sq.ft.
Around this home
Schools nearby
School rating, out of 10.
Listing details
Helpful tools
Your HOMEH agent
"I would see it this week."
Ask HOMEH about this home
Price, neighbourhood, monthly cost. Ask anything.
HOMEH Intelligent Agent is an AI, not a licensed representative. Check anything important with your agent.