
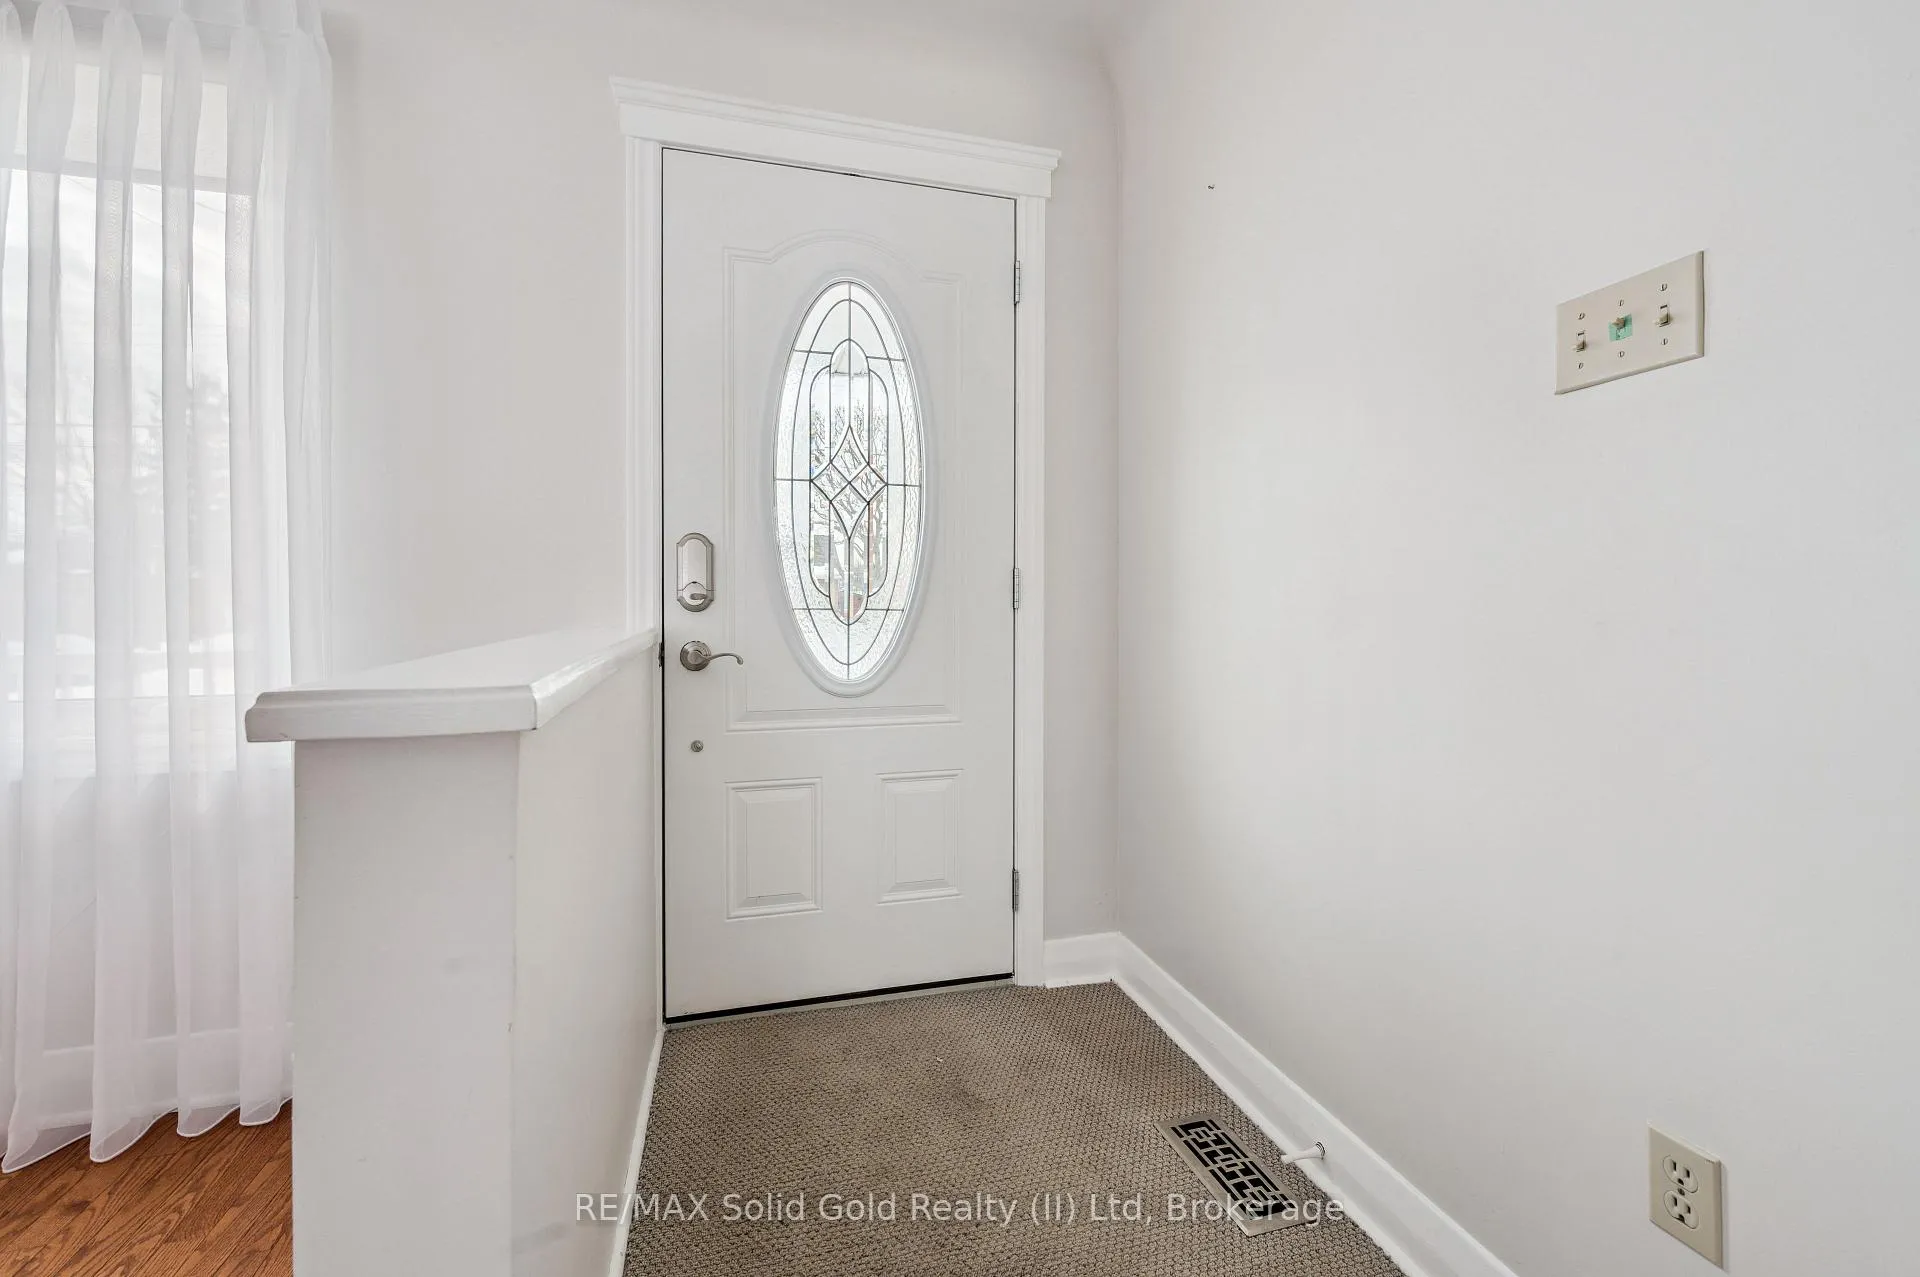
 See all 40 photos
Property history

This listing has ended. It is no longer available.
Property not available for sale or for rent.
Ask about this home
A HOMEH agent will answer your questions about this home.Ask HOMEH
About this home
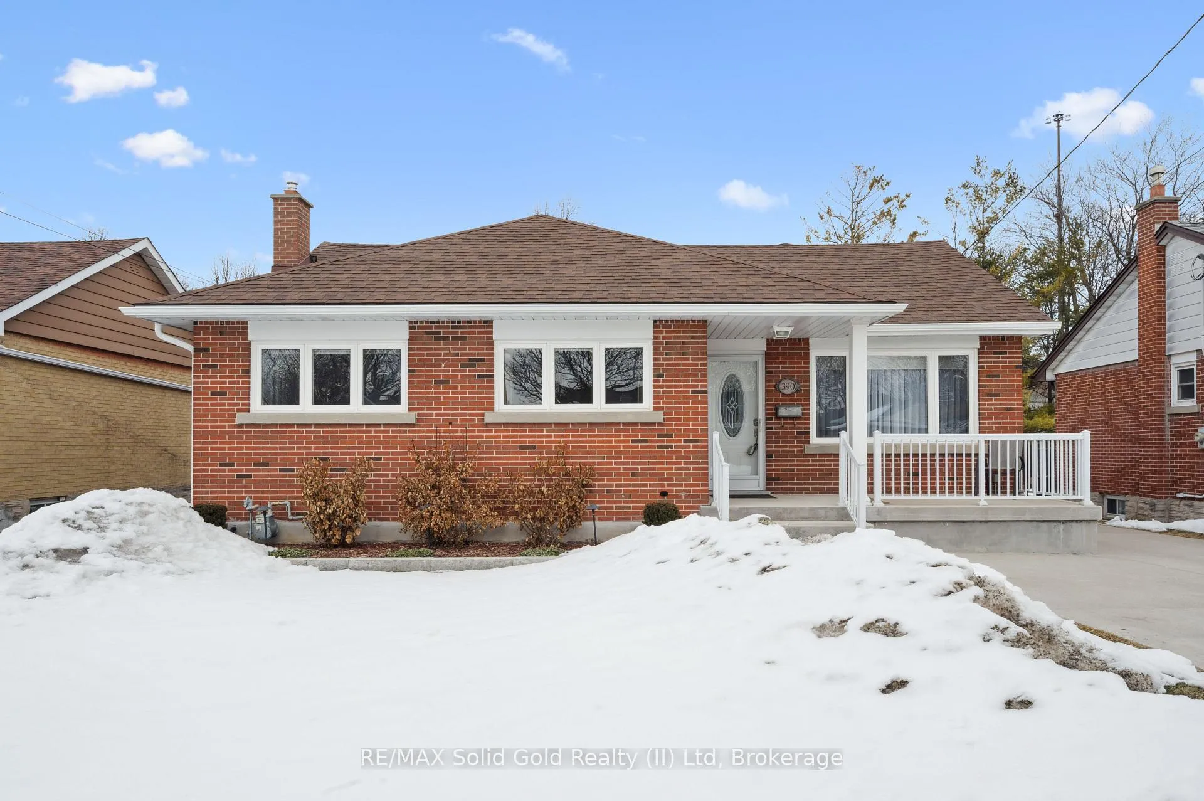
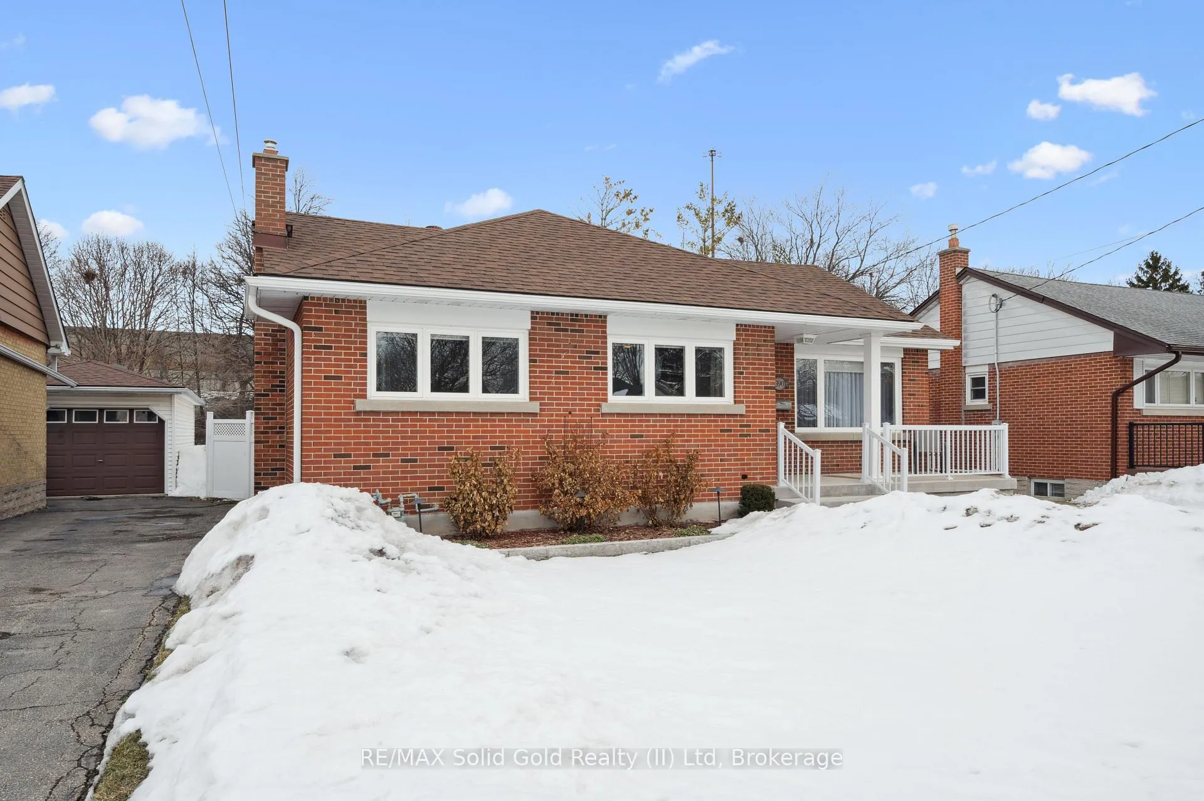
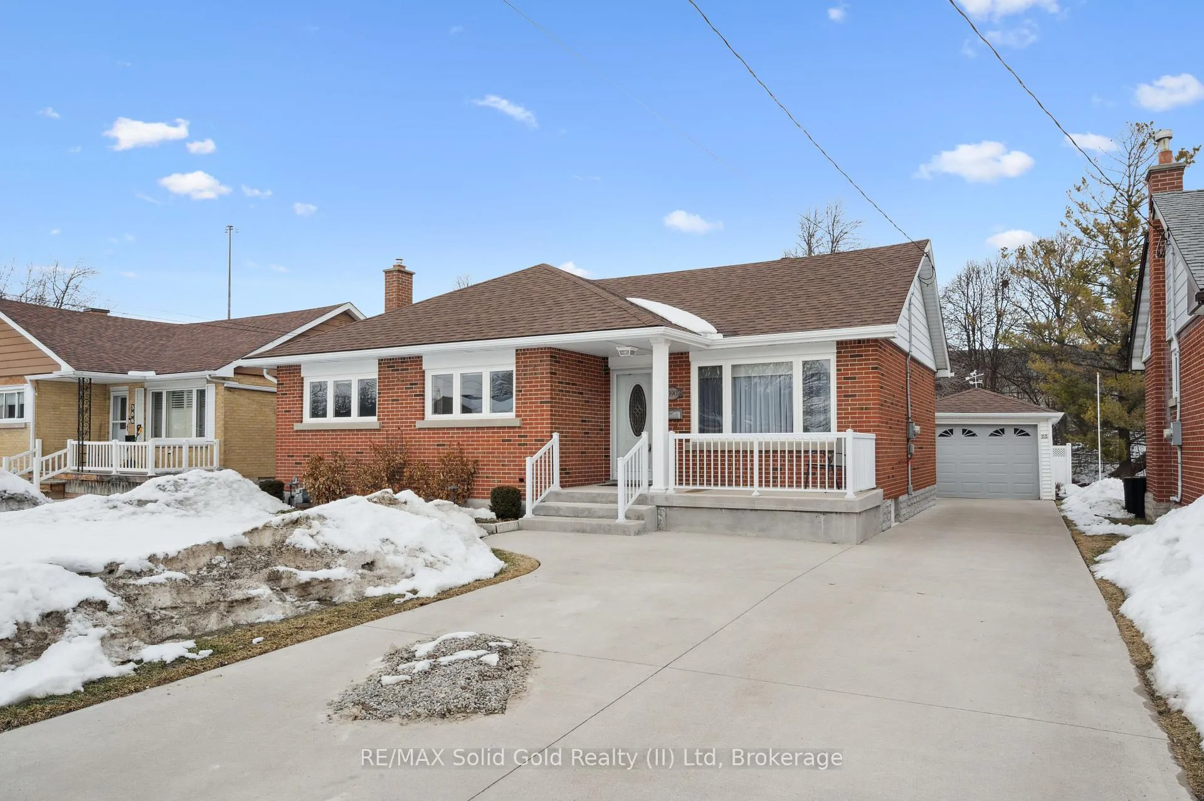
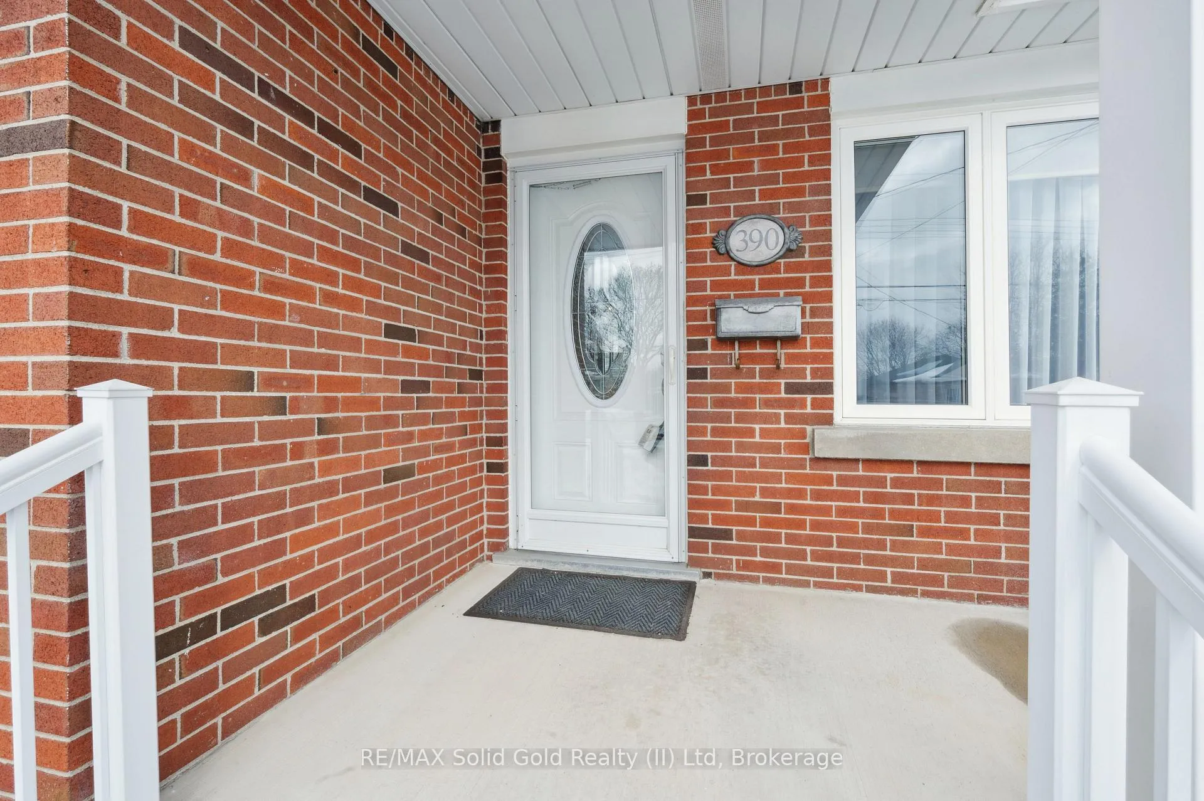
Charming, Immaculate Brick Bungalow in Desirable Rosemount!Welcome to this lovingly maintained 3-bedroom, 2-bath brick bungalow nestled in the heart of the highly sought-after Rosemount neighbourhood. Meticulously cared for and truly move-in ready, this home offers incredible curb appeal with a welcoming front porch, professionally landscaped gardens, and hundreds of stunning roses creating a picturesque setting.The bright main level features beautiful hardwood flooring, custom window blinds throughout, and a thoughtfully updated kitchen (2019) complete with all appliances included. The spacious layout offers three well-appointed bedrooms, while the updated basement (2020) adds valuable additional living space, including a generous lower-level bedroom and a dedicated workshop - perfect for hobbyists, DIY enthusiasts, or additional storage. Enjoy the comfort of central vac and a luxurious upstairs bath featuring a relaxing Jacuzzi tub.Step outside to your private, fully fenced backyard oasis with a large deck, mature trees, and a shed with electricity-ideal for projects or extra storage. The detached garage and concrete driveway provide ample parking.Additional updates include furnace and A/C (approx. 12 years), Waymar windows (2016 - 10 years), roof (approx. 20 years), and brand-new washer and dryer (2025).Situated on a generous 51.69 x 135.22 ft lot, this exceptional property is walkable to downtown Kitchener, surrounded by parks, trails, and green space, and conveniently located near shopping with easy access to the expressway.A rare opportunity in a prime location-don't miss it!
Facts & features
Ask about this home
A HOMEH agent will answer your questions about this home.
Rooms
14 rooms · 2 bathrooms
- Kitchen14′4″ × 9′5″134 sq.ft.
- Dining room8′7″ × 11′5″98 sq.ft.
- Family room14′8″ × 11′8″171 sq.ft.
- Primary bedroom12′4″ × 11′2″138 sq.ft.
- Bedroom11′2″ × 8′4″93 sq.ft.
- Bedroom11′2″ × 11′6″128 sq.ft.
- Bathroom5′ × 8′40 sq.ft.
- Bedroom10′4″ × 10′6″109 sq.ft.
- Bathroom3′10″ × 6′5″24 sq.ft.
- Recreation13′6″ × 23′9″322 sq.ft.
- Laundry6′1″ × 9′9″59 sq.ft.
- Utility room13′10″ × 10′6″145 sq.ft.
- Workshop7′3″ × 10′5″76 sq.ft.
- Other7′10″ × 3′1″24 sq.ft.
Around this home
Schools nearby
School rating, out of 10.
Listing details
Helpful tools
Your HOMEH agent
"I would see it this week."
Ask HOMEH about this home
Price, neighbourhood, monthly cost. Ask anything.
HOMEH Intelligent Agent is an AI, not a licensed representative. Check anything important with your agent.