

Upper, 400 Wild Calla Street
Upper, 400 Wild Calla Street
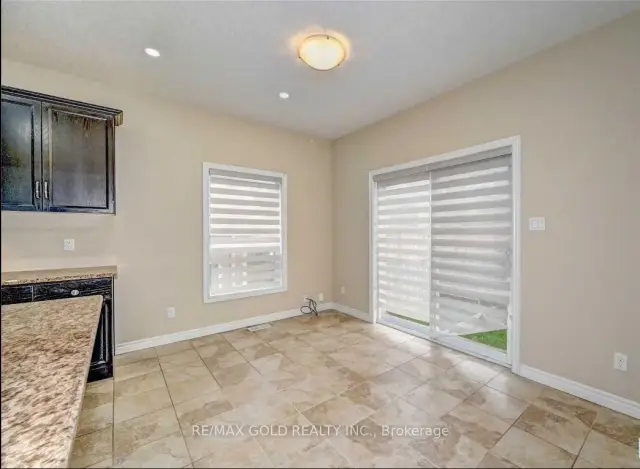 See all 26 photos
Property history
Facts and features
- BasementApartment
- Lot size43 × 99 ft
- Lease term12 months
- FurnishedUnfurnished
- Hardwood floors
- Fireplace
- Central air
The homeDetached, 2-storey, Age 6–15 years
- TypeDetached
- Style2-storey
- Age6–15 years
- Living space2,000–2,500 sq ft
- BasementApartment
InsideFireplace Yes, electric, Ceramic, Hardwood, Laundry room
- FireplaceYes, electric
- FlooringCeramic, Hardwood
- LaundryLaundry room
- FeaturesStorage, water softener
- Rooms above ground8
- Bedrooms4
- Bathrooms3
- Kitchens1
- Family roomYes
Outside and lotAluminum siding, brick, Asphalt shingle, Brick
- ExteriorAluminum siding, brick
- RoofAsphalt shingle
- FoundationBrick
- Size42.75 × 98.59 ft
Parking2 Garage, Other
- Spaces2 Garage
- GarageOther
Heating, water and powerForced air, gas, Central air, Municipal water
- HeatingForced air, gas
- CoolingCentral air
- WaterMunicipal water
- SewerMunicipal sewer
Rent and termsRent $3,300 a month, 2nd floor, Unfurnished
- Rent$3,300 a month
- Space for rent2nd floor
- FurnishedUnfurnished
- Lease12 months
- PaidMonthly
- Rent includesParking
- Rental itemsHotwatertank
IncludedStainless steel fridge, stove, dishwasher, hood, dishwasher, washer & dryer
- IncludedStainless steel fridge, stove, dishwasher, hood, dishwasher, washer & dryer
Listing detailsX13882596, Rented, Oct 9, 2026
- MLS® numberX13882596
- StatusRented
- Listed onOct 9, 2026
- Days on market25
- UpdatedNov 3, 2026
- PossessionImmediate
- Occupied byTenant
- Listing brokerageRE/MAX GOLD REALTY INC.
About this home
Upper, 400 Wild Calla Street, Waterloo (Columbia Forest/Clair Hills), ON N2V 0B5
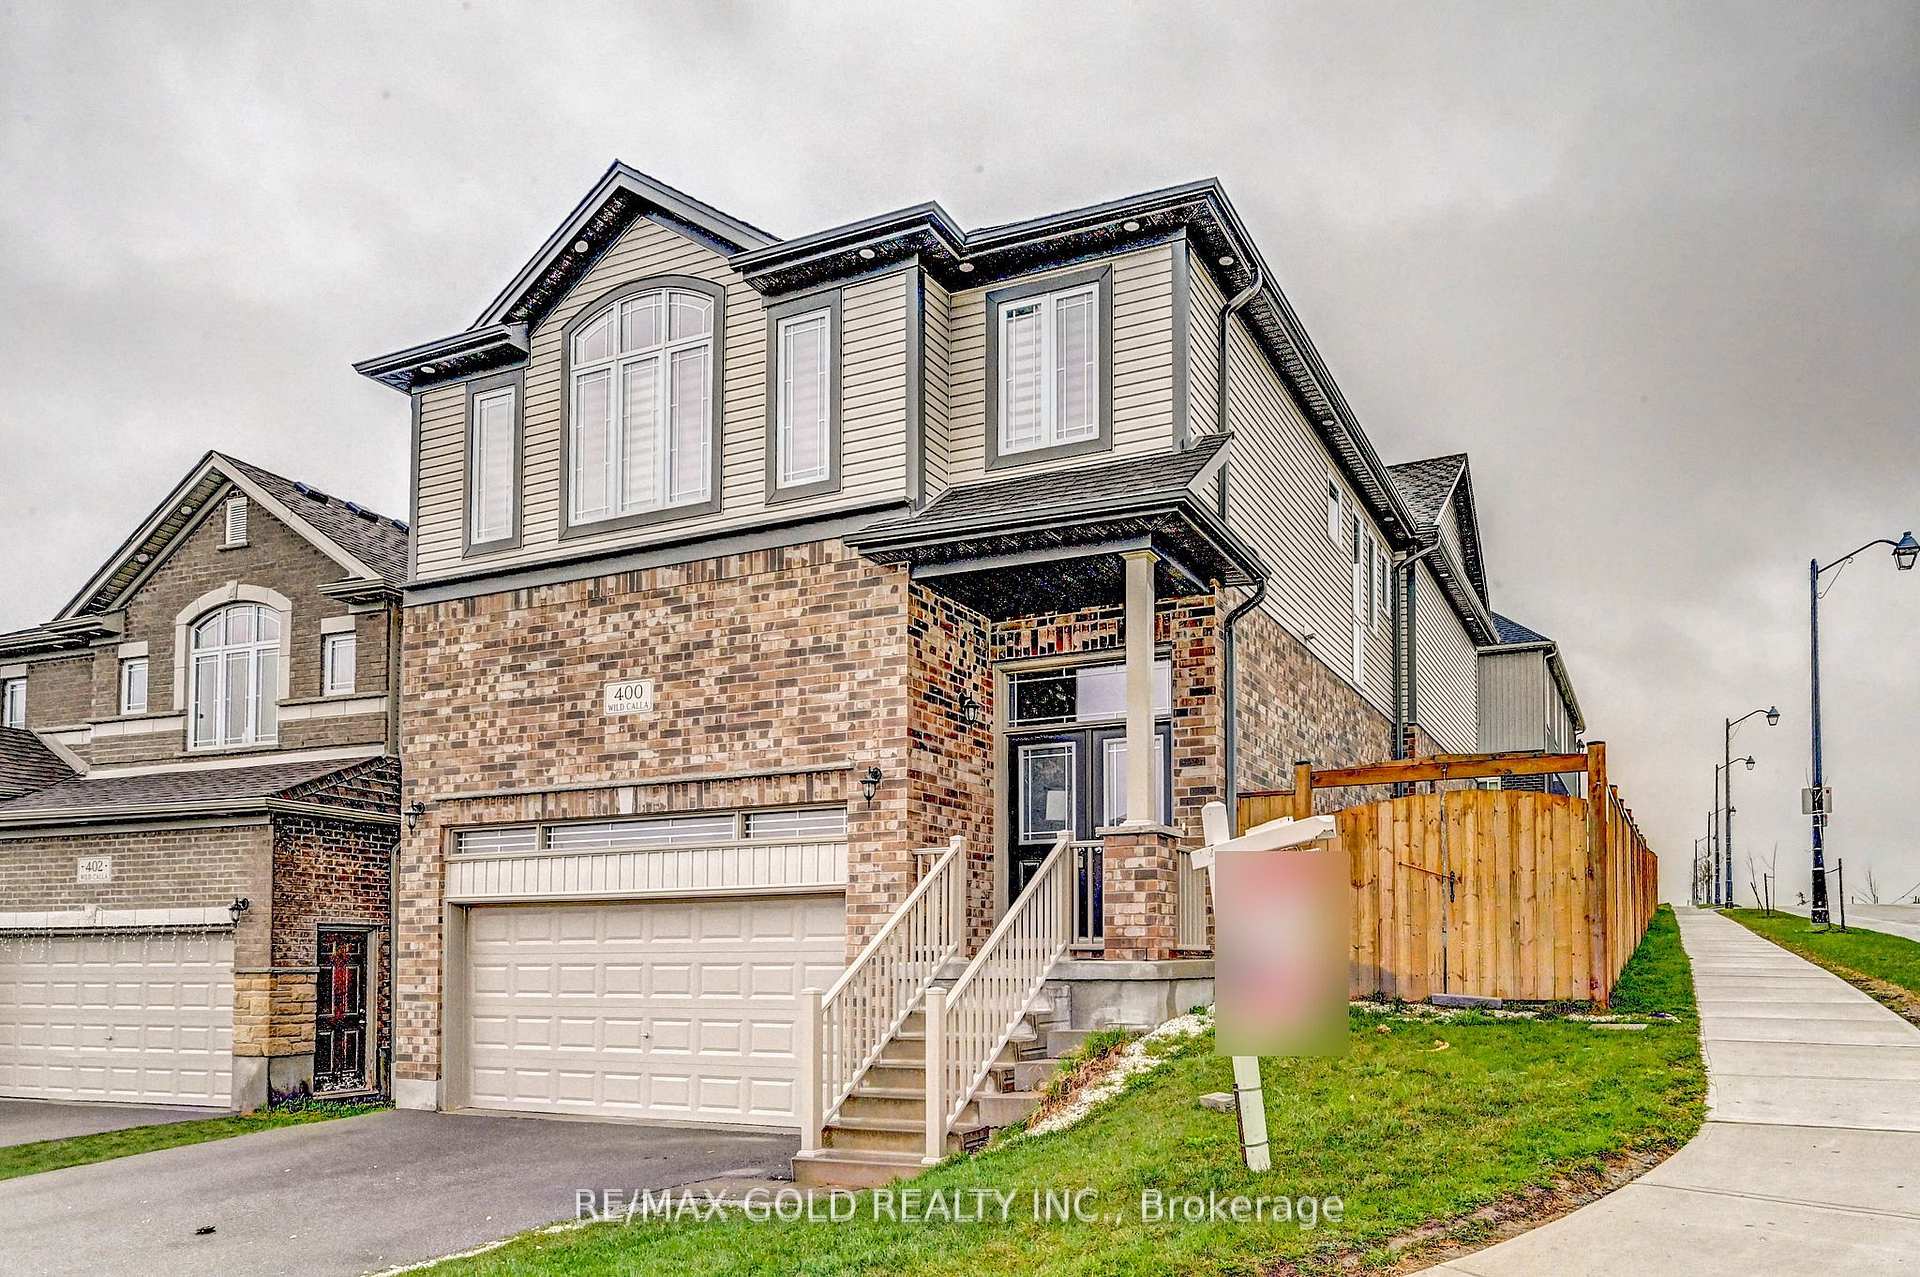
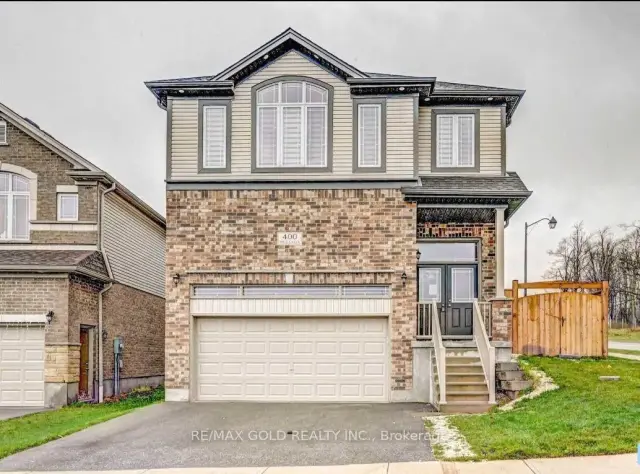
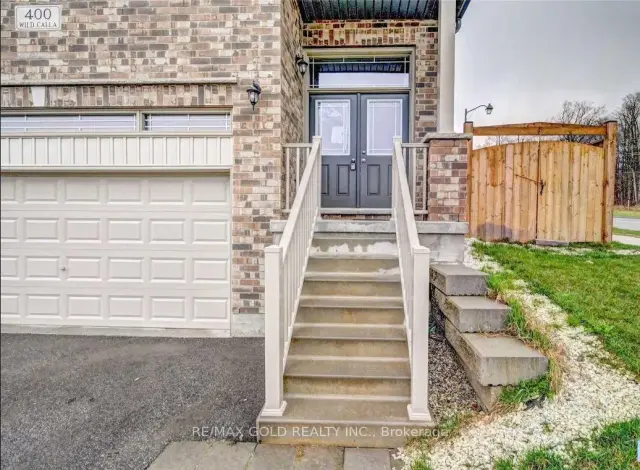
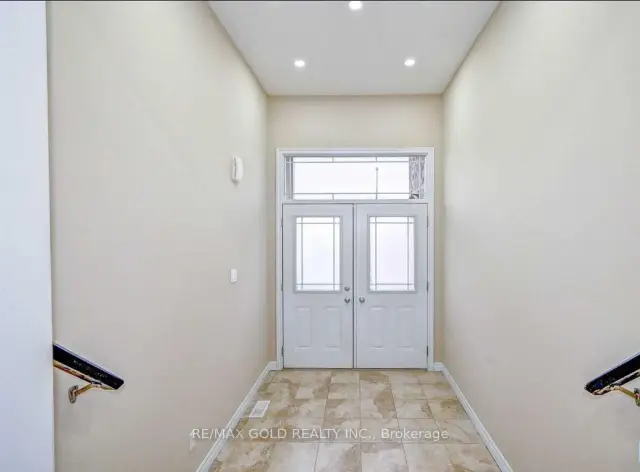
**Spacious 4-Bedroom Detached Home for Lease in Waterloo!**Welcome to this beautiful and spacious detached home in a desirable Waterloo location! Offering 4 generously sized bedrooms and 3 washrooms, this impressive upper-level residence is perfect for families seeking comfort, space, privacy, and convenience. The main floor features a well-appointed kitchen with stainless steel appliances, a separate dining area, and a welcoming family room, creating an ideal setting for everyday living and entertaining. A large, inviting foyer offers a warm welcome to your guests. The second floor boasts four spacious bedrooms, each featuring closets for ample storage. The primary bedroom offers a private retreat with a walk-in closet and a luxurious 5-piece ensuite washroom. Pot lights in the main-floor kitchen and dining area add a modern touch to the home's interior. Situated on a desirable corner lot, this property offers added privacy and a spacious setting. Enjoy the convenience of **four parking spaces and a double-car garage**.Ideally located very close to Costco and The Boardwalk shopping center, with easy access to shopping, restaurants, and everyday amenities. Just minutes from the**University of Waterloo and Wilfrid Laurier University**, making this an excellent location for families and professionals seeking convenient access to major destinations. Combining generous living spaces, a functional layout, modern touches, ample parking, and a prime location, this home offers an excellent leasing opportunity. Don't miss your chance to make this beautiful property your next home!
Ask about this home
A HOMEH agent will answer your questions about this home.
Around this home
Daily convenience, out of 100, from the distances below
Schools nearby
School rating, out of 10.
Helpful calculators
Your HOMEH agent

"I would see it this week."