

414 Zeller Drive
Waterloo414 Zeller Drive
Waterloo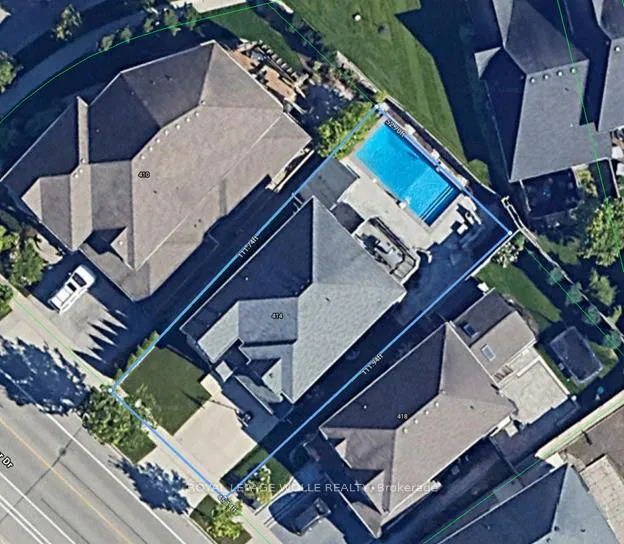
 See all 41 photos
Property history

This listing has ended. It is no longer available.
Property not available for sale or for rent.
Ask about this home
A HOMEH agent will answer your questions about this home.Ask HOMEH
About this home
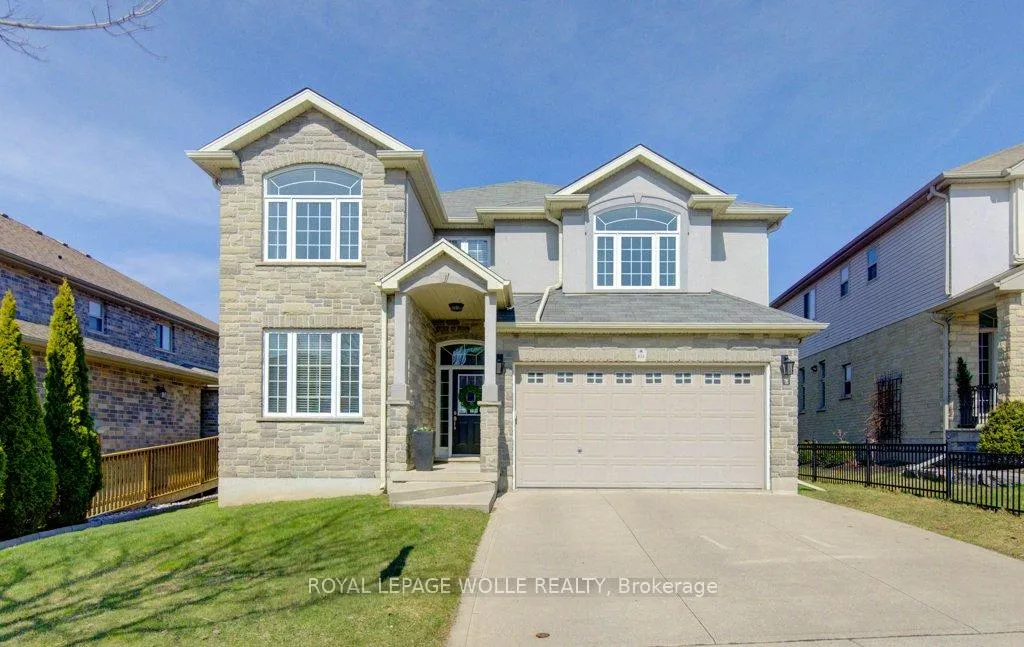
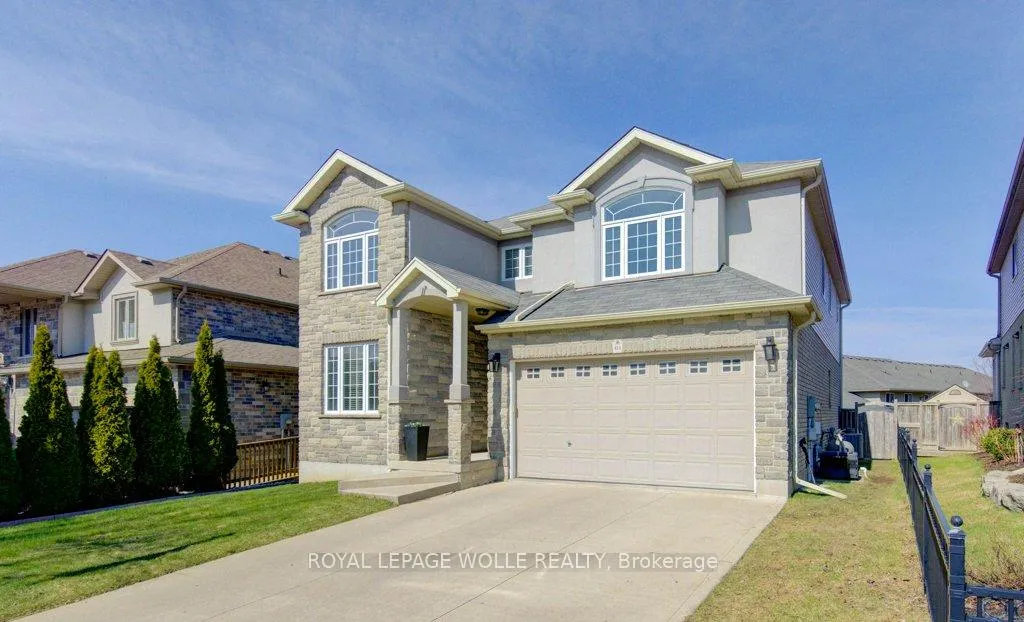
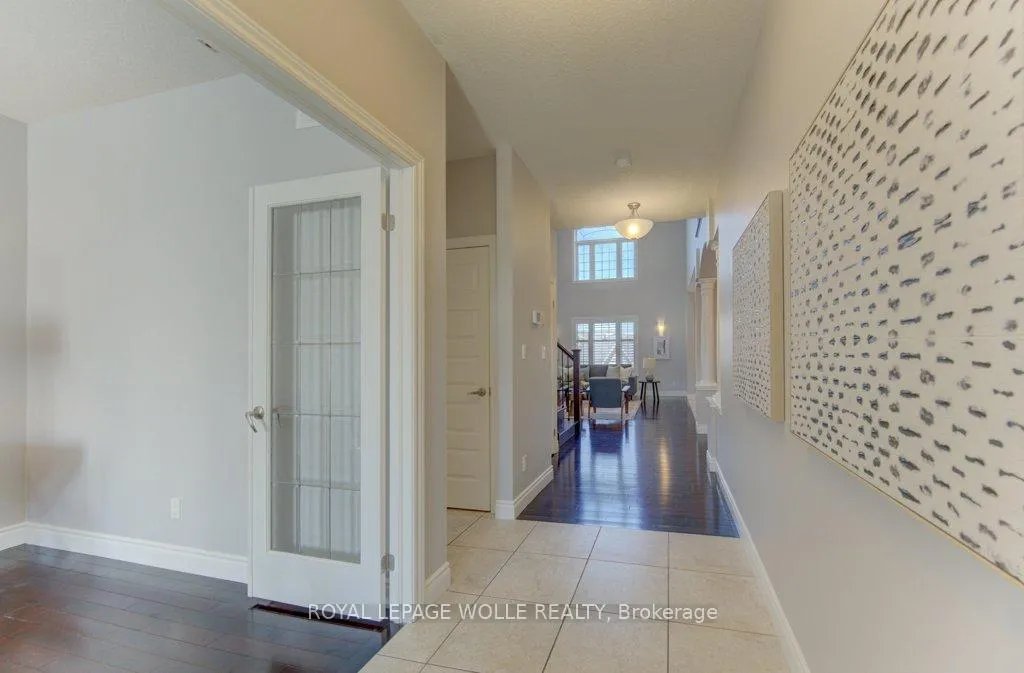
Welcome to this beautifully maintained home in the highly sought-after Lackner Woods community, offering 2,555 sq. ft. of thoughtfully designed above-ground living space-located in an area known for some of the region's top-rated schools. Freshly painted throughout, this home features brand new carpet on the upper level and a carpet-free main floor finished with rich hardwood and ceramic tile. The stunning great room boasts soaring 17-foot ceilings, while 9-foot ceilings enhance the sense of space throughout the rest of this level. The main floor is perfectly suited for both everyday living and entertaining. The chef's kitchen is a standout, complete with granite countertops, stainless steel appliances, and a large island ideal for casual dining. From the kitchen, step out onto a spacious elevated deck-perfect for hosting guests or relaxing while overlooking the backyard and pool below. The layout offers an open-concept feel while still maintaining a distinct dining area, along with a separate office/den, and a convenient main floor laundry/mudroom. Upstairs, you'll find four generously sized bedrooms. The primary suite is a true retreat, featuring not one but two walk-in closets and a spa-like ensuite. A second large 4-piece bathroom completes the upper level. The backyard is designed for low maintenance and maximum enjoyment, showcasing beautiful armour stone and stamped concrete surrounding a large saltwater pool. With the home backing onto the side of a neighboring property, you'll appreciate the added privacy this unique lot provides. The unfinished basement offers excellent potential to create additional living space tailored to your needs. This is an exceptional opportunity to own a move-in-ready home in a fantastic family-friendly neighbourhood close to excellent schools, parks, and amenities.
Facts & features
Ask about this home
A HOMEH agent will answer your questions about this home.
Rooms
12 rooms · 3 bathrooms
- Bathroom6′1″ × 5′7″34 sq.ft.
- Breakfast8′8″ × 13′10″119 sq.ft.
- Dining room11′1″ × 11′1″123 sq.ft.
- Kitchen9′10″ × 13′7″134 sq.ft.
- Living room14′10″ × 17′6″259 sq.ft.
- Office9′4″ × 17′7″165 sq.ft.
- Bathroom9′9″ × 8′4″81 sq.ft.
- Bathroom10′4″ × 15′154 sq.ft.
- Bedroom18′2″ × 12′4″223 sq.ft.
- Bedroom 214′7″ × 11′161 sq.ft.
- Bedroom 39′7″ × 15′1″145 sq.ft.
- Primary bedroom12′11″ × 16′1″208 sq.ft.
Around this home
Schools nearby
School rating, out of 10.
Listing details
Helpful tools
Your HOMEH agent
"I would see it this week."
Ask HOMEH about this home
Price, neighbourhood, monthly cost. Ask anything.
HOMEH Intelligent Agent is an AI, not a licensed representative. Check anything important with your agent.