
428 Twinleaf Street
Waterloo428 Twinleaf Street
Waterloo
 See all 36 photos
Property history

This listing has ended. It is no longer available.
Property not available for sale or for rent.
Ask about this home
A HOMEH agent will answer your questions about this home.Ask HOMEH
About this home
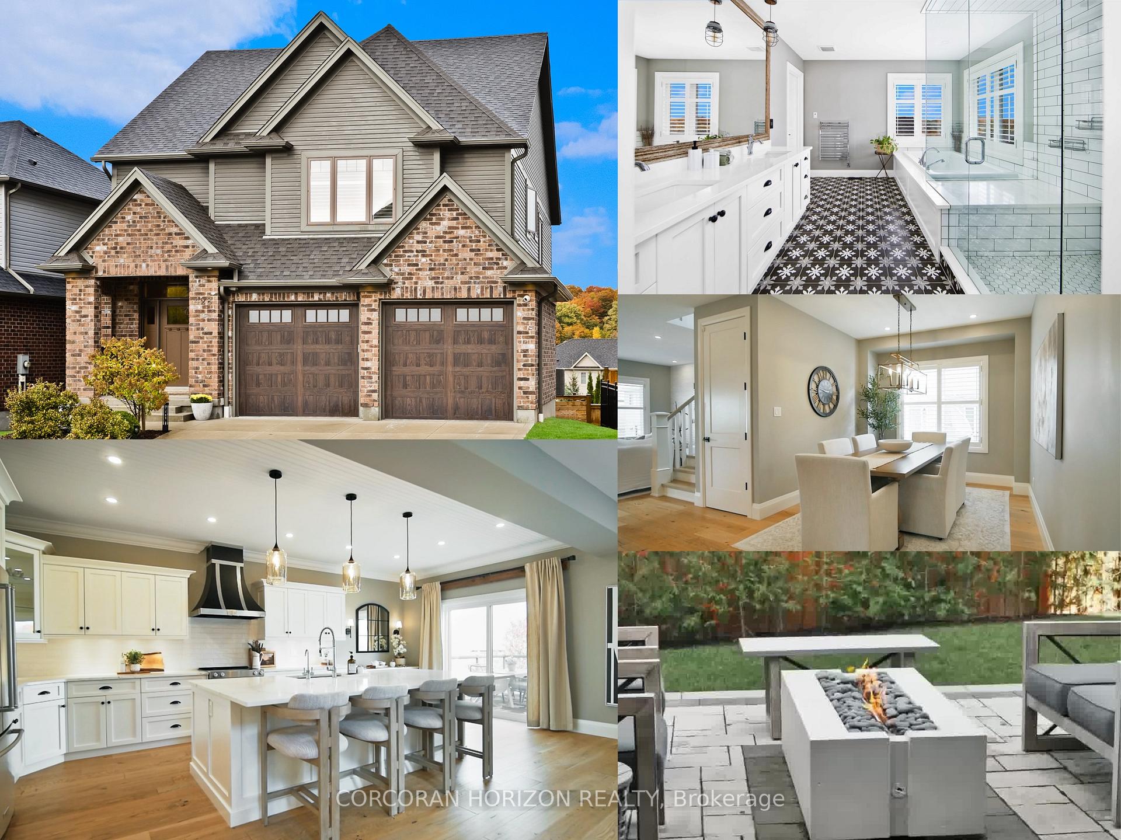
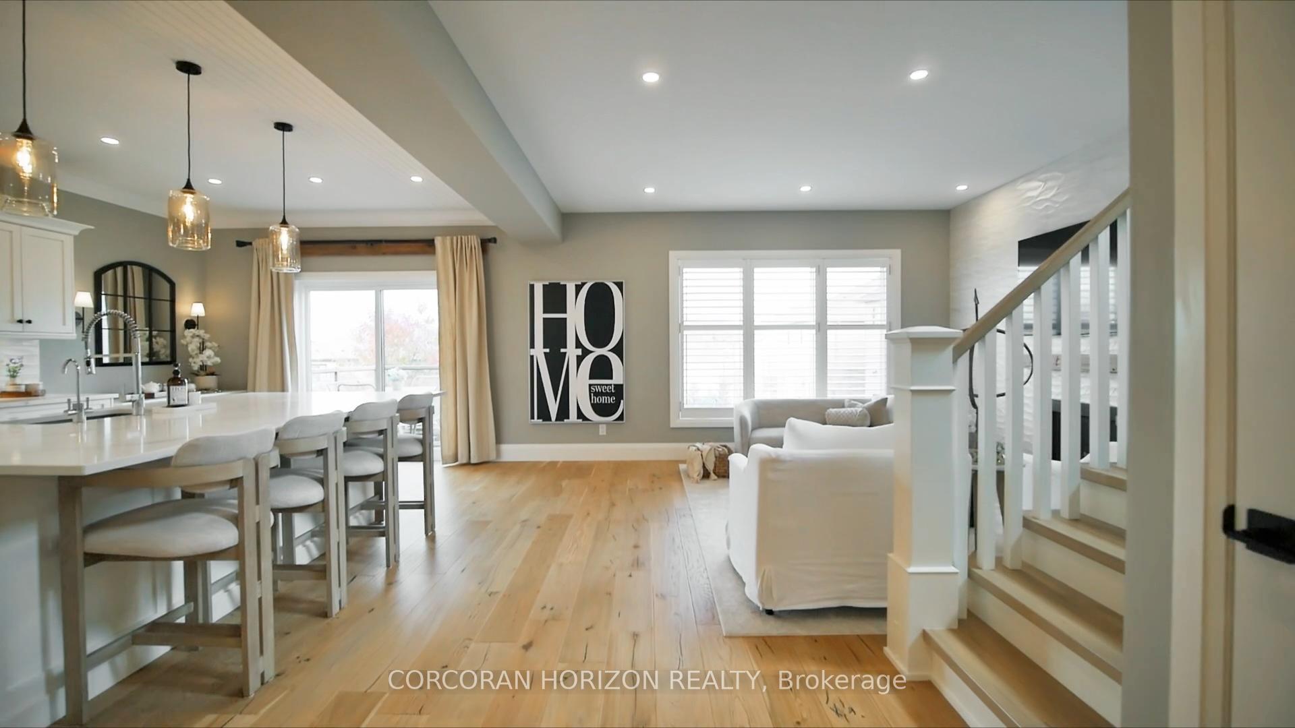
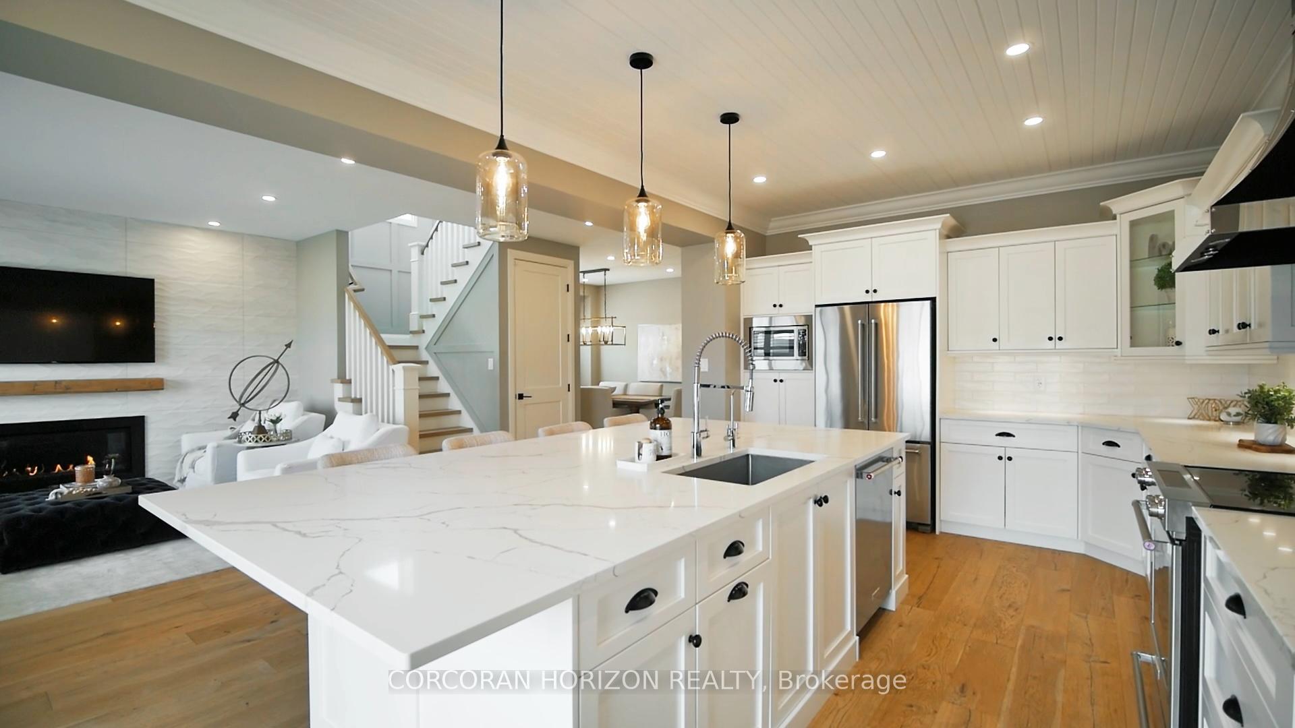
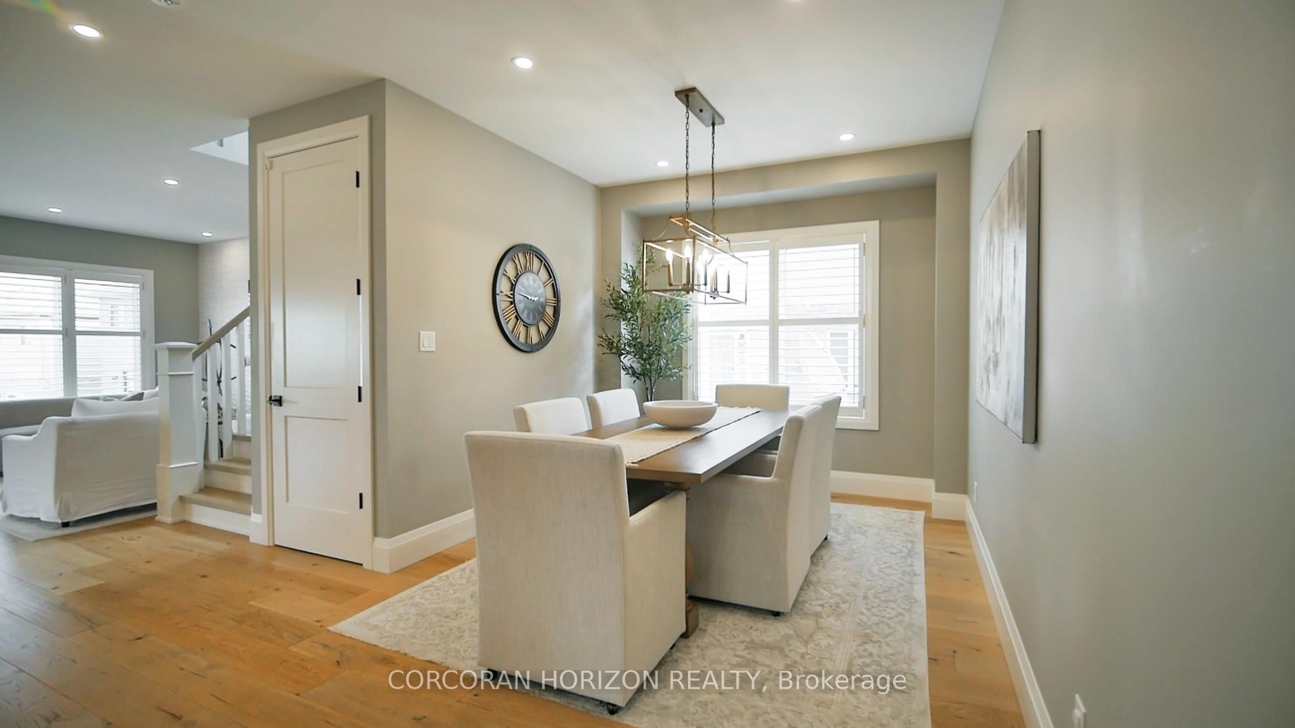
Welcome to 428 Twinleaf Street - a custom-built, designer-upgraded home in sought-after Vista Hills. Steps from top-rated schools and the GeoTime Trail, this 4-bedroom + den, 3-bath residence blends luxury finishes with practical, everyday comfort. The main floor features a true open-concept layout with premium white oak hardwood flooring throughout. The chef's kitchen shines with stainless steel appliances, a custom range hood, a massive island with seating, and a Sorso RO hot/cold water system-a perfect hub for family life and entertaining. The living area includes a sleek built-in gas fireplace, adding warmth and style. Upstairs offers four generous bedrooms, including a tranquil primary suite with a spa-inspired ensuite featuring a steam sauna shower, heated floors, and a heated towel rack. Laundry on the second level adds convenience. Loaded with smart-home upgrades, this home includes remote-controlled blinds on the stairway window, Ecobee thermostat, WiFi smart switches, and a myQ smart garage system. The oversized garage is finished with an epoxy-coated floor and outfitted with central vac, adding functionality and storage versatility. Outside, enjoy a fully interlocked backyard centred around a $10,000 Dekko built-in gas firepit-ideal for year-round use. With over $200,000 in premium upgrades and a walk-out basement offering potential for an in-law suite or future expansion, this home delivers exceptional long-term value. Move-in ready, meticulously upgraded, and located in one of Waterloo's most desirable neighbourhoods-this is a rare opportunity you don't want to miss.
Facts & features
Ask about this home
A HOMEH agent will answer your questions about this home.
Rooms
10 rooms · 3 bathrooms
- Den12′8″ × 7′4″93 sq.ft.
- Great room15′8″ × 9′9″153 sq.ft.
- Dining room12′1″ × 5′11″71 sq.ft.
- Kitchen13′ × 16′2″210 sq.ft.
- Living room14′1″ × 21′3″299 sq.ft.
- Bedroom15′8″ × 13′204 sq.ft.
- Bedroom14′1″ × 11′10″167 sq.ft.
- Bedroom14′1″ × 15′211 sq.ft.
- Laundry10′11″ × 5′11″65 sq.ft.
- Primary bedroom16′1″ × 13′10″223 sq.ft.
Around this home
Schools nearby
School rating, out of 10.
Listing details
Helpful tools
Your HOMEH agent
"I would see it this week."
Ask HOMEH about this home
Price, neighbourhood, monthly cost. Ask anything.
HOMEH Intelligent Agent is an AI, not a licensed representative. Check anything important with your agent.