
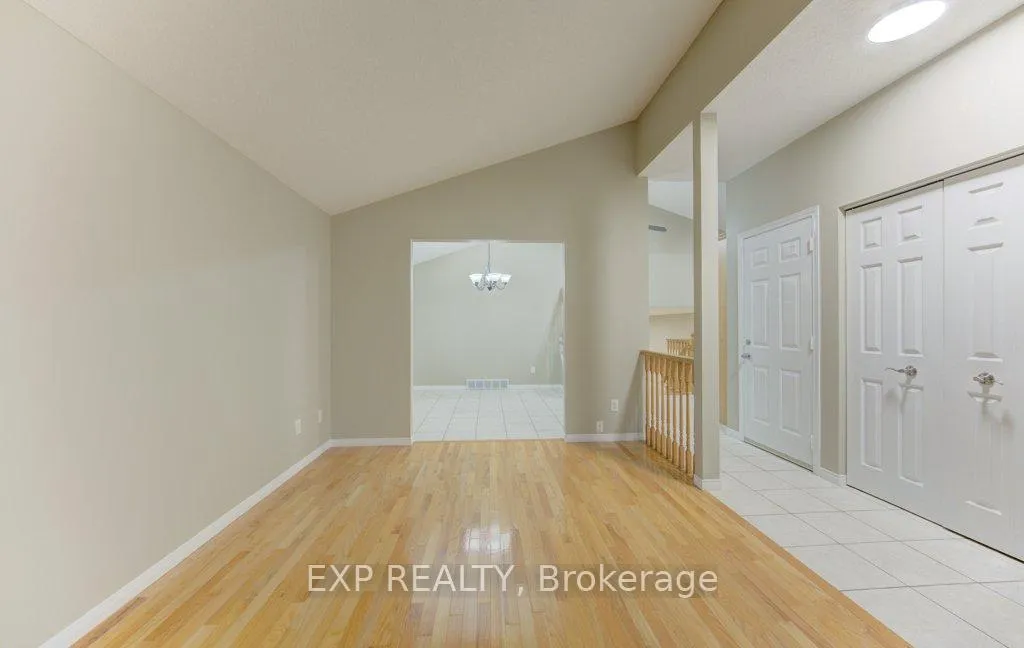
 See all 28 photos
Property history

This listing has ended. It is no longer available.
Property not available for sale or for rent.
Ask about this home
A HOMEH agent will answer your questions about this home.Ask HOMEH
About this home
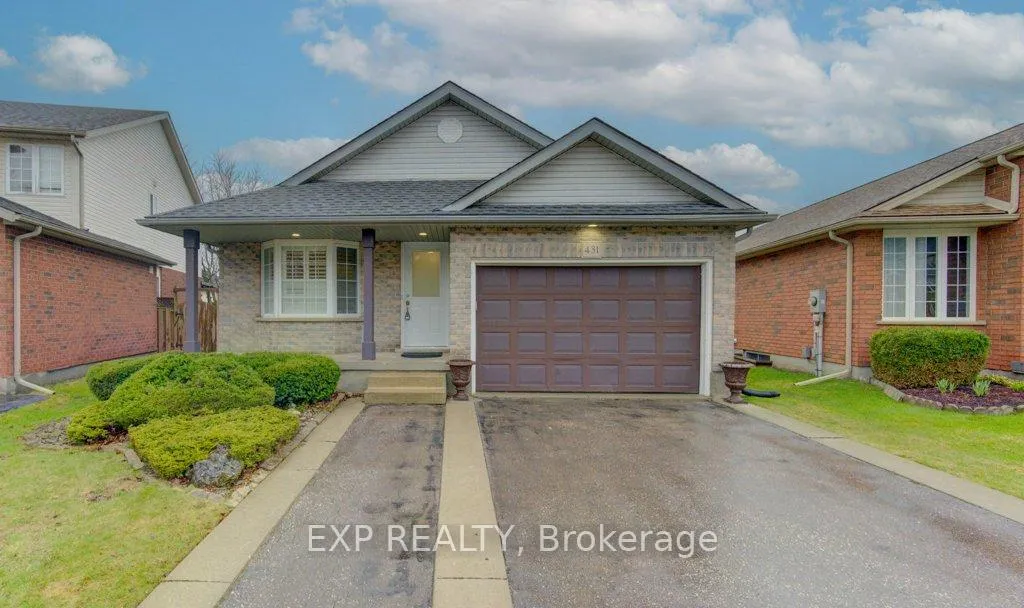
431 Lausanne Crescent, Waterloo
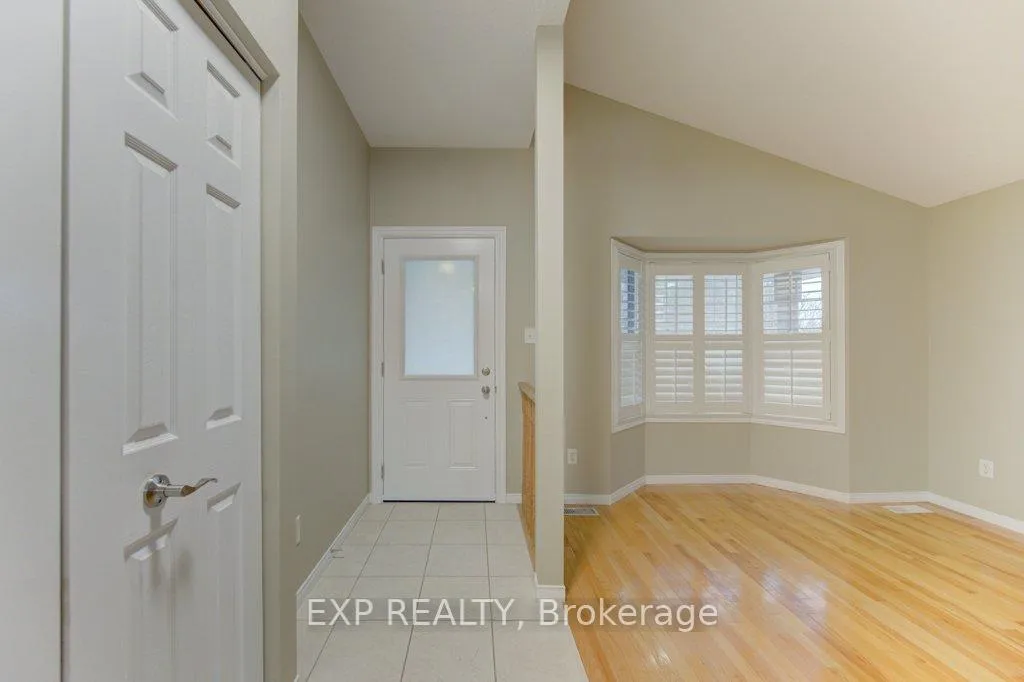
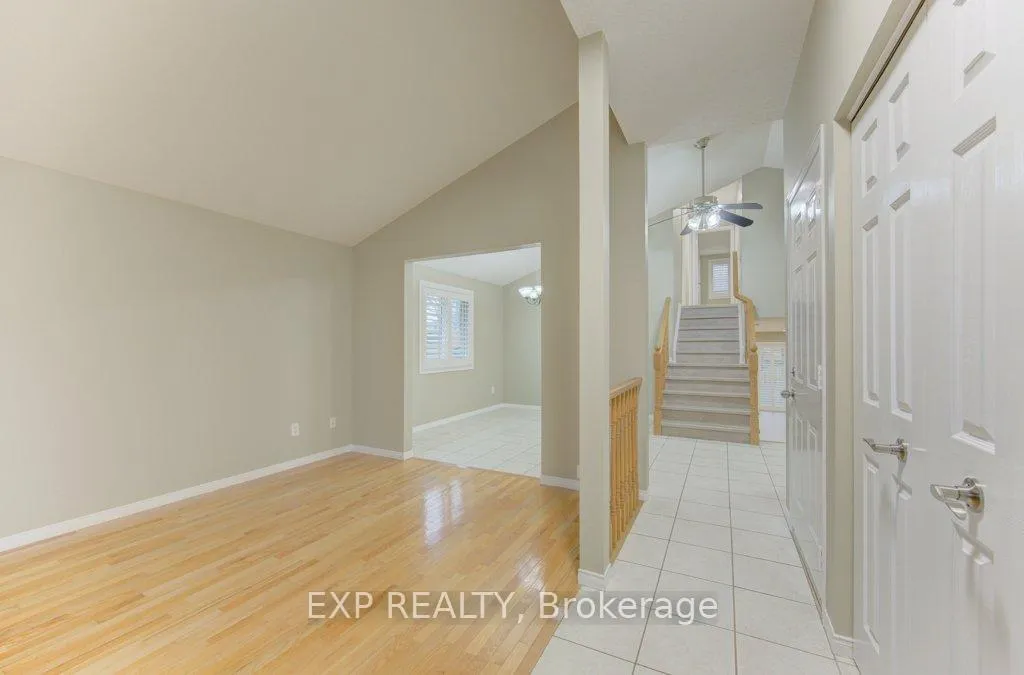
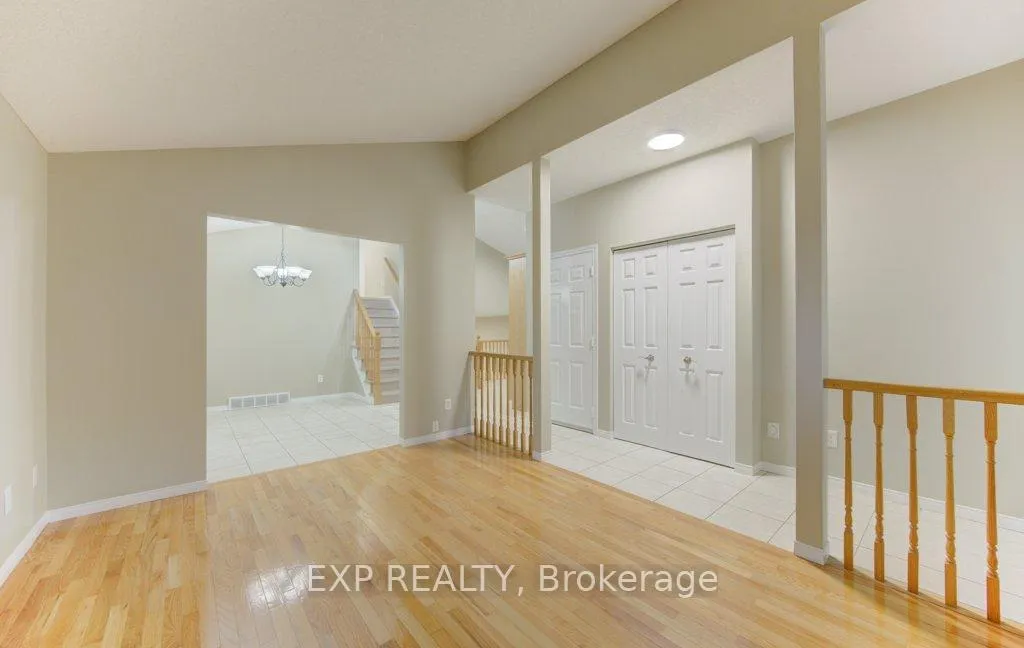
This well-designed 4-level backsplit offers a spacious and functional layout, ideal for families seeking both comfort and separation of living spaces. It is located in the tranquil Clair Hills neighborhood, close to the Boardwalk and Costco. The entire home is freshly painted, offering a clean, move-in ready feel. The attached garage comes with remote door opener, providing secure and easy access in all seasons. Upon entering, you are welcomed into a bright main level with an open-concept living and dinette area, perfect for entertaining or relaxing with family. The kitchen has ample cabinetry and workspace, overlooking the lower-level family room that boasts an attractive gas-burning fireplace and a 4-piece bathroom. Also on this level is a bright sunroom with access to the fully fenced backyard, complete with wooden gazebo. The upper level includes three generously-sized bedrooms, all featuring custom closet organizers and a full 4-piece bathroom. The basement has additional space for storage with dedicated laundry area. Throughout the home, California shutters provide privacy in every room. The living room features hardwood flooring and waterproof laminate that has just been installed throughout the rest of the home providing a carpet-free living space. The stairs are finished with durable, luxury, skid-proof vinyl along with lower bathroom. This year a new front door was installed, as well as new led lighting throughout and a new sump pump. Inclusions: central vac system fridge, stove, washer and dryer.
Facts & features
Ask about this home
A HOMEH agent will answer your questions about this home.
Rooms
10 rooms · 3 bathrooms
- Living room15′3″ × 10′5″159 sq.ft.
- Kitchen10′10″ × 17′11″194 sq.ft.
- Dining room10′8″ × 10′106 sq.ft.
- Primary bedroom14′6″ × 14′6″210 sq.ft.
- Bedroom 210′6″ × 10′11″114 sq.ft.
- Bedroom 310′6″ × 9′11″104 sq.ft.
- Bathroom6′6″ × 10′65 sq.ft.
- Family room24′10″ × 23′7″584 sq.ft.
- Bathroom5′5″ × 9′3″51 sq.ft.
- Recreation9′11″ × 18′5″183 sq.ft.
Around this home
Schools nearby
School rating, out of 10.
Listing details
Helpful tools
Your HOMEH agent
"I would see it this week."
Ask HOMEH about this home
Price, neighbourhood, monthly cost. Ask anything.
HOMEH Intelligent Agent is an AI, not a licensed representative. Check anything important with your agent.