
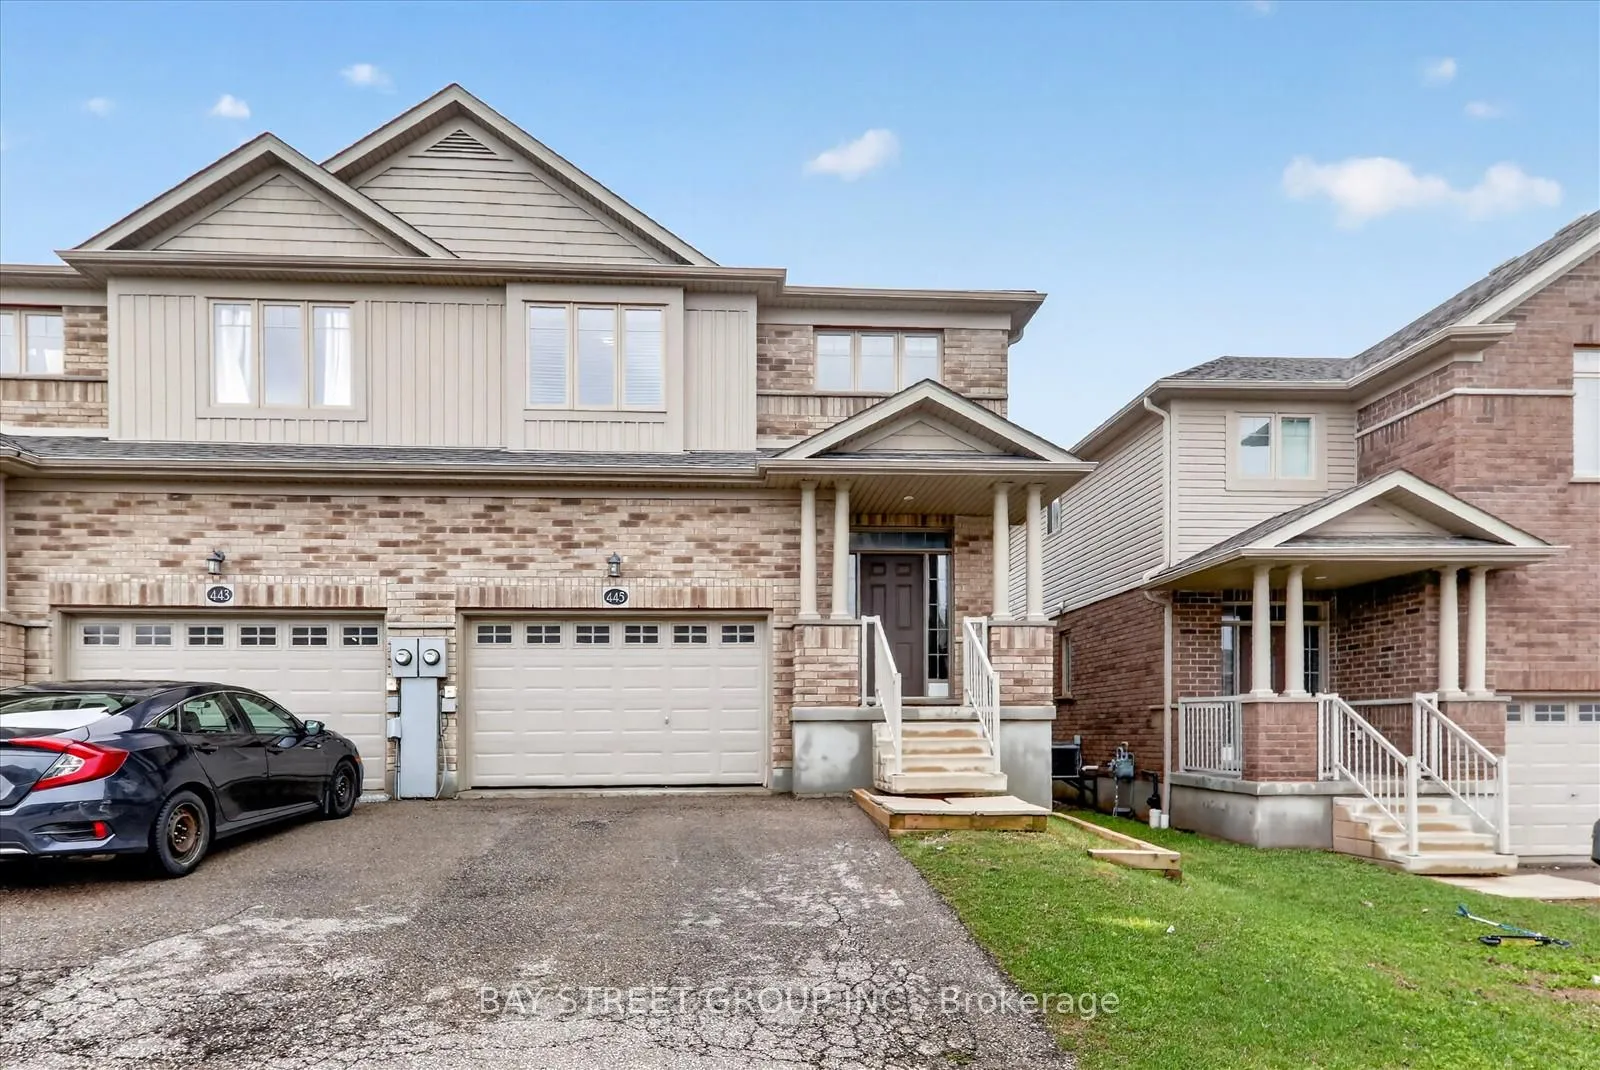
445 Avens Street
Waterloo445 Avens Street
Waterloo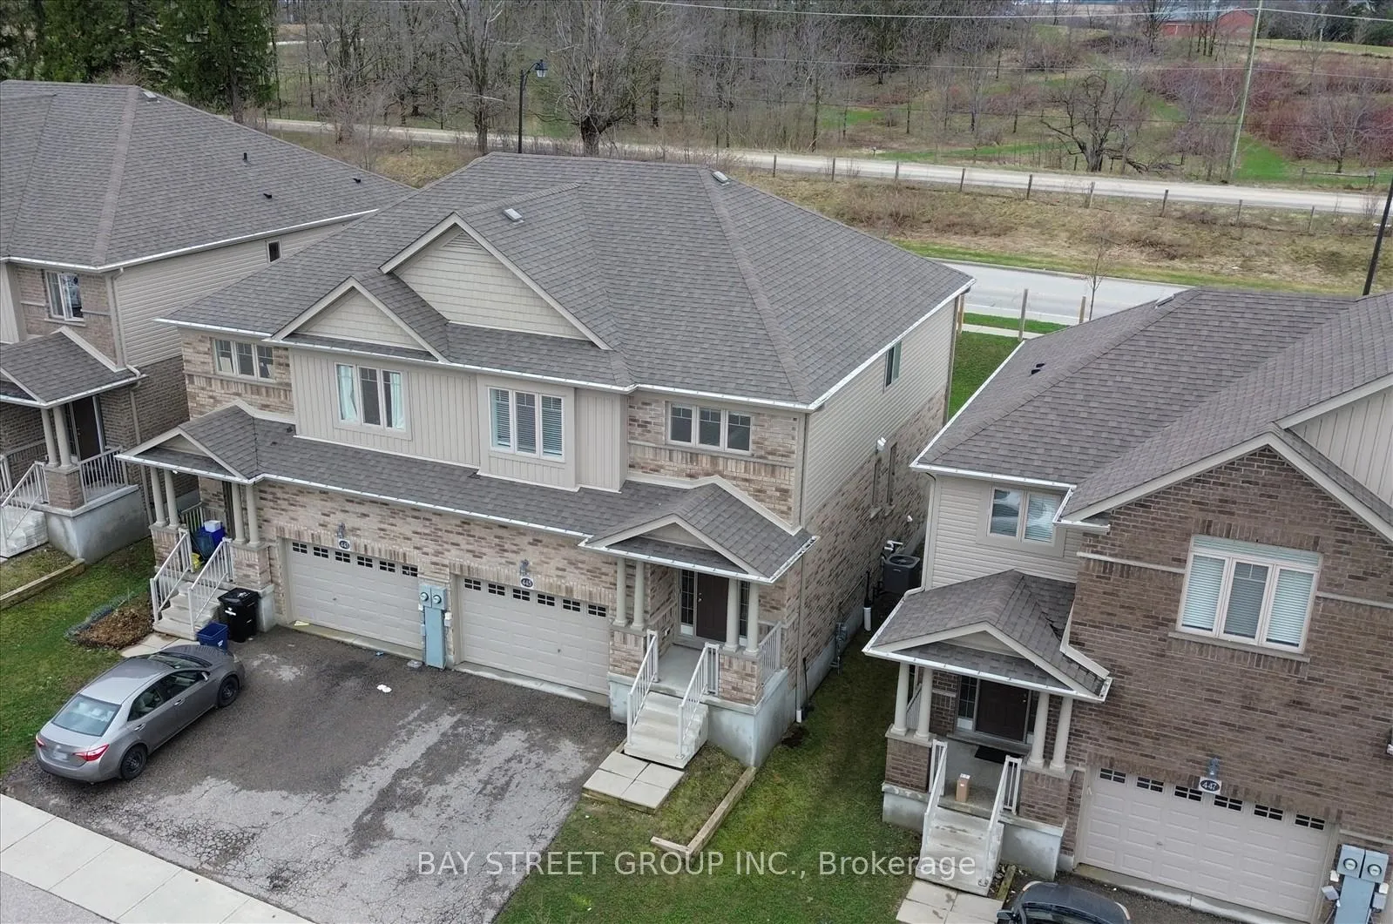

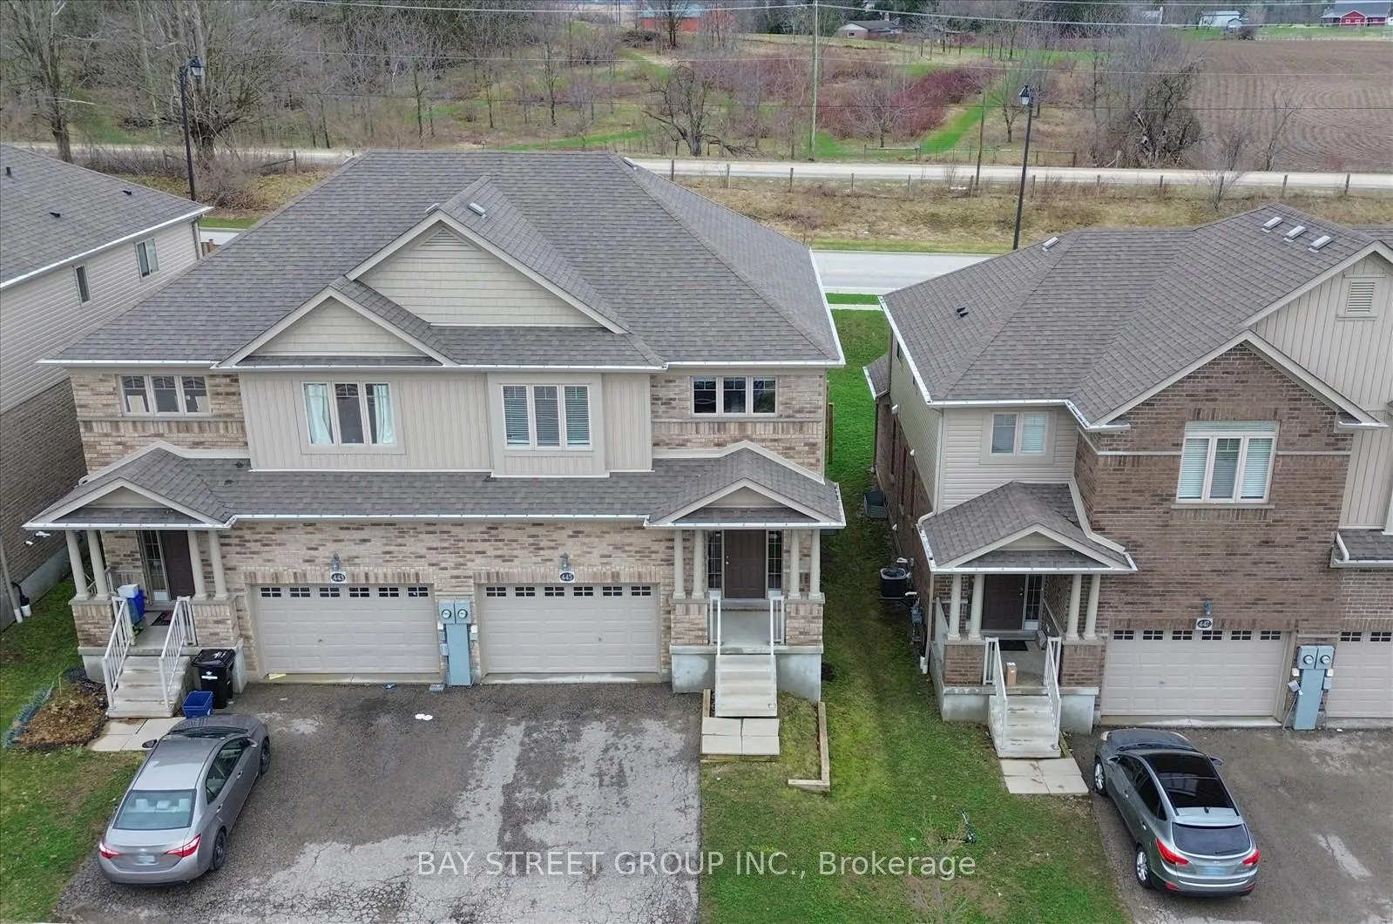
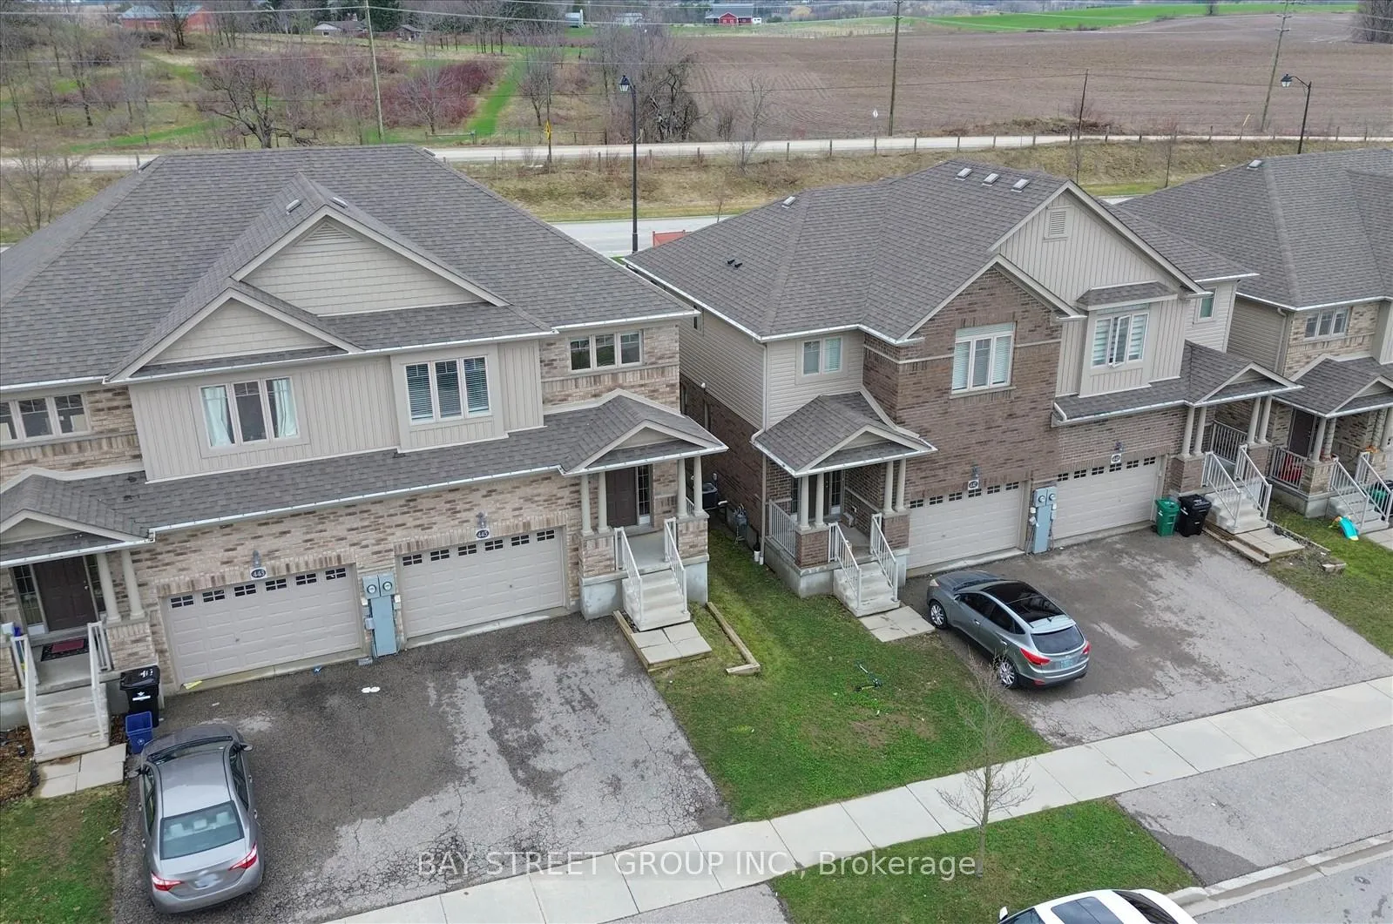 See all 38 photos
Property history

This listing has ended. It is no longer available.
Property not available for sale or for rent.
About this home
445 Avens Street is a rare offering in the heart of Vista Hills-an address that captures the essence of modern Waterloo living with confidence, style, and undeniable potential. Thoughtfully designed and effortlessly livable, this residence balances clean architectural lines with warm, inviting spaces that feel as good as they look. Natural light pours through the home, animating every corner and enhancing a layout created for both connection and quiet retreat. The main level unfolds with ease-an open, contemporary setting where daily life and entertaining exist in perfect harmony. At its centre, a refined kitchen anchors the space, equal parts function and design, ready to host everything from casual mornings to unforgettable evenings. Above, three well-appointed bedrooms offers comfort without compromise. The primary suite is a calm and elevated escape, complete with its own ensuite and walk-in closet-a space designed to recharge and reset. Beyond the interiors, the home continues to impress. Set against a quiet residential backdrop, the outdoor space offers a sense of calm rarely found at this price point-an everyday luxury that enhances how the home is lived and experienced. The lower level remains untouched-a canvas of opportunity, inviting future owners to expand, create, and add lasting value. Positioned just moments from The Boardwalk, Costco Wholesale, and the academic and cultural energy of University of Waterloo and Wilfrid Laurier University, this is a location defined by convenience, growth, and community. This is more than a home-it's a smart, stylish foothold in one of Waterloo's most desirable neighbourhoods. A place to grow, invest, and thrive.445 Avens Street is not just an opportunity. It's a move forward.
Facts & features
Ask about this home
A HOMEH agent will answer your questions about this home.
Rooms
11 rooms · 3 bathrooms
- Foyer5′6″ × 11′3″62 sq.ft.
- Kitchen12′ × 19′9″237 sq.ft.
- Dining room12′ × 19′9″237 sq.ft.
- Living room11′ × 18′198 sq.ft.
- Powder room5′ × 5′25 sq.ft.
- Primary bedroom14′ × 14′6″203 sq.ft.
- Bathroom6′ × 8′48 sq.ft.
- Bedroom 210′ × 12′120 sq.ft.
- Bedroom 39′6″ × 11′6″110 sq.ft.
- Den5′6″ × 11′3″62 sq.ft.
- Bathroom5′ × 7′35 sq.ft.
Around this home
Schools nearby
School rating, out of 10.
Listing details
Helpful tools
Your HOMEH agent
"I would see it this week."
Ask HOMEH about this home
Price, neighbourhood, monthly cost. Ask anything.
HOMEH Intelligent Agent is an AI, not a licensed representative. Check anything important with your agent.