
464 Northlake Drive
Waterloo (North Lakeshore)464 Northlake Drive
Waterloo (North Lakeshore)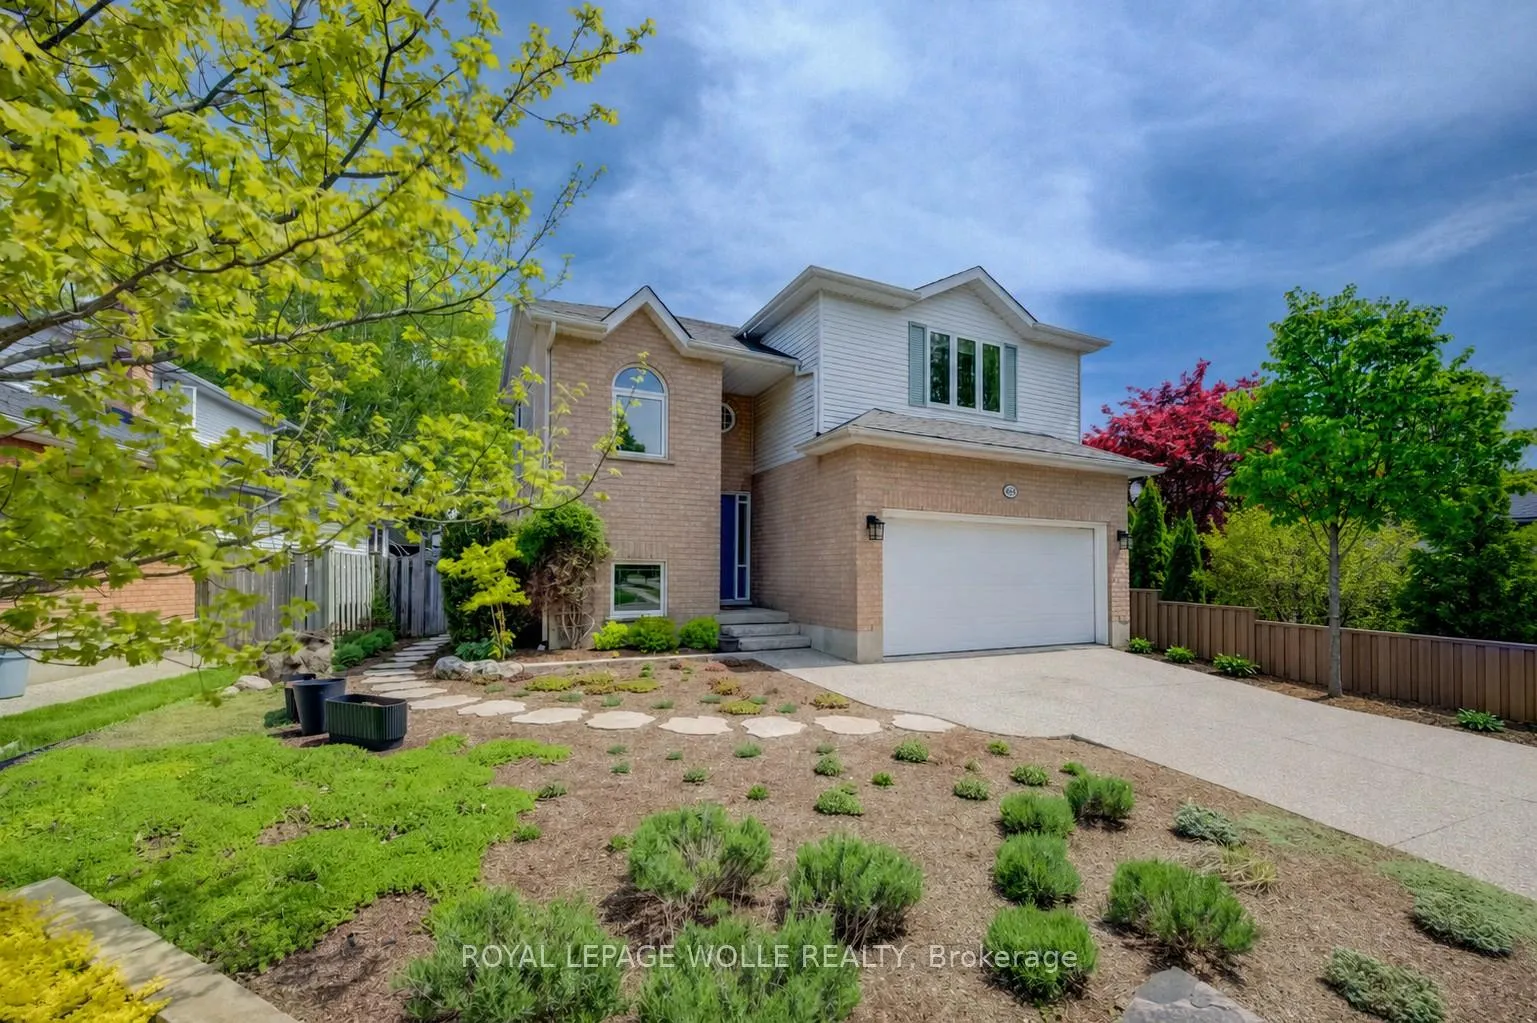

 See all 47 photos
Property history

This listing has ended. It is no longer available.
Property not available for sale or for rent.
Ask about this home
A HOMEH agent will answer your questions about this home.Ask HOMEH
About this home
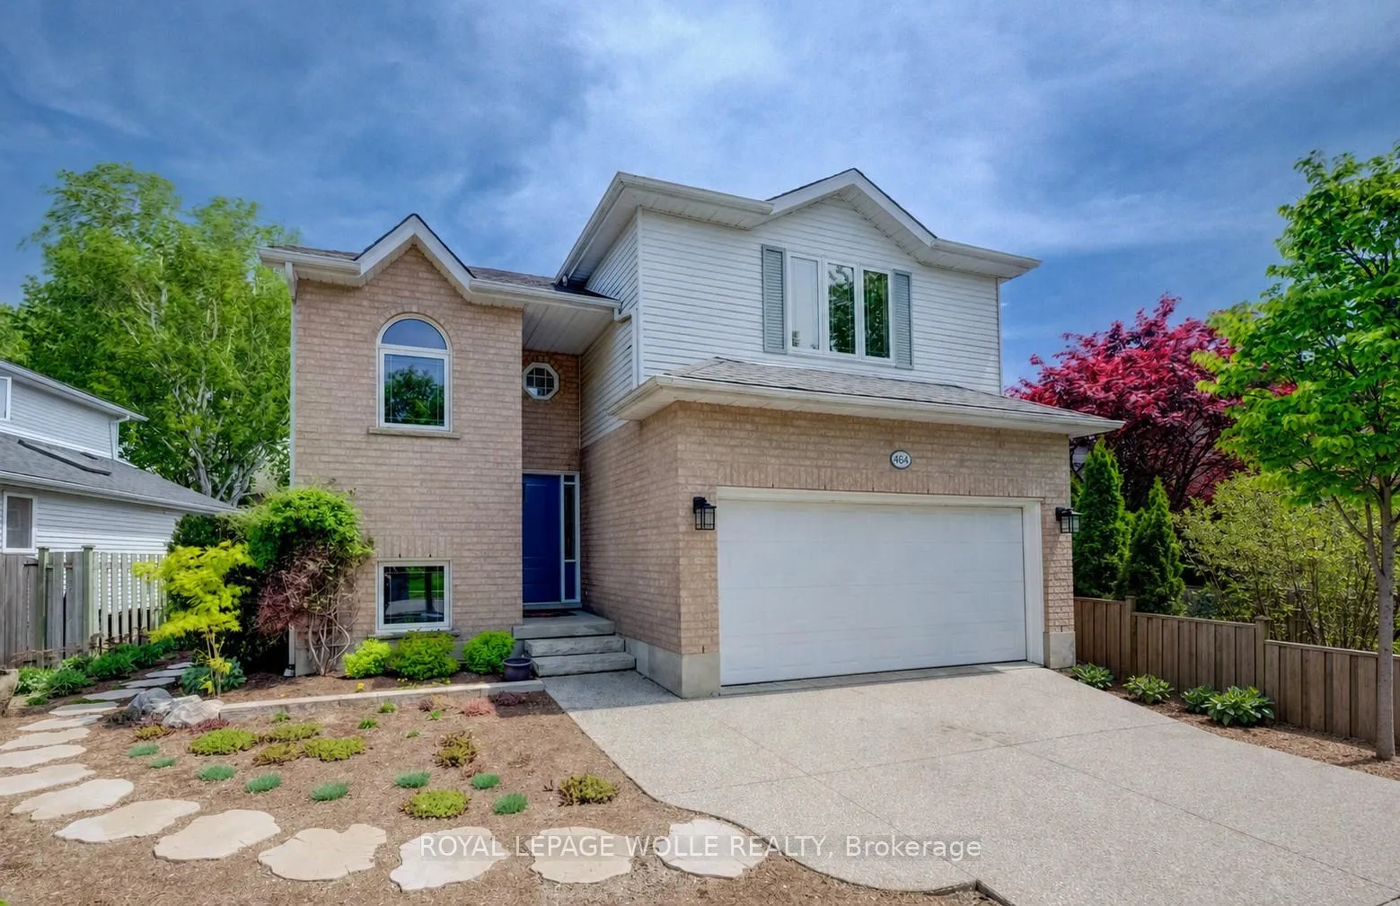
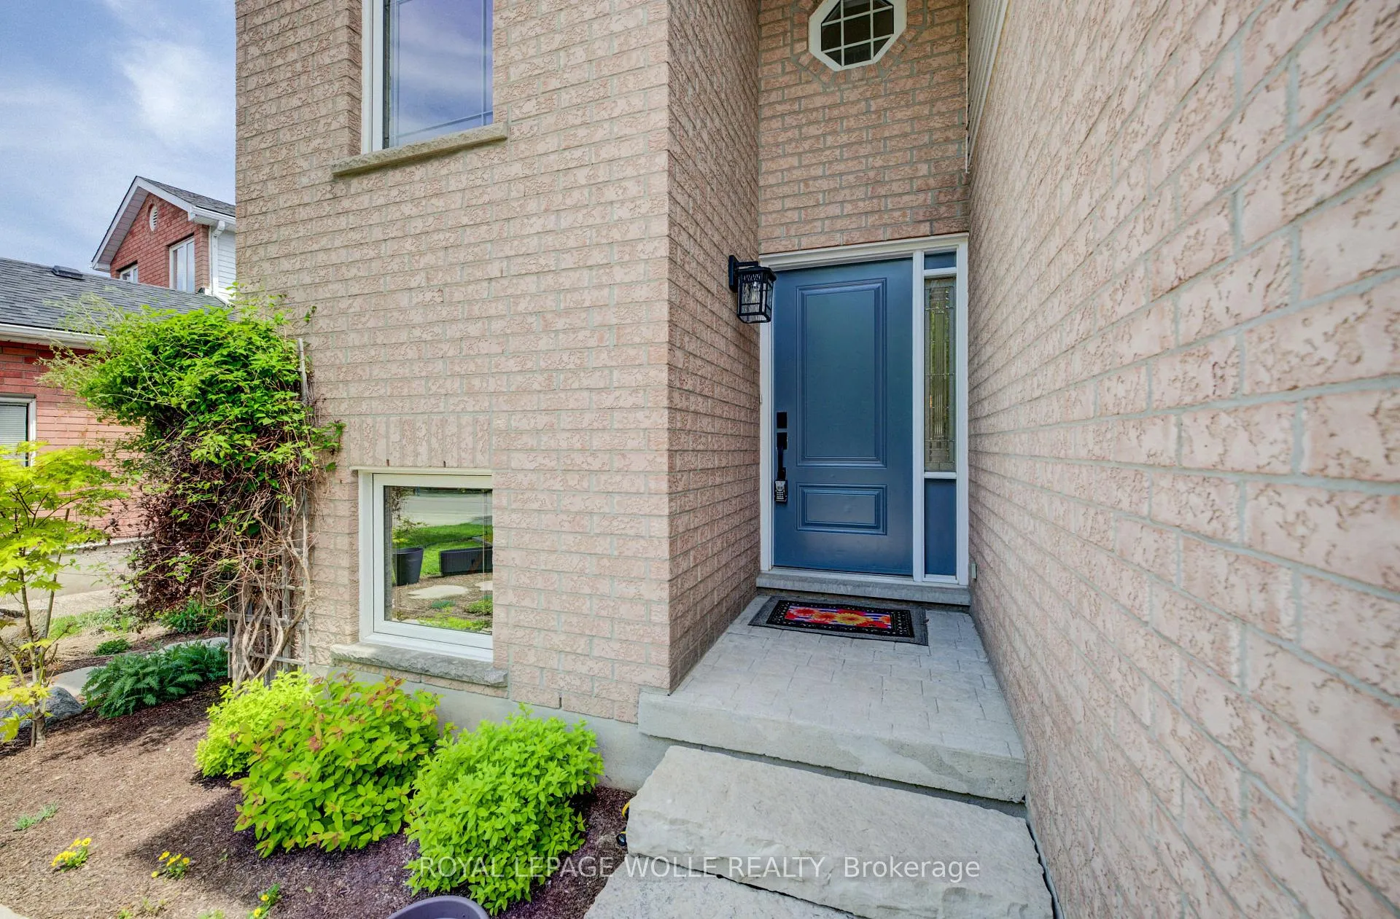
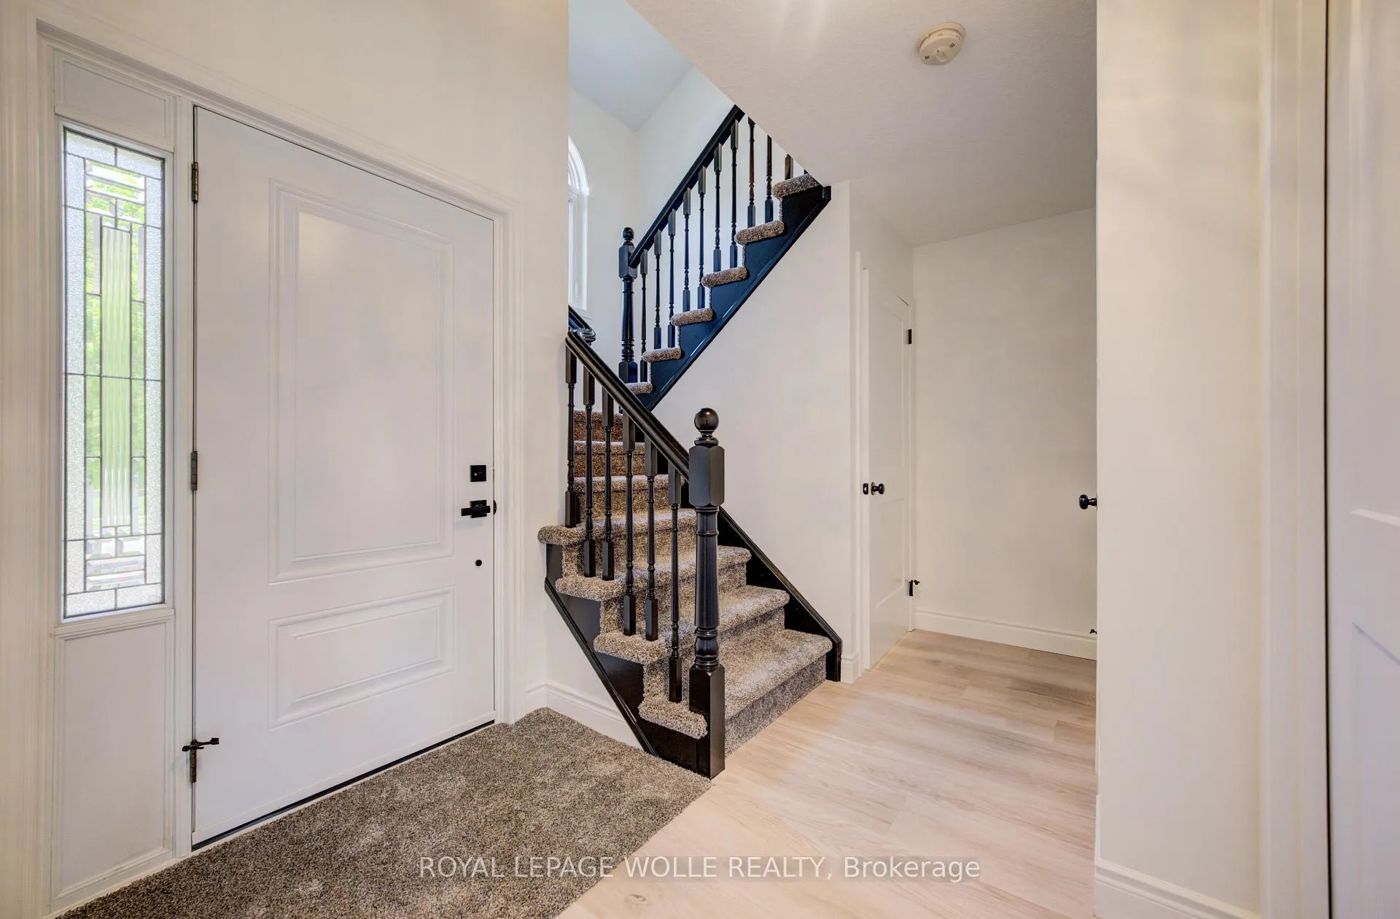
Welcome to 464 Northlake Drive, Waterloo - Must be seen in person to really appreciate the full updates and wonderful space that this beautifully updated 3-bedroom, 3-bathroom home offers. This home provides functional living space and modern updates throughout with its whole home professional update! Step inside through the front foyer which features a convenient coat closet and welcoming entrance. The newly renovated kitchen is designed for both style and function, with ample workspace, quartz counters, beautiful backsplash, and the potential to add a large kitchen island for additional prep and seating space. The dining area flows seamlessly into the bright living room featuring impressive vaulted ceilings, creating an open and airy feel perfect for everyday living and entertaining. Access from the kitchen leads directly to the beautiful and fully fenced backyard complete with a back deck, ideal for summer gatherings and outdoor enjoyment. New flooring and carpeting throughout the home provide a fresh, move-in-ready feel. The main floor is complete with a convenient 2-piece bathroom with quartz countertops. Upstairs, the spacious primary bedroom offers plenty of closet space with a great walk in closet along with a private updated 3-piece ensuite. Two additional bedrooms and an updated 4-piece bathroom complete the upper level. The large finished basement expands your living space with a large recreation room, perfect for a family room, games area, home gym, or office setup. Outside, enjoy an aggregate driveway with parking for two vehicles along with a double attached garage. Located in a desirable Waterloo neighbourhood close to parks, schools, shopping, and amenities, this home offers comfort, space, and modern updates in an excellent location.
Facts & features
Ask about this home
A HOMEH agent will answer your questions about this home.
Rooms
11 rooms · 3 bathrooms
- Dining room11′9″ × 9′5″111 sq.ft.
- Foyer9′11″ × 9′2″91 sq.ft.
- Kitchen17′11″ × 15′8″281 sq.ft.
- Living room16′2″ × 11′5″185 sq.ft.
- Bedroom10′5″ × 11′7″120 sq.ft.
- Bedroom11′2″ × 11′6″128 sq.ft.
- Primary bedroom18′3″ × 11′10″216 sq.ft.
- Cold room/cantina—
- Recreation21′8″ × 30′8″664 sq.ft.
- Other7′7″ × 5′9″44 sq.ft.
- Utility room7′7″ × 10′6″80 sq.ft.
Around this home
Schools nearby
School rating, out of 10.
Listing details
Helpful tools
Your HOMEH agent
"Priced 1% over our estimate. I would see it this week."
Ask HOMEH about this home
Price, neighbourhood, monthly cost. Ask anything.
HOMEH Intelligent Agent is an AI, not a licensed representative. Check anything important with your agent.