

465 Colt Street
Waterloo465 Colt Street
Waterloo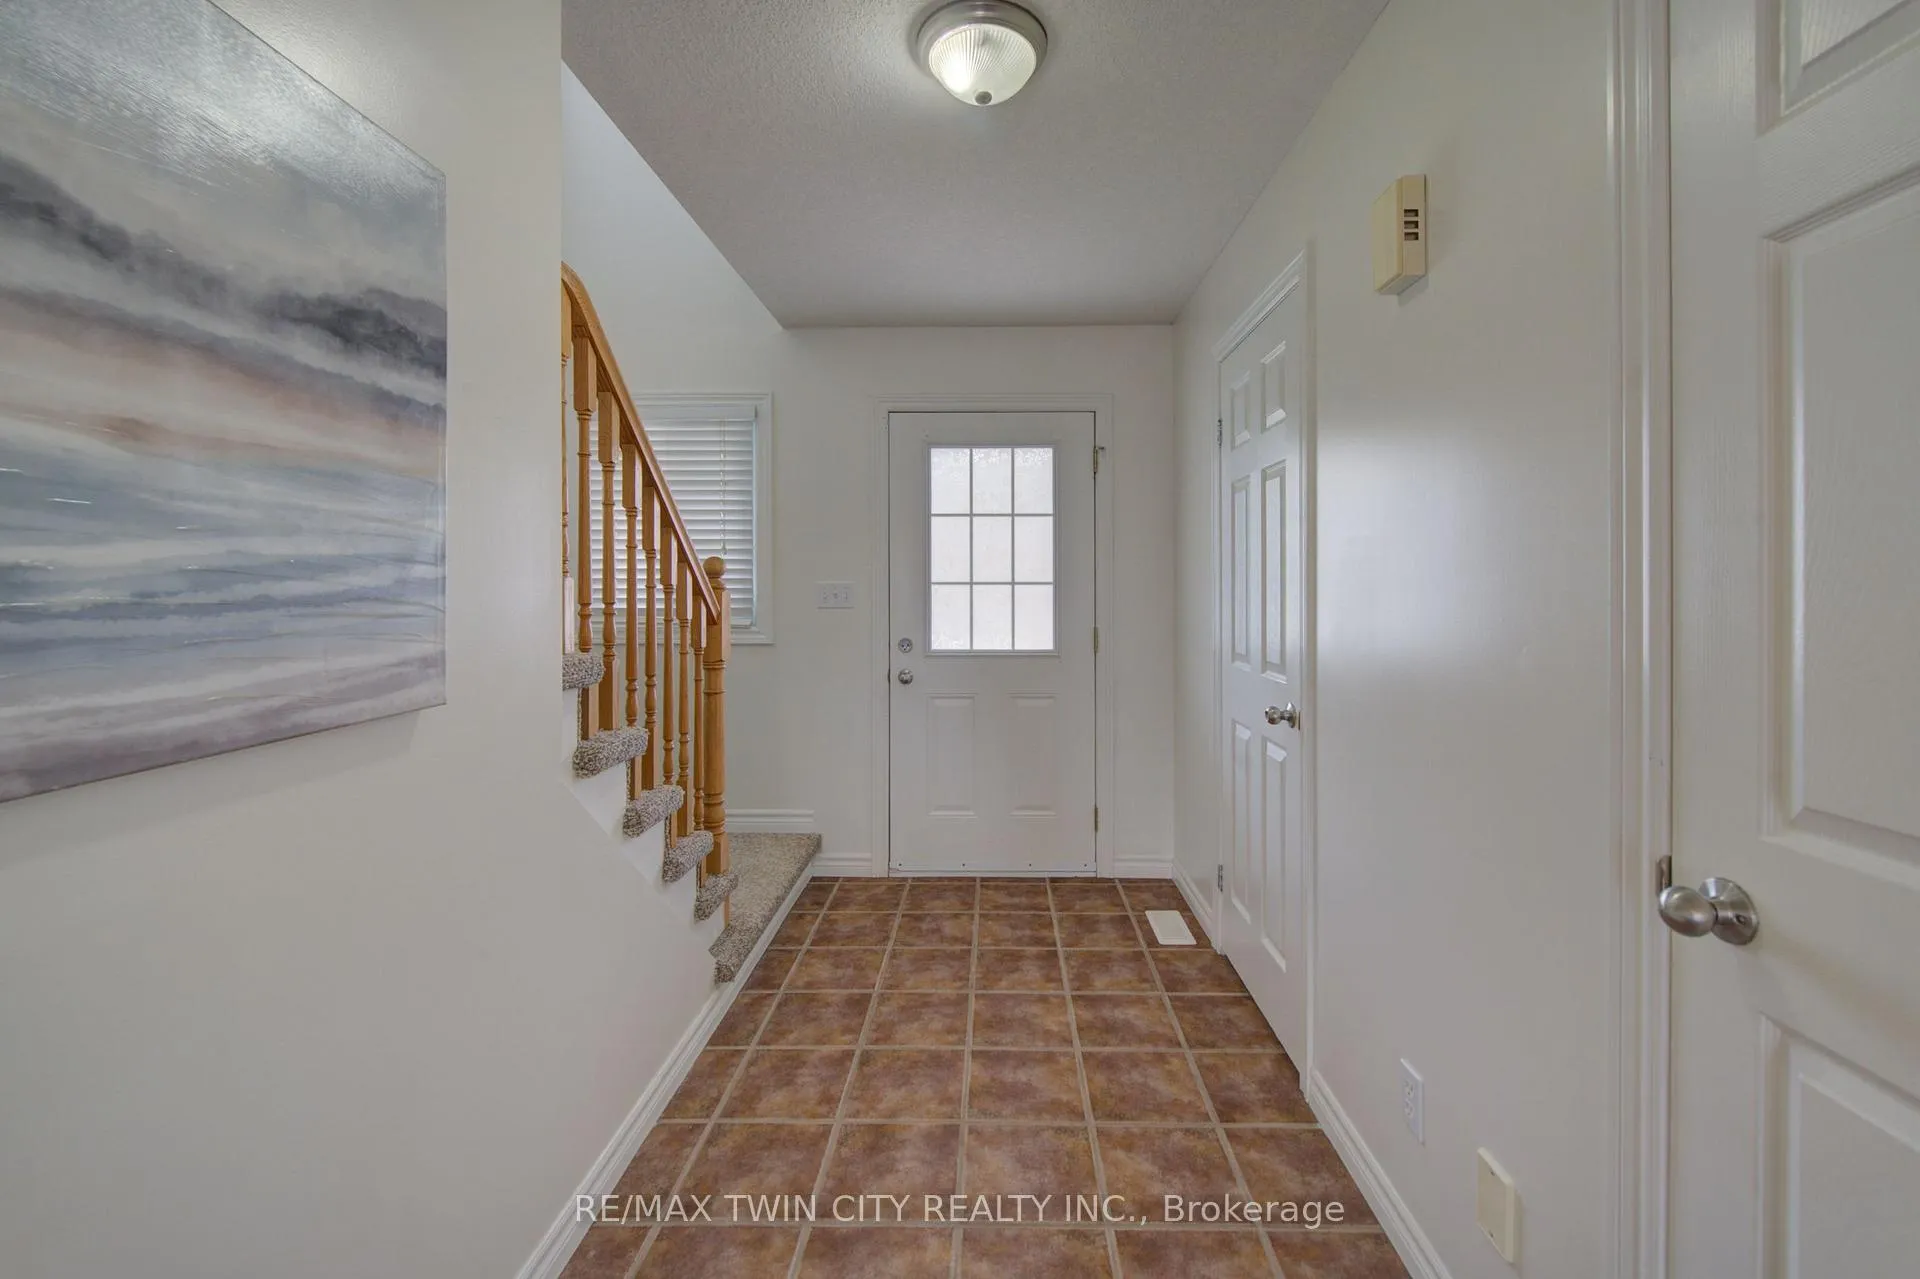
 See all 34 photos
Property history

This listing has ended. It is no longer available.
Property not available for sale or for rent.
Ask about this home
A HOMEH agent will answer your questions about this home.Ask HOMEH
About this home
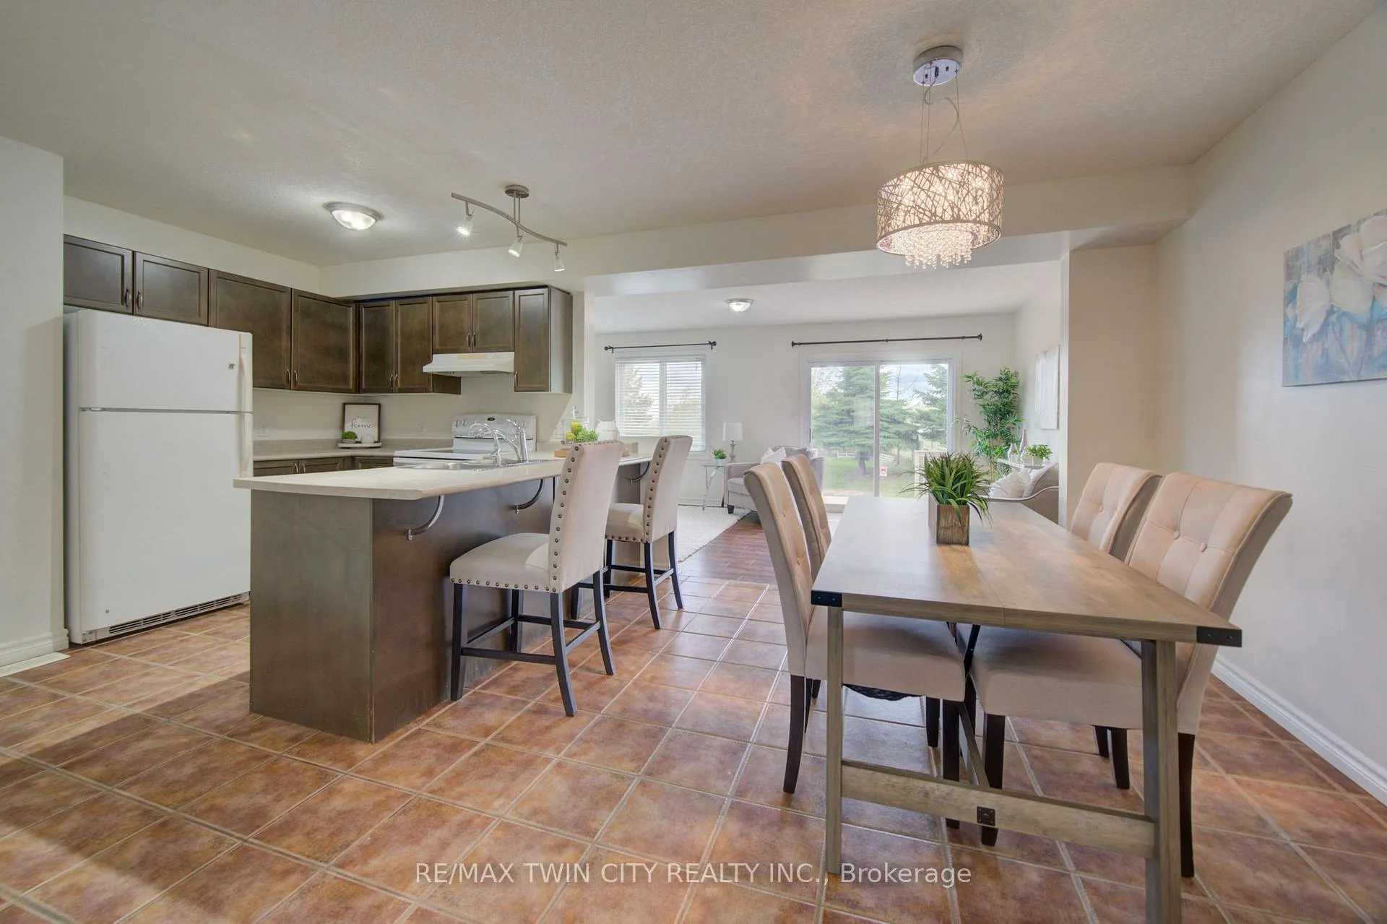
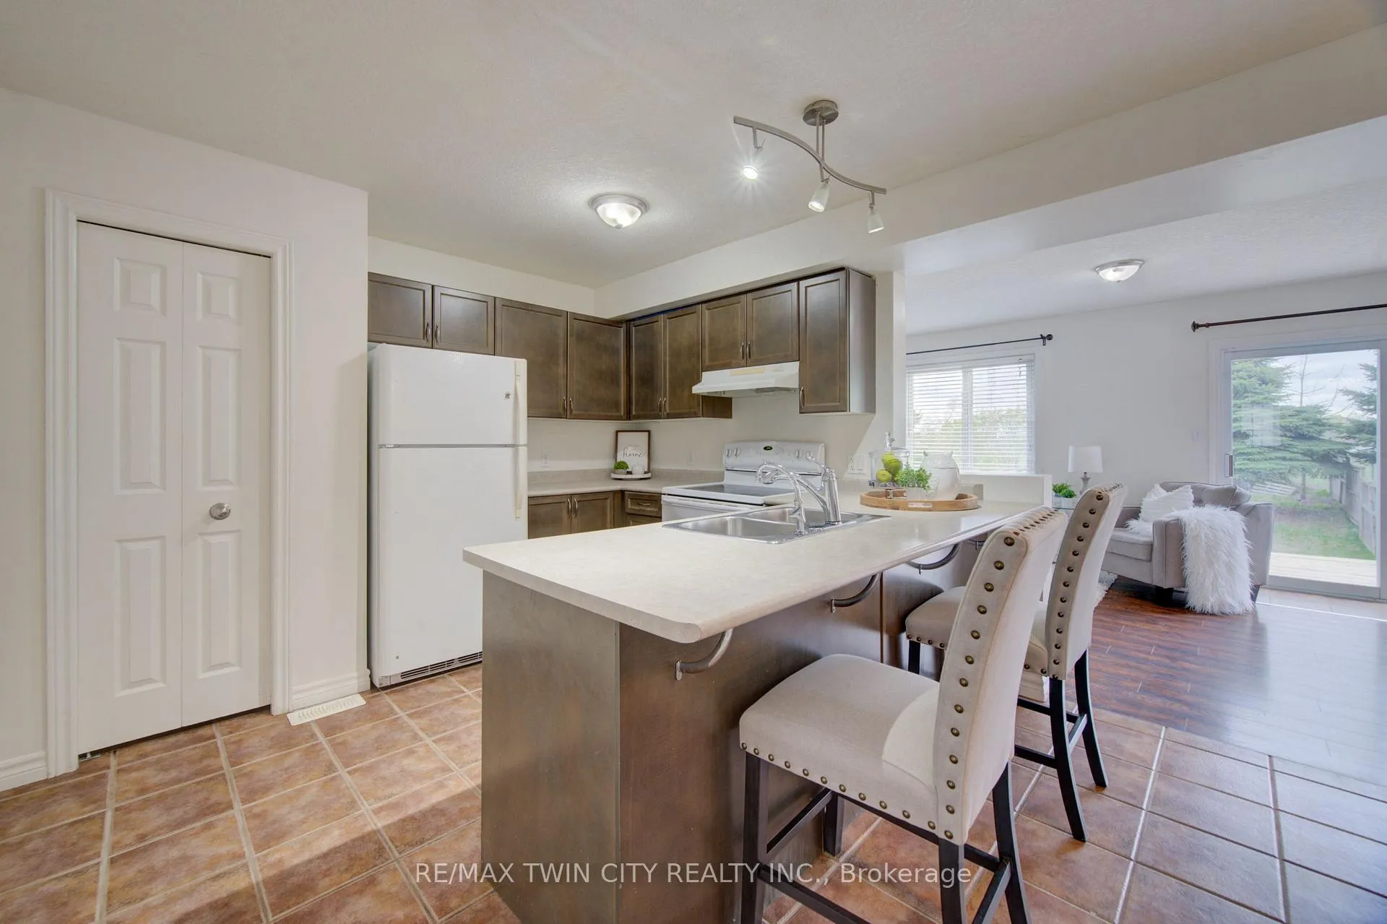
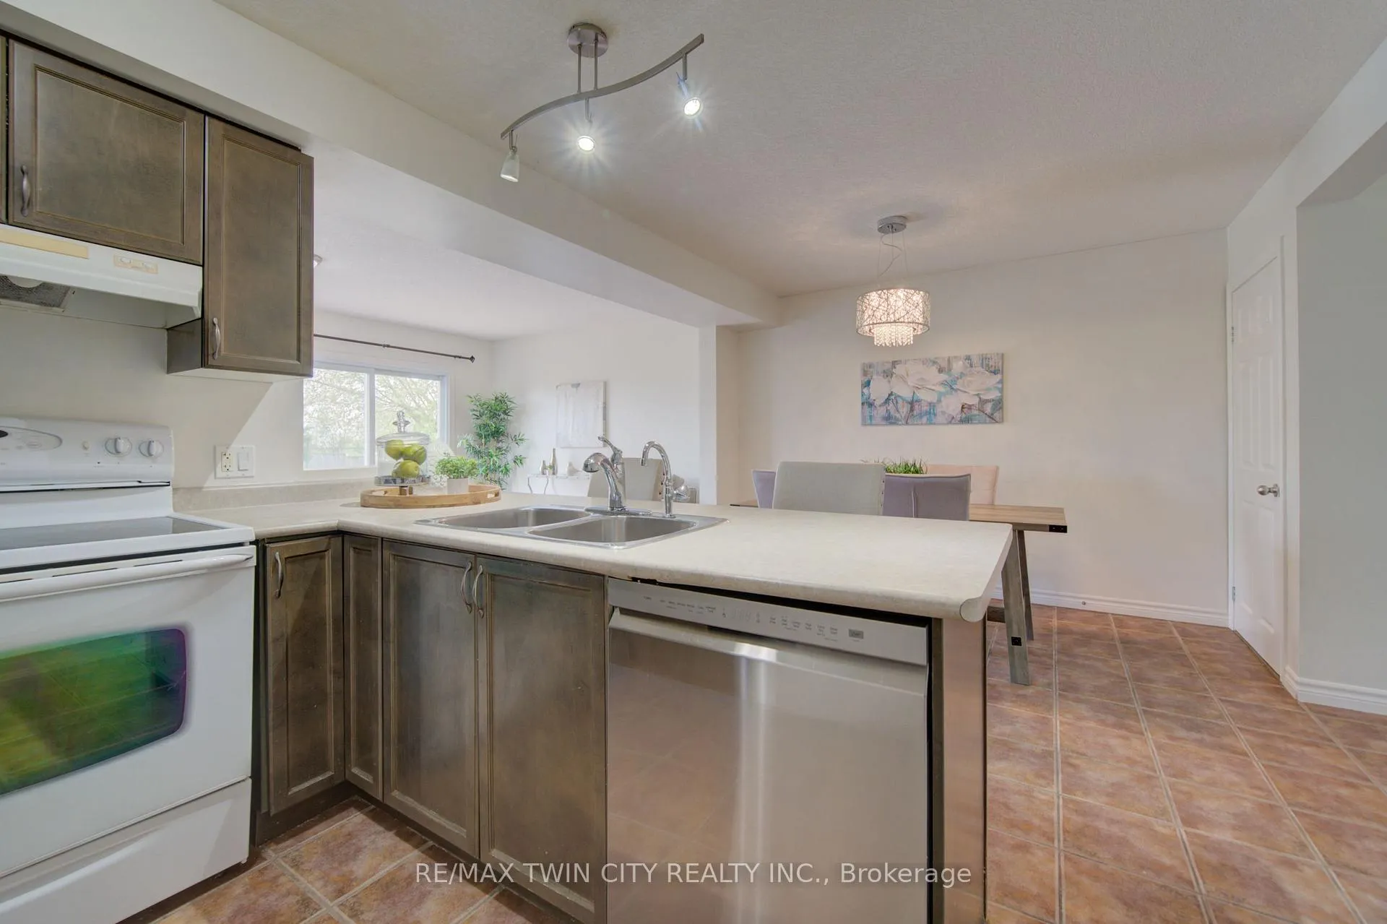
SPACIOUS OPEN CONCEPT FREEHOLD TOWNHOME! Welcome to this beautifully maintained townhome in one of Waterloo's most desirable and family-friendly neighbourhoods! Located on a quiet stretch of Colt Street, this move-in-ready home offers the perfect combination of space, comfort, and long-term value, with no condo fees. Boasting approximately 1,461 sq ft, this bright and freshly painted home features 3 spacious bedrooms and 2.5 bathrooms, ideal for families, professionals, or investors. The main floor offers a functional open-concept layout with abundant natural light, creating a warm and inviting atmosphere perfect for everyday living and entertaining. Upstairs, you'll find generously sized bedrooms, including a comfortable primary retreat with an ensuite bath, along with ample closet space throughout. The unfinished basement provides a blank canvas ready for your personal touch, whether you envision a recreation room, home gym, or additional living space. Step outside to a rare deep lot (152 ft) offering a private backyard with endless potential for outdoor enjoyment, gardening, or future enhancements. Parking is a standout feature with 1 garage space (with inside entry to home) plus additional driveway parking, accommodating families with multiple vehicles with ease. Additional highlights include: Freehold ownership (no monthly fees), Fresh paint throughout (2026), New, never used, washer and dryer, Clean, vacant, and ready for immediate possession, Conveniently located close to schools - including both U of W & WLU - parks, shopping, and major routes, this home delivers both lifestyle and investment appeal in a high-demand area of Waterloo. Don't miss your opportunity to own a turn-key home with exceptional value and future potential!
Facts & features
Ask about this home
A HOMEH agent will answer your questions about this home.
Rooms
9 rooms · 3 bathrooms
- Bathroom7′1″ × 3′4″24 sq.ft.
- Dining room11′1″ × 9′1″101 sq.ft.
- Kitchen11′1″ × 10′3″113 sq.ft.
- Living room19′5″ × 10′10″210 sq.ft.
- Primary bedroom1351′8″ × 12′4″16630 sq.ft.
- Bathroom7′3″ × 6′10″50 sq.ft.
- Bedroom 210′2″ × 10′2″103 sq.ft.
- Bedroom 310′1″ × 8′11″90 sq.ft.
- Bathroom8′3″ × 8′2″67 sq.ft.
Around this home
Schools nearby
School rating, out of 10.
Listing details
Helpful tools
Your HOMEH agent
"I would see it this week."
Ask HOMEH about this home
Price, neighbourhood, monthly cost. Ask anything.
HOMEH Intelligent Agent is an AI, not a licensed representative. Check anything important with your agent.