

Unit 32, 465 Woolwich Street N
Unit 32, 465 Woolwich Street N
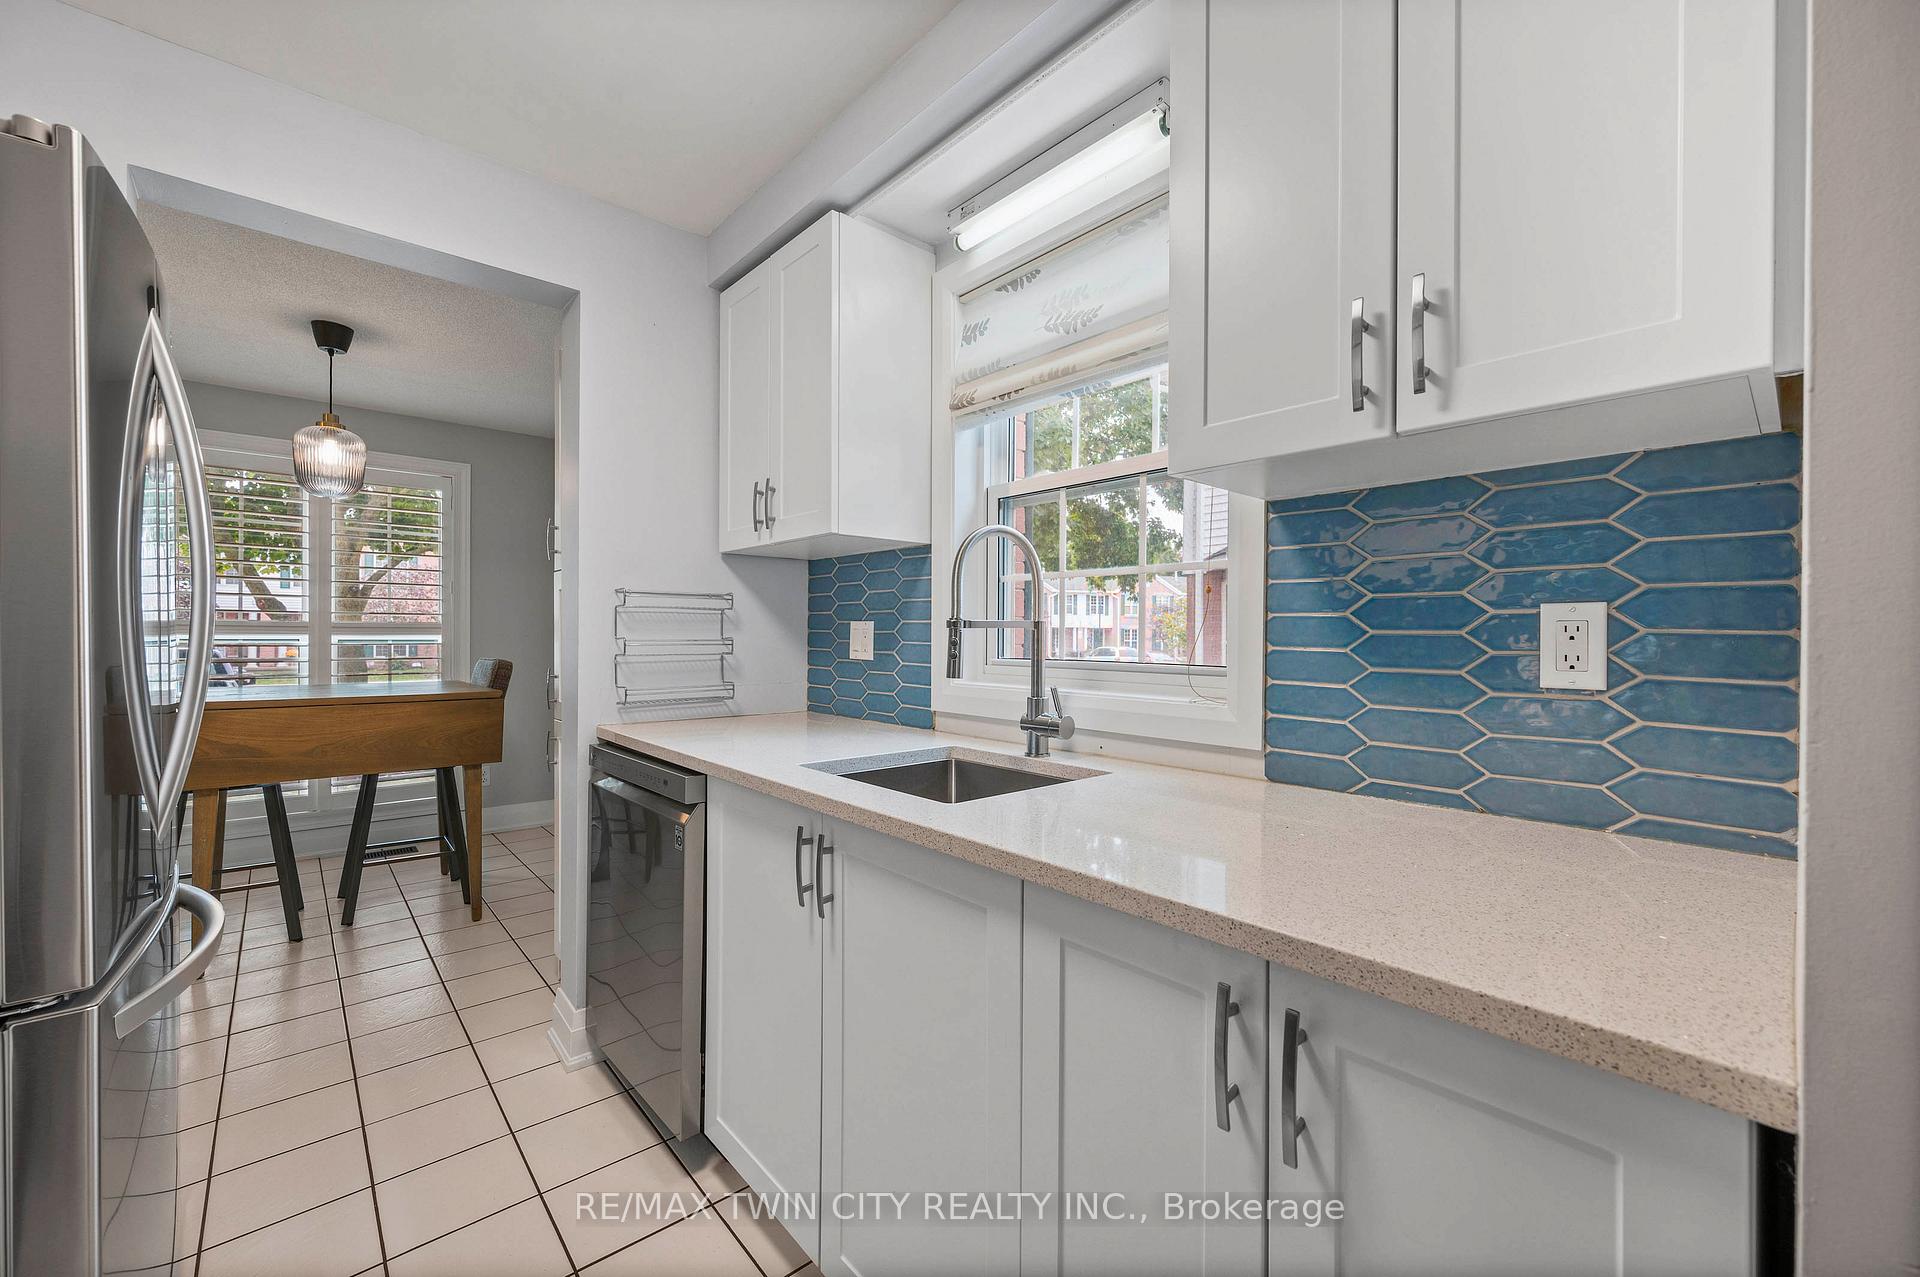 See all 30 photos
Property history
Facts and features
- BasementFinished
- ExposureWest
- LaundryIn basement
- LockerNone
- Central air
The homeCondo Townhouse, 2-storey, 1,000–1,199 sq ft
- Type: Condo Townhouse
- Style: 2-storey
- Living space: 1,000–1,199 sq ft
- Basement: Full, finished
- Exposure: West
InsideIn basement, Water softener, Rooms above ground 8
- Laundry: In basement
- Features: Water softener
- Rooms above ground: 8
- Bedrooms: 2
- Bathrooms: 2
- Kitchens: 1
OutsideVinyl siding, brick veneer, Terrace
- Exterior: Vinyl siding, brick veneer
- Balcony: Terrace
Parking and locker1 Parking, Parking type Owned, Locker None
- Spaces: 1 Parking
- Parking type: Owned
- Locker: None
BuildingRiverpark Village, Units 45, Registered 1991
- Name: Riverpark Village
- Units: 45
- Registered: 1991
- Condo corporation: 201
- Pets: Allowed
Heating, water and powerHeat pump, gas, Central air
- Heating: Heat pump, gas
- Cooling: Central air
Costs and taxesTaxes $3,113 a year, Condo fee $444 a month, Common elements included, parking included
- Taxes, 2025: $3,113 a year
- Condo fee: $444 a month
- Fee includes: Common elements included, parking included
- HST: No HST
- Rental items: Hot water heater
Included in the saleBuilt-in microwave, dishwasher, dryer, refrigerator, stove, washer, window coverings
- Included: Built-in microwave, dishwasher, dryer, refrigerator, stove, washer, window coverings
Listing detailsX12485338, Sold, Oct 27, 2025
- MLS® number: X12485338
- Status: Sold
- Listed on: Oct 27, 2025
- Days on market: 18
- Updated: Nov 14, 2025
- Possession: Immediate
- Occupied by: Vacant
- Listing brokerage: RE/MAX TWIN CITY REALTY INC.
About this home
Unit 32, 465 Woolwich Street N, Waterloo, ON N2K 3S4
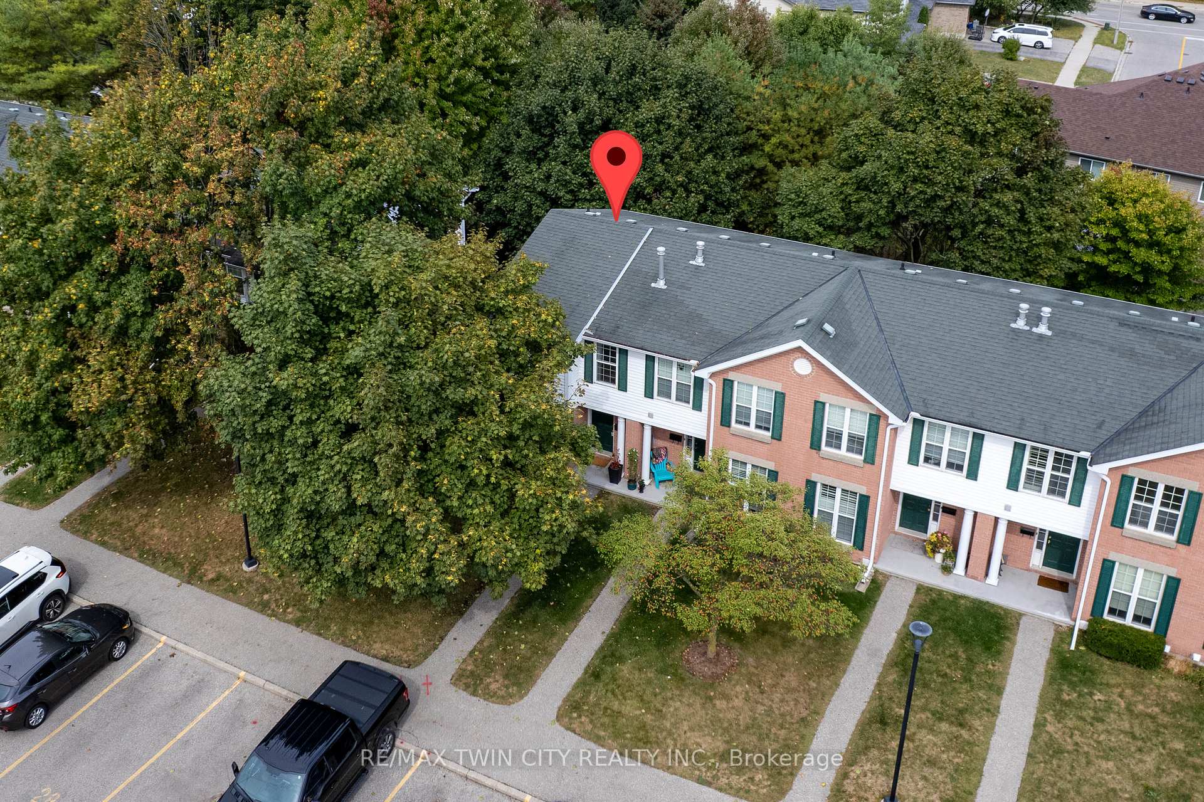
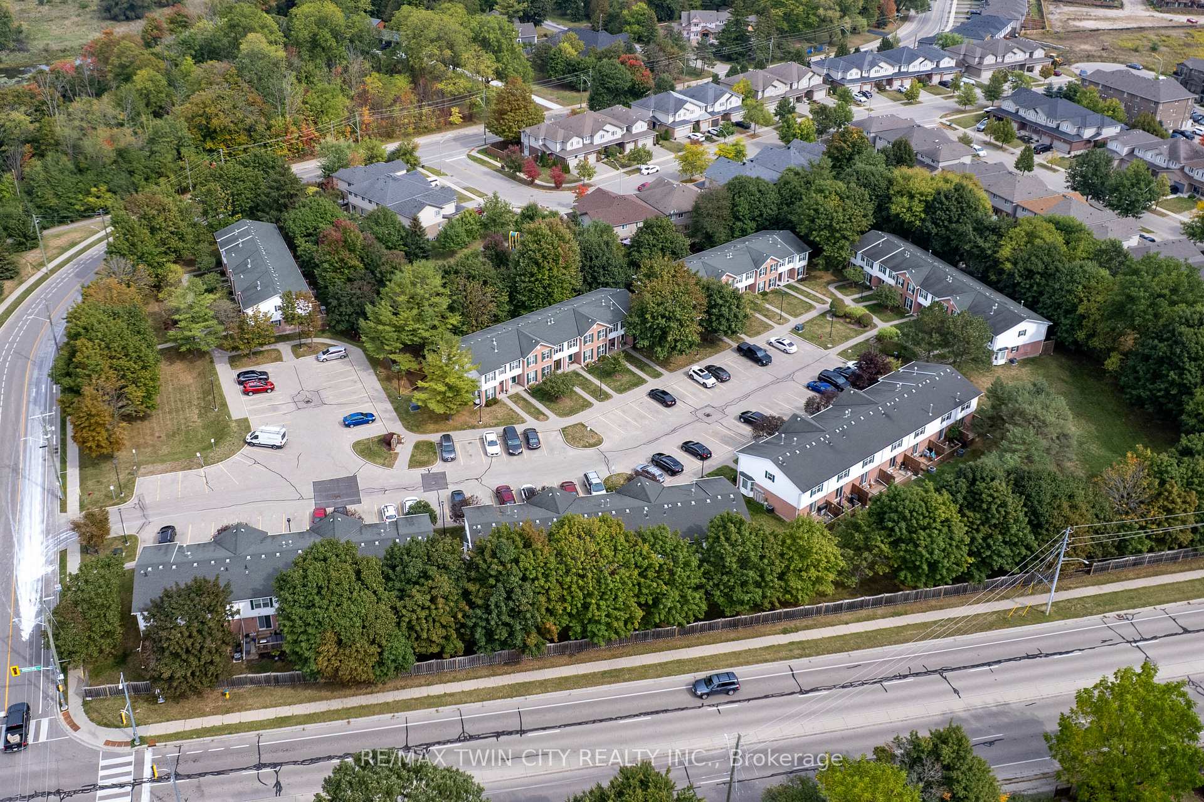
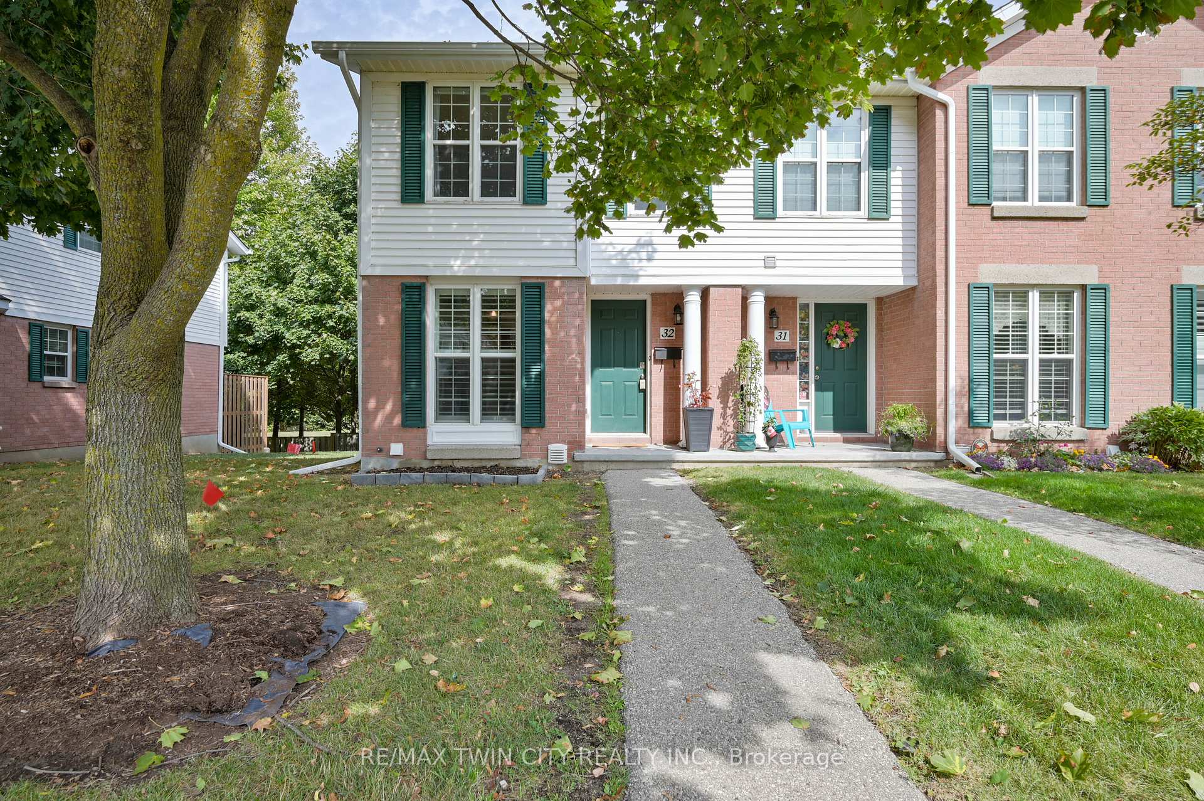
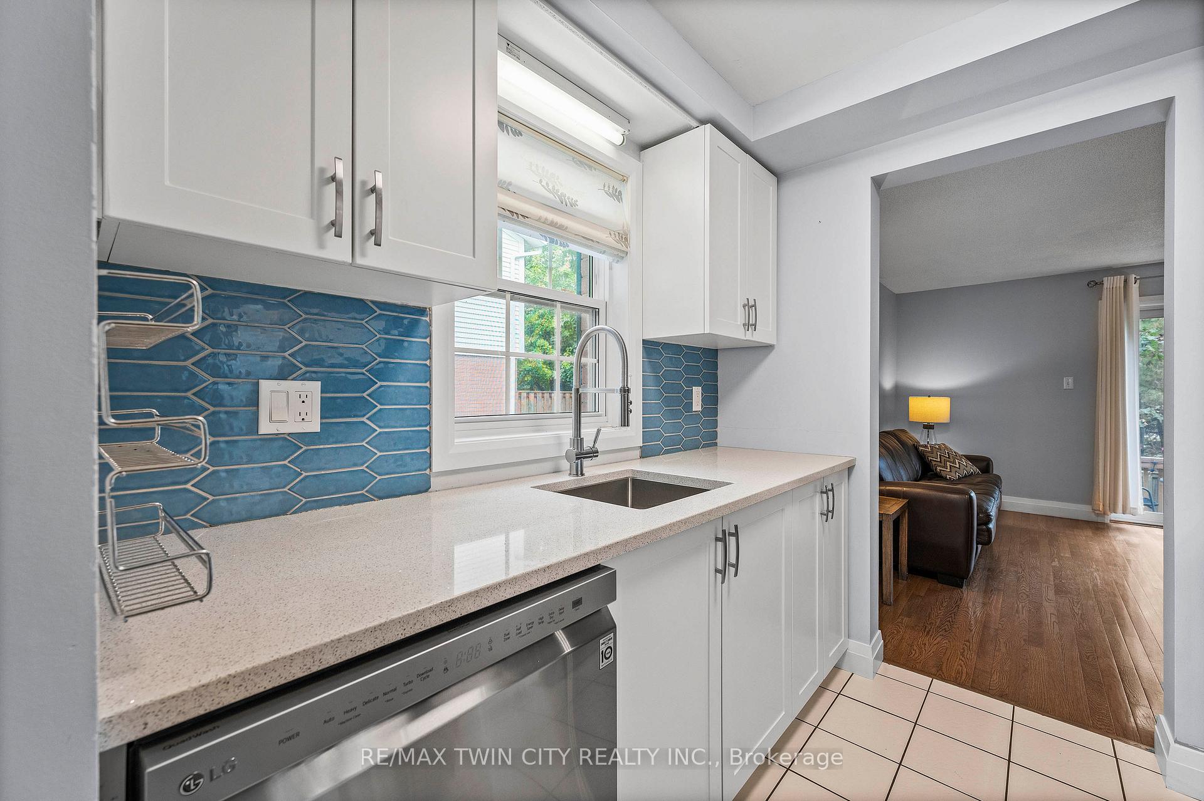
This beautifully maintained 2-storey end unit townhome is located in sought-after Riverpark Village community. Perfect for first-time buyer, a young family, an investor or down-sizing! It's move-in ready and has it all. Carpet-free with hardwood, ceramic tile and laminate. New trim & doors. Custom shutters and blinds The kitchen is fully equipped with stainless appliances, updated white cabinetry and quartz countertop. Adjacent is the cozy dining area, perfect for enjoying meals with loved ones. The living room leads outside to your own private backyard oasis featuring a deck, partial fencing & access to mature green space with many trees. It's just perfect for summer BBQs or evening relaxation. The adjacent playground is perfect for young children! Upstairs are 2 generously sized bedrooms, each with picturesque views from the windows. The primary bedroom includes his-and-her closets, while the 4pc shared bathroom features a shower/tub combo. The fully finished basement has recroom that can also be used as a playroom, home gym or media space. There is also a 2pc bathroom, laundry & ample storage space. Nestled in a serene, family-friendly complex, this home offers unmatched access to everyday essentials. Close to RIM, Bechtel and Kiwanis parks, recreation facilities, walking/biking trails, Conestoga mall, Kaufman flats, the Grand River, groceries, schools, public transportation and major transit routes.
Ask about this home
A HOMEH agent will answer your questions about this home.
Know more about Riverpark Village
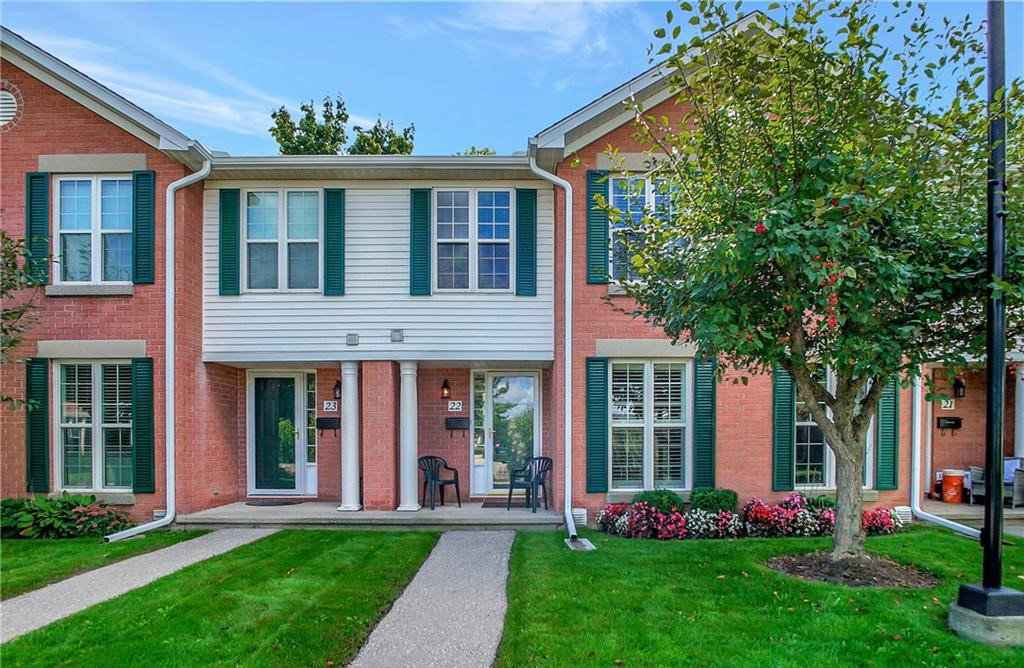
Condo building · 465 Woolwich Street N
Riverpark Village is a condo with 45 suites, built in 1991 by Freure Homes. No units are on the market here right now.
- 1storey
- 45suites
- 1991built
No similar units for sale in Riverpark Village right now.
Around this home
Daily convenience, out of 100, from the distances below
Schools nearby
School rating, out of 10.
Helpful calculators
Your HOMEH agent

"I would see it this week."