
 See all 50 photos
Property history

This listing has ended. It is no longer available.
Property not available for sale or for rent.
Book a viewing
Ask HOMEH
About this home
482 Appledale Crescent, Waterloo
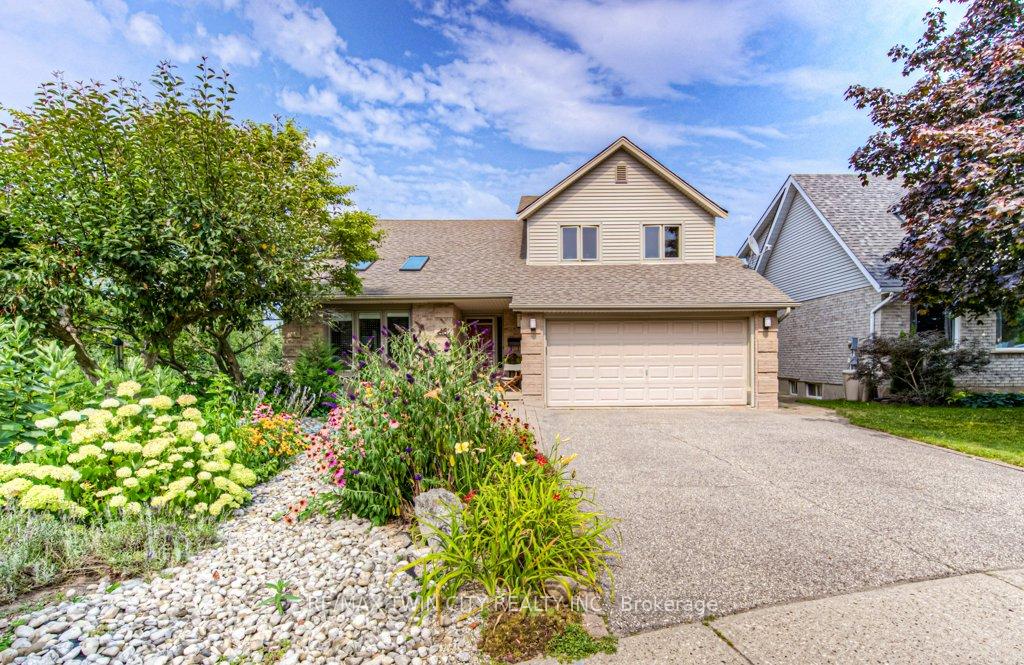
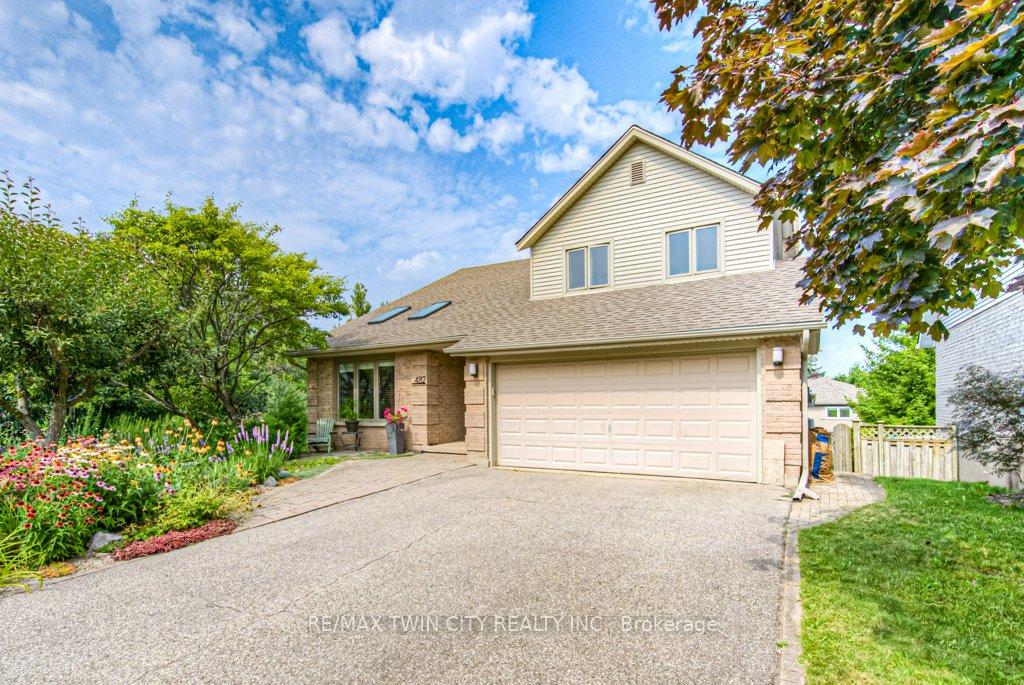
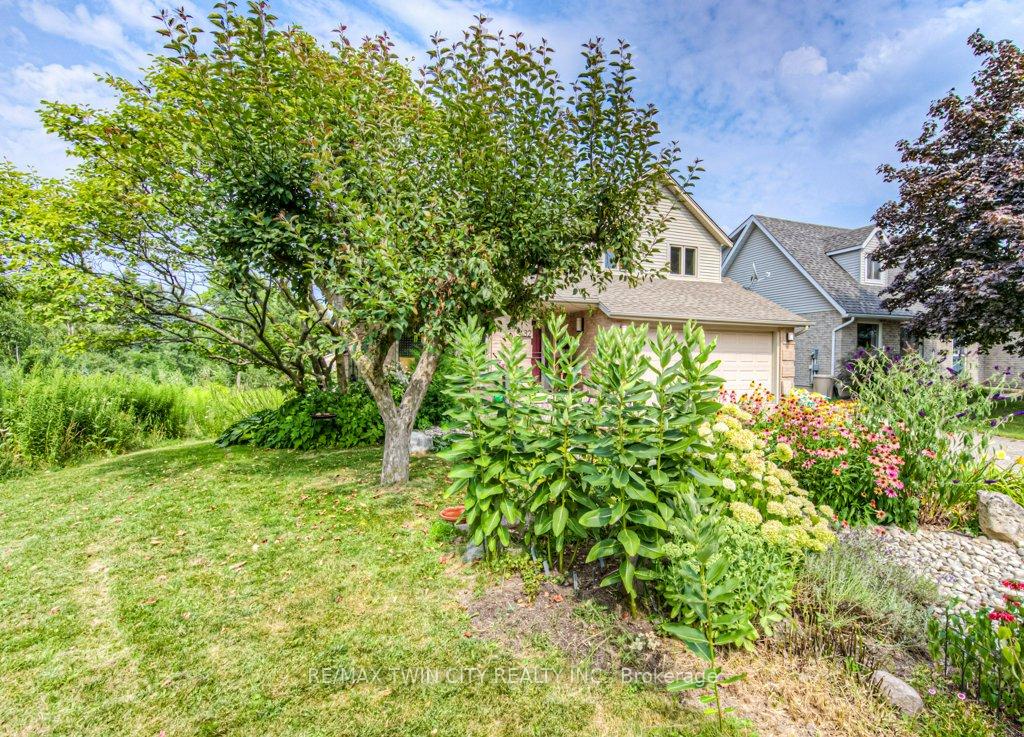
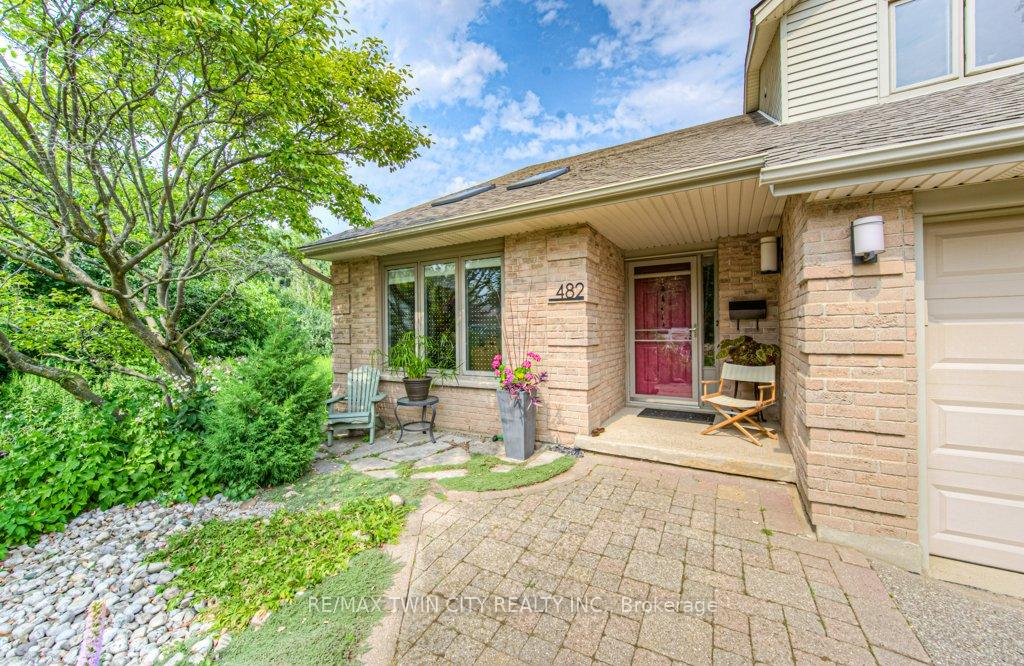
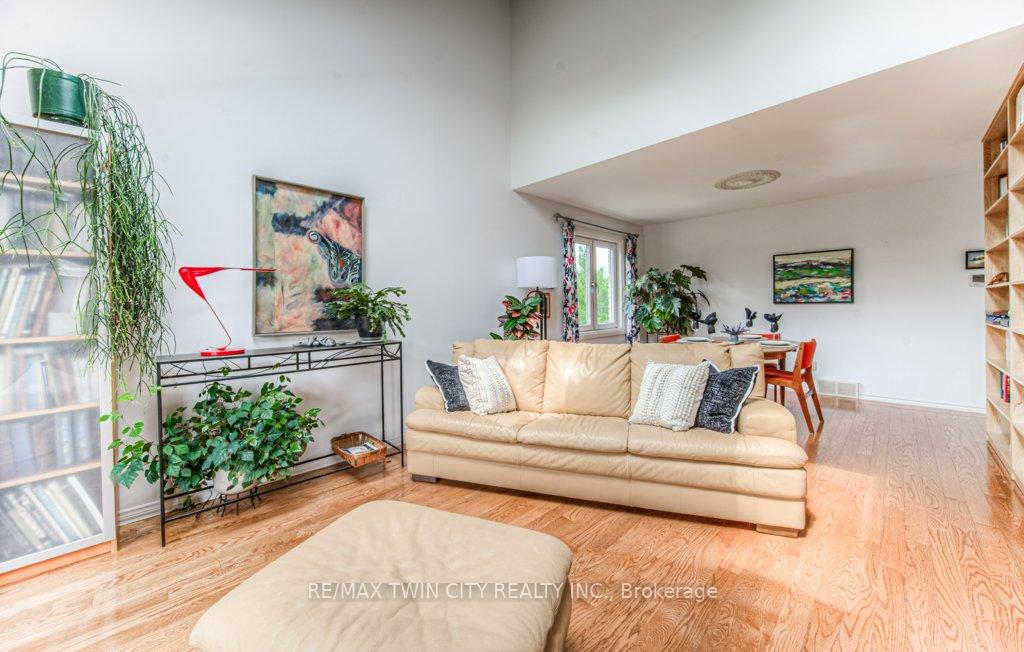
Welcome to 482 Appledale Crescent, a stunning family home in highly-desirable Westvale. This spacious 4-bedroom, 4-bath home boasts nearly 3,000 sq. ft. of finished living space, with outstanding comfort and functionality. The main floor features a sunlit living room with soaring ceilings and skylights, creating a welcoming ambiance for family and friends, complete with a formal dining area. The updated maple island kitchen with a gas stove is a chefs dream, while the cozy adjoining family room with a wood fireplace and sliders to a private raised deck. The main floor also includes a convenient laundry room/mudroom with access to the garage. Upstairs, you'll find a spacious master suite with jaw-dropping dressing room and spa-like ensuite bath. Three well-sized bedrooms and a large 3-piece family bath complete the upper level. The gorgeous finished basement includes a fantastic home office with built-in library, a bright rec room with floor-to-ceiling gas fireplace and bar, a sauna for relaxation, and a climate-controlled wine room for the discerning connoisseur. A walkout to the fenced backyard with interlock patio and raised vegetable gardens will delight both the entertainer and the green thumb. Recent updates include a 2017 roof, a 2019 furnace, and most windows have been replaced. This home also offers ample storage and is located in a peaceful, family-friendly neighborhood. Don't miss out on the opportunity to make this exceptional home yours!
Facts & features
Book a viewing
Rooms
12 rooms · 4 bathrooms
- Dining room12′2″ × 10′121 sq.ft.
- Family room18′4″ × 11′5″209 sq.ft.
- Kitchen17′11″ × 11′5″204 sq.ft.
- Laundry11′5″ × 7′4″84 sq.ft.
- Living room14′9″ × 12′2″179 sq.ft.
- Primary bedroom15′11″ × 12′1″192 sq.ft.
- Bedroom12′1″ × 9′10″119 sq.ft.
- Bedroom12′6″ × 9′5″118 sq.ft.
- Bedroom14′10″ × 14′3″211 sq.ft.
- Library16′11″ × 12′203 sq.ft.
- Recreation23′ × 18′8″428 sq.ft.
- Utility room18′ × 6′4″115 sq.ft.
Around this home
Schools nearby
School rating, out of 10.
Listing details
Helpful tools
Your HOMEH agent
"I would see it this week."
Ask HOMEH about this home
Price, neighbourhood, monthly cost. Ask anything.
HOMEH Intelligent Agent is an AI, not a licensed representative. Check anything important with your agent.