
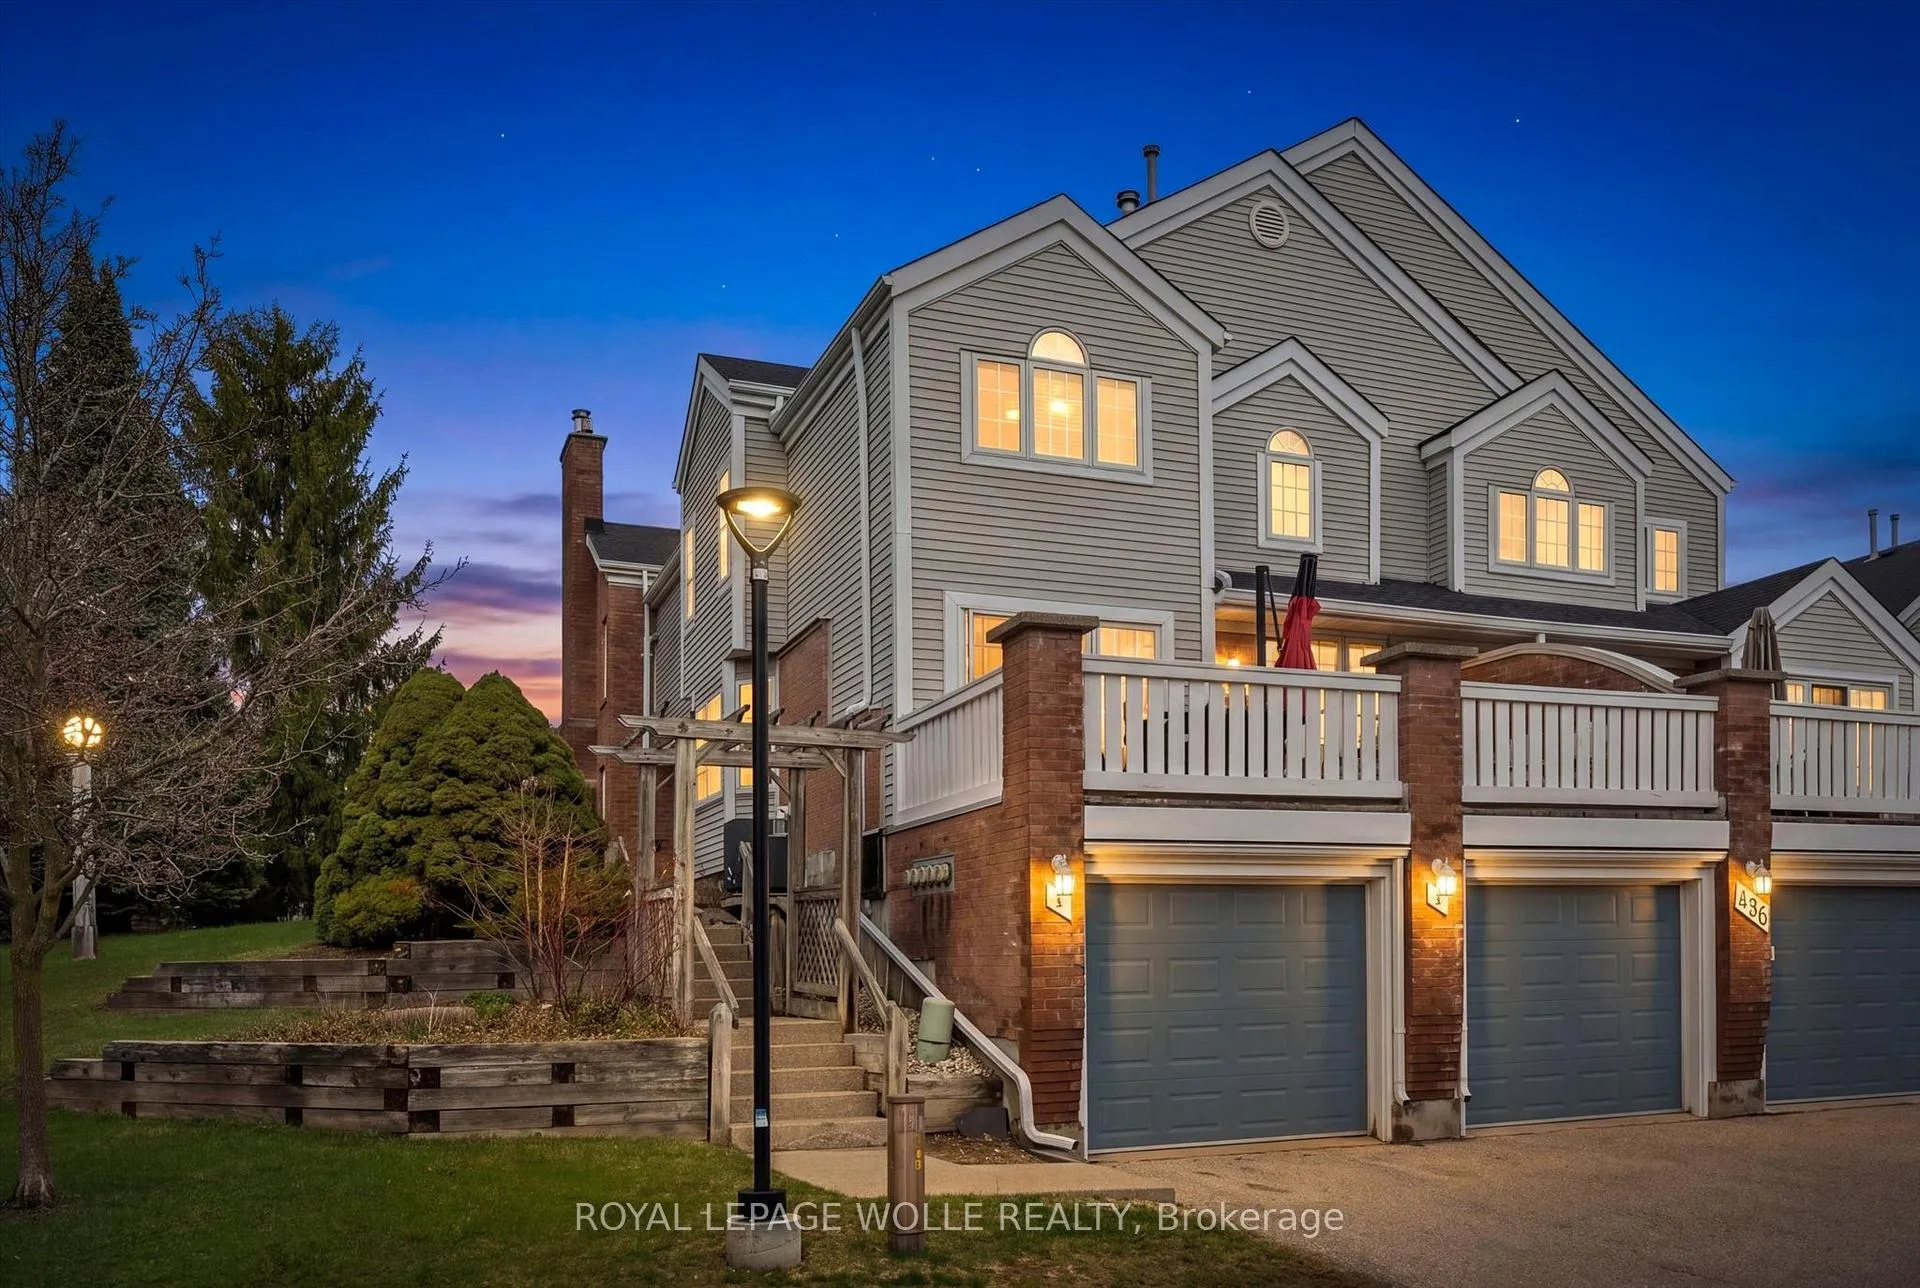
Unit 1, 496 Beechwood Drive
WaterlooUnit 1, 496 Beechwood Drive
Waterloo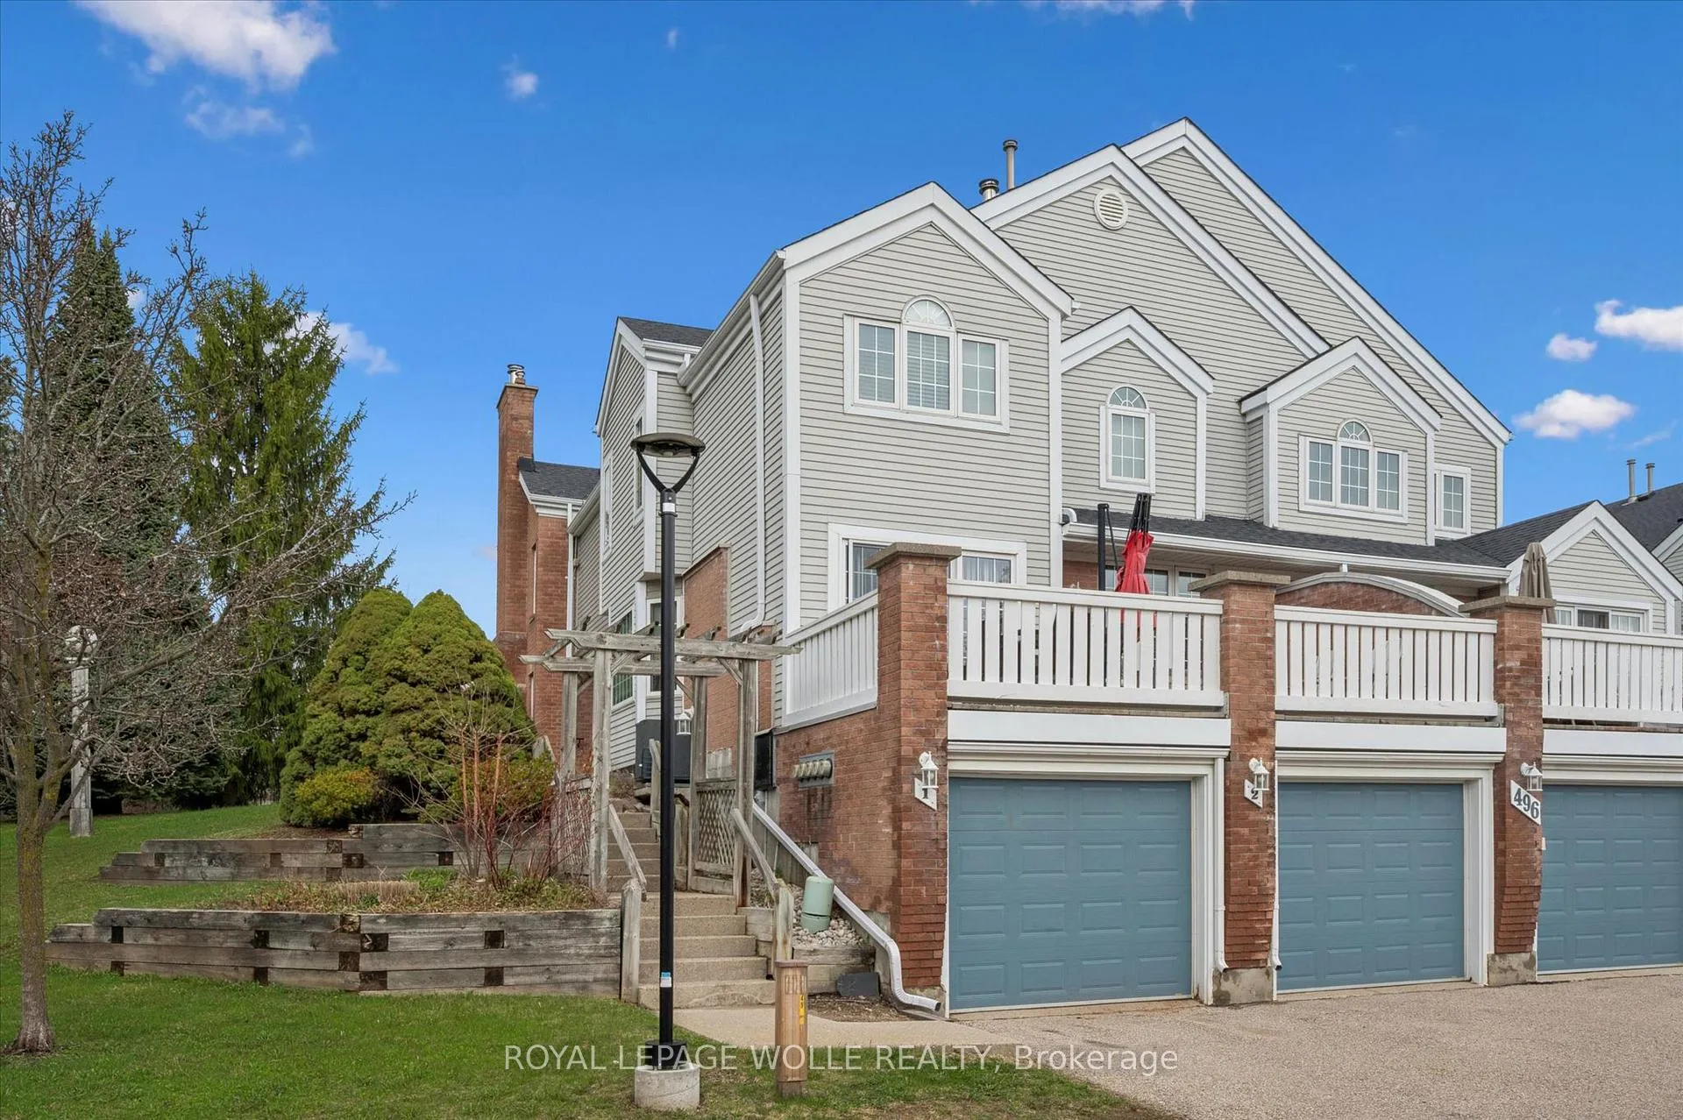
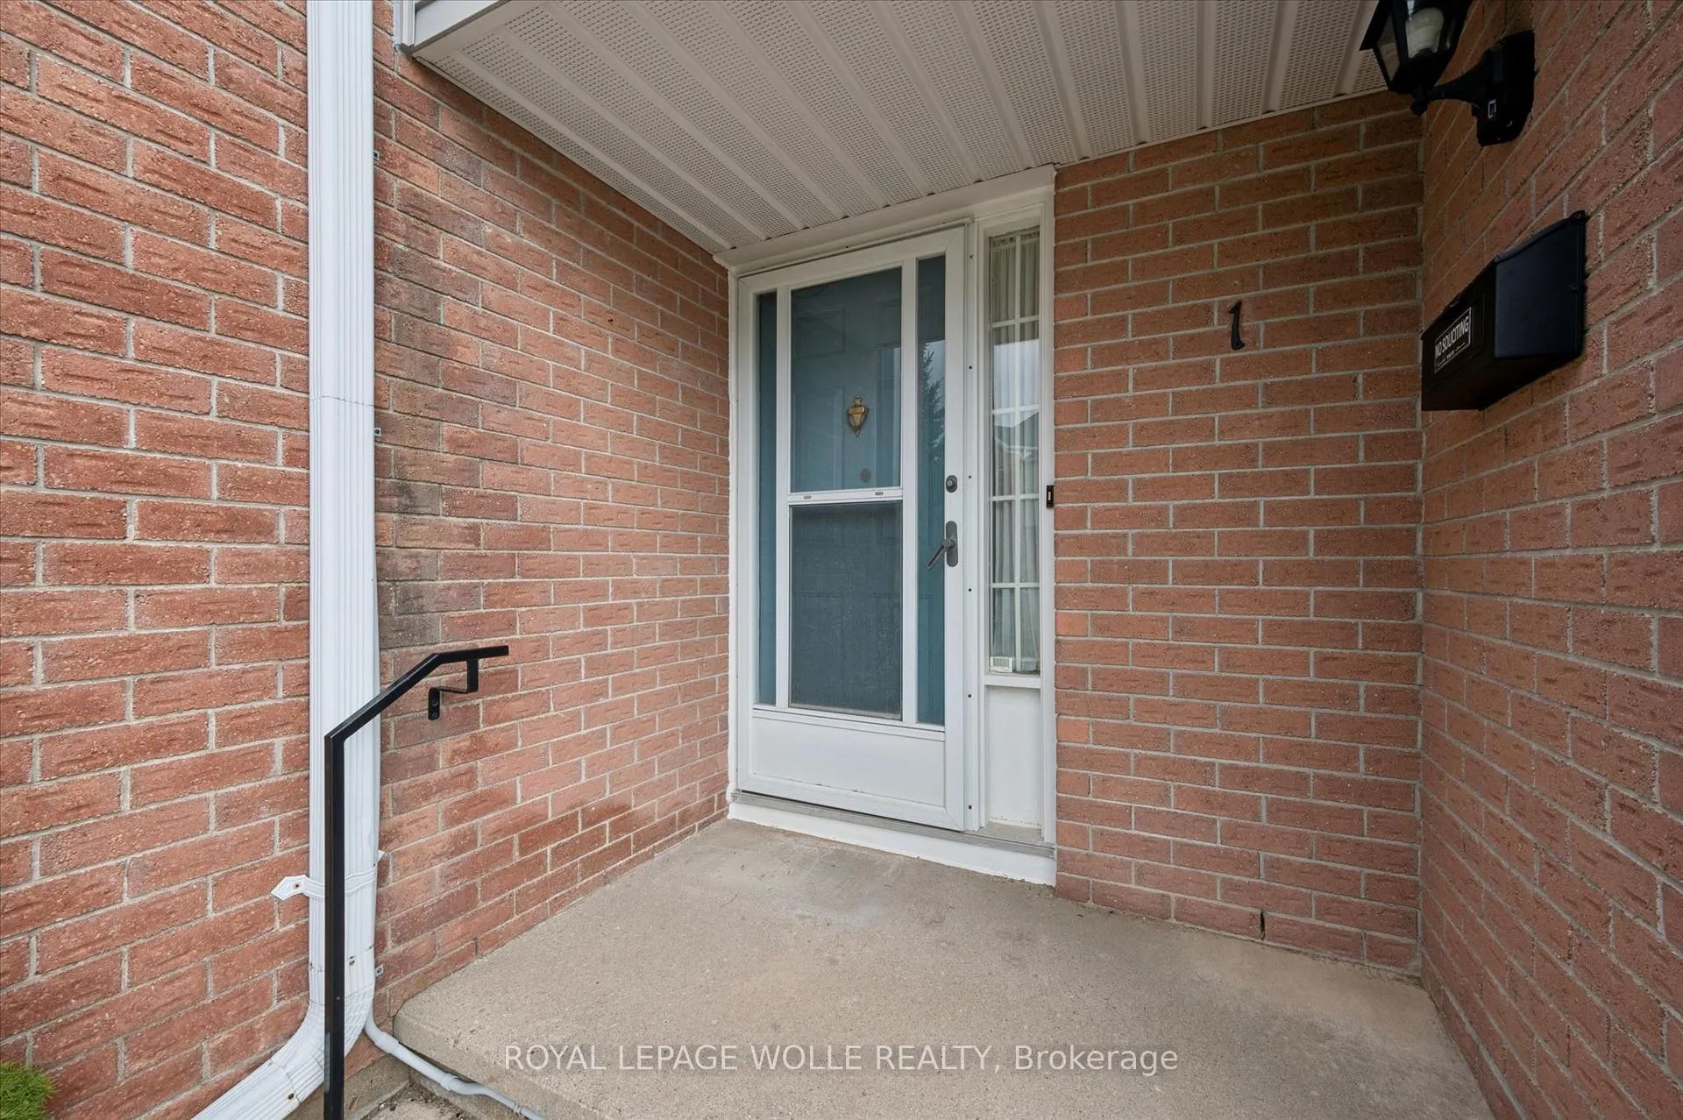 See all 48 photos
Property history

This listing has ended. It is no longer available.
Property not available for sale or for rent.
Ask about this home
A HOMEH agent will answer your questions about this home.Ask HOMEH
About this home
Unit 1, 496 Beechwood Drive, Waterloo
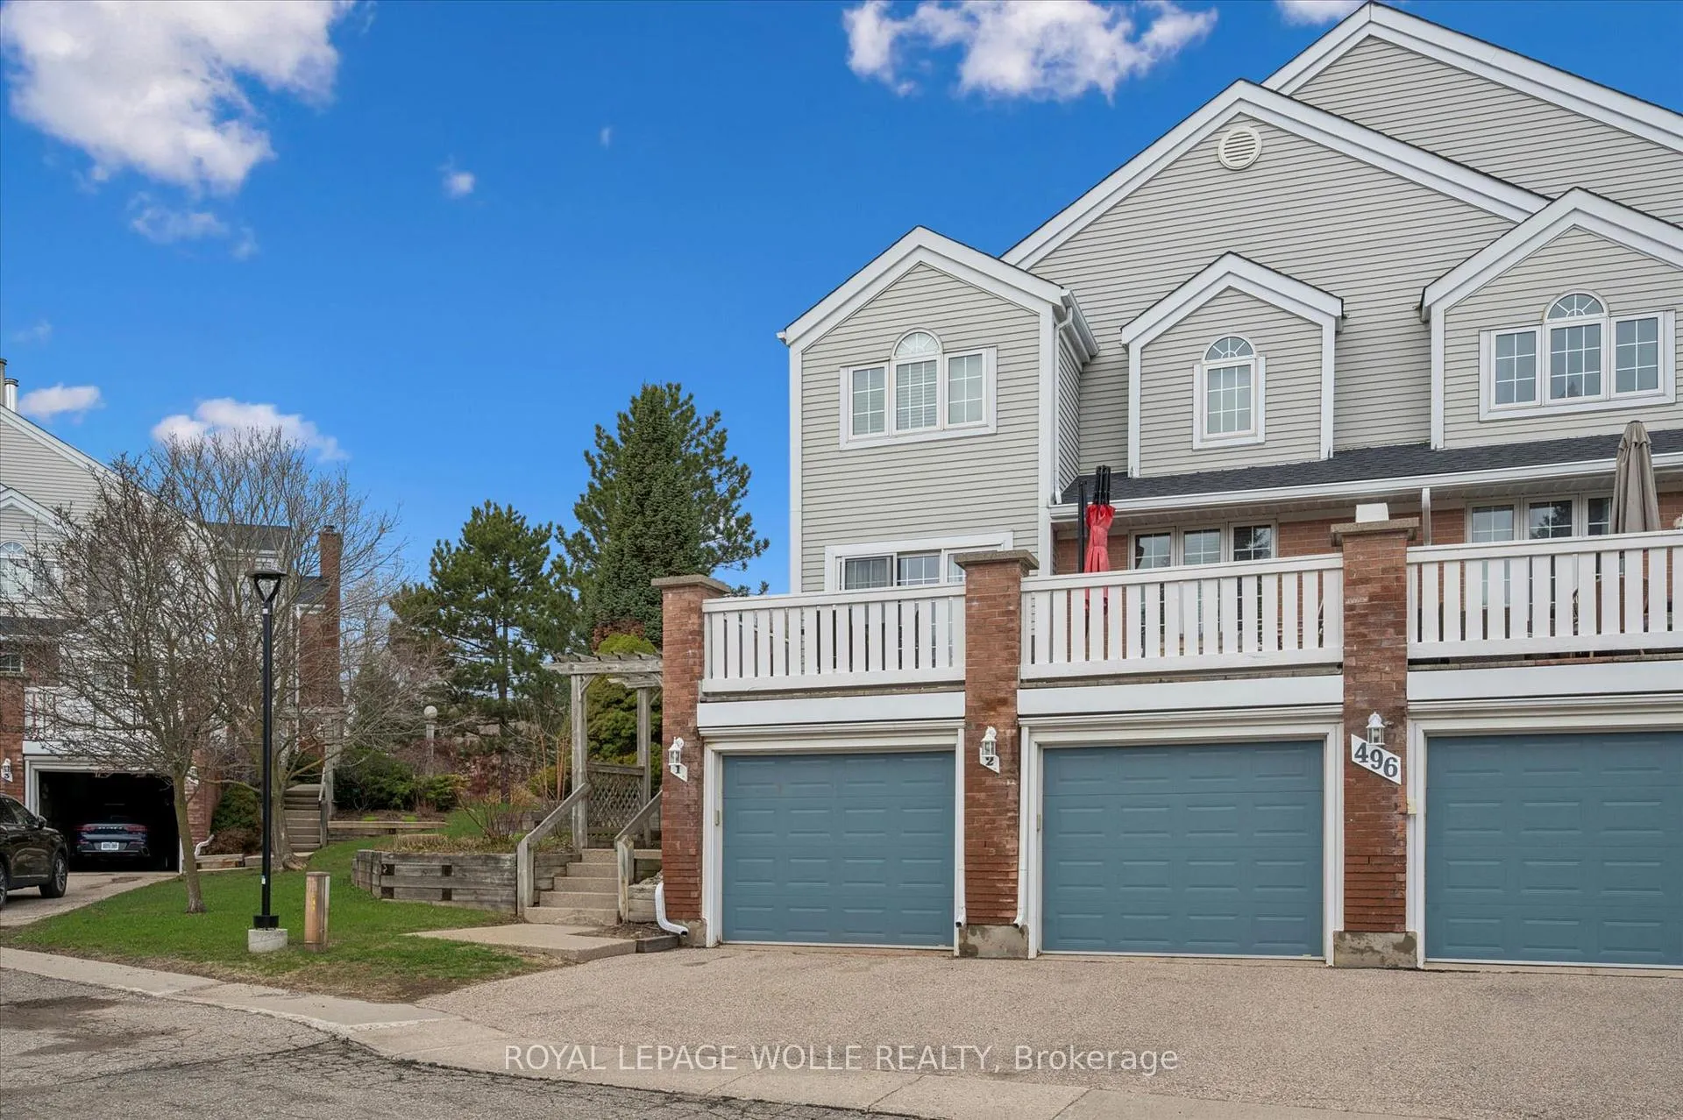
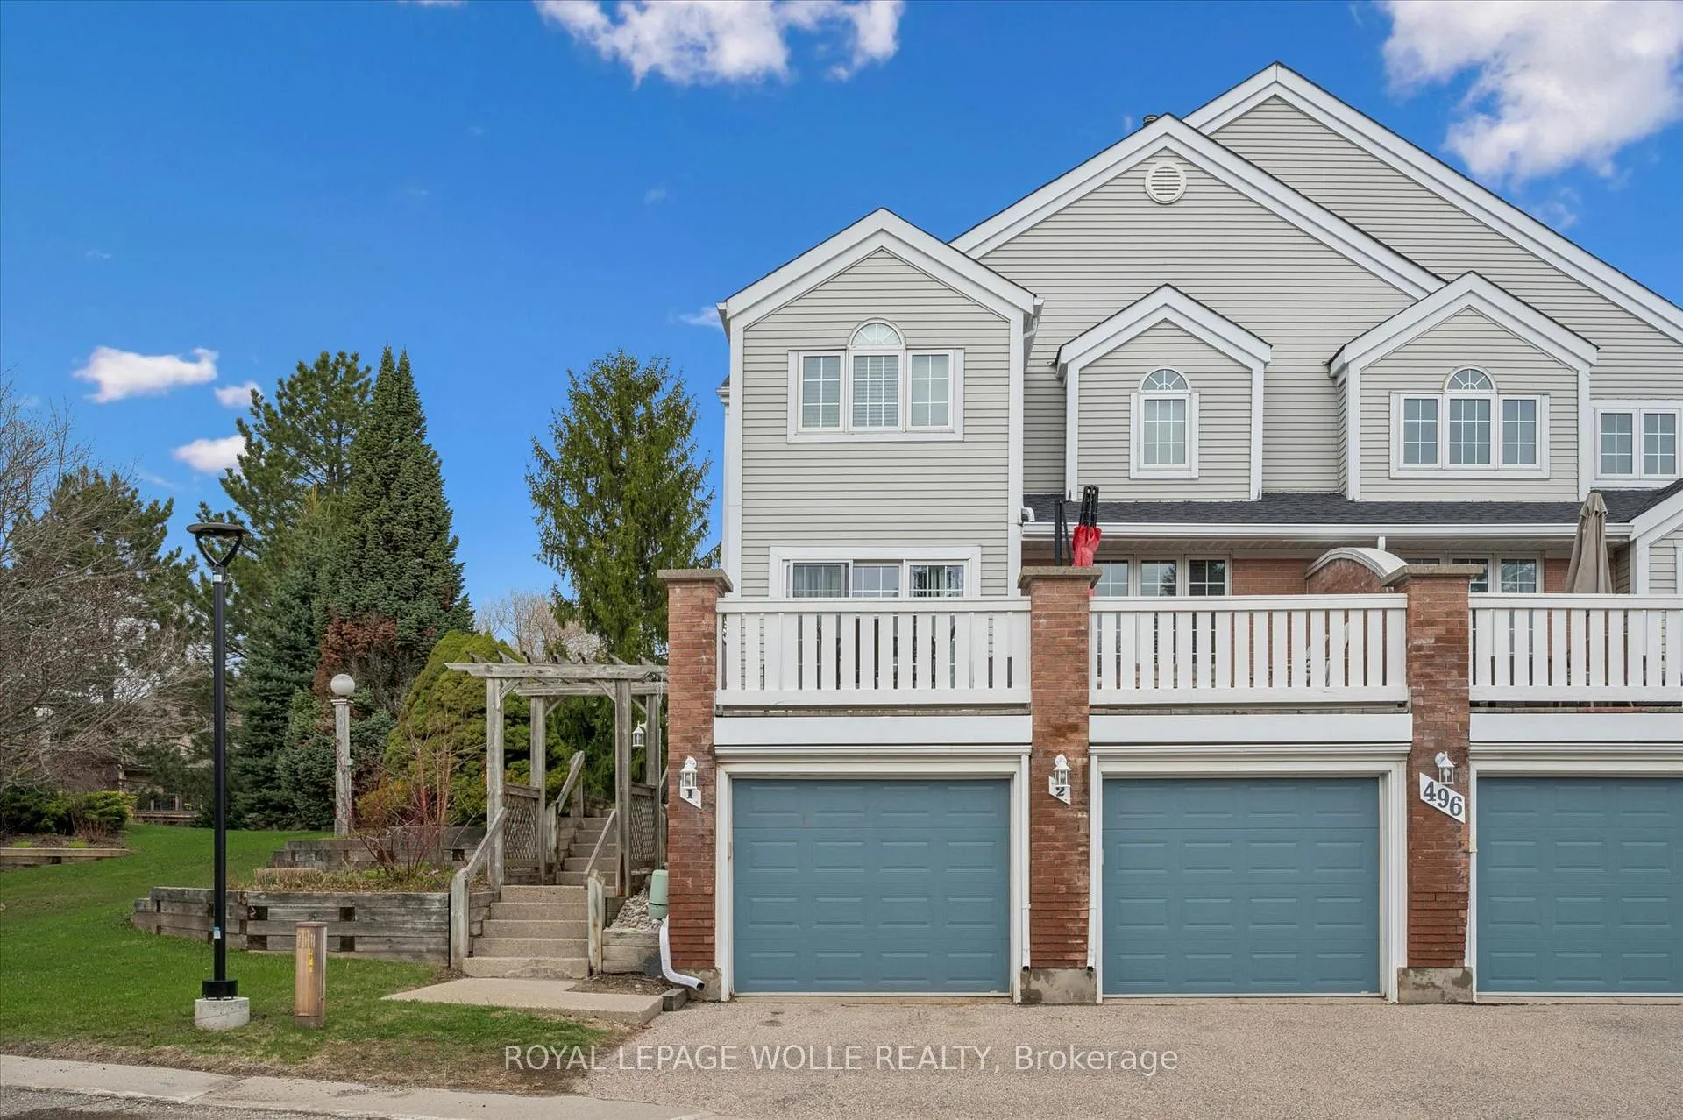
The Village of Beechwood Commons offers a maintenance-free lifestyle with exclusive recreational facilities for its residents, defined by its close proximity to essential services and nature. This highly sought-after, rear-facing, two-storey townhome is situated on one of the best lots in the complex, featuring a private deck with picturesque treed views perfect for relaxing or grilling. Lovingly maintained and tastefully updated, this two-bedroom, four-bathroom condo is ideal for empty nesters and first-time buyers alike. A large, tiled entry leads to spacious living and dining rooms finished with gleaming hardwood floors. A modern eat-in kitchen boasts bright white cabinetry, gorgeous quartz counters and a stylish backsplash. The main floor also features a convenient updated powder room. Upstairs, the impressive primary suite is large enough to accommodate a home office or sitting area and includes a walk-in closet and an updated three-piece ensuite with a glass-door walk-in shower and quartz-topped vanity. The upper level is completed by another large bedroom and a four-piece bath. The finished basement offers a recreation room with a gas fireplace, a bonus office with an adjoining two-piece bath, ample storage, and direct garage access with electric opener. Significant mechanical upgrades include a forced-air gas furnace and central air conditioning unit (2017), a water softener (2018), and a water heater (2025). Residents can truly sit back and relax, as the complex provides snow removal and exclusive access to a heated outdoor swimming pool. Note some pictures virtually staged.
Facts & features
Ask about this home
A HOMEH agent will answer your questions about this home.
Rooms
13 rooms · 4 bathrooms
- Bathroom6′11″ × 3′1″21 sq.ft.
- Breakfast9′ × 10′5″93 sq.ft.
- Dining room11′3″ × 12′2″137 sq.ft.
- Kitchen8′1″ × 9′11″80 sq.ft.
- Living room16′5″ × 12′1″199 sq.ft.
- Bathroom9′11″ × 5′5″54 sq.ft.
- Bathroom8′7″ × 5′43 sq.ft.
- Bedroom11′11″ × 17′2″205 sq.ft.
- Primary bedroom13′1″ × 25′2″329 sq.ft.
- Bathroom7′11″ × 5′1″40 sq.ft.
- Laundry8′ × 14′4″114 sq.ft.
- Office11′ × 14′6″159 sq.ft.
- Recreation21′1″ × 18′2″383 sq.ft.
Around this home
Schools nearby
School rating, out of 10.
Listing details
Helpful tools
Your HOMEH agent
"I would see it this week."
Ask HOMEH about this home
Price, neighbourhood, monthly cost. Ask anything.
HOMEH Intelligent Agent is an AI, not a licensed representative. Check anything important with your agent.