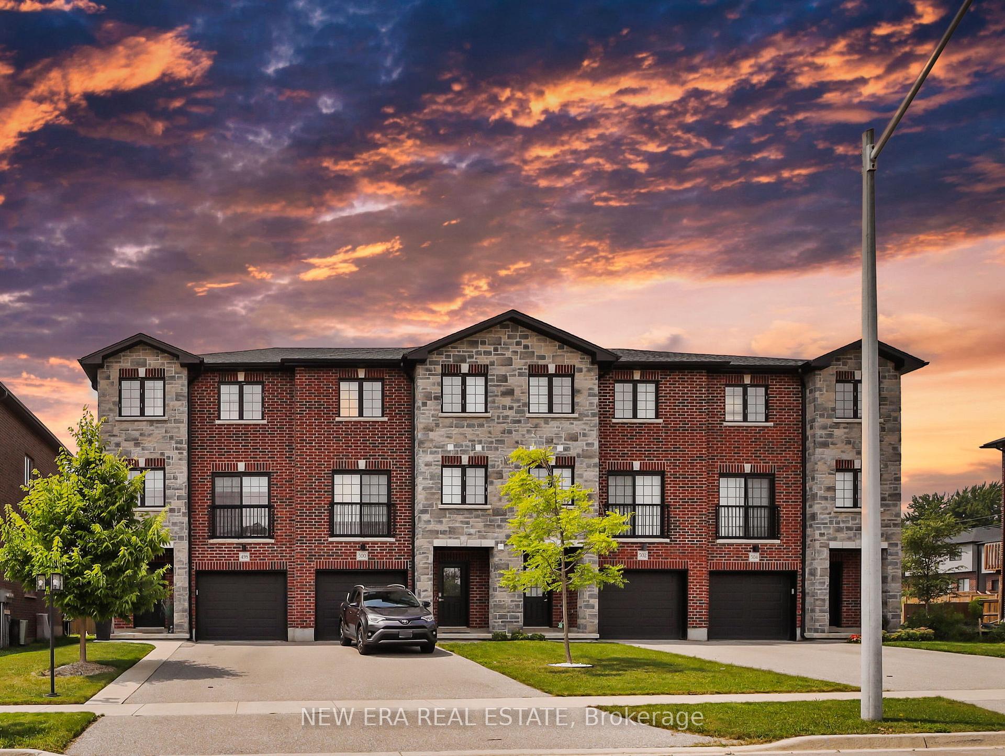
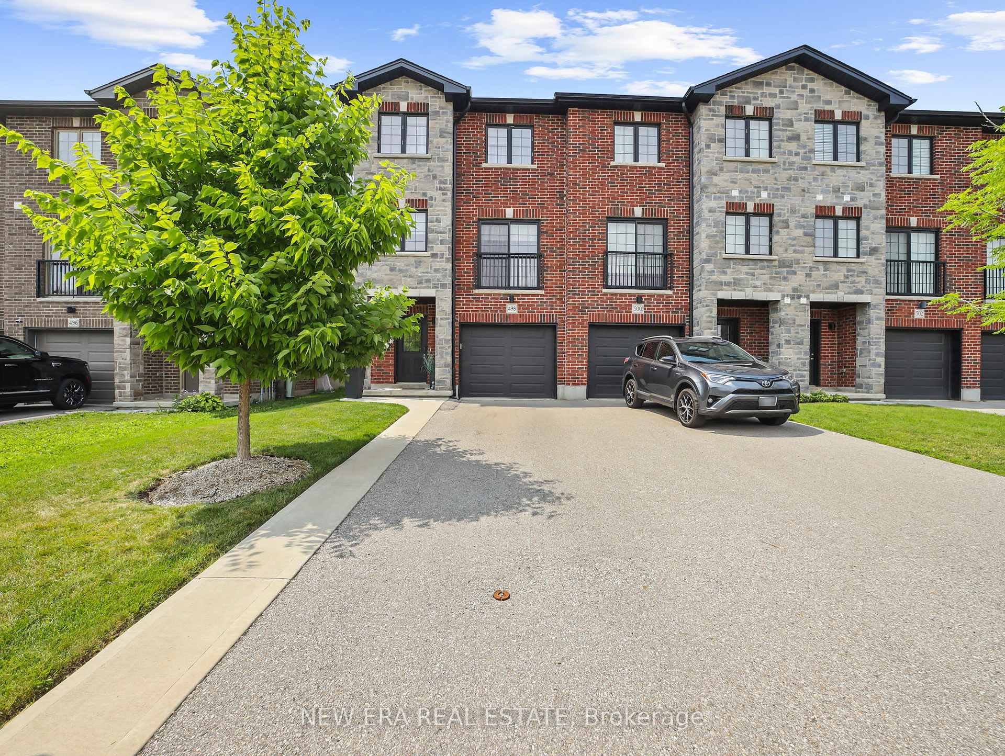
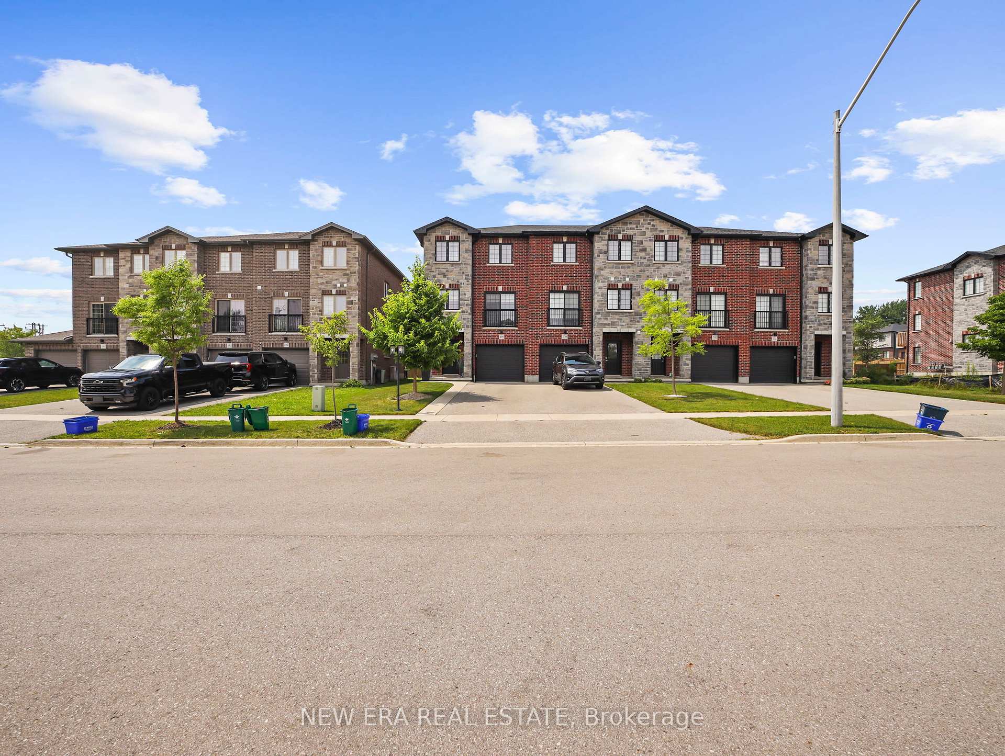
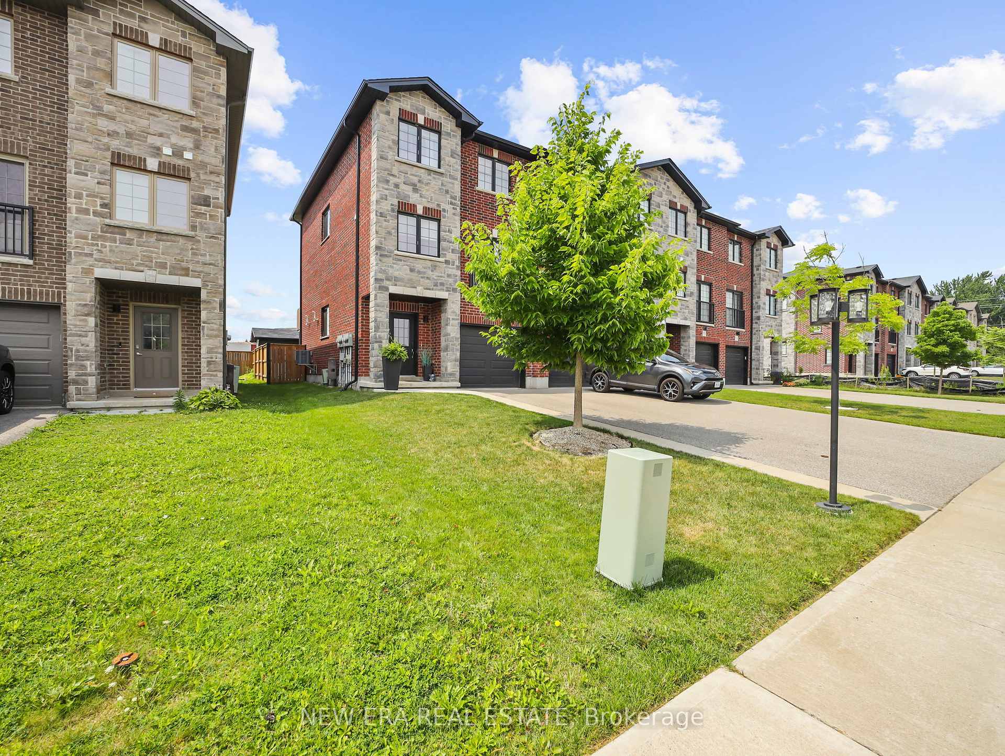
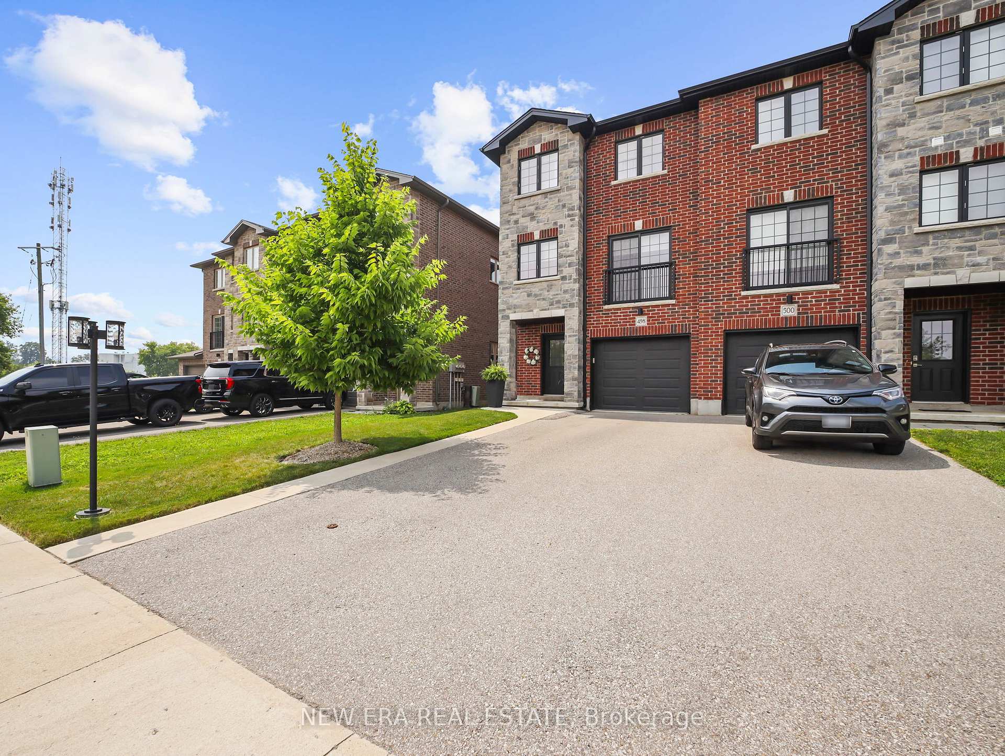
Stunning FREEHOLD END UNIT townhouse (built 2019) offering 3 storeys of modern beauty, ample storage, loads of natural light with a spacious and incredibly functional layout, 3 bedrooms and 2.5 bath. A lot of thought went into this one!The main level has two large closets, access to the attached garage, a large storage/utility room with main floor laundry and a sliding door access to the backyard.Walk up the stairs to the second level which is a beautiful open concept layout with high end hand picked light fixtures, custom remote controlled window coverings, a large 16 x 20 balcony with gas hookups for bbq/fireplace, 2 pc bath and 2 good sized pantries.On the third level we have 3 large bedrooms including the primary bedroom with walk in closet and 3 pc ensuite and another 3 pc bath in the hall.Entry way and both upstairs bathrooms have 24 x 12 tiled floors.Bathrooms have under cabinet lighting.Home includes ERV system, water softener, tankless on demand water heater, fully fenced backyard, poured cement walkway leading to the front door and it's very own lamp post on front lawn.
Read more
Cul de Sac/Dead EndFenced YardPublic TransitSchoolSchool Bus Route
Facts & features
TypeFreehold Townhouse
Style3-storey
Built6-15
Size1.1K~1.5K Sq.Ft.
Lot26.19 x 99.77 ft
Tax$4,836 (2024)
HeatingForced air, gas
CoolingCentral air
Parking1 drive
WaterMunicipal
Book a viewing
Wed28Oct
Thu29Oct
Fri30Oct
Sat31Oct
Sun1Nov
Pick a time
Rooms
8 rooms · 3 bathrooms
Main floor2 rooms
Foyer7′10″ × 19′11″155 sq.ft.
Laundry17′7″ × 12′1″213 sq.ft.
Second floor3 rooms
Kitchen15′ × 12′180 sq.ft.
Dining room18′11″ × 9′11″187 sq.ft.
Living room18′11″ × 13′7″256 sq.ft.
Third floor3 rooms
Primary bedroom11′1″ × 13′6″150 sq.ft.
Bedroom9′7″ × 16′4″157 sq.ft.
Bedroom8′11″ × 11′5″103 sq.ft.
Bathrooms3
3-pcThird3-pcThird2-pcSecond
Thinking of selling your home?See what your home is worth today.

 See all 40 photos
