

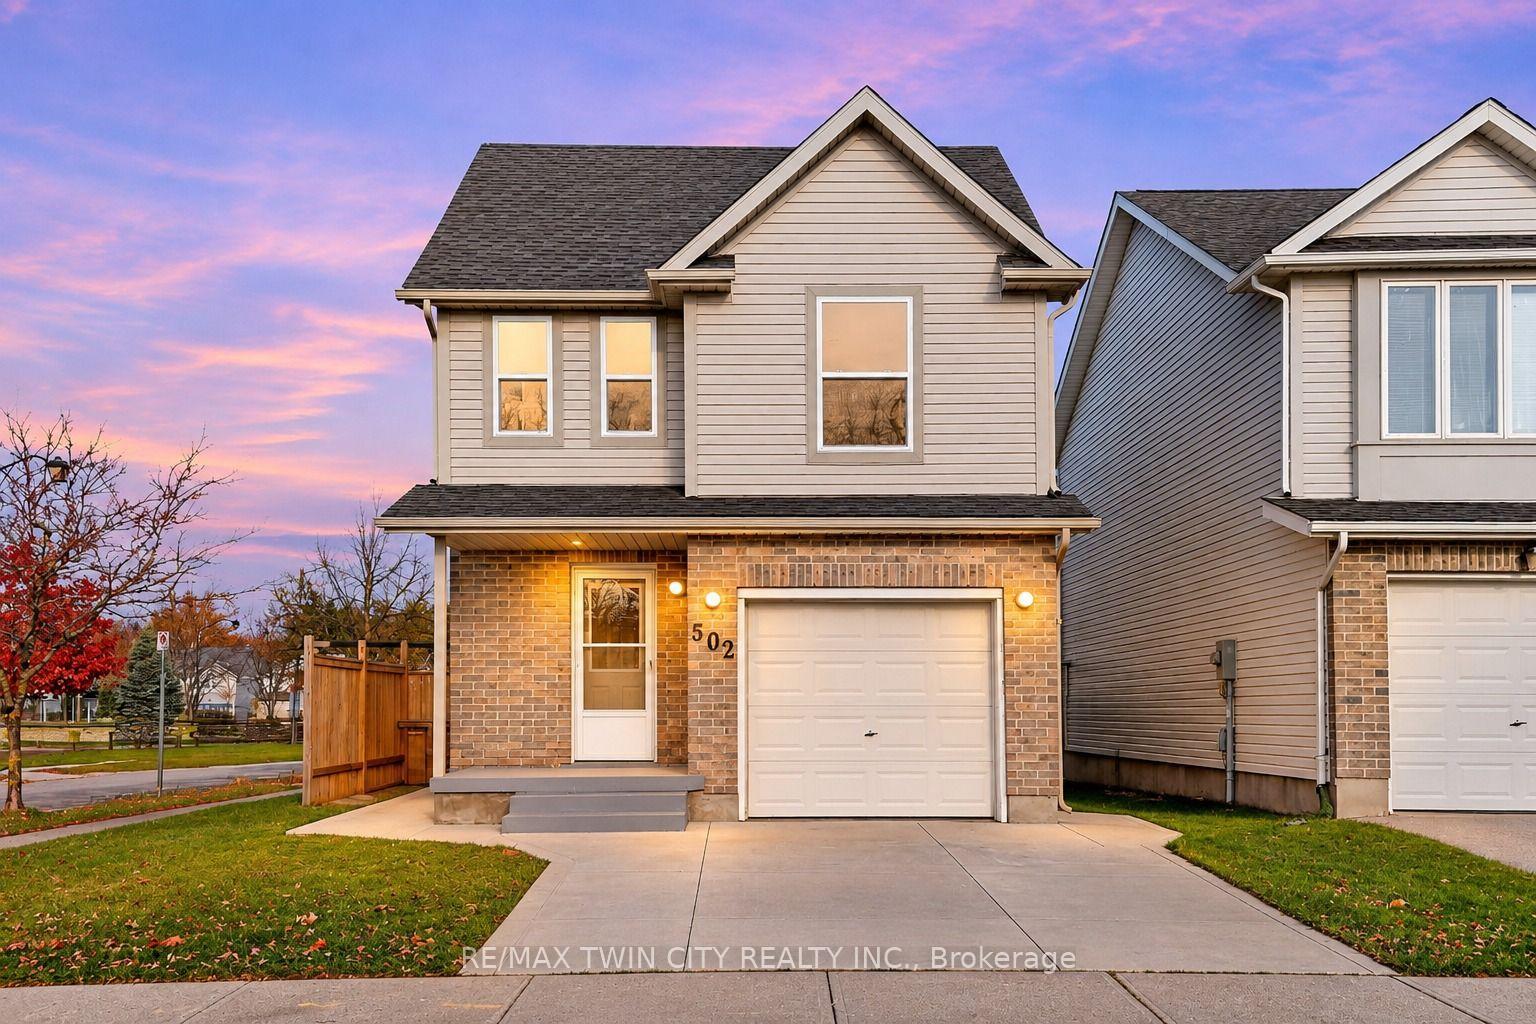
502 Chablis Drive
502 Chablis Drive
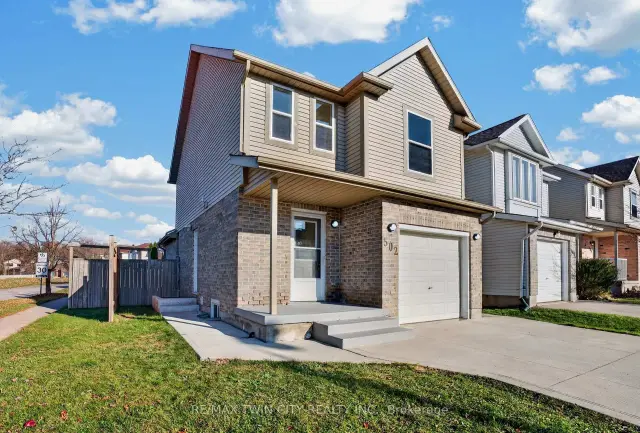
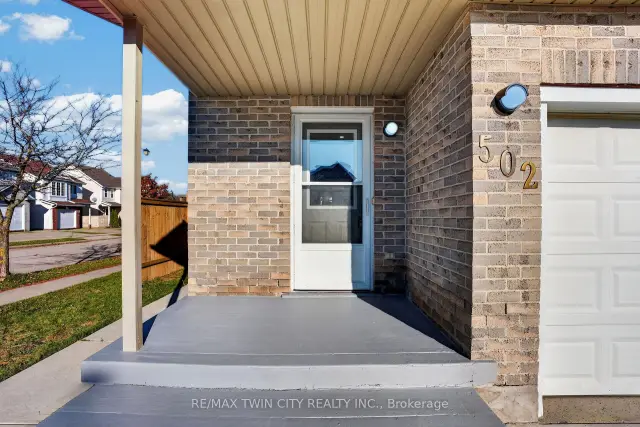
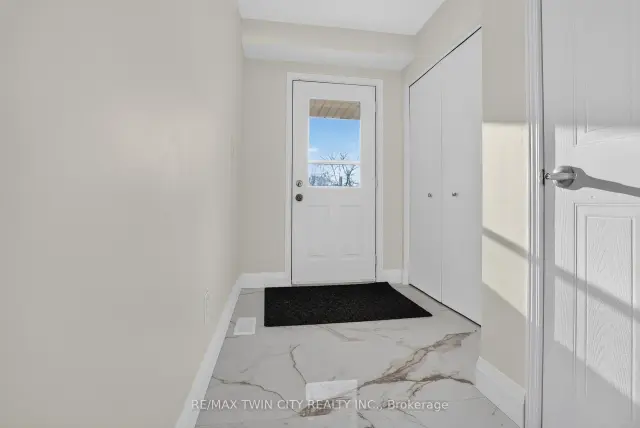
 See all 47 photos
Facts and features
- BasementFinished
- Price per sq ft~$615
- Water, sewerMunicipal
- HeatingForced air
- Second kitchen
- Separate entrance
- Central air
The homeDetached, 2-storey, 1,100–1,500 sq ft
- TypeDetached
- Style2-storey
- Living space1,100–1,500 sq ft
- BasementFinished, separate entrance, full
InsideCarpet free, accessory apartment, sump pump, water heater, water softener, Rooms above ground 7, Rooms in the basement 4
- FeaturesCarpet free, accessory apartment, sump pump, water heater, water softener
- Rooms above ground7
- Rooms in the basement4
- Bedrooms3 + 1 in the basement
- Bathrooms3
- Kitchens2
Outside and lotBrick, vinyl siding, Asphalt shingle, Poured concrete
- ExteriorBrick, vinyl siding
- RoofAsphalt shingle
- FoundationPoured concrete
- Size47.32 × 85.3 ft
Parking1 Garage, Attached
- Spaces1 Garage
- GarageAttached
Heating, water and powerForced air, gas, Central air, Municipal water
- HeatingForced air, gas
- CoolingCentral air
- WaterMunicipal water
- SewerMunicipal sewer
Costs and taxesTaxes $4,247 a year, HST included in the price
- Taxes, 2026$4,247 a year
- HSTHST included in the price
Included in the saleCarbon monoxide detector, dishwasher, dryer, range hood, refrigerator, stove, washer, basement: stove, fridge, dishwasher, washer and dryer
- IncludedCarbon monoxide detector, dishwasher, dryer, range hood, refrigerator, stove, washer, basement: stove, fridge, dishwasher, washer and dryer
Listing detailsX14195578, For Sale, Nov 19, 2026
- MLS® numberX14195578
- StatusFor Sale
- Listed onNov 19, 2026
- Days on market1
- UpdatedNov 19, 2026
- PossessionFlexible
- Occupied byVacant
- Listing brokerageRE/MAX TWIN CITY REALTY INC.
About this home
502 Chablis Drive, Waterloo (Beechwood West), ON N2T 2X8
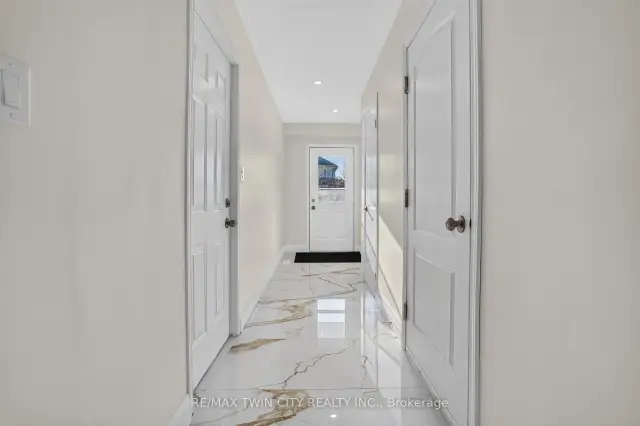
A Dream Home That Pays You Back: Welcome to 502 Chablis Drive! A beautifully renovated detached two-storey home Situated on a desirable corner lot in a sought-after neighbourhood, this exceptional property features 3+1 bedrooms, 3 bathrooms, and parking for 3 vehicles (1-car garage and 2-car driveway). Perfect for first-time homebuyers, growing families, or savvy investors! Step inside to a welcoming foyer featuring new tile flooring and fresh paint throughout, setting the tone for this beautifully updated home. Enjoy a carpet-free interior and a bright, open-concept layout designed for comfortable everyday living and entertaining. The kitchen offers ample cabinetry and comes equipped with appliances, making meal preparation a breeze. The spacious living room features brand-new waterproof luxury laminate flooring, while the upgraded 2pc powder room adds a fresh, modern touch. Upstairs, discover three generously sized bedrooms, including a spacious primary bedroom with his-and-hers closets, two additional bedrooms, and a beautifully renovated 4pc bathroom. The added convenience of second-floor laundry makes daily living that much easier. The fully finished basement is a true highlight, featuring a LEGAL SEPARATE DWELLING with its own private entrance! Complete with one bedroom, a separate kitchen, a full 3pc bathroom, dedicated laundry, and a recreation area, this space is ideal for generating rental income, accommodating in-laws, or comfortable multigenerational living. Outside, enjoy a huge, fully fenced backyard with a patio area, offering plenty of room for summer bbq's, family gatherings, children's activities, or simply relaxing and enjoying the outdoors. Location is everything, and this home delivers! Conveniently close to Costco, Canadian Tire, shopping plazas and The Boardwalk, few steps to Edna Staebler Public School, the University of Waterloo, Wilfrid Laurier University. This is a Rare opportunity you don't want to miss! Book your private showing Today!
Book a viewing
Around this home
Daily convenience, out of 100, from the distances below
Schools nearby
School rating, out of 10.
Helpful calculators
Your HOMEH agent

"I would see it this week."