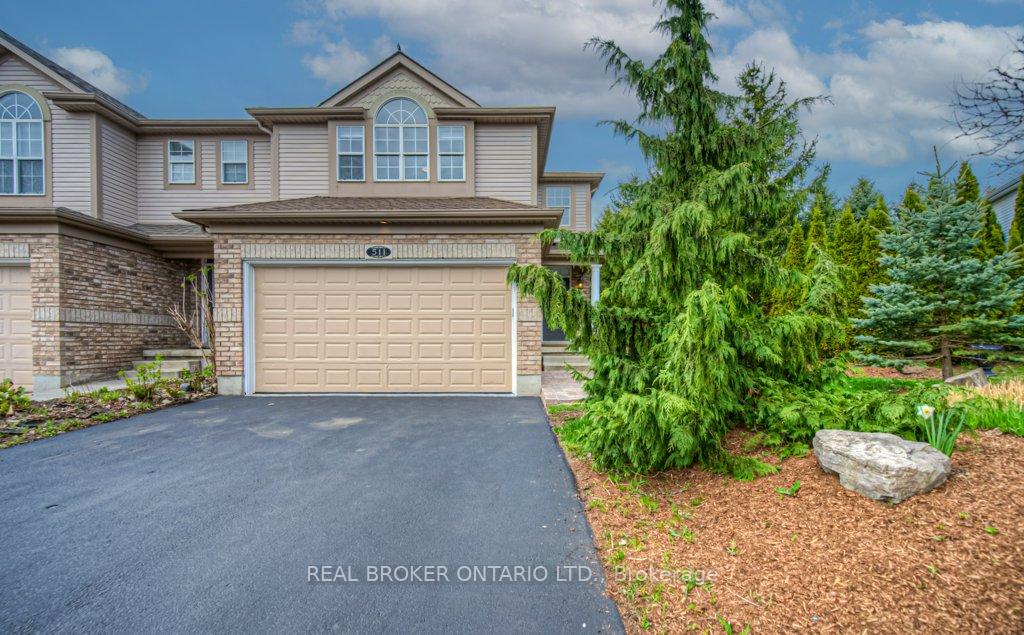
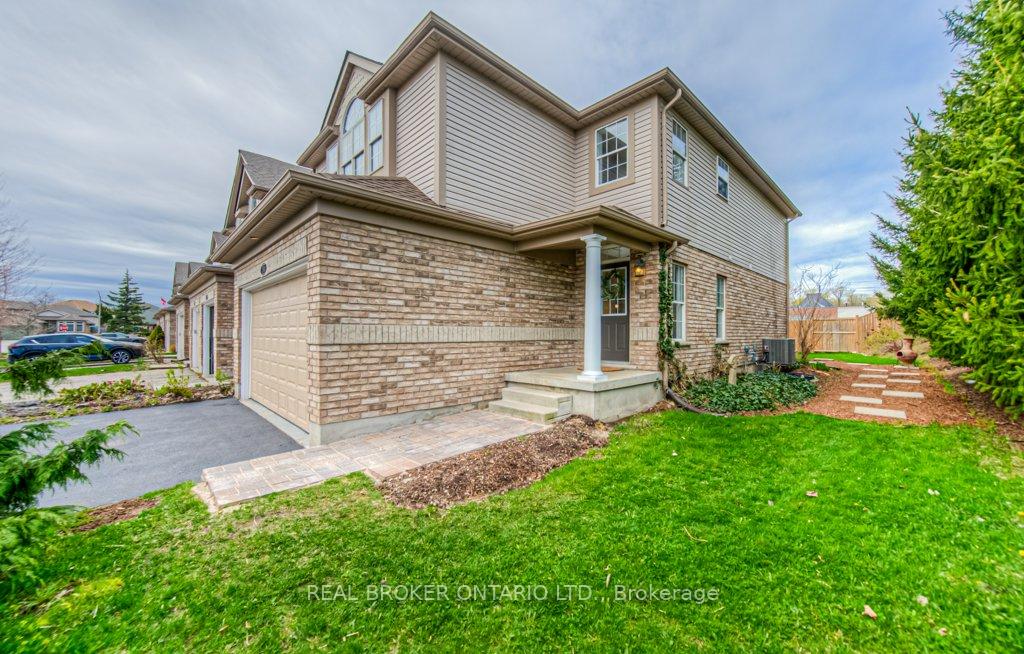
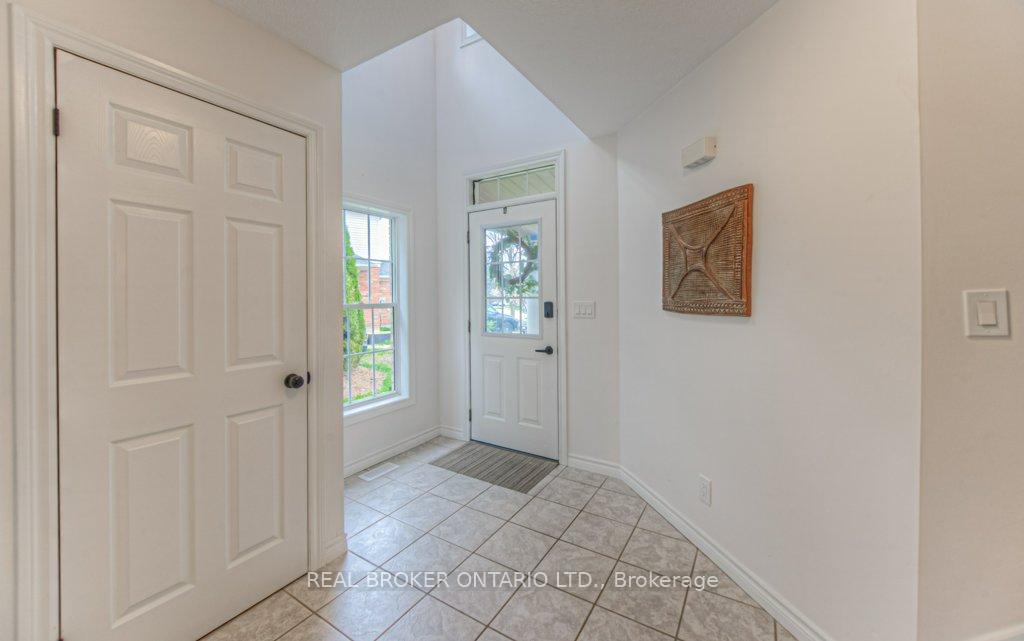
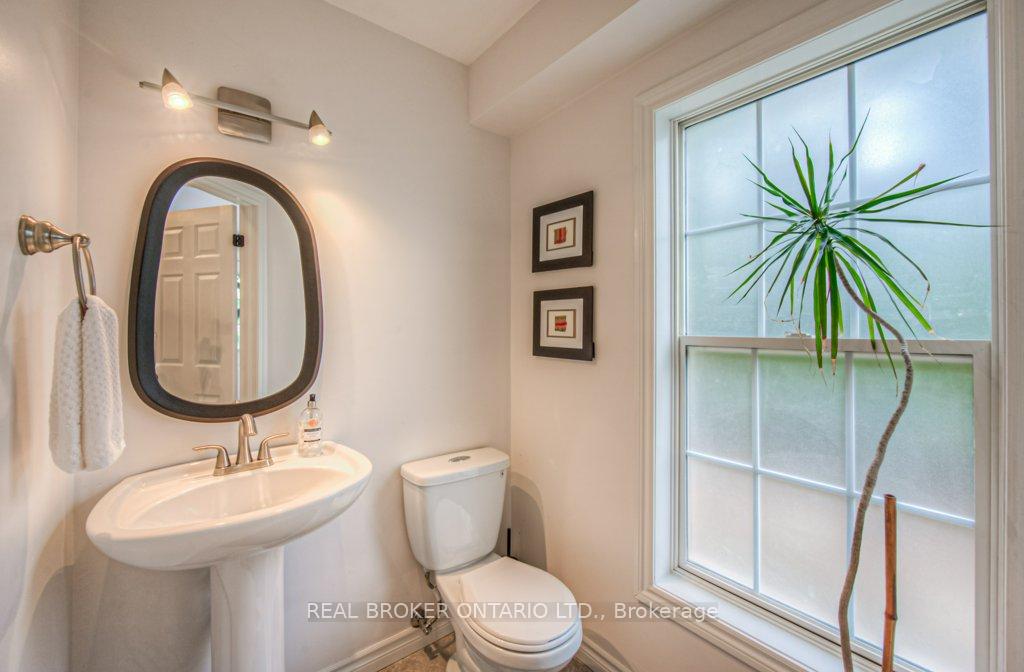
Welcome to 511 Mariner Dr, a stylish and fully renovated 3-bedroom, 2.5-bath end-unit townhome with a rare 2-car garage, nestled in Waterloos highly desirable Eastbridge neighbourhood. This move-in-ready gem has been thoughtfully updated from top to bottom in 2024 and is ready to impress even the most discerning buyers. From the moment you step inside, the soaring vaulted foyer sets the tone for a bright, open, and inviting space. The main floor features a fully redesigned kitchen with brand-new cabinetry, quartz countertops, stainless steel appliances, and modern fixturesperfect for entertaining or quiet family meals. Adjacent is a spacious living room with refinished hardwood floors, ideal for relaxing or hosting guests. Upstairs, you'll find three generously sized bedrooms, plush new carpeting, and two beautifully updated bathrooms featuring new vanities, toilets, and cabinetry. The finished basement adds even more versatility with brand-new carpeting and a comfortable layoutperfect for a rec room, home office, or additional guest space. A full professional repaint, updated outlets, switches, GFIs, black door hardware, baseboards, and lighting give the entire home a fresh, modern feel. The mechanicals have all been upgraded for peace of mind, including a Lennox furnace, A/C, water softener, and a new washer and dryer. Step outside to a spacious, private backyard oasis surrounded by mature trees that offer both beauty and privacy throughout the warmer months. Ideally located just steps from top-rated schools such as St. Luke's Catholic and Lester B. Pearson, and minutes from Bluevale Collegiate Institute & St.Davids Catholic HS, this home offers convenience, comfort, and community. Perfect for families, investors, downsizers, upsizers, and first-time buyers alike, 511 Mariner Dr is a versatile property that fits a wide range of lifestyles. Dont miss your chance to make it yours!
Read more
Auto Garage Door RemoteVentilation SystemWater HeaterWater SoftenerGreenbelt/ConservationPark
Facts & features
TypeFreehold Townhouse
Style2-storey
Size1.5K~2K Sq.Ft.
Lot49.24 x 142.33 ft
Tax$4,722 (2024)
HeatingForced air, gas
CoolingCentral air
BasementFull, finished
Parking2 drive
WaterMunicipal
FireplaceYes
Book a viewing
Wed28Oct
Thu29Oct
Fri30Oct
Sat31Oct
Sun1Nov
Pick a time
Rooms
13 rooms · 3 bathrooms
Main floor5 rooms
Bathroom4′8″ × 5′2″24 sq.ft.
Living room12′4″ × 18′5″227 sq.ft.
Dining room11′1″ × 10′4″115 sq.ft.
Kitchen11′1″ × 12′6″139 sq.ft.
Laundry6′5″ × 5′4″34 sq.ft.
Second floor5 rooms
Primary bedroom18′3″ × 15′5″281 sq.ft.
Bathroom8′8″ × 8′10″76 sq.ft.
Bathroom5′4″ × 9′7″51 sq.ft.
Bedroom11′11″ × 15′179 sq.ft.
Bedroom9′10″ × 15′148 sq.ft.
Basement3 rooms
Utility room11′5″ × 15′171 sq.ft.
Recreation12′6″ × 24′3″303 sq.ft.
Family room10′9″ × 12′4″133 sq.ft.
Bathrooms3
4-pcSecond4-pcSecond2-pcMain
Thinking of selling your home?See what your home is worth today.

 See all 49 photos
