
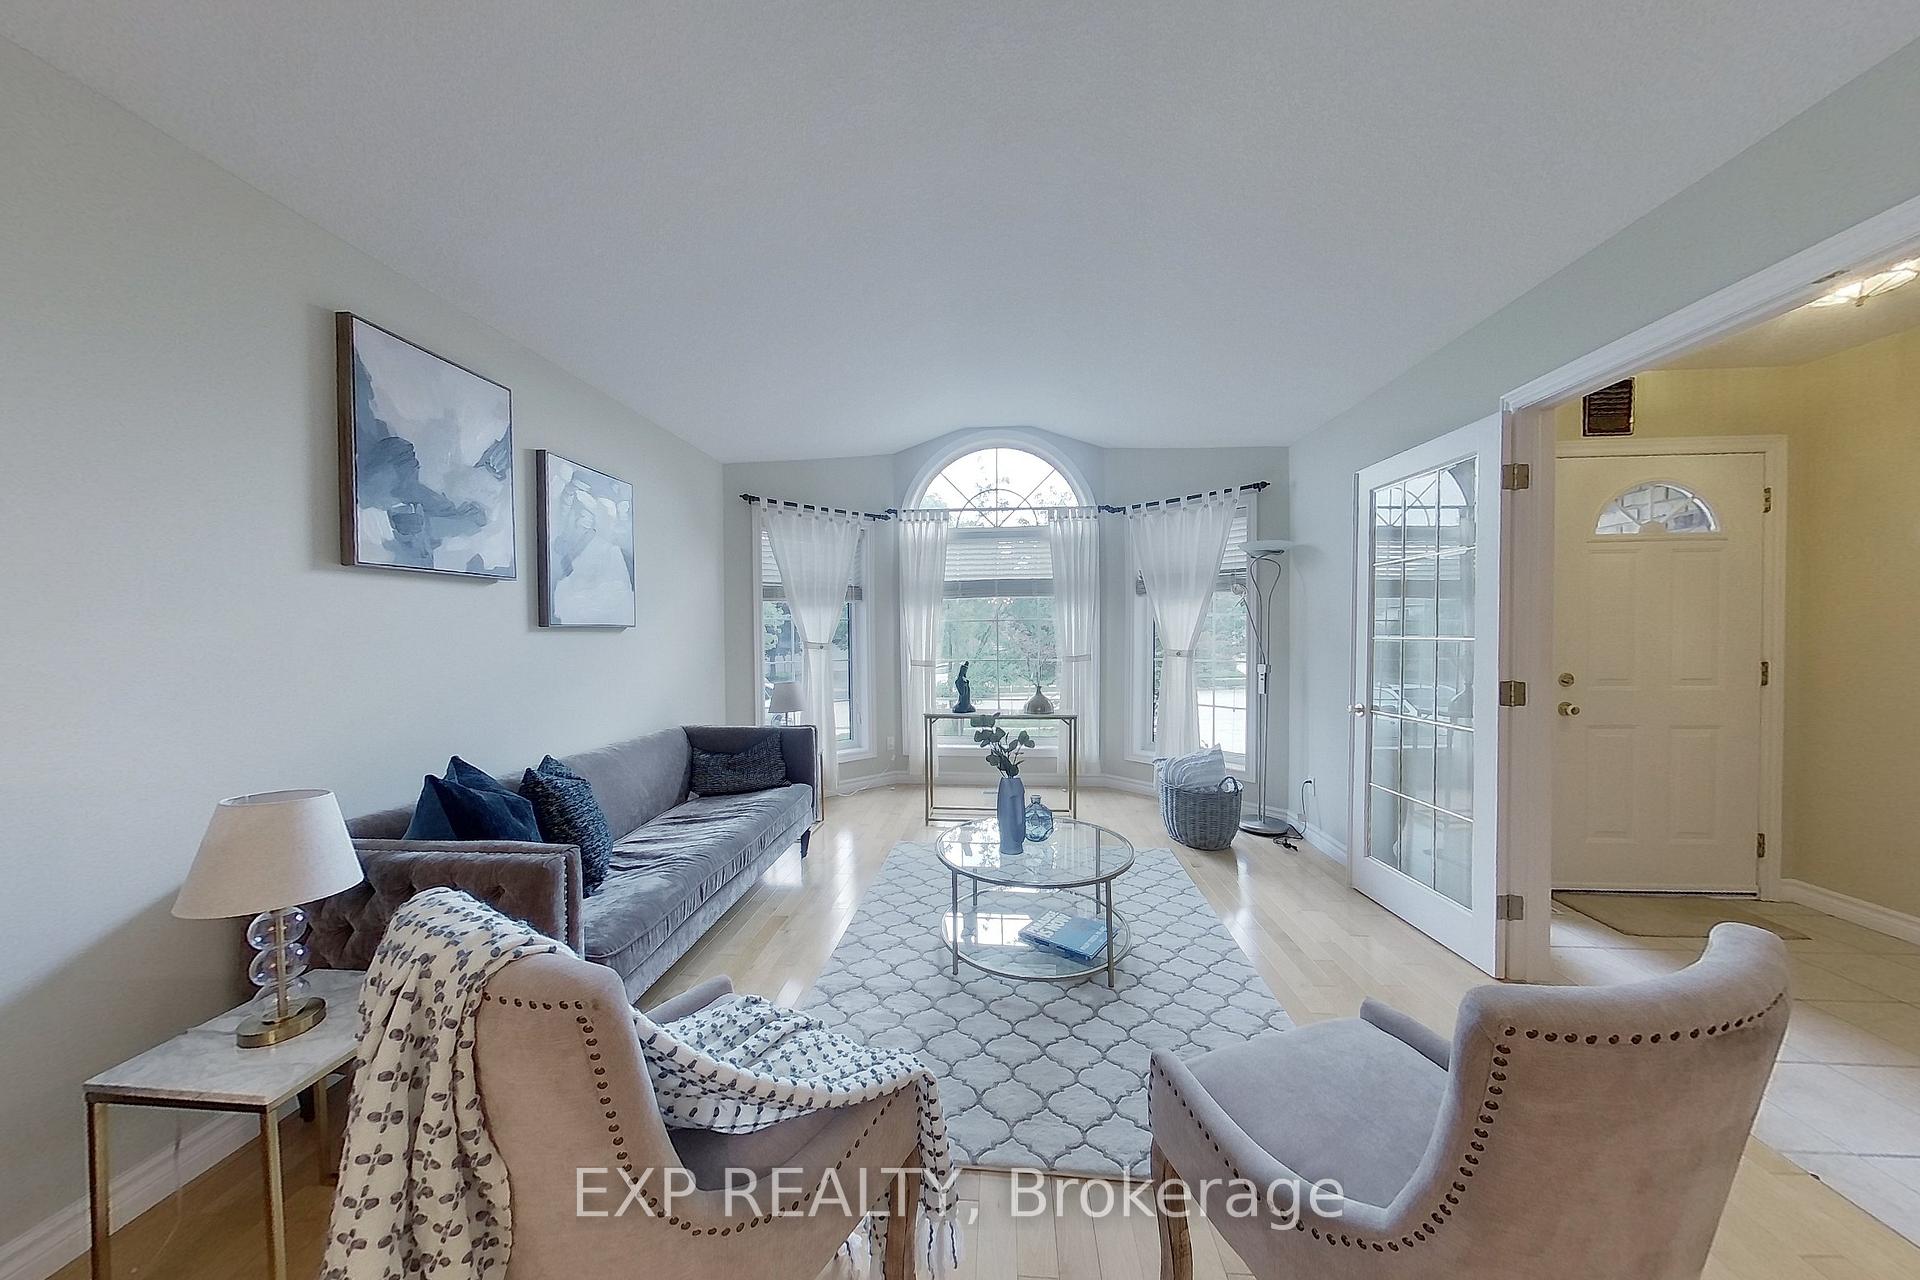
 See all 50 photos
Property history

This listing has ended. It is no longer available.
Property not available for sale or for rent.
Ask about this home
A HOMEH agent will answer your questions about this home.Ask HOMEH
About this home
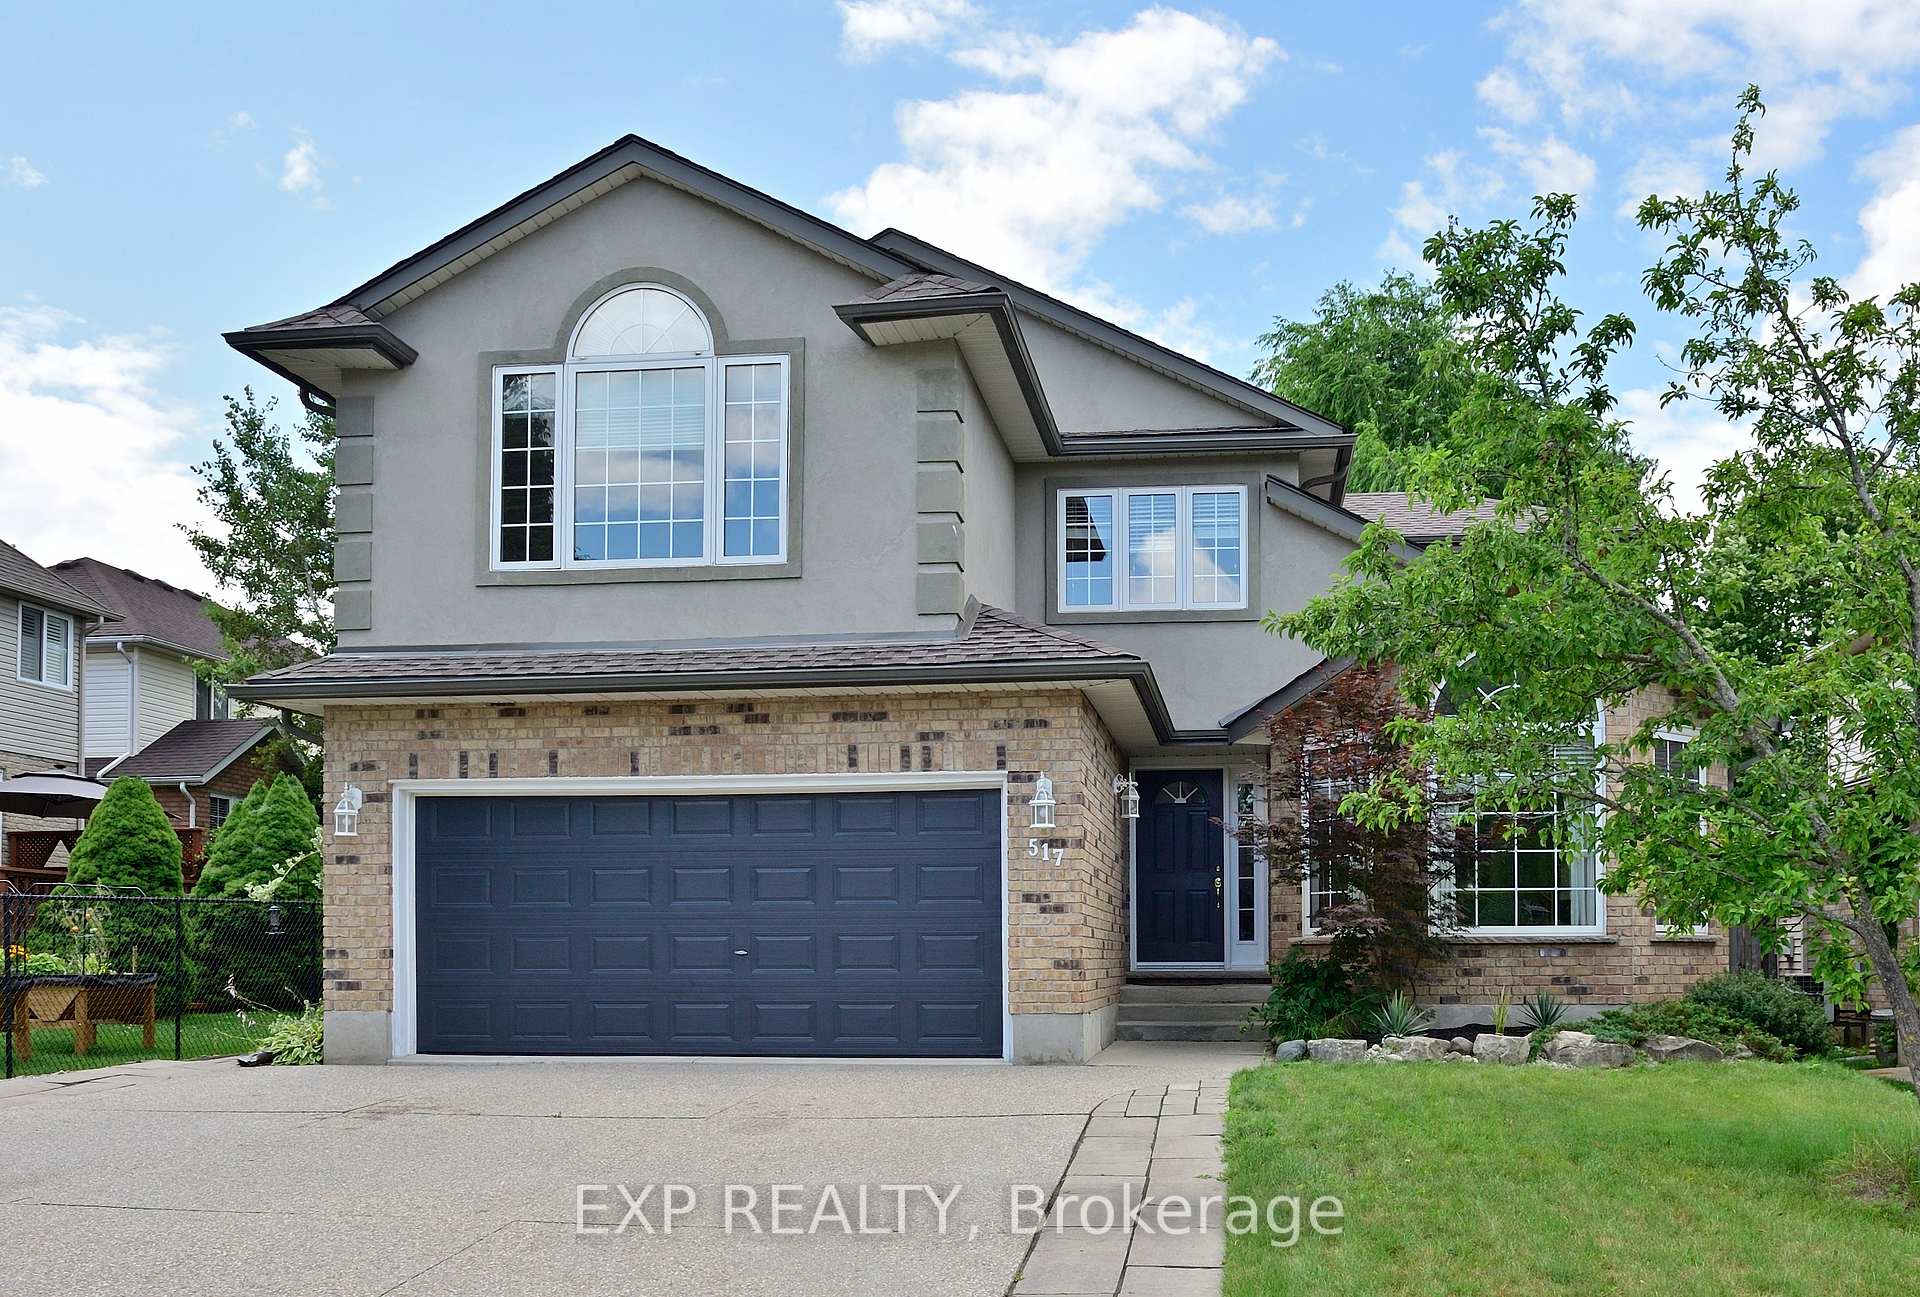
517 Buckingham Boulevard, Waterloo
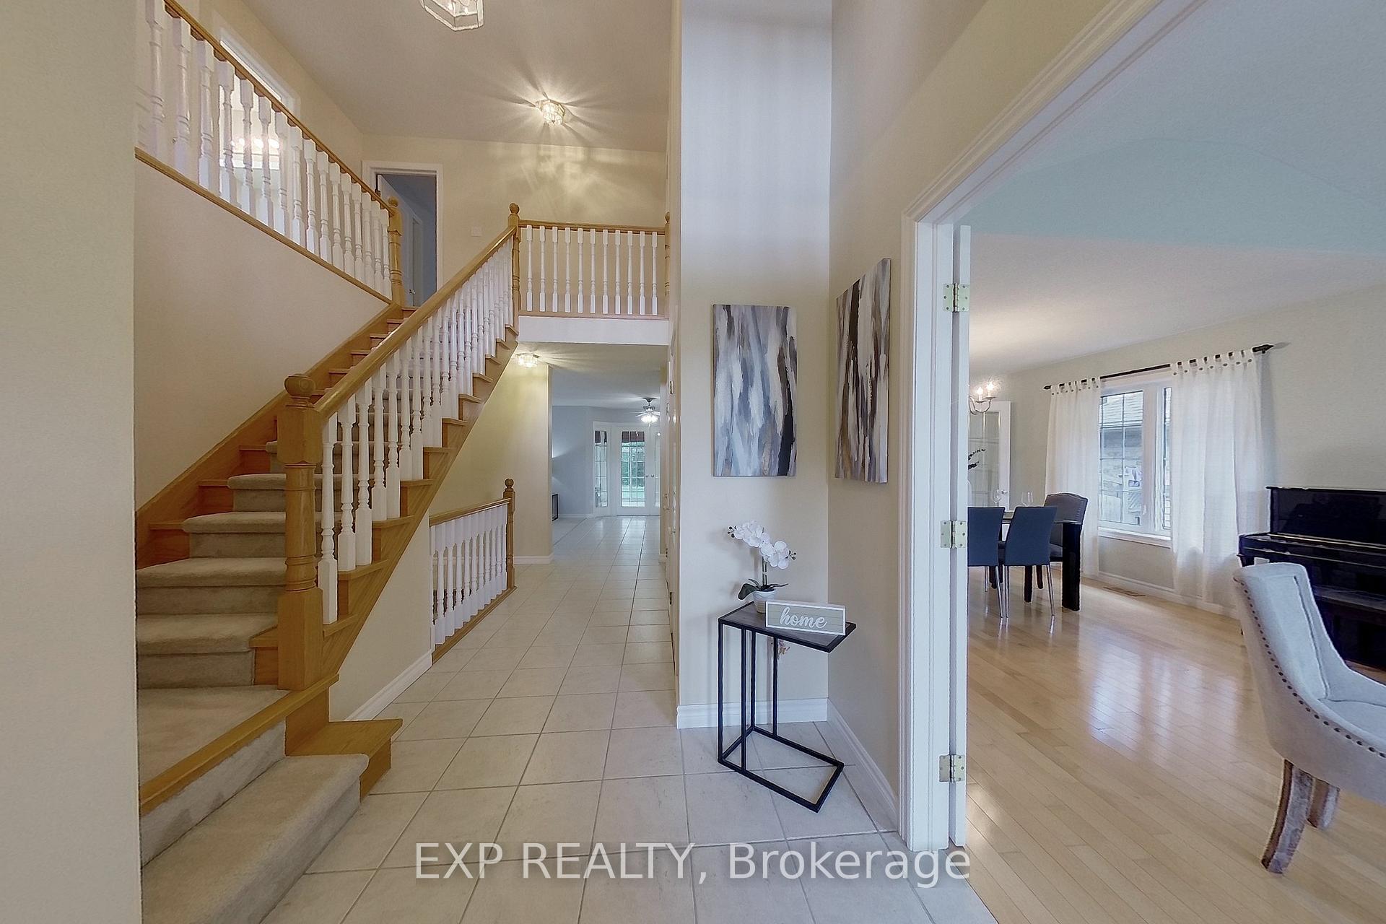
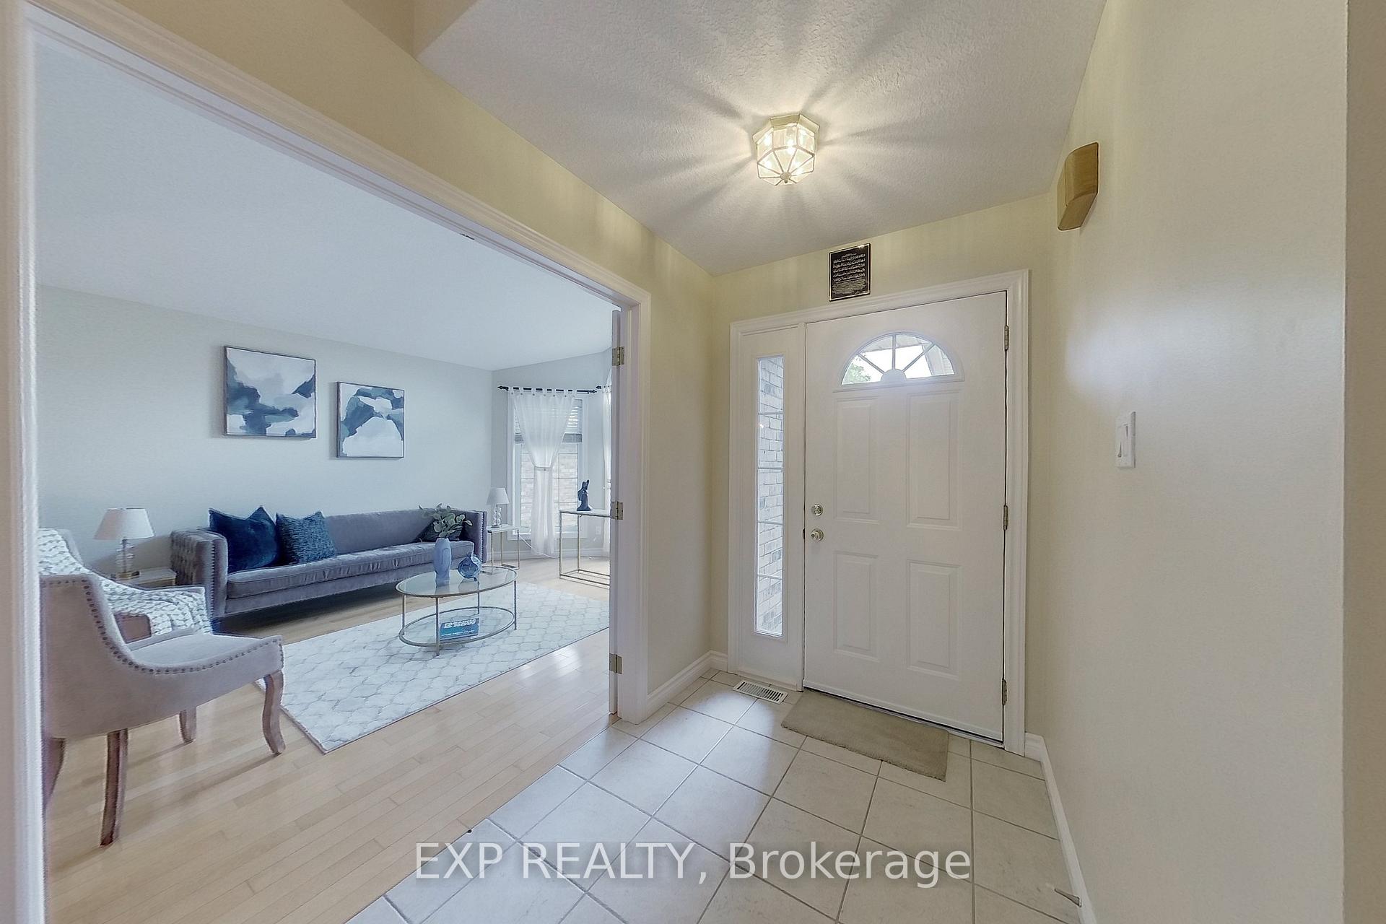
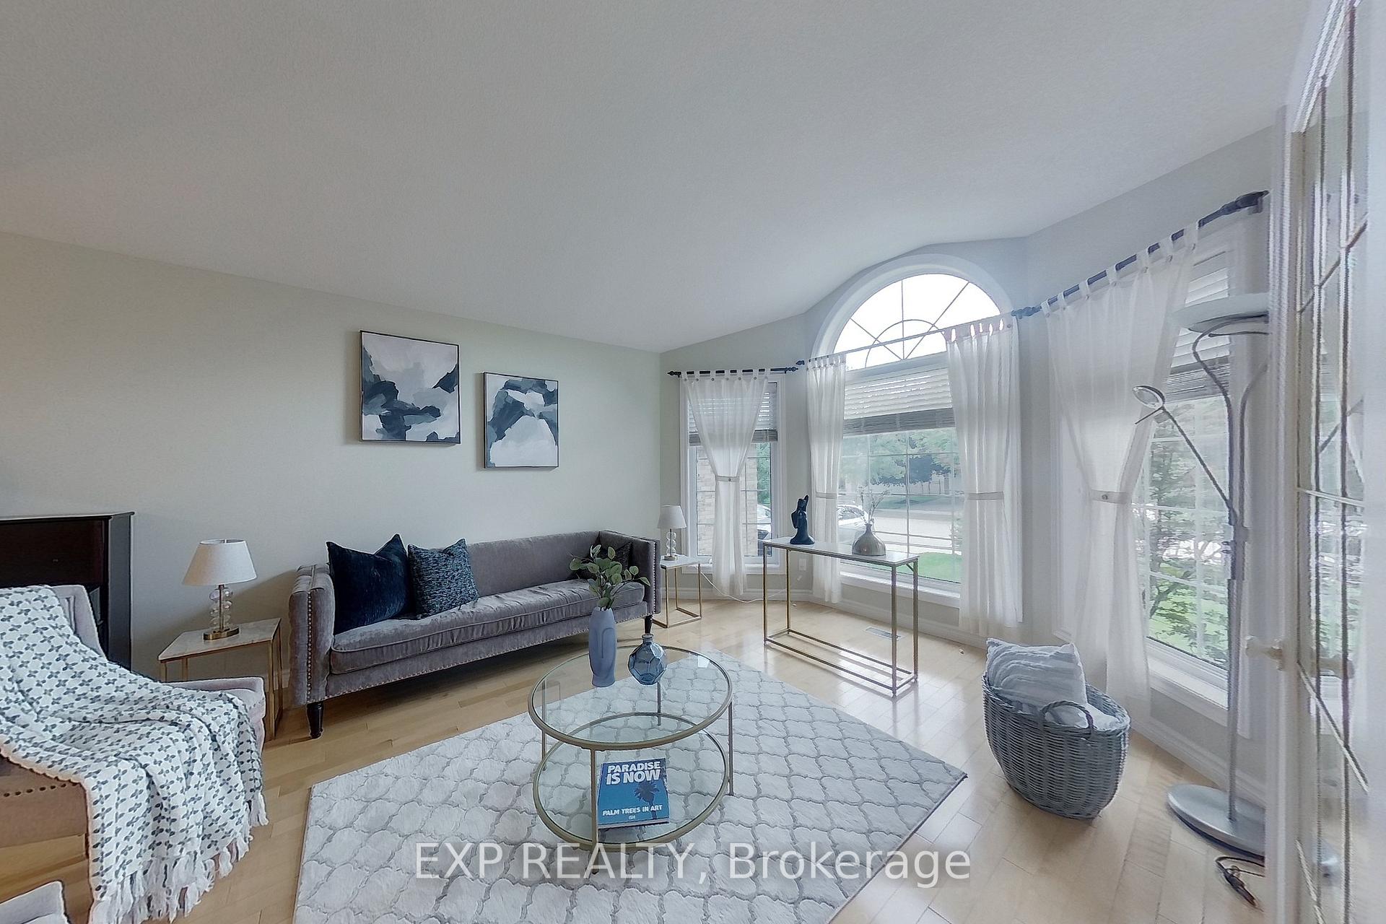
Welcome to 517 Buckingham Boulevard a rare opportunity to own an elegant and spacious family home in one of Waterloosmost prestigious and sought-after neighbourhoods. Ideally situated just minutes from the University of Waterloo and Wilfrid Laurier University, this exceptional property offers the perfect blend of sophistication and functionality for todays modern families.With five bedrooms above grade including a main floor bedroom and full bathroom, this layout is ideal for multigenerational living, extended families, or those needing accessible ground-level space. The home features a formal living room, a cozy family room, and a seamlessly connected spacious kitchen and dining area, perfect for daily living and entertaining.A standout highlight is the bright and airy sunroom located just off the kitchenan inviting space for morning coffee, relaxing evenings, or enjoying year-round backyard views. Upstairs, youll find four generously sized bedrooms, ideal for children, guests, or a home office.The finished basement adds versatility can be an option for a gym, recreation area, home theatre, party room, overnight guests or potential rental income. Nestled on a quiet, tree-lined street, this home is surrounded by top-rated schools, parks, trails, shopping, and transitmaking it an ideal choice for families looking to upsize or relocate from the GTA in search of more space, peace, and lifestyle.
Facts & features
Ask about this home
A HOMEH agent will answer your questions about this home.
Rooms
16 rooms · 4 bathrooms
- Bedroom7′10″ × 9′11″78 sq.ft.
- Family room13′3″ × 16′7″220 sq.ft.
- Kitchen15′5″ × 20′7″317 sq.ft.
- Dining room11′1″ × 12′5″138 sq.ft.
- Living room17′ × 12′5″211 sq.ft.
- Sunroom14′1″ × 18′6″260 sq.ft.
- Bedroom 211′2″ × 14′11″167 sq.ft.
- Primary bedroom13′7″ × 16′5″223 sq.ft.
- Bedroom 312′ × 10′2″122 sq.ft.
- Bedroom 415′4″ × 15′8″240 sq.ft.
- Library8′11″ × 8′10″79 sq.ft.
- Recreation34′2″ × 15′1″517 sq.ft.
- Office9′6″ × 7′1″67 sq.ft.
- Bedroom9′5″ × 10′6″99 sq.ft.
- Laundry7′7″ × 5′11″45 sq.ft.
- Utility room15′5″ × 7′108 sq.ft.
Around this home
Listing details
Helpful tools
Your HOMEH agent
"I would see it this week."
Ask HOMEH about this home
Price, neighbourhood, monthly cost. Ask anything.
HOMEH Intelligent Agent is an AI, not a licensed representative. Check anything important with your agent.