
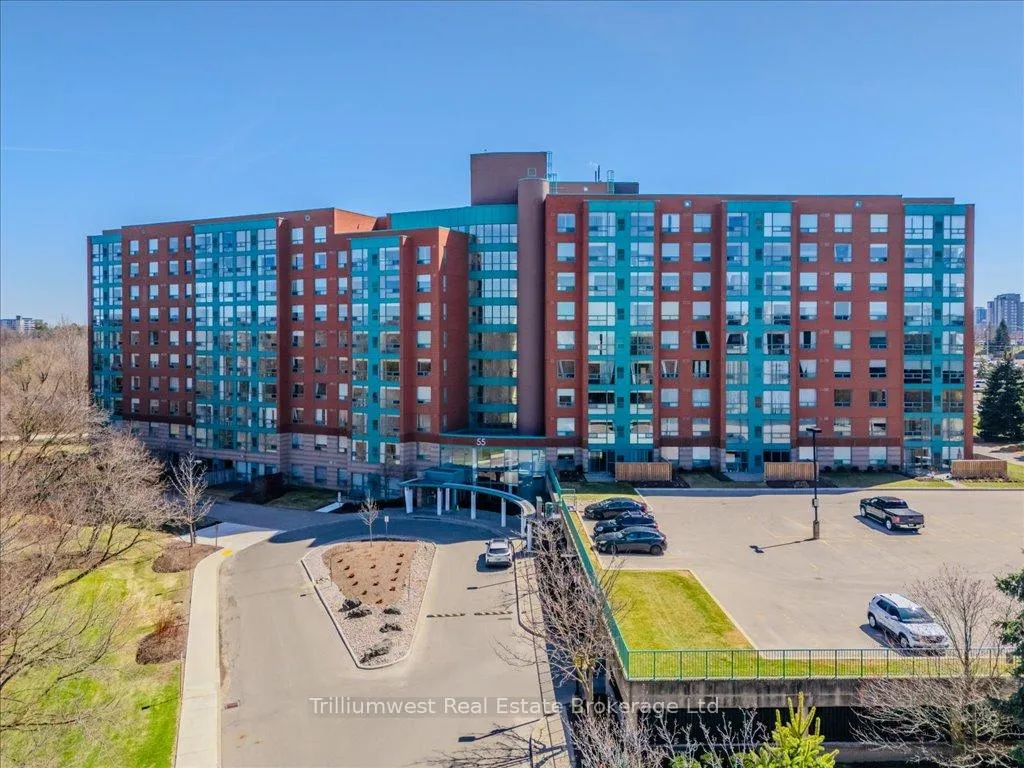
Unit 305, 55 Blue Springs Drive
WaterlooUnit 305, 55 Blue Springs Drive
Waterloo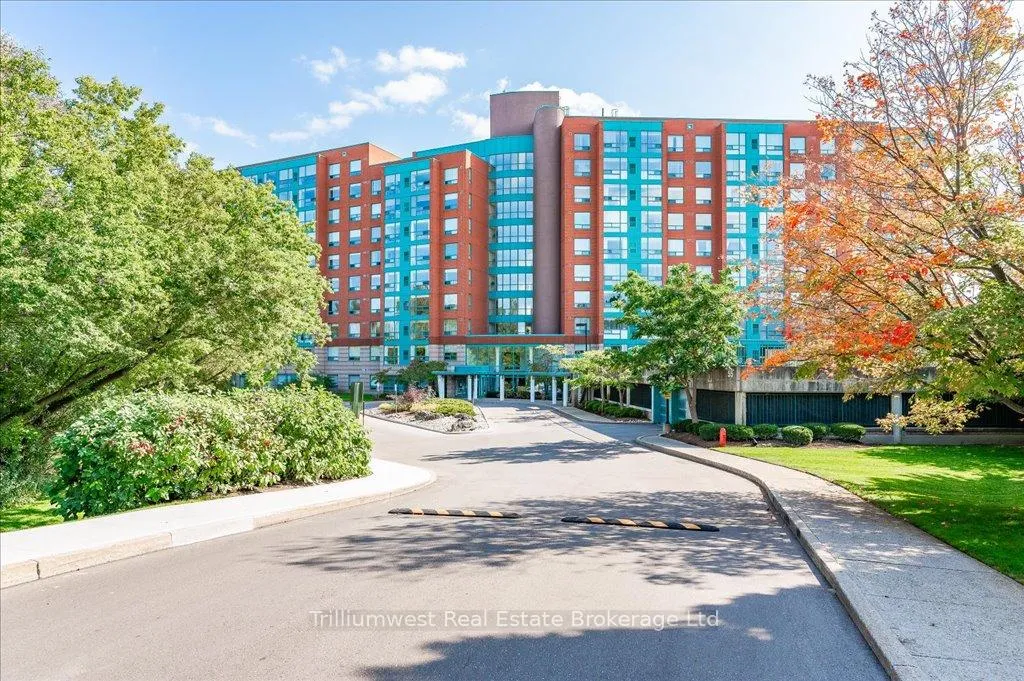
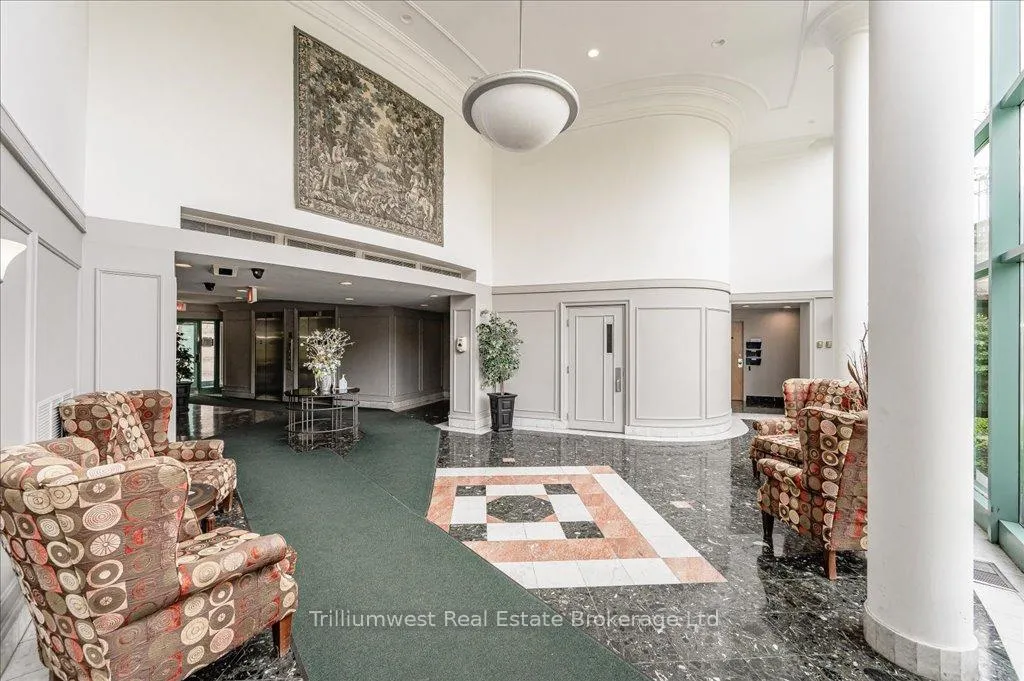 See all 46 photos
Property history

This listing has ended. It is no longer available.
Property not available for sale or for rent.
Ask about this home
A HOMEH agent will answer your questions about this home.Ask HOMEH
About this home
Unit 305, 55 Blue Springs Drive, Waterloo
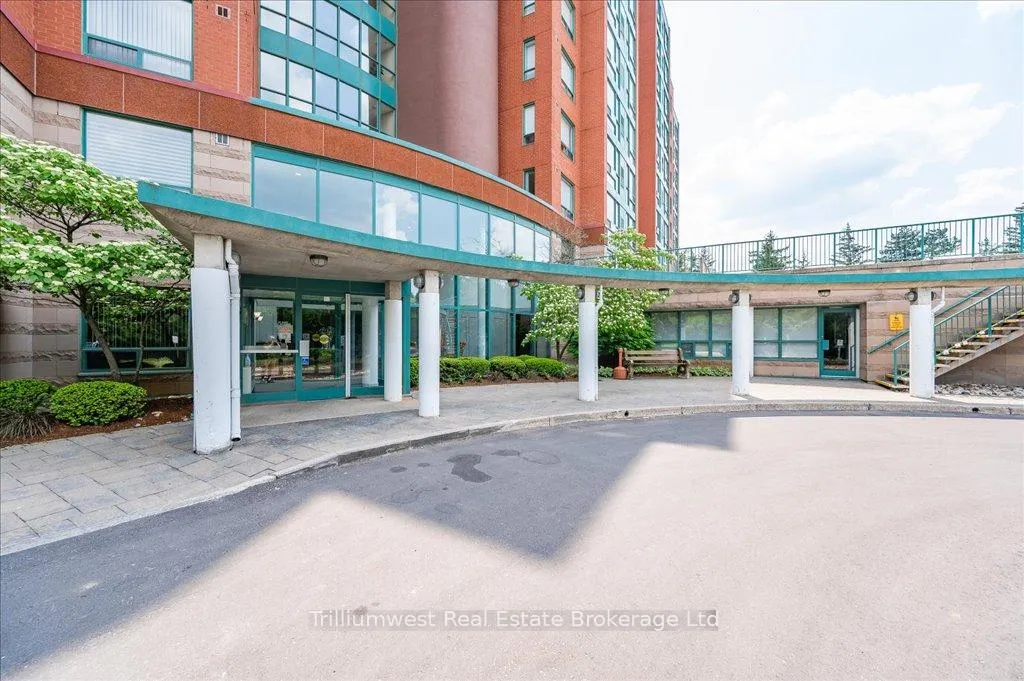
This absolutely stunning corner unit boasts floor to ceiling windows which beautifully frame gorgeous views of mature gardens and calming green-space. Offering over 1200 square feet of easy living, including 2 large bedrooms and 2 full bathrooms, this spacious condo is a truly rare commodity. The wide open living space flows easily into a generous dining area, providing an effortless layout for entertaining family and friends. Relax for a while in the cosy den and enjoy the spectacular vista on any given day. Cook up new recipes and old favourites in the freshly updated kitchen, which offers ample storage for all your culinary desires, along with a delightful breakfast nook where sharing morning coffee and planning the days adventures is always on the menu. Mechanically upgraded with a newer Heat Pump, Unit 305 includes an underground parking spot plus a large storage locker, along with all the appliances... there's really nothing to do here except move in. Minutes from Uptown Waterloo, walking distance to transit and shopping, there's something here to delight everyone. With an upper patio, a well stocked library, a party room, workshop space, ample visitor parking, and access to some of the most scenic trails in Waterloo, this lovely condo is definitely worth a closer look. Please note that Dogs are not allowed
Facts & features
Ask about this home
A HOMEH agent will answer your questions about this home.
Rooms
9 rooms · 2 bathrooms
- Bathroom4′11″ × 8′11″44 sq.ft.
- Bathroom4′11″ × 7′11″39 sq.ft.
- Bedroom 213′10″ × 11′1″154 sq.ft.
- Primary bedroom13′11″ × 11′6″160 sq.ft.
- Breakfast7′11″ × 8′1″64 sq.ft.
- Den7′9″ × 8′1″63 sq.ft.
- Dining room11′4″ × 8′5″96 sq.ft.
- Kitchen7′10″ × 10′8″84 sq.ft.
- Living room19′2″ × 14′1″269 sq.ft.
Around this home
Schools nearby
School rating, out of 10.
Listing details
Helpful tools
Your HOMEH agent
"I would see it this week."
Ask HOMEH about this home
Price, neighbourhood, monthly cost. Ask anything.
HOMEH Intelligent Agent is an AI, not a licensed representative. Check anything important with your agent.