
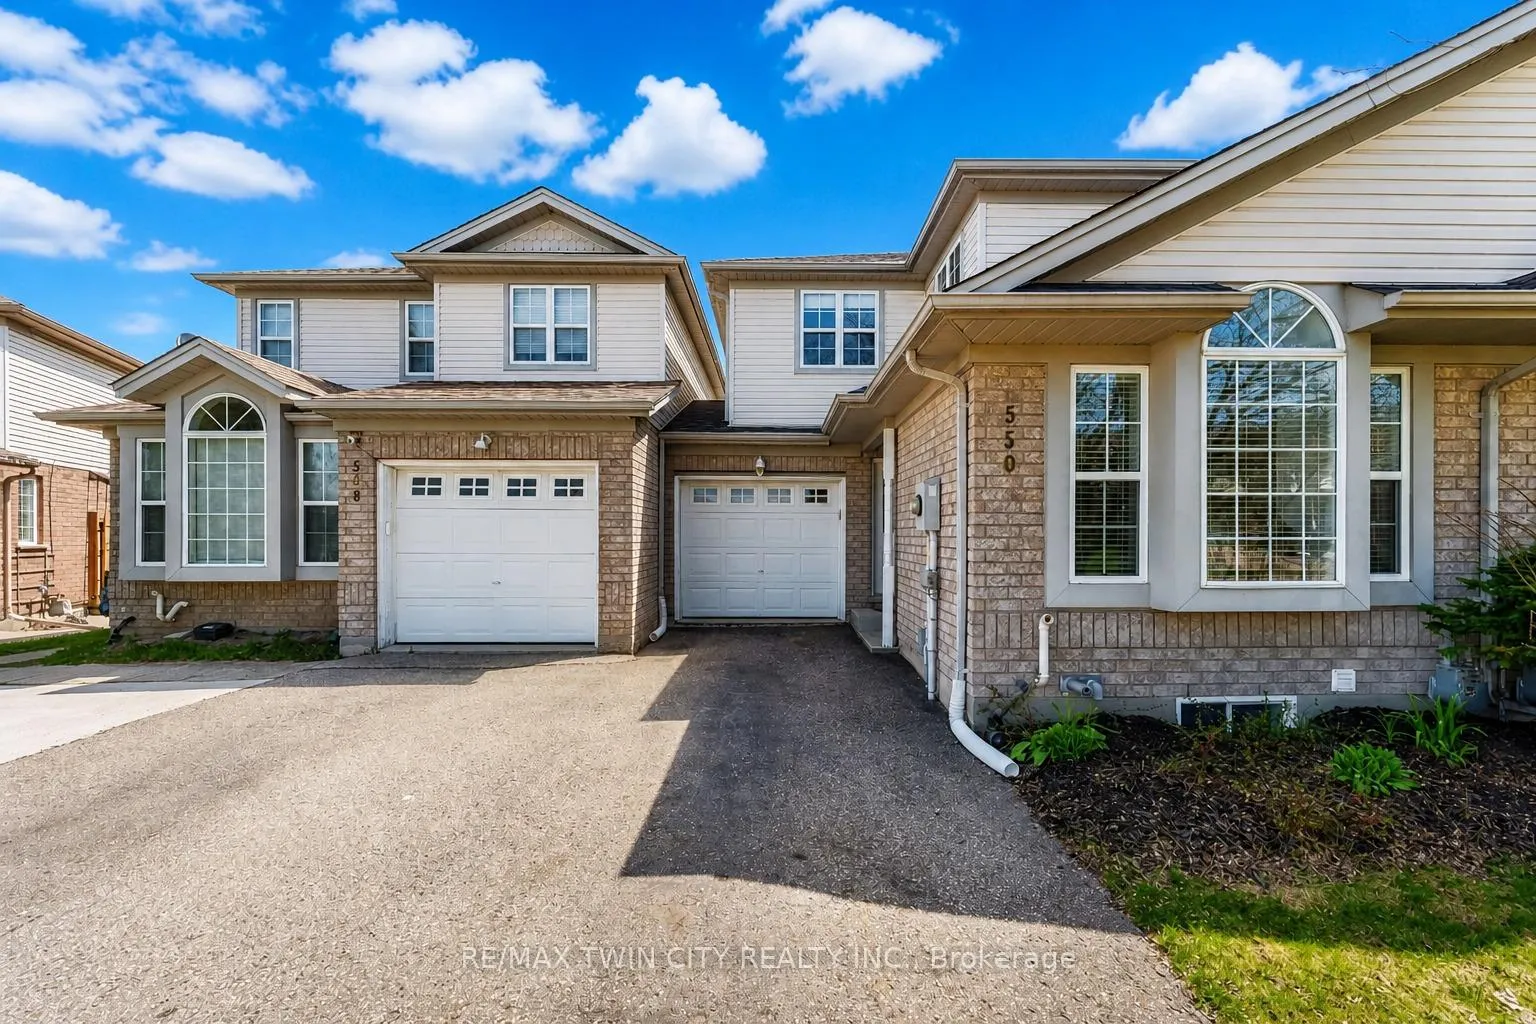
550 Dansbury Drive
Waterloo550 Dansbury Drive
Waterloo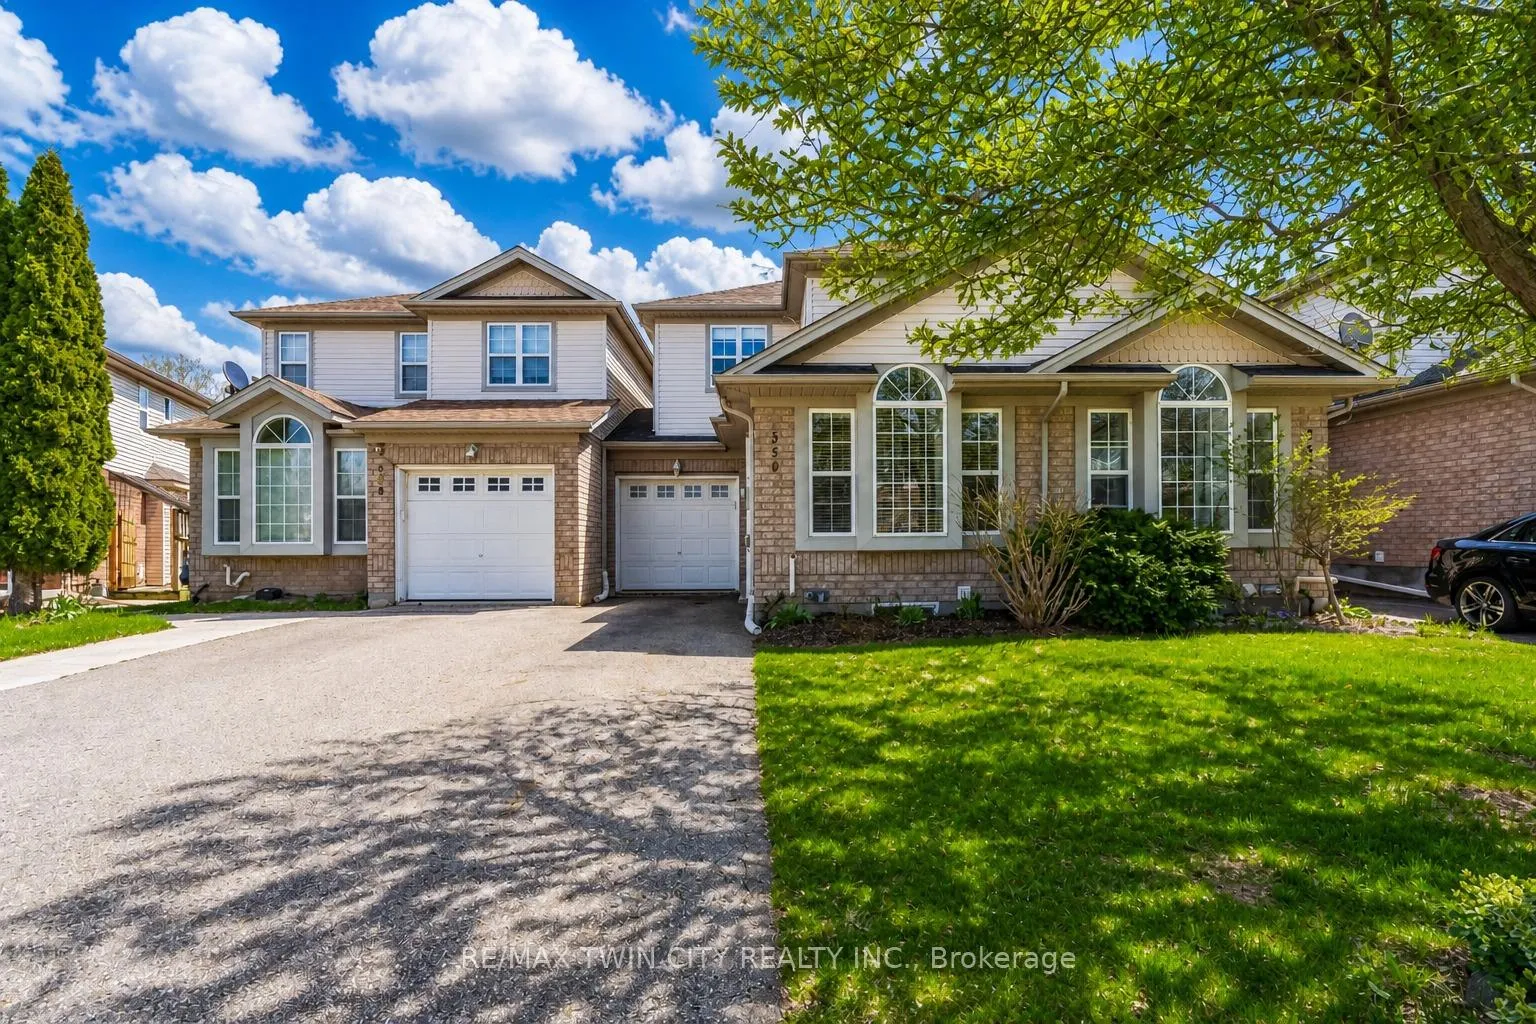
 See all 47 photos
Property history

This listing has ended. It is no longer available.
Property not available for sale or for rent.
Ask about this home
A HOMEH agent will answer your questions about this home.Ask HOMEH
About this home
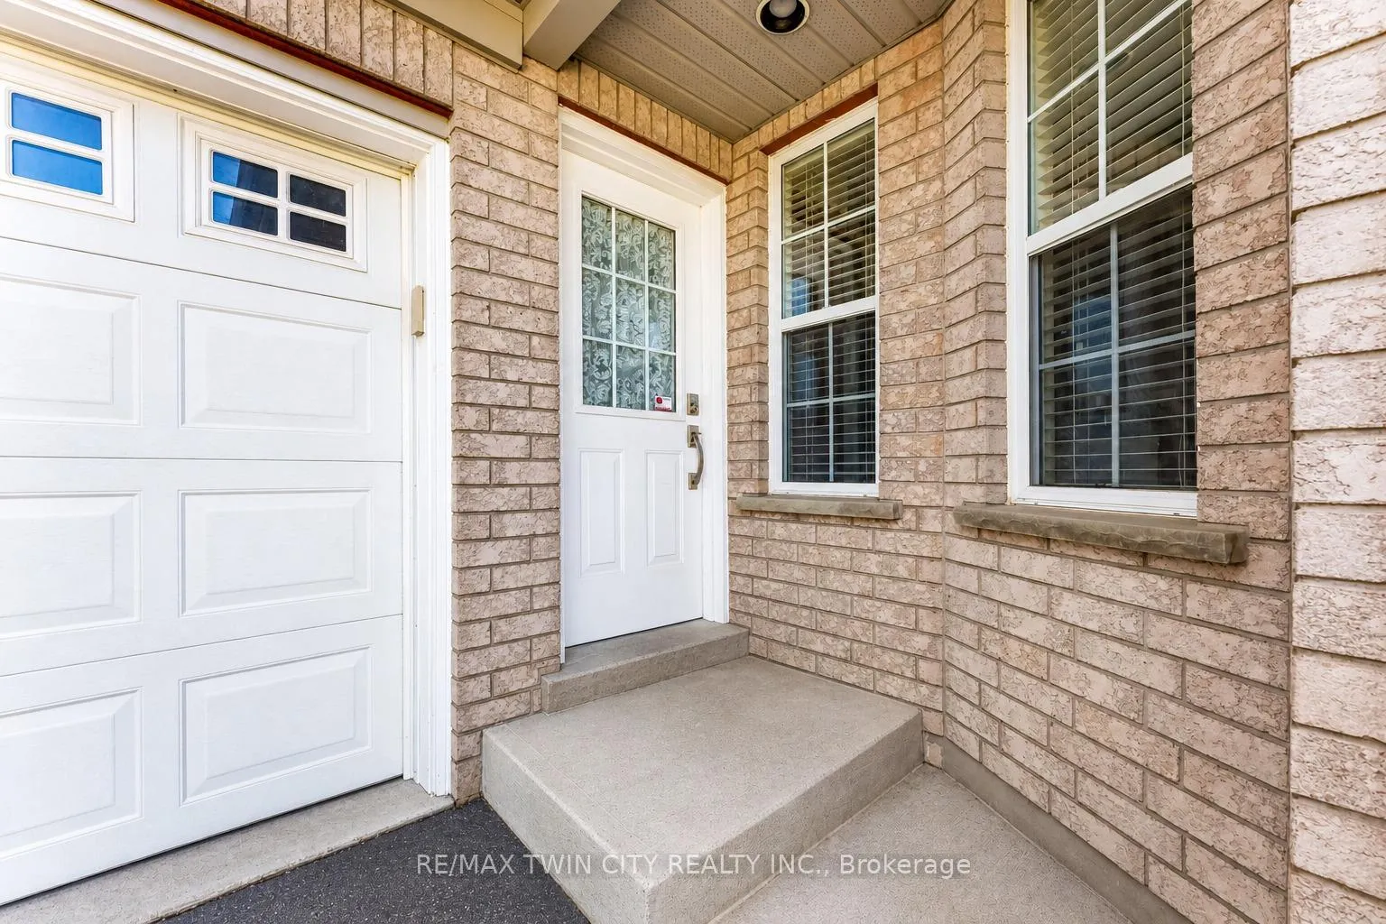
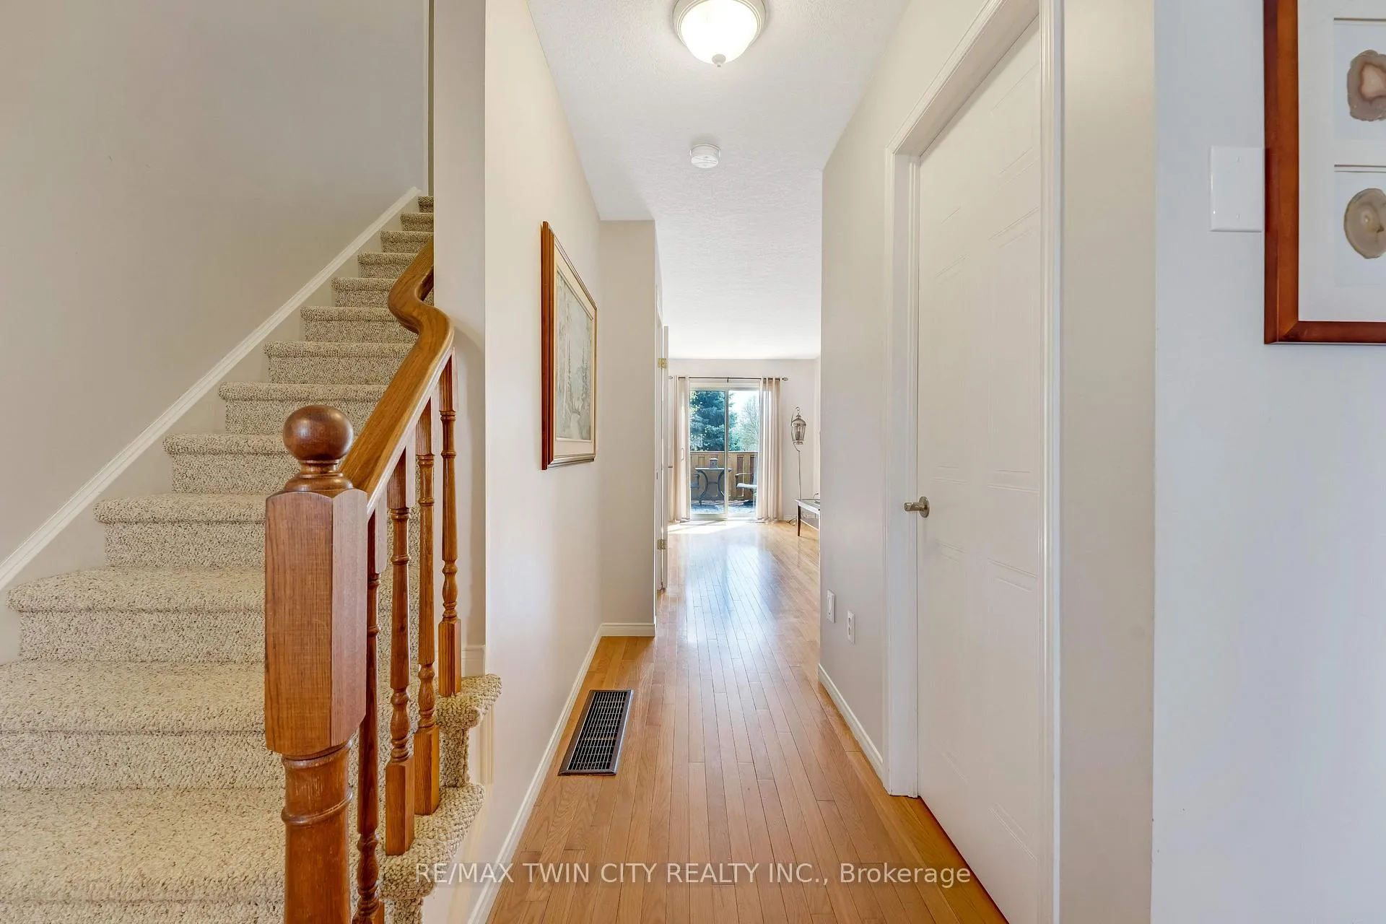
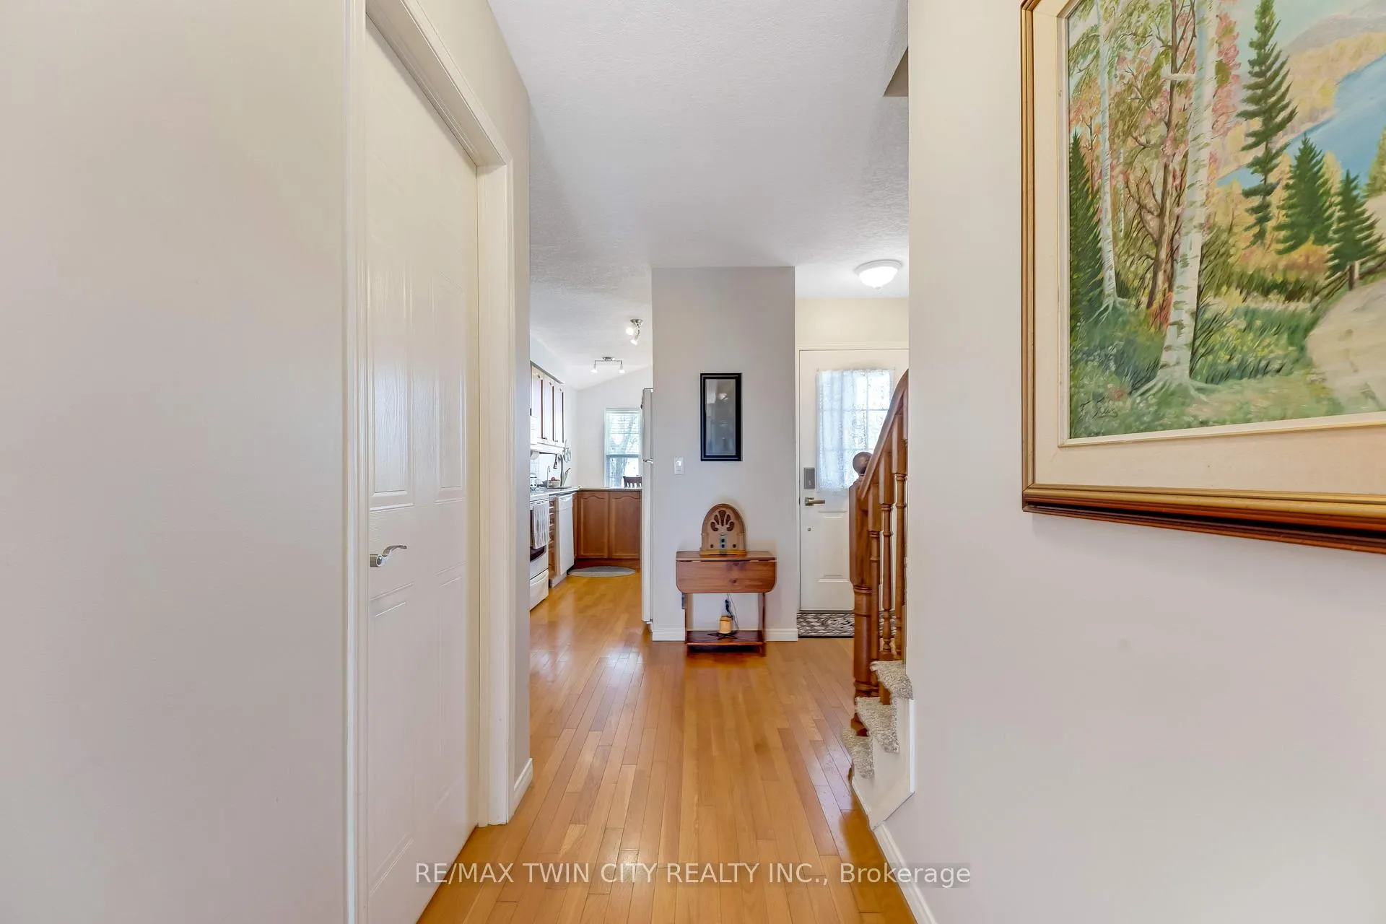
Welcome to 550 Dansbury Drive: a beautifully maintained FREEHOLD townhouse offering exceptional space, functionality and an unbeatable location in the heart of Waterloo. Situated on a generous 23 x 140 ft lot with no rear neighbors and a walkout basement, this home is truly a rare find! From the moment you arrive, appreciate the convenience of 4 parking spaces (1 garage + 3 driveway). The garage also provides direct access to both the backyard and basement, adding ease of living. Step inside to a welcoming foyer with elegant hardwood flooring, setting the tone for the rest of the home. The kitchen is fully equipped with appliances and offers ample cabinetry, Adjacent is a cozy breakfast area and sitting space, ideal to relax and enjoy views of the outdoors. A convenient powder room completes this level. The living room is bright and airy, filled with natural light and offering direct access to the deck, the perfect spot to unwind while taking in serene views of the pond and surrounding trees. Upstairs, there are 3 generously sized bedrooms. The primary bedroom features beautiful views and his-and-hers closets, while the additional bedrooms also offer spacious closets. A shared 4pc bathroom with a shower/tub combination serves this level. There is also a versatile office/den space, which can easily be converted into an ensuite or customized to suit your needs. The fully finished walkout basement expands your living space with a large Rec room, 3pc bathroom and very spacious laundry/utility area. This versatile space offers excellent potential for a future in-law suite or mortgage helper. Step outside to a private backyard with a patio, ideal for entertaining, hosting gatherings or simply enjoying outdoor living. There's plenty of space for the whole family to enjoy summer activities. Located just minutes from major highways, shopping centre, both universities, parks, public transit and more. Don't miss this incredible opportunity, book your private showing today!
Facts & features
Ask about this home
A HOMEH agent will answer your questions about this home.
Rooms
11 rooms · 4 bathrooms
- Bathroom3′7″ × 4′11″18 sq.ft.
- Kitchen12′10″ × 7′10″101 sq.ft.
- Dining room11′2″ × 7′3″81 sq.ft.
- Living room18′1″ × 13′5″243 sq.ft.
- Primary bedroom16′5″ × 11′6″188 sq.ft.
- Bedroom 213′1″ × 8′6″112 sq.ft.
- Bedroom 39′2″ × 9′2″84 sq.ft.
- Office7′10″ × 5′7″44 sq.ft.
- Bathroom4′11″ × 10′2″50 sq.ft.
- Recreation17′5″ × 12′6″217 sq.ft.
- Bathroom6′3″ × 6′11″43 sq.ft.
Around this home
Schools nearby
School rating, out of 10.
Listing details
Helpful tools
Your HOMEH agent
"I would see it this week."
Ask HOMEH about this home
Price, neighbourhood, monthly cost. Ask anything.
HOMEH Intelligent Agent is an AI, not a licensed representative. Check anything important with your agent.