
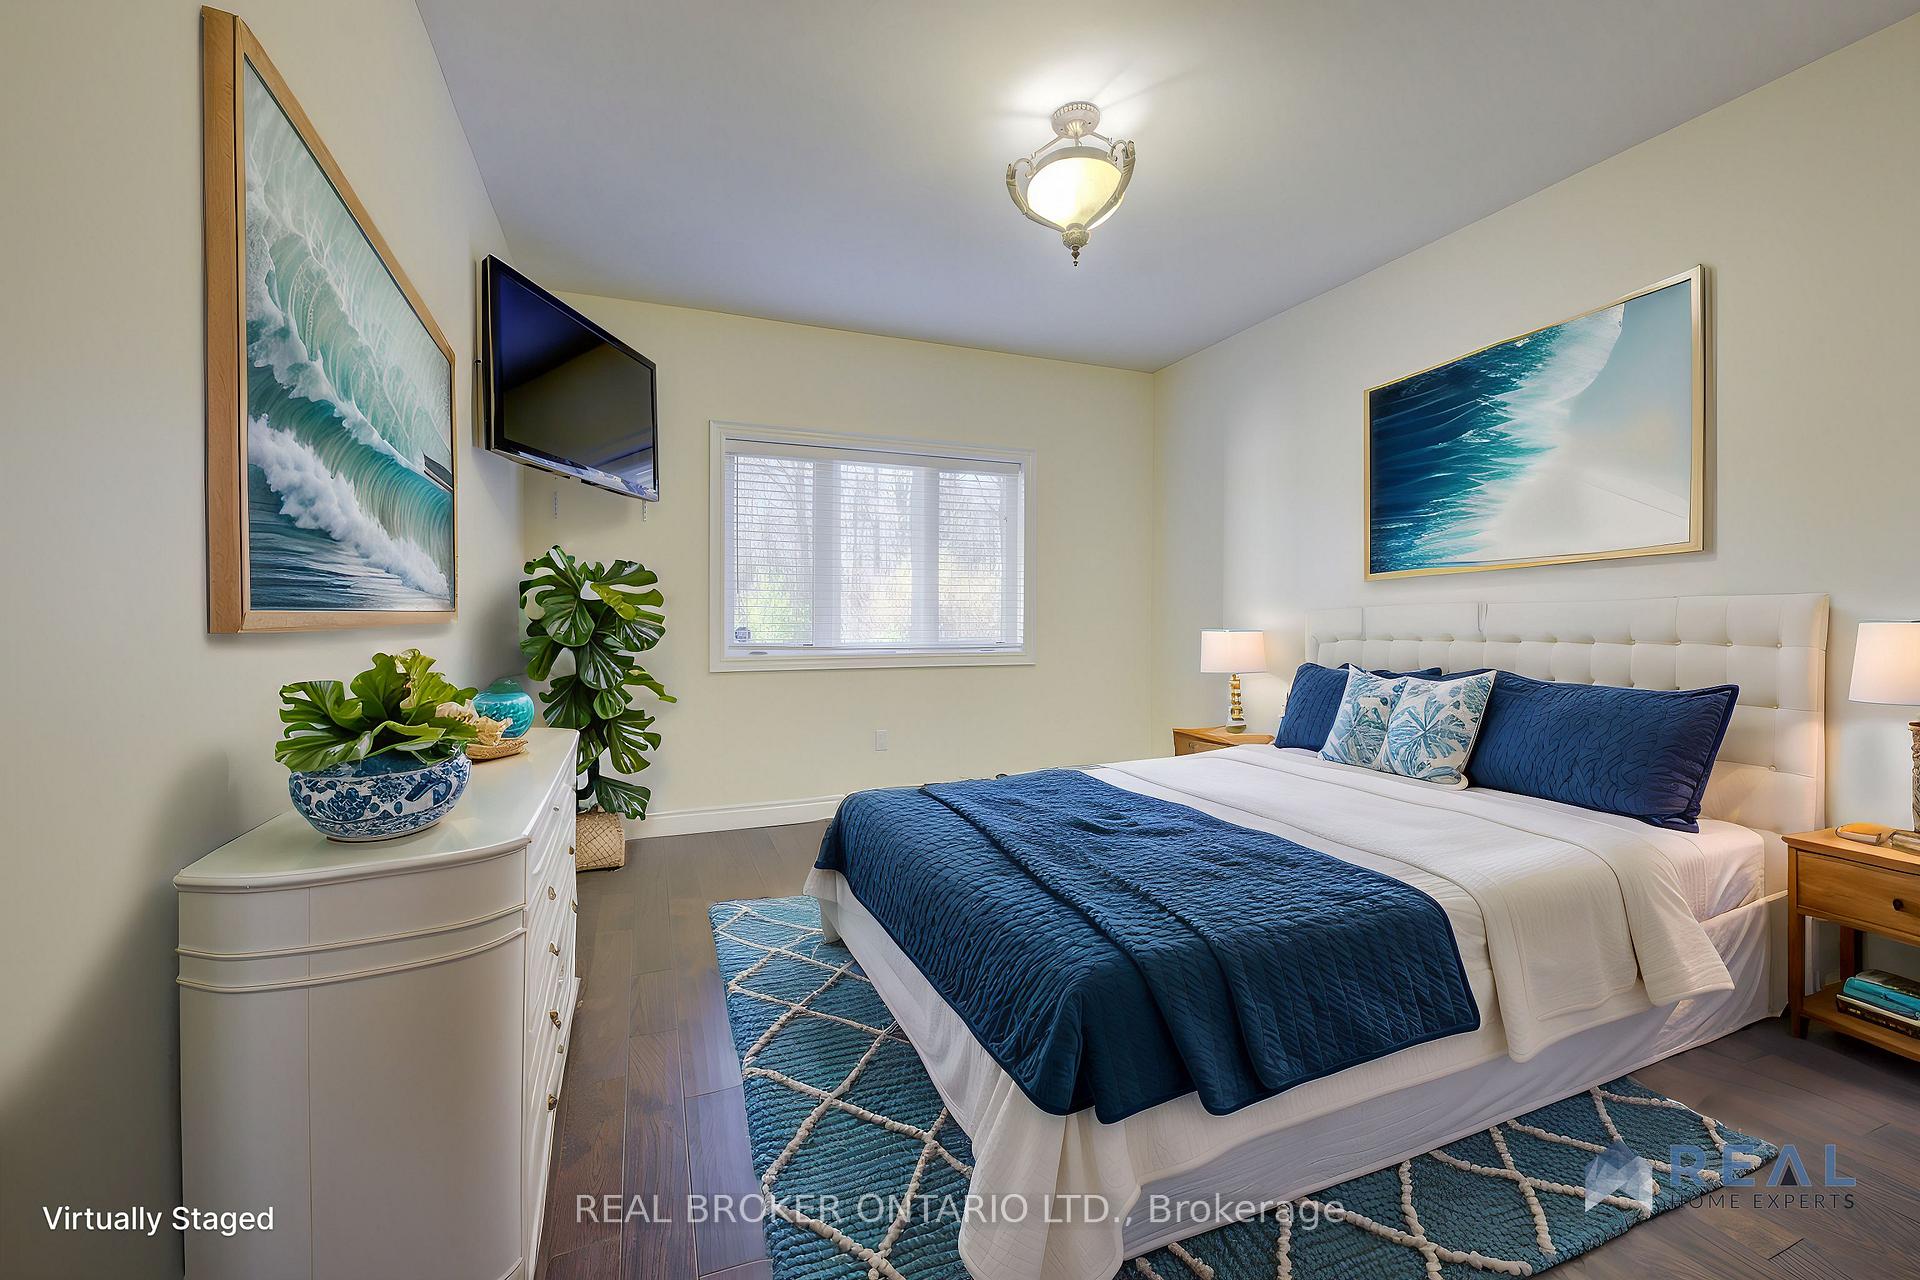
 See all 40 photos
Property history

This listing has ended. It is no longer available.
Property not available for sale or for rent.
Ask about this home
A HOMEH agent will answer your questions about this home.Ask HOMEH
About this home
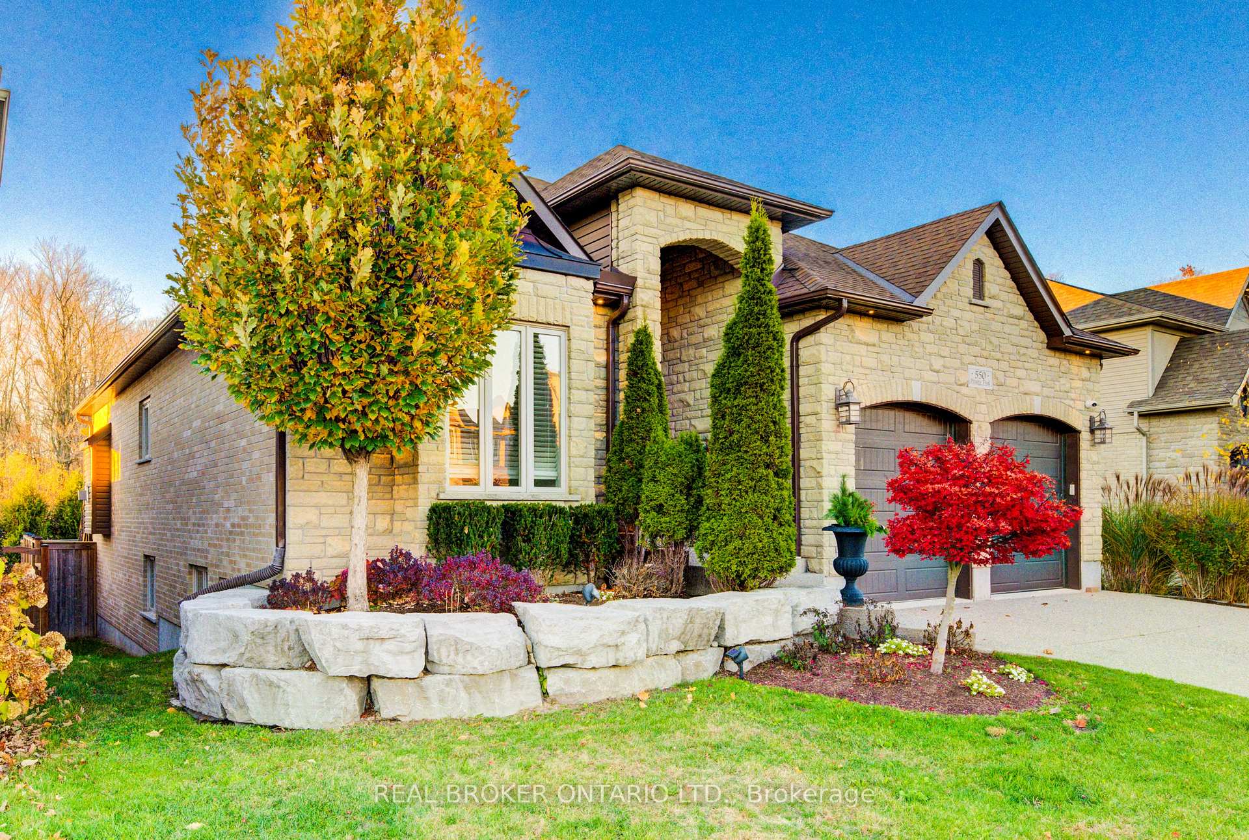
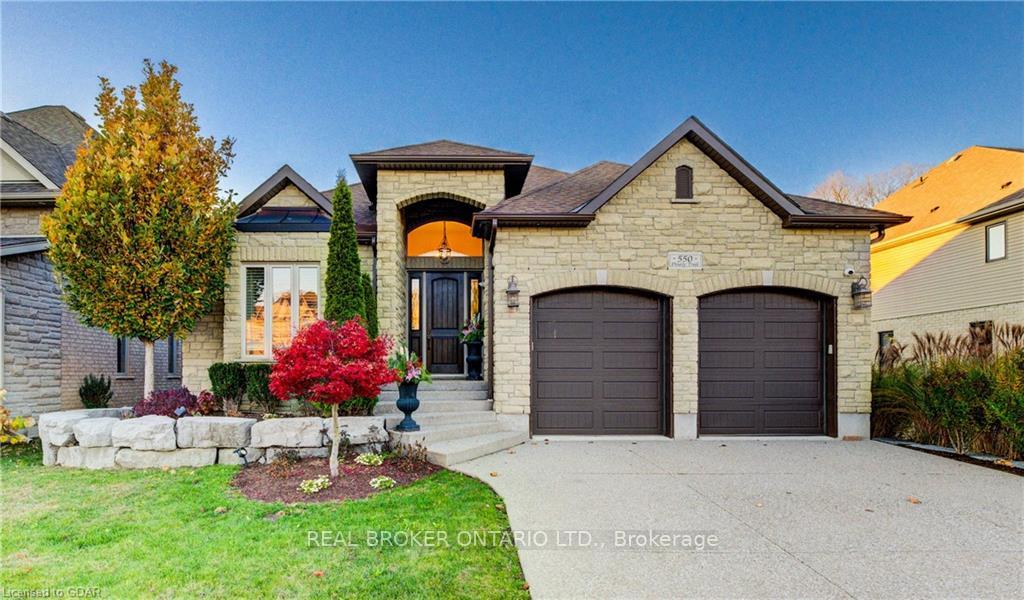
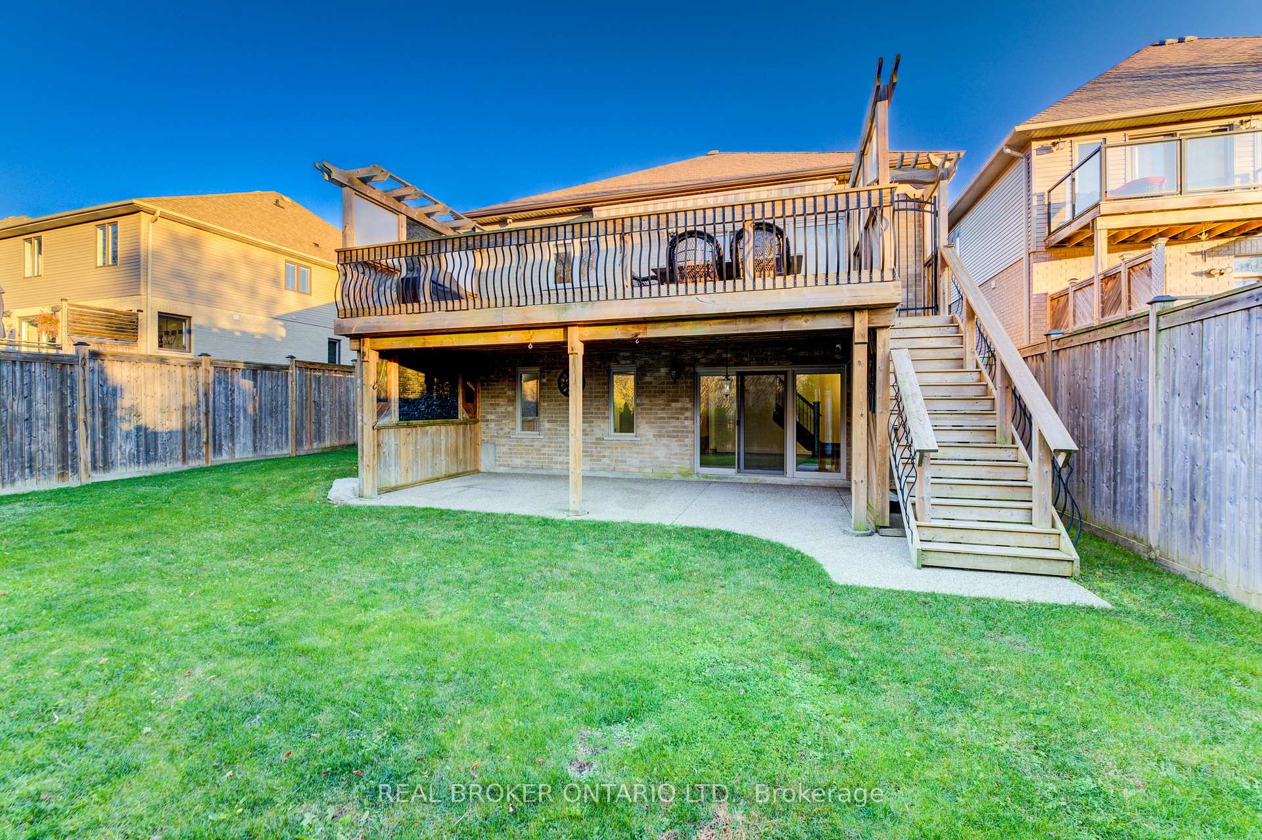
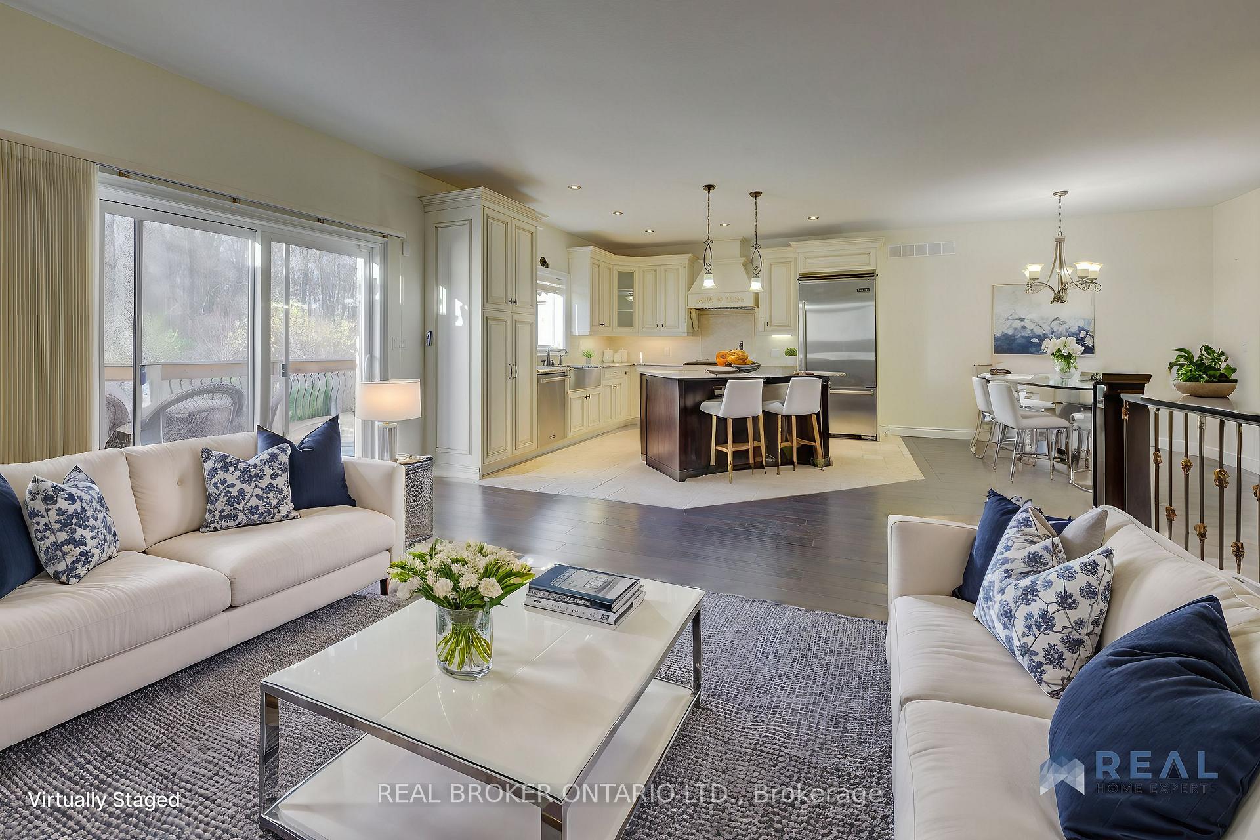
This beautiful, timeless, custom-built bungalow spans over 3,400 sq. ft. of sophisticated finished living space, perfectly designed for both comfort and style. Situated in the highly sought-after, family-friendly neighborhood of Conservation Meadows in Waterloo, this home boasts 5 spacious bedrooms and 3 luxurious bathrooms, offering the perfect balance of elegance and practicality. Upon entering, you're greeted by a grand open-concept layout, ideal for both relaxation and entertaining. The chefs kitchen features elegant stone countertops, travertine flooring, under-cabinet lighting, a tasteful backsplash, and top-tier Viking Brigade Series stainless steel appliances. The large central island, with its breakfast bar, overlooks the dining and living areas, creating a seamless flow perfect for gatherings. This well appointed home showcases tray ceilings, pot lights, vaulted grand foyer, travertine tile and hardwood flooring (no carpet anywhere!) The living room, bathed in natural light, showcases a striking feature wall with a built-in TV area and gas fireplace. Oversized windows with sliding doors open to a private deck, offering fabulous views of the forest. The primary suite serves as a tranquil retreat with serene views, a generous walk-in closet, and a spa-inspired 5-piece ensuite. The lower walk-out level offers additional living space with a rec room, wet bar, 2 bedrooms, and a stylish 4-piece bathroom. Step outside to the professionally landscaped fully fenced backyard, which offers unobstructed views of the protected forest, creating the perfect private retreat. With exceptional curb appeal, this home is ideally located near parks, schools, trails, shopping, and major highways, making it a true gem in one of Waterloos most desirable areas.
Facts & features
Ask about this home
A HOMEH agent will answer your questions about this home.
Rooms
12 rooms · 3 bathrooms
- Living room19′ × 15′11″303 sq.ft.
- Kitchen13′5″ × 13′7″182 sq.ft.
- Dining room14′11″ × 13′11″208 sq.ft.
- Primary bedroom11′11″ × 13′11″166 sq.ft.
- Bedroom 212′2″ × 15′4″187 sq.ft.
- Bedroom 313′7″ × 12′5″168 sq.ft.
- Foyer6′8″ × 7′8″51 sq.ft.
- Mud room5′7″ × 6′11″38 sq.ft.
- Recreation27′8″ × 24′664 sq.ft.
- Bedroom 418′4″ × 25′9″471 sq.ft.
- Bedroom 511′7″ × 13′1″152 sq.ft.
- Laundry8′8″ × 7′60 sq.ft.
Around this home
Schools nearby
School rating, out of 10.
Listing details
Helpful tools
Your HOMEH agent
"I would see it this week."
Ask HOMEH about this home
Price, neighbourhood, monthly cost. Ask anything.
HOMEH Intelligent Agent is an AI, not a licensed representative. Check anything important with your agent.