
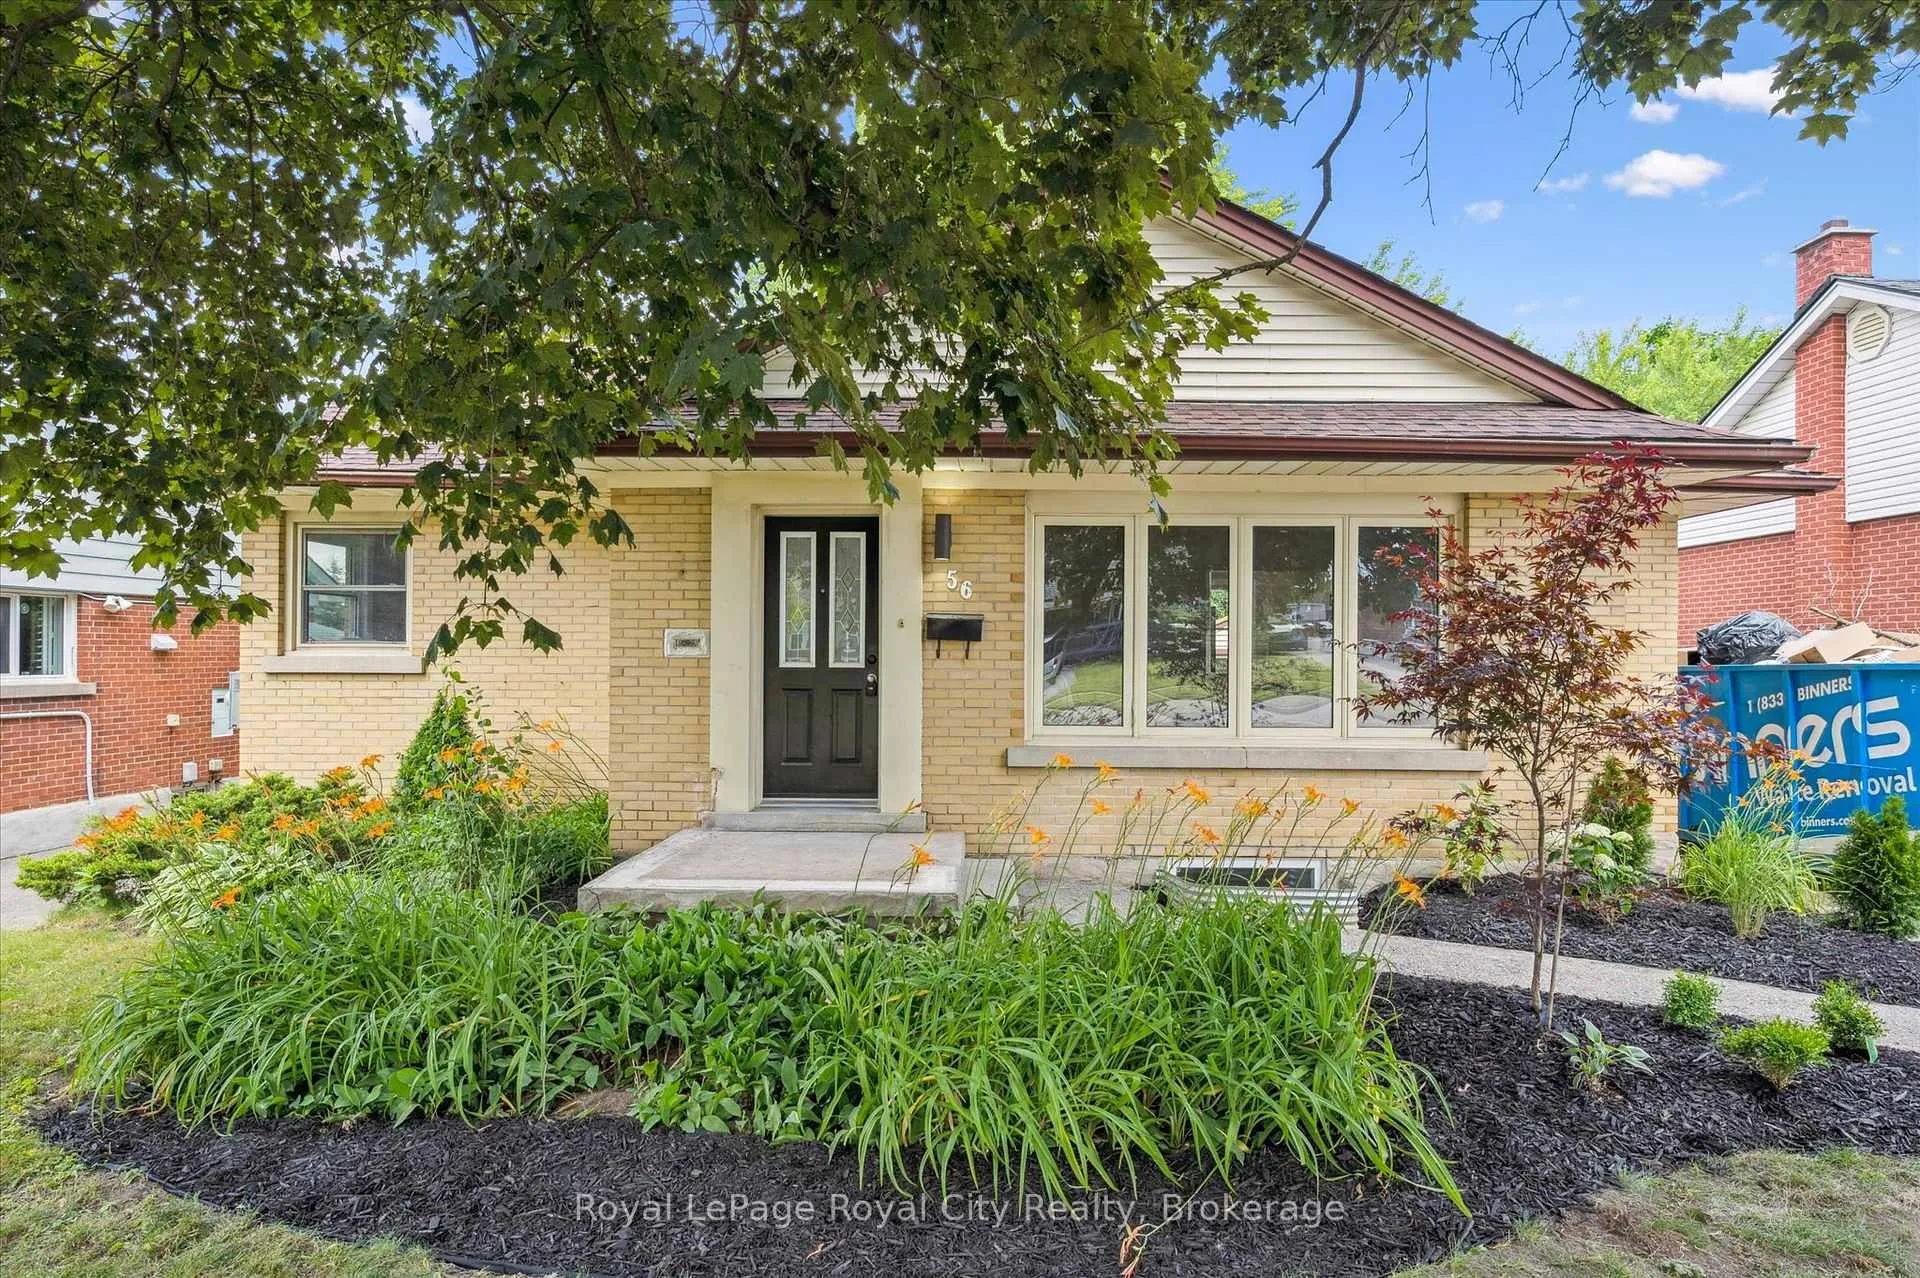
56 Dover Street
Waterloo56 Dover Street
Waterloo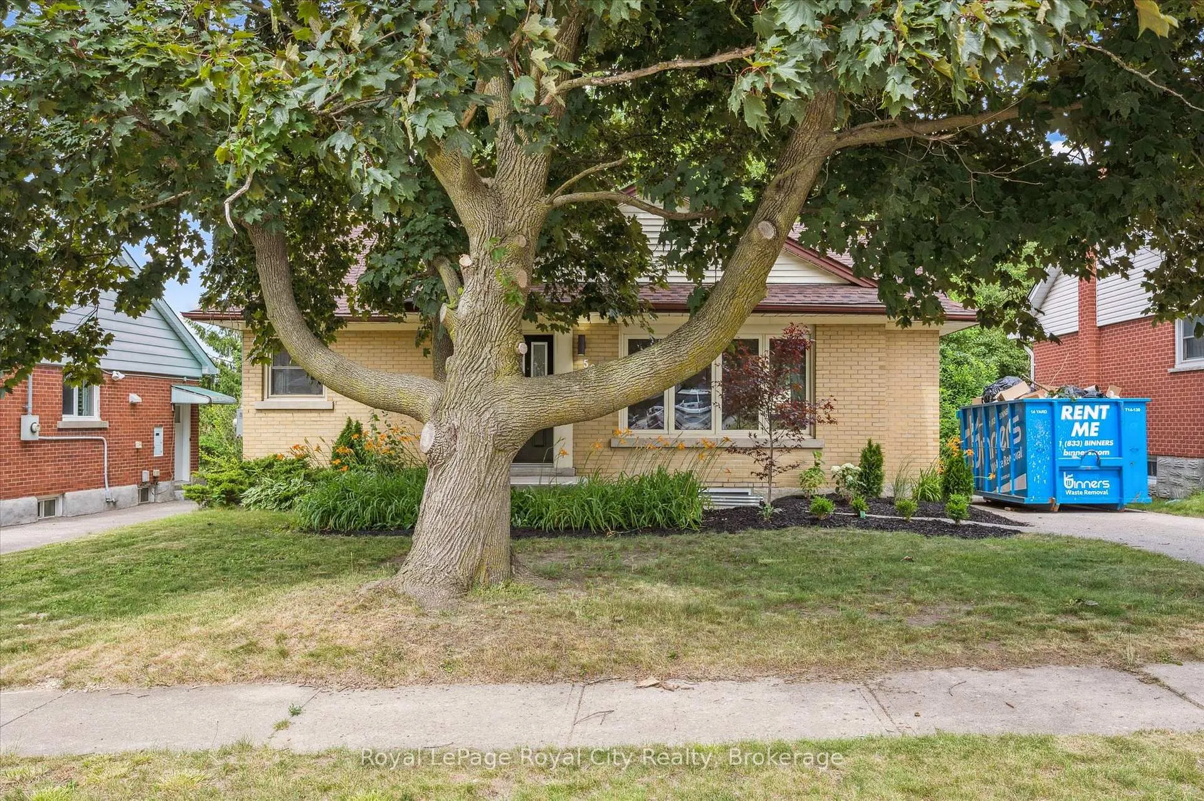
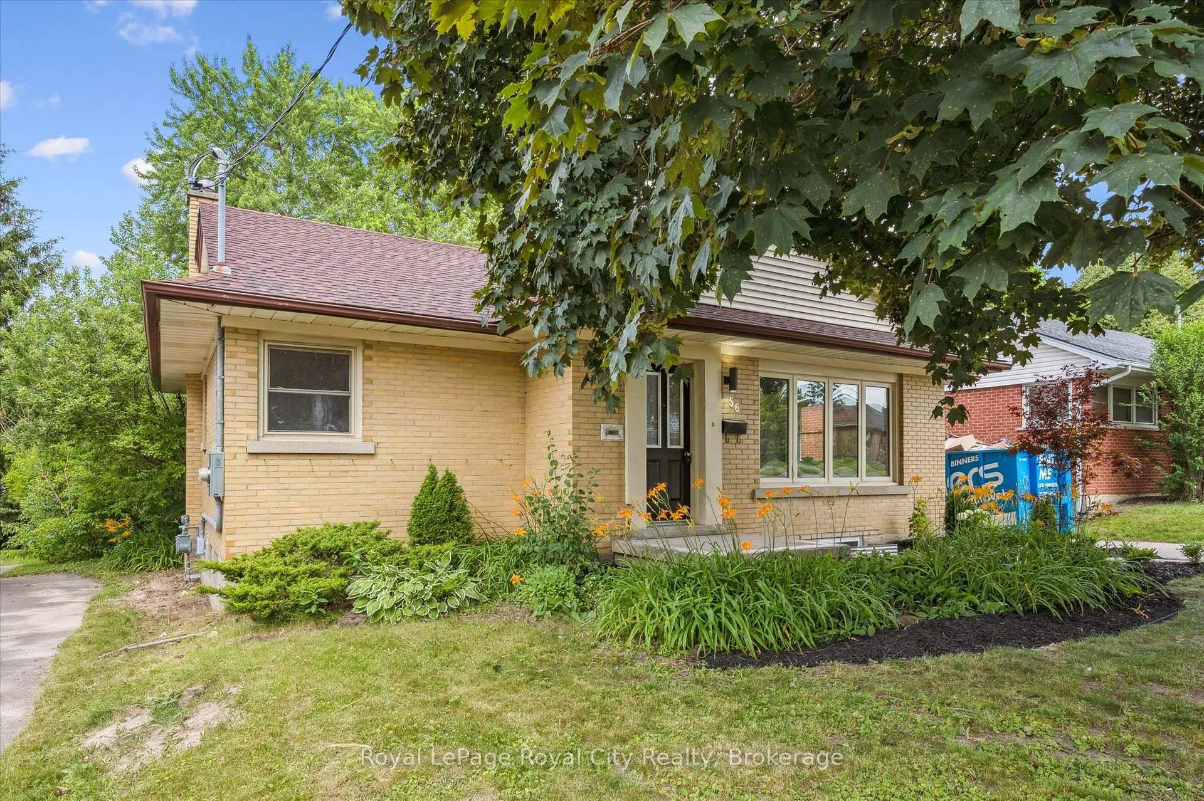
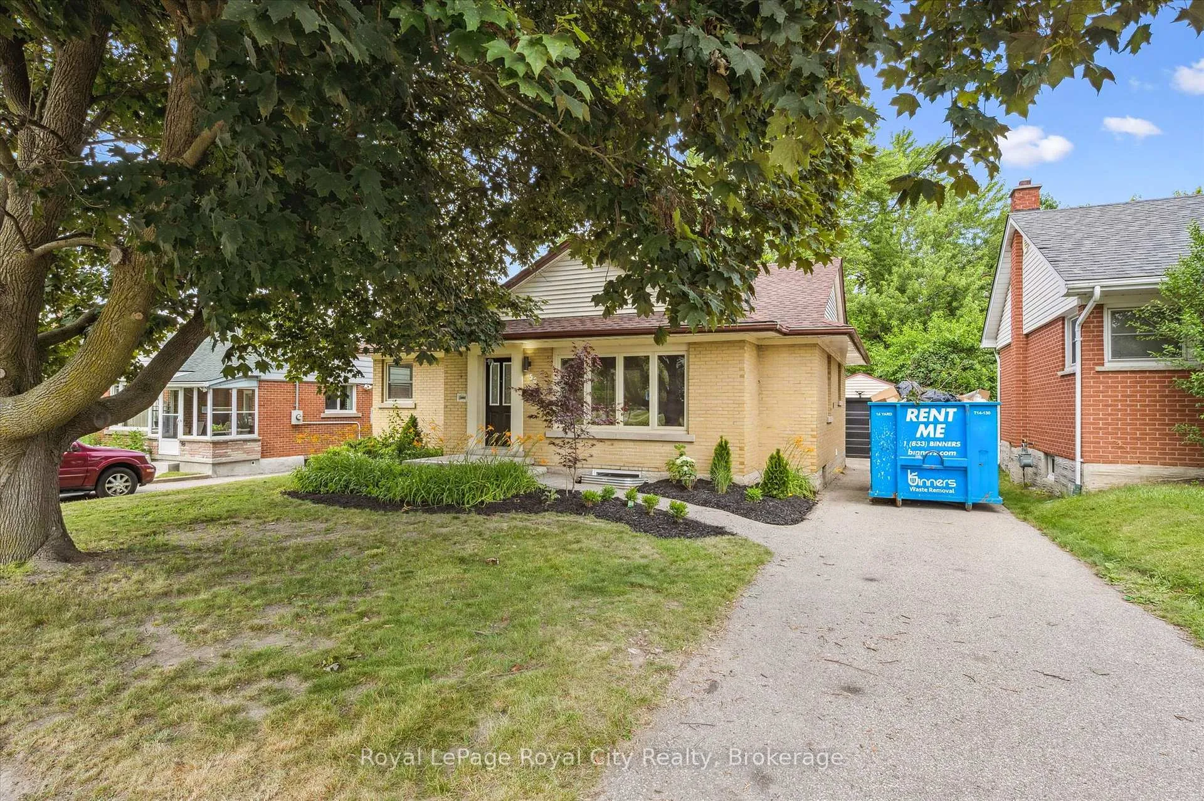
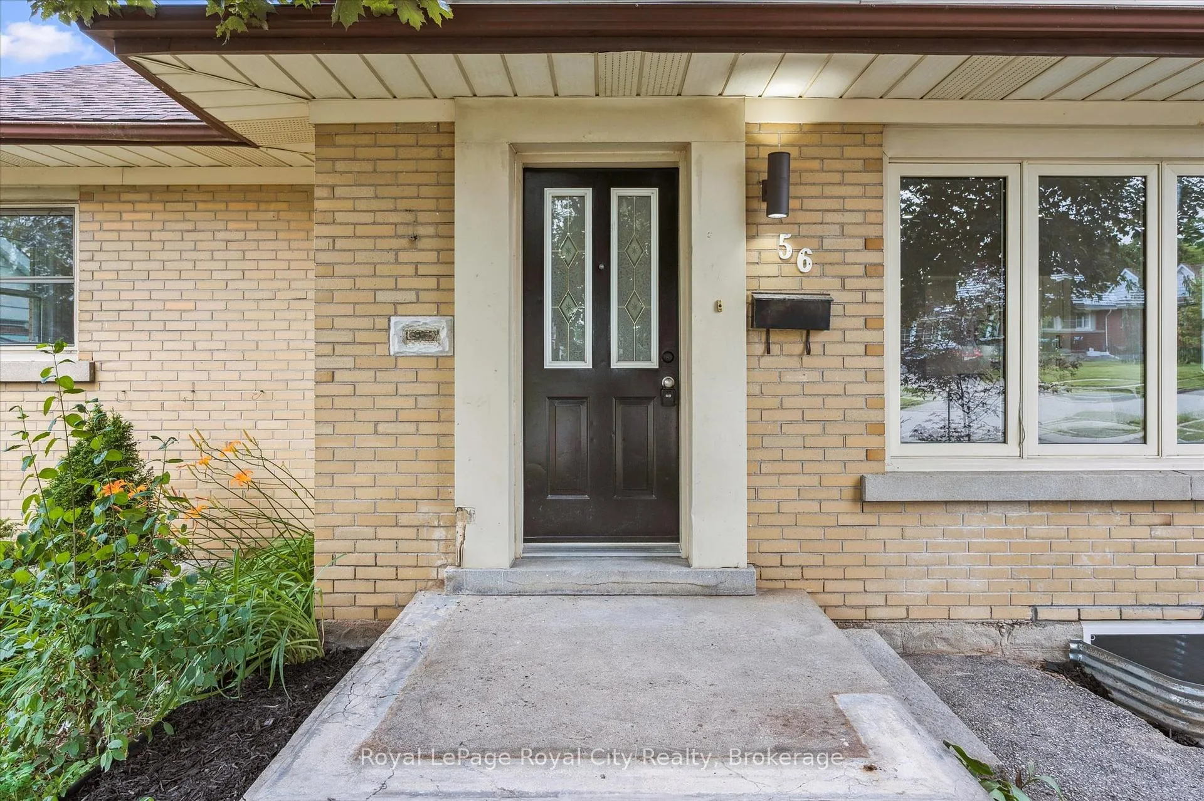 See all 47 photos
Property history

This home has sold. It is no longer available.
Property not available for sale or for rent.
Ask about this home
A HOMEH agent will answer your questions about this home.Ask HOMEH
About this home
Smart Investment Opportunity in Waterloo! This turn-key bungalow with legal ADU is a dream for investors or savvy end-users looking to offset their mortgage with rental income. Fully renovated and featuring a legal 2-bedroom basement apartment, this property offers parking for up to 5 vehicles - a rare find in such a prime location. Just minutes from Wilfrid Laurier University and the University of Waterloo, its ideally positioned to attract consistent, high-quality tenants year after year. Extensive updates mean peace of mind for years to come, including new electrical, plumbing, furnace, AC, and roof. The main level showcases luxury vinyl plank flooring throughout, with a sunlit living and dining area, recessed lighting, and a stylish kitchen with quartz counters and brand new stainless steel appliances. Three generously sized bedrooms and two full baths - including a private ensuite - complete the upper unit. Downstairs, the bright and well-finished lower apartment features the same quality flooring, its own laundry, and a practical layout for students or professionals. A fenced backyard offers green space for kids, pets, or summer entertaining. Whether you're looking to add to your portfolio or live upstairs while generating income below, this property checks all the boxes. Invest with confidence - this one is ready to go.
Facts & features
Ask about this home
A HOMEH agent will answer your questions about this home.
Rooms
14 rooms · 3 bathrooms
- Bathroom10′3″ × 5′5″56 sq.ft.
- Bathroom4′11″ × 7′4″36 sq.ft.
- Bedroom10′7″ × 11′116 sq.ft.
- Bedroom10′6″ × 12′6″131 sq.ft.
- Dining room10′2″ × 5′10″59 sq.ft.
- Kitchen13′11″ × 13′1″183 sq.ft.
- Living room14′3″ × 15′3″217 sq.ft.
- Primary bedroom10′2″ × 11′5″116 sq.ft.
- Bathroom4′11″ × 8′9″43 sq.ft.
- Bedroom9′11″ × 10′10″108 sq.ft.
- Bedroom14′1″ × 8′3″116 sq.ft.
- Kitchen12′2″ × 14′2″172 sq.ft.
- Recreation14′ × 15′7″217 sq.ft.
- Utility room6′1″ × 7′6″46 sq.ft.
Around this home
Schools nearby
School rating, out of 10.
Listing details
Helpful tools
Your HOMEH agent
"I would see it this week."
Ask HOMEH about this home
Price, neighbourhood, monthly cost. Ask anything.
HOMEH Intelligent Agent is an AI, not a licensed representative. Check anything important with your agent.