
 See all 50 photos
Property history

This listing has ended. It is no longer available.
Property not available for sale or for rent.
Book a viewing
Ask HOMEH
About this home
576 Falconridge Crescent, Waterloo
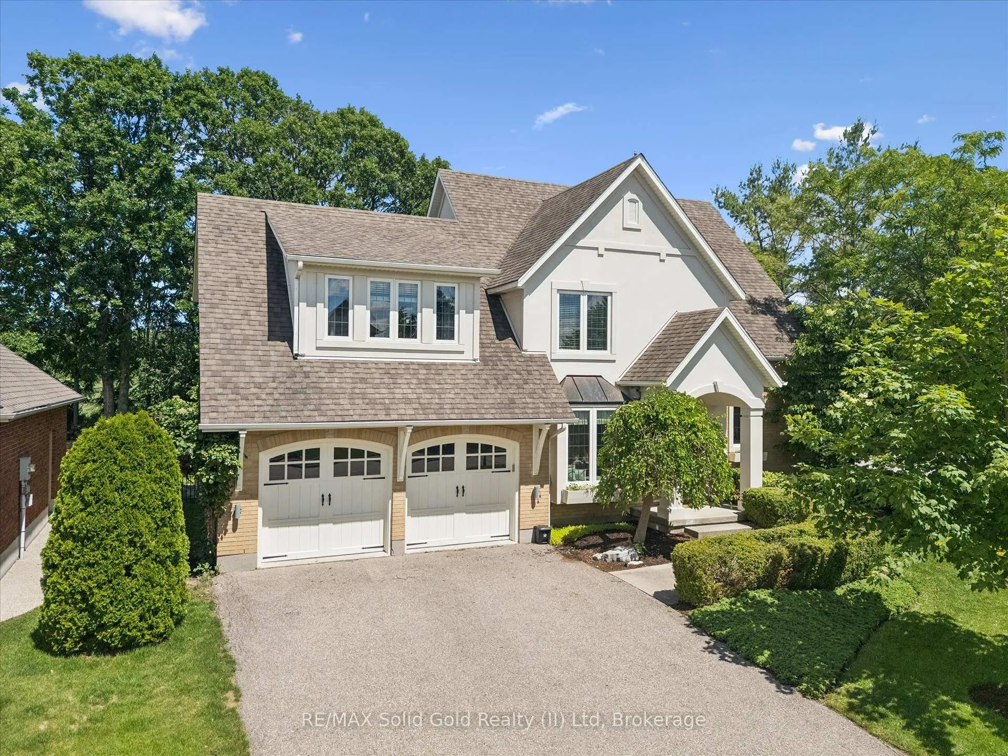
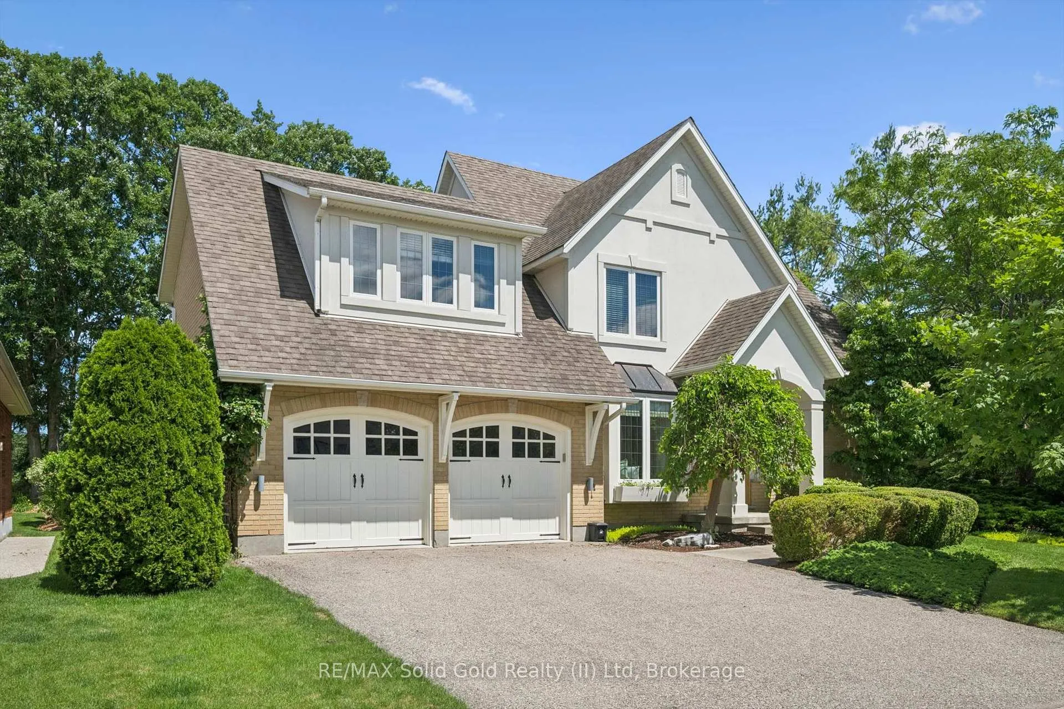
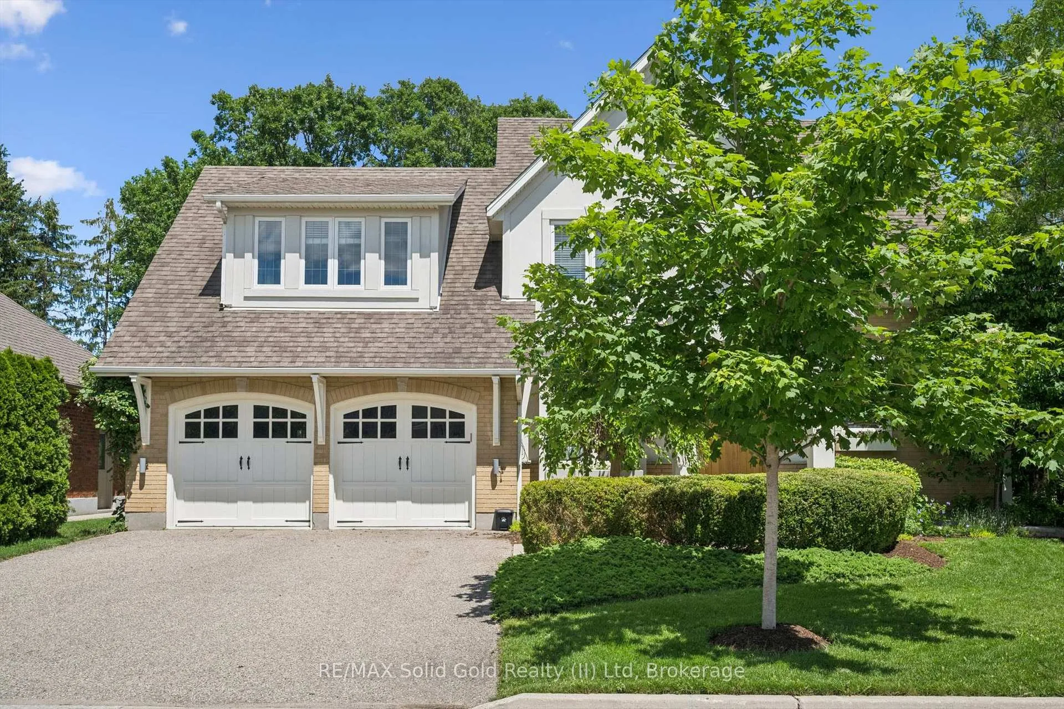
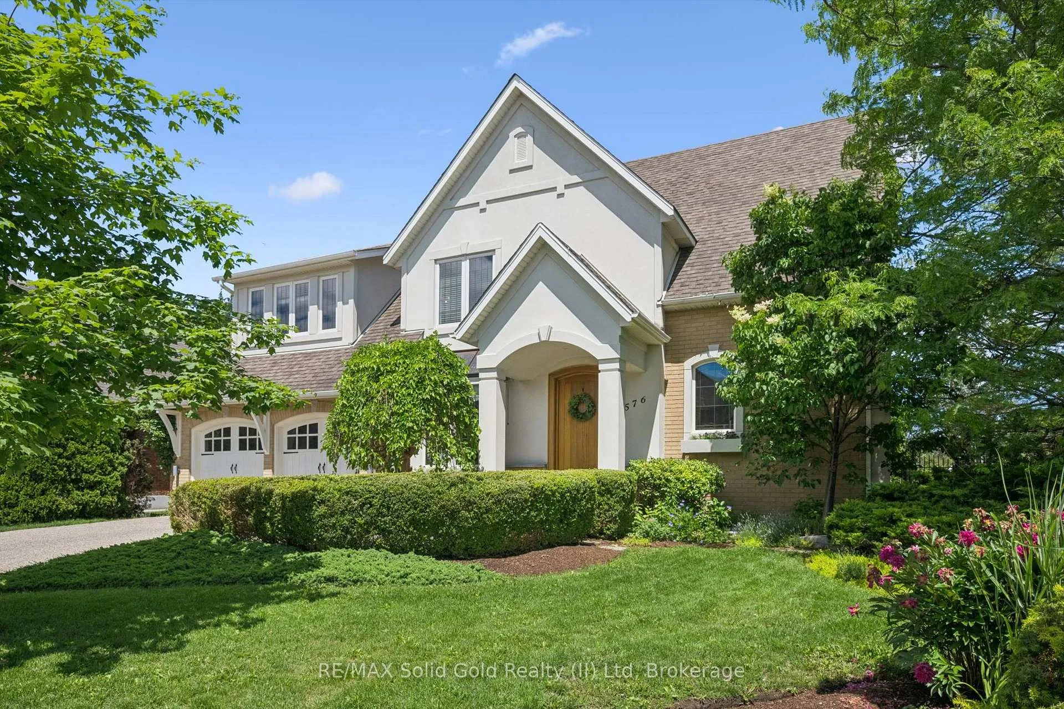
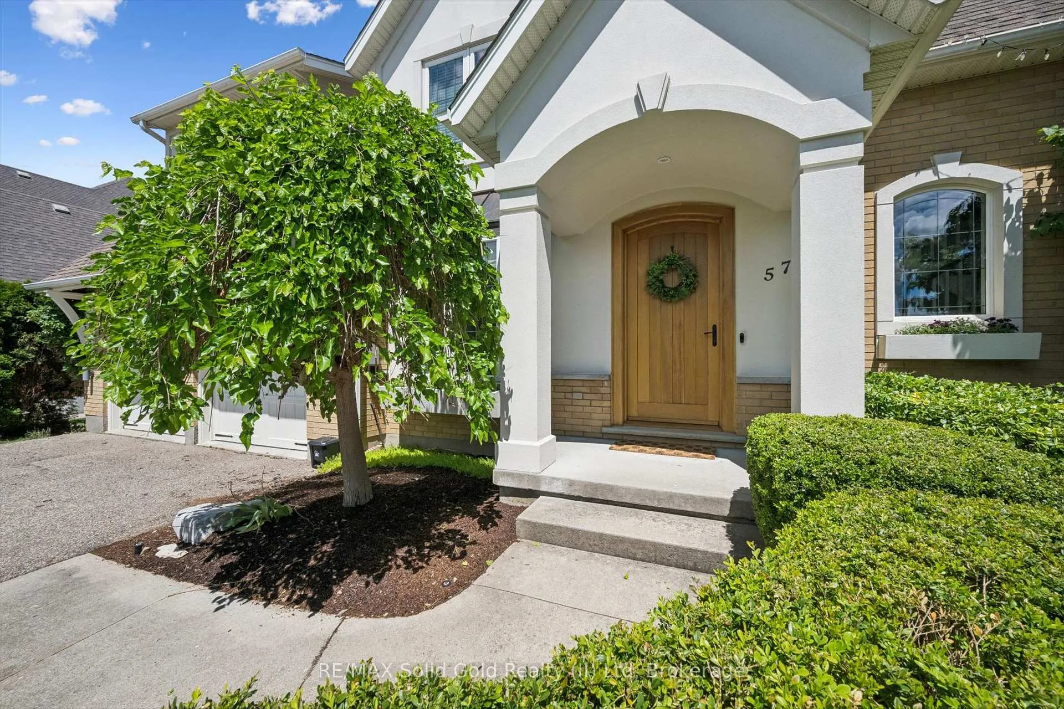
A Rare Offering Backing Onto Kiwanis Park - Luxury Living at Its FinestWelcome to this exceptional custom-built executive home offering over 3,600 sq. ft. of finished living space on a premium lot backing directly onto the tranquil green space of Kiwanis Park. Designed for both elegant entertaining and everyday living, this one-of-a-kind residence showcases quality craftsmanship and thoughtful design throughout. A grand foyer welcomes you into a bright, open-concept layout featuring 9-foot ceilings, a sunken family room with coffered ceilings & a gas fireplace, and expansive windows framing stunning backyard views. The custom Chervin kitchen will satisfy any chef, complete with bespoke cabinetry, granite countertops, built-in stainless appls, and an induction stove.The luxurious primary suite offers a private retreat with a spa-inspired 5-piece ensuite, 2nd gas fireplace, private balcony, overlooking the backyard oasis, California Closet, & dressing room. Two additional oversized bedrooms & a spacious loft provide exceptional flexibility for family living. The finished lower level adds apprx 1,000 sq. ft. of add'l living space with a large recreation room, laundry room with chute, extensive storage & future office potential.Step outside to your fully-fenced, resort-style backyard oasis featuring a covered concrete patio, saltwater pool, expansive yard, and unmatched privacy with no rear neighbours. Premium features and customization throughout the home include in-floor heating, hardwood and porcelain flooring, a whole-home speaker system, designer lighting, & an oversized double garage with workshop, potting area, pool shower, & change room, extensively landscaped with an irrigation system, Custom European Windows & doors throughout.Ideally located minutes from schools, shopping, dining, & expressway access, this remarkable property offers a rare opportunity to own one of the area's most distinguished homes. Luxury, privacy, and craftsmanship-welcome home.
Facts & features
Book a viewing
Rooms
21 rooms · 5 bathrooms
- Kitchen15′2″ × 9′3″140 sq.ft.
- Dining room15′1″ × 10′8″162 sq.ft.
- Bathroom8′5″ × 6′4″53 sq.ft.
- Foyer14′6″ × 10′9″156 sq.ft.
- Mud room10′9″ × 8′6″91 sq.ft.
- Family room17′9″ × 12′8″224 sq.ft.
- Bathroom8′1″ × 7′6″60 sq.ft.
- Bedroom 218′6″ × 11′9″216 sq.ft.
- Primary bedroom19′11″ × 16′9″334 sq.ft.
- Bathroom12′11″ × 7′7″98 sq.ft.
- Bathroom13′6″ × 12′2″165 sq.ft.
- Bedroom 316′4″ × 14′2″231 sq.ft.
- Living room23′6″ × 16′10″395 sq.ft.
- Other9′10″ × 9′7″95 sq.ft.
- Other10′5″ × 10′6″110 sq.ft.
- Office10′3″ × 9′2″94 sq.ft.
- Utility room10′7″ × 10′106 sq.ft.
- Laundry15′ × 11′4″170 sq.ft.
- Bathroom7′7″ × 5′3″40 sq.ft.
- Recreation17′5″ × 16′1″281 sq.ft.
- Cold room/cantina9′10″ × 9′2″90 sq.ft.
Around this home
Schools nearby
School rating, out of 10.
Listing details
Helpful tools
Your HOMEH agent
"Priced 1% under our estimate. I would see it this week."
Ask HOMEH about this home
Price, neighbourhood, monthly cost. Ask anything.
HOMEH Intelligent Agent is an AI, not a licensed representative. Check anything important with your agent.