

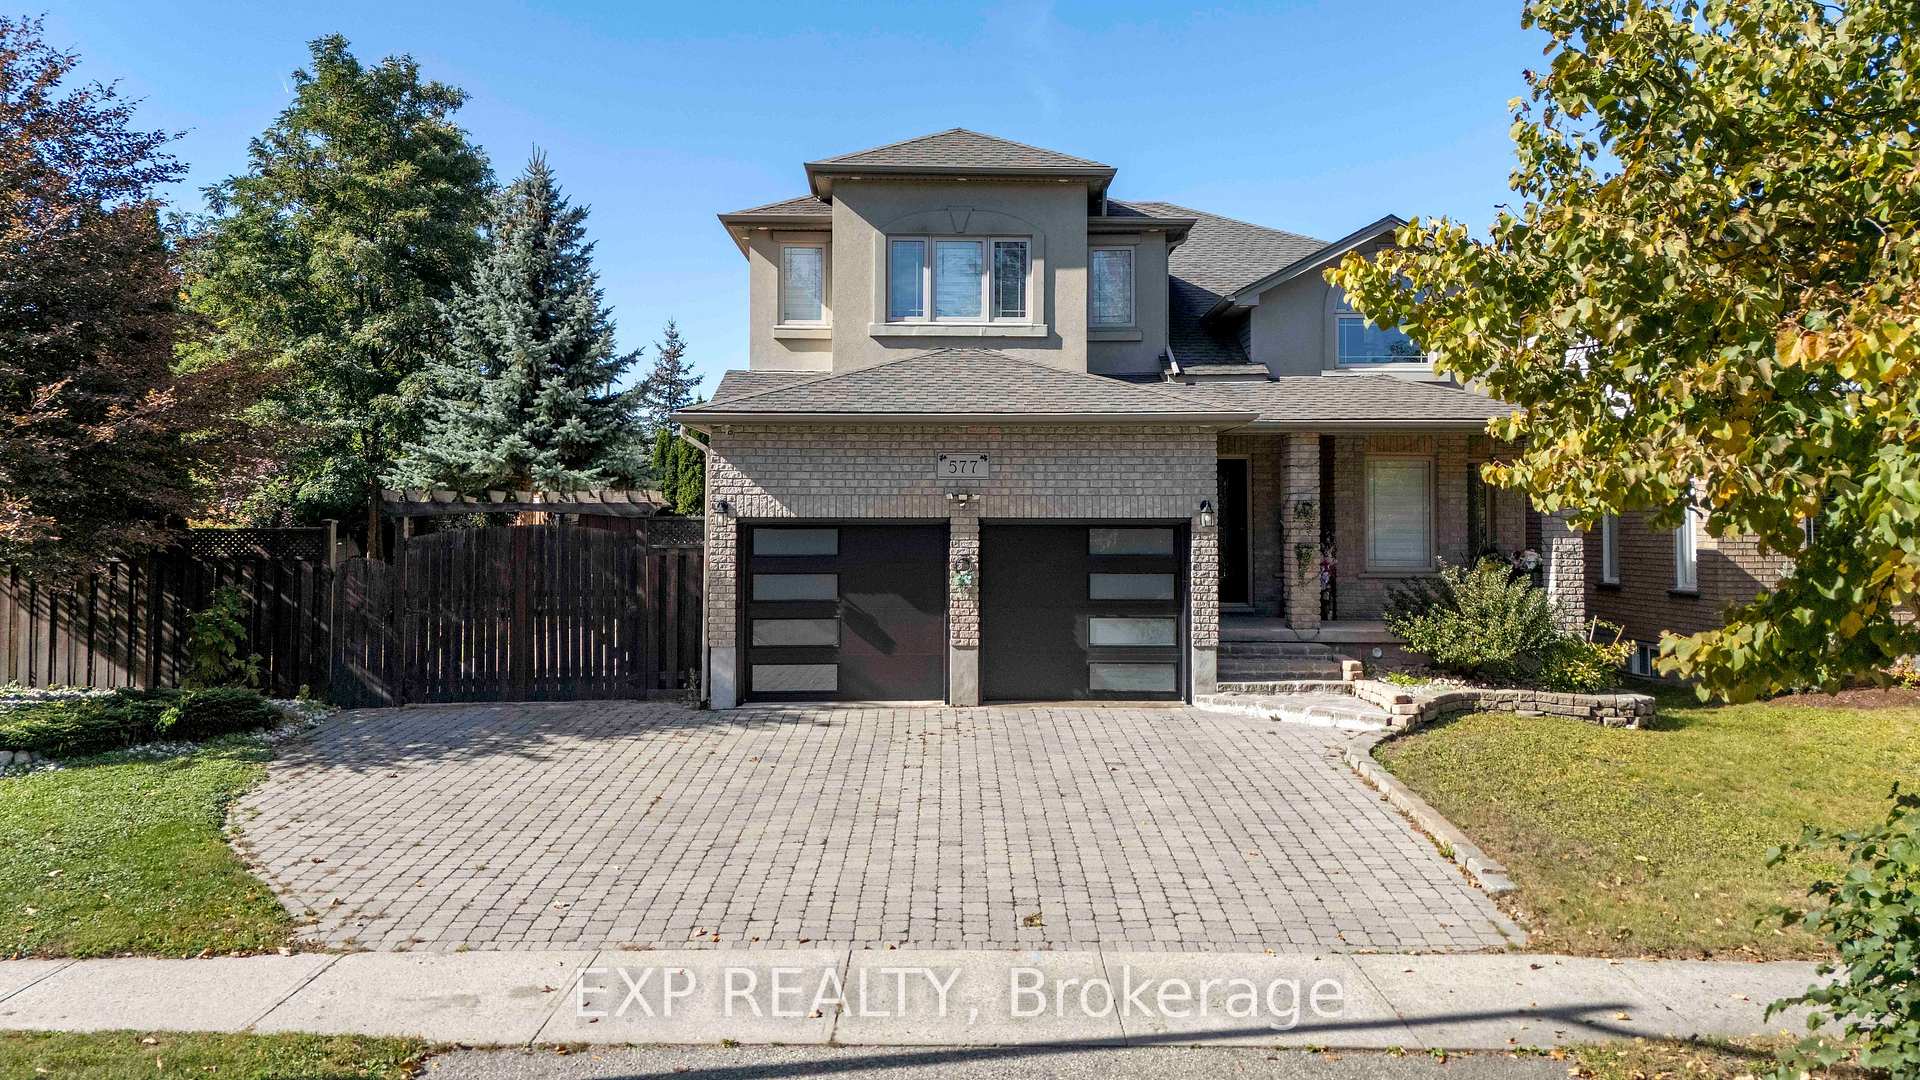
577 Waterton Drive
577 Waterton Drive
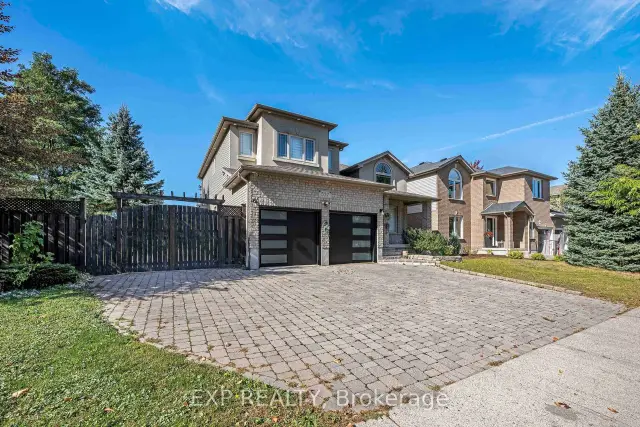
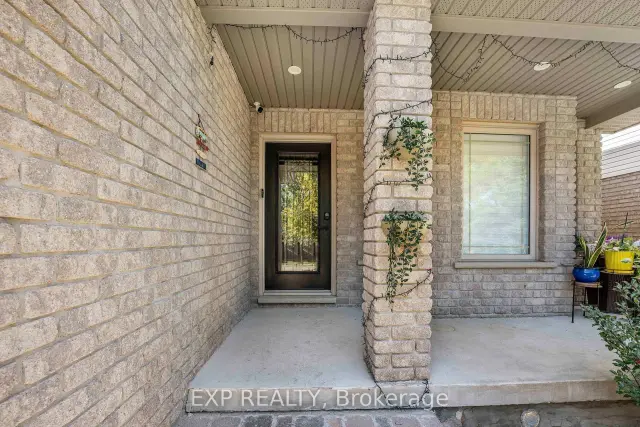
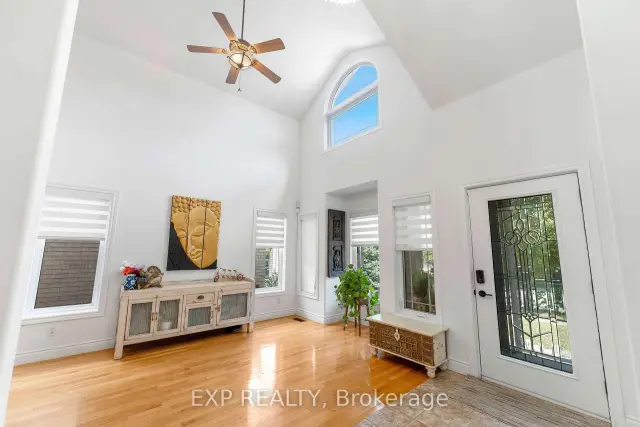
 See all 50 photos
Facts and features
- BasementFinished
- Lot size66 ft frontage
- Lease term12 months
- FurnishedUnfurnished
- Separate entrance
- Hardwood floors
- Fireplace
- Central air
The homeDetached, 2-storey, 1,500–2,000 sq ft
- TypeDetached
- Style2-storey
- Living space1,500–2,000 sq ft
- BasementFinished, separate entrance
InsideFireplace Yes, Hardwood, Carpet free, Ceramic, In basement
- FireplaceYes
- FlooringHardwood, Carpet free, Ceramic
- LaundryIn basement
- FeaturesCarpet free
- Rooms above ground10
- Rooms in the basement2
- Bedrooms3 + 2 in the basement
- Bathrooms4
- Kitchens1
- Family roomYes
Outside and lotBrick front, vinyl siding, Asphalt shingle, Concrete
- ExteriorBrick front, vinyl siding
- RoofAsphalt shingle
- FoundationConcrete
- Size65.78 ft frontage
Parking2 Garage, Attached
- Spaces2 Garage
- GarageAttached
Heating, water and powerForced air, gas, Central air, Municipal water
- HeatingForced air, gas
- CoolingCentral air
- WaterMunicipal water
- SewerMunicipal sewer
Rent and termsRent $4,495 a month, Entire property, Unfurnished
- Rent$4,495 a month
- Space for rentEntire property
- FurnishedUnfurnished
- Lease12 months
- PaidMonthly
- DepositRequired
- Credit checkRequired
- Employment letterRequired
- Rental applicationRequired
- ReferencesRequired
- Rental itemsHot water tank + water softener+ water filter + reverse osmosis= total appx. $142 plus taxes per month.
IncludedDishwasher, dryer, garage door opener, range hood, refrigerator, washer, window coverings, Microwave in kitchen
- IncludedDishwasher, dryer, garage door opener, range hood, refrigerator, washer, window coverings
- Not includedMicrowave in kitchen
Listing detailsX14150526, For Rent, Nov 4, 2026
- MLS® numberX14150526
- StatusFor Rent
- Listed onNov 4, 2026
- Days on market16
- UpdatedNov 15, 2026
- PossessionImmediate
- Occupied byVacant
- Listing brokerageeXp Realty
About this home
577 Waterton Drive, Waterloo (Conservation Meadows), ON N2V 2K5
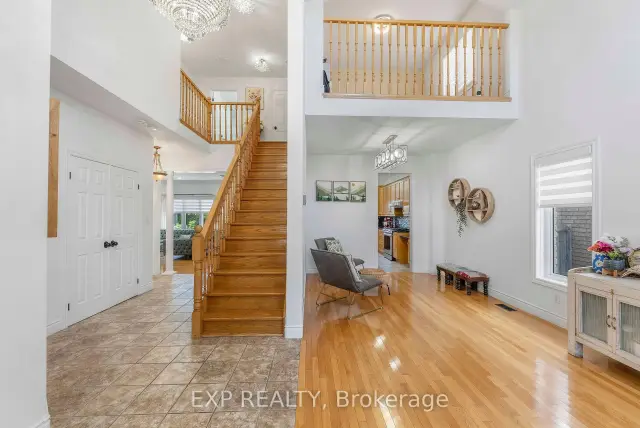
FOR LEASE - SPACE, PRIVACY, NATURE & LIFESTYLE! Welcome to 577 Waterton Drive, a beautiful custom-built home in Waterloo's sought-after Conservation Meadows, offering exceptional space, privacy and a fantastic family-friendly lifestyle on a rare approximately 65-ft extra-wide corner lot. Ideally located near Laurel Creek, picturesque forested walking trails, schools, shopping, St. Jacobs Farmers' Market and Waterloo's universities, with convenient access to major expressways. Enjoy a huge private backyard with unobstructed rear views, stone patio and gazebo, perfect for entertaining, relaxing and enjoying outdoor living. The bright and elegant main floor features spacious living and dining rooms with high coffered ceilings and hardwood floors, a family room with gas fireplace and walkout to the backyard, plus an open-concept kitchen and breakfast area with granite countertops, stainless steel appliances, abundant cabinetry, pantries and ample storage. Upstairs offers 3 large bedrooms, including a spacious primary suite with ensuite bathroom and large walk-in closet, along with a versatile den/sitting area with a large window - ideal for a home office, study or additional family space. The fully finished basement with separate entrance features a huge recreation room, 2 additional bedrooms, 4-piece bathroom, laundry and cold room, providing exceptional space for a growing family, guests or home office needs. 2-car attached garage with EV charger plus additional fenced side-yard parking with room for a trailer or boat. Freshly painted with upgraded light fixtures and a recently replaced bathroom vanity, this home is move-in ready. A rare opportunity to lease a custom-built home offering generous living space, exceptional privacy and an outstanding Waterloo location - surrounded by nature, yet close to everything! Available Immediately.
Book a viewing
Around this home
Daily convenience, out of 100, from the distances below
Schools nearby
School rating, out of 10.
Helpful calculators

Your HOMEH agent
"I would see it this week."