
Unit 194, 580 Beaver Creek Road
Waterloo, ON N2J 3Z4Unit 194, 580 Beaver Creek Road
Waterloo, ON N2J 3Z4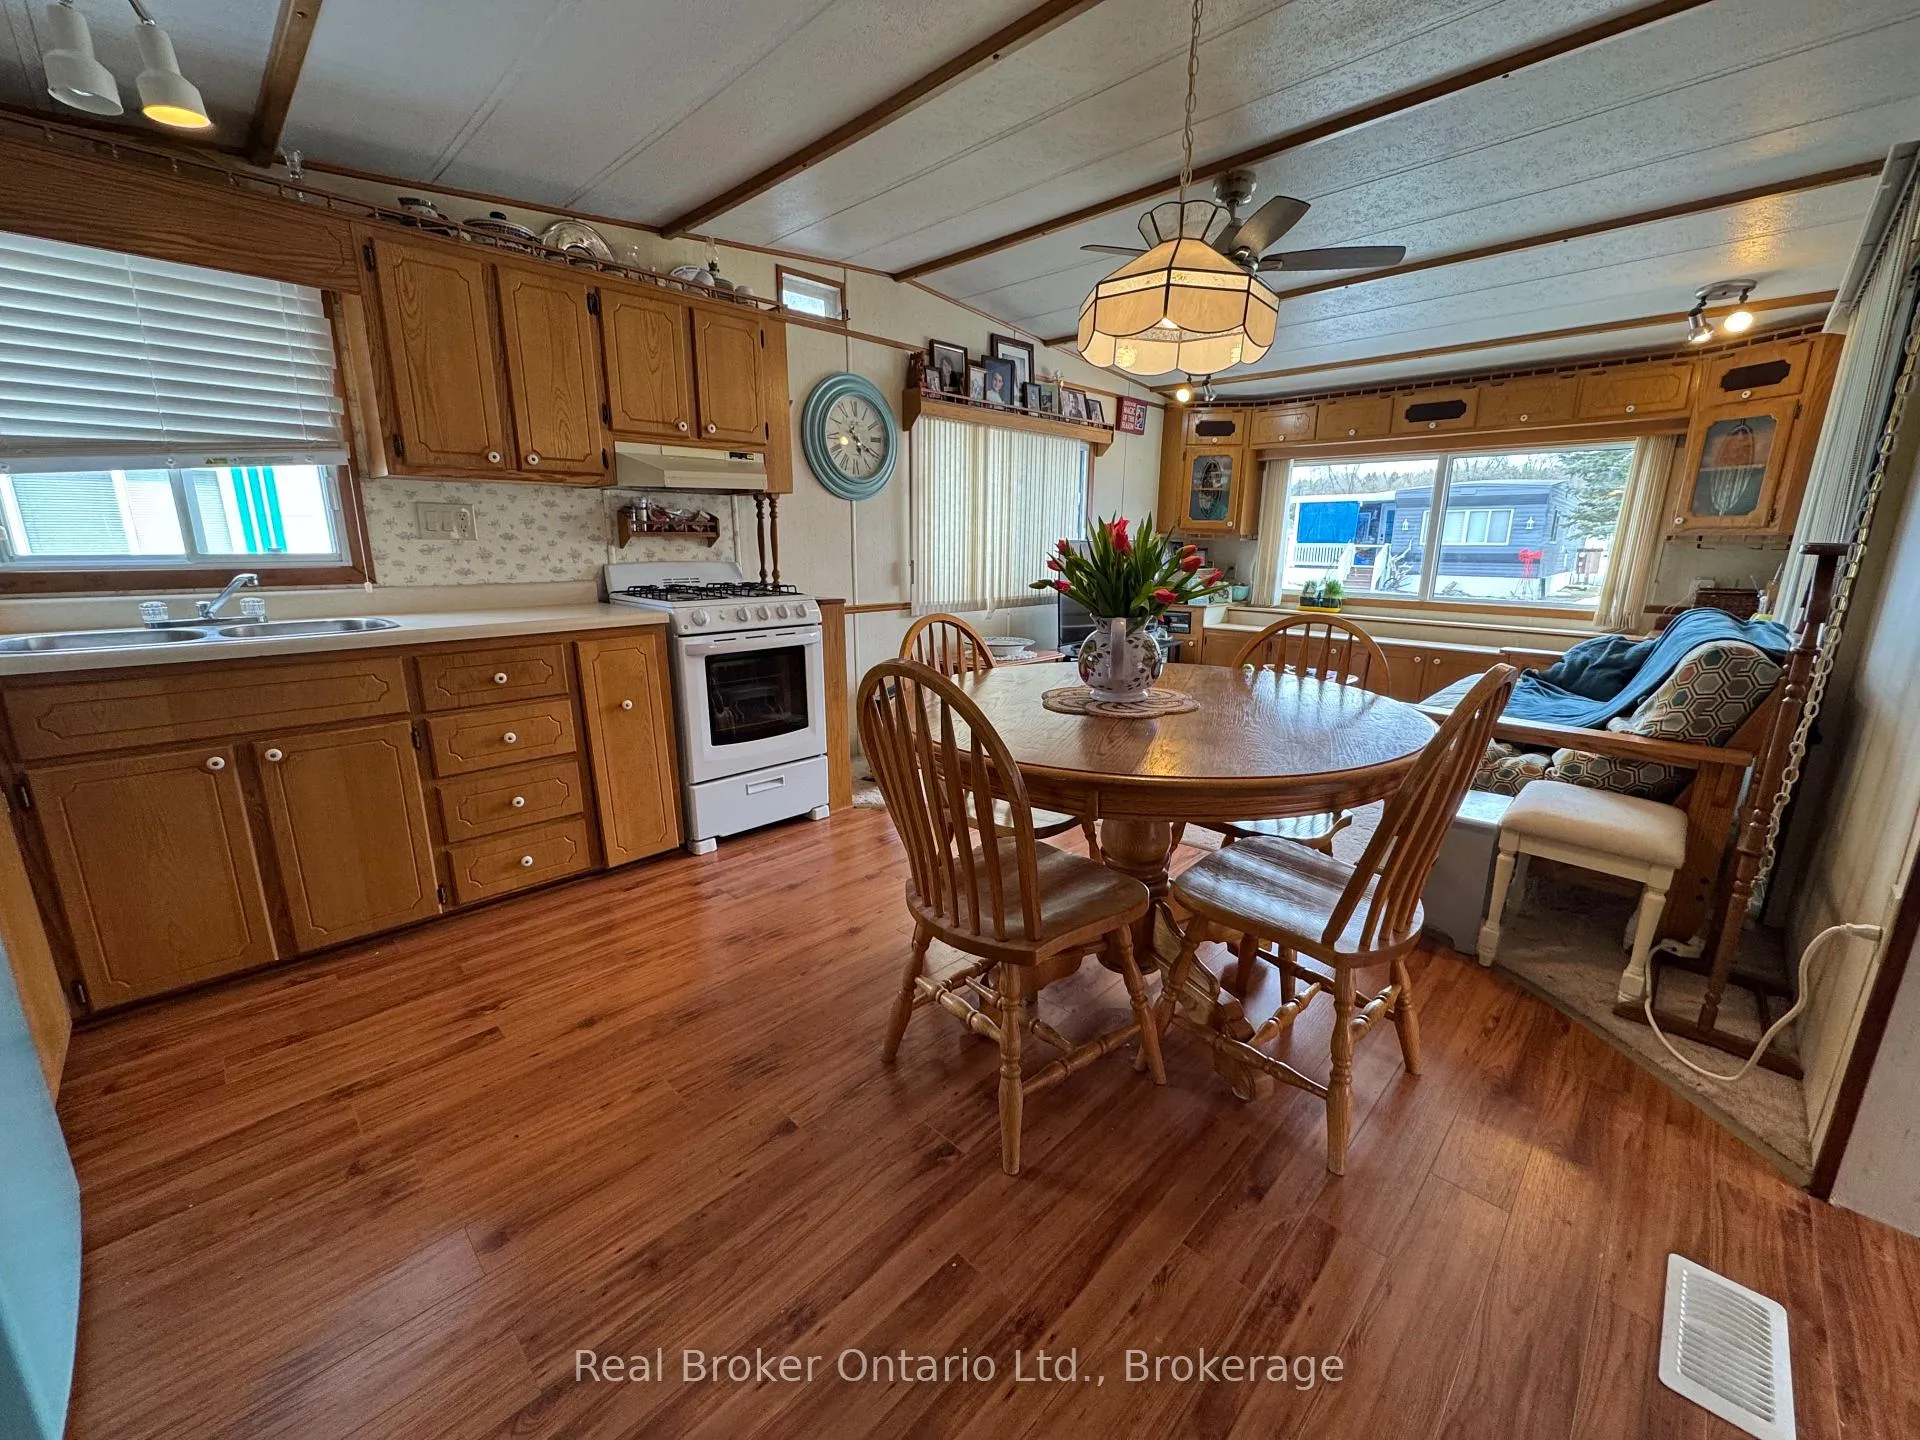
 See all 32 photos
Property history
About this home
Unit 194, 580 Beaver Creek Road, Waterloo
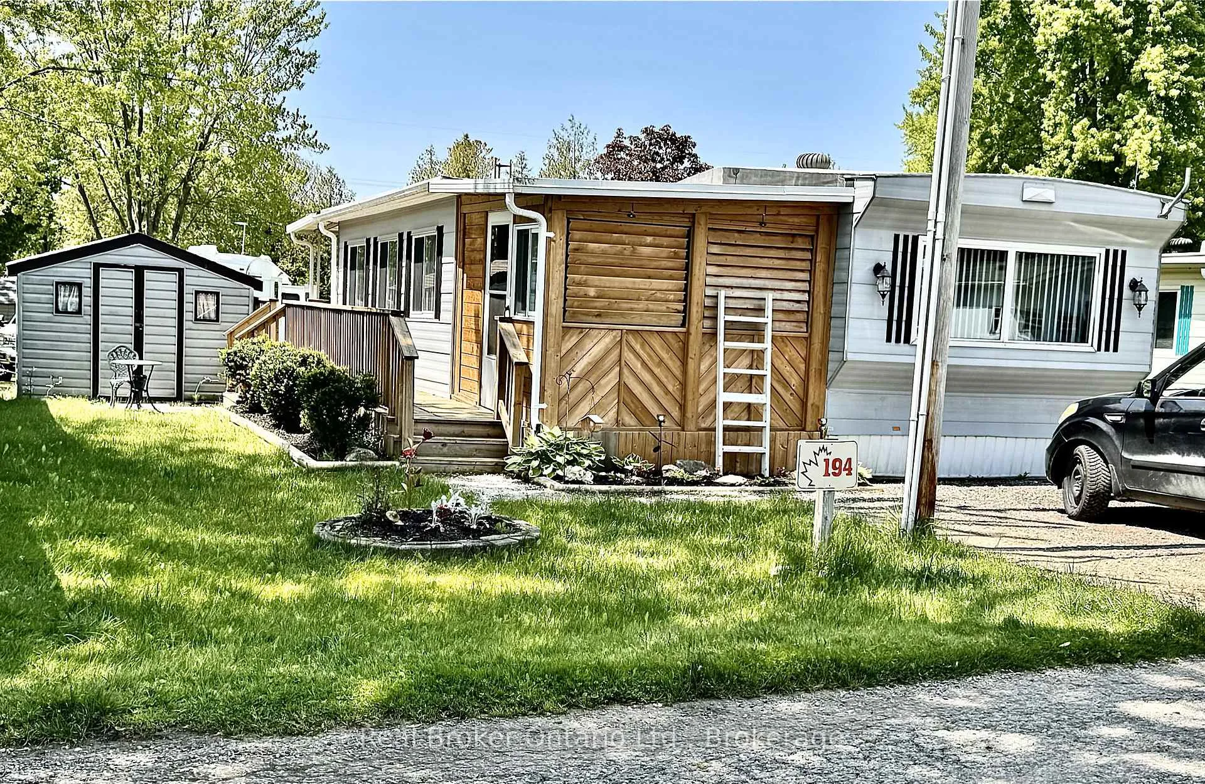
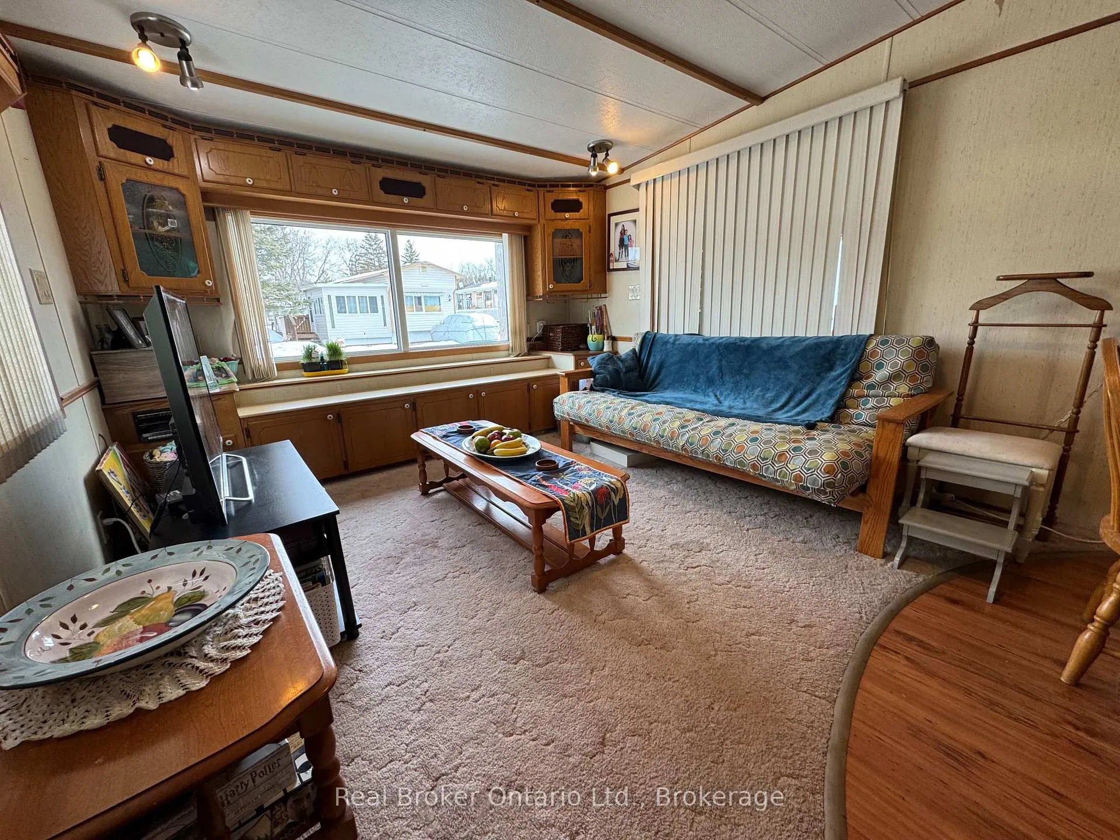
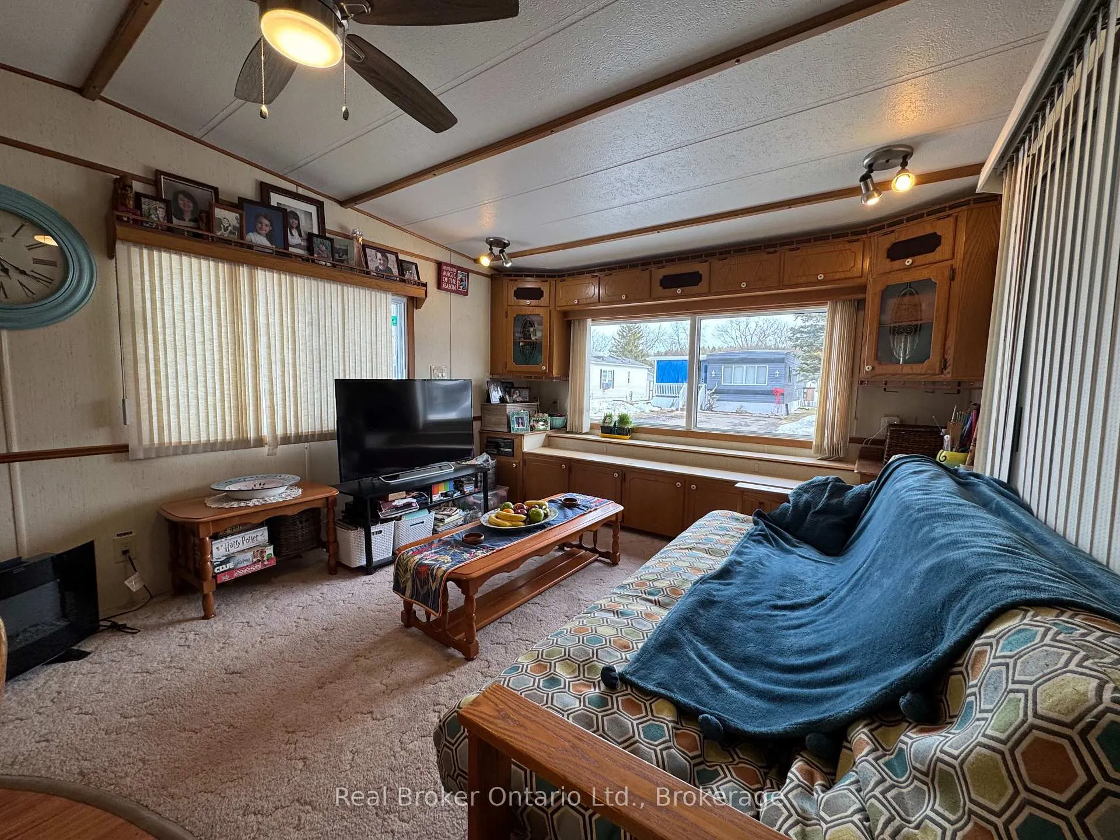
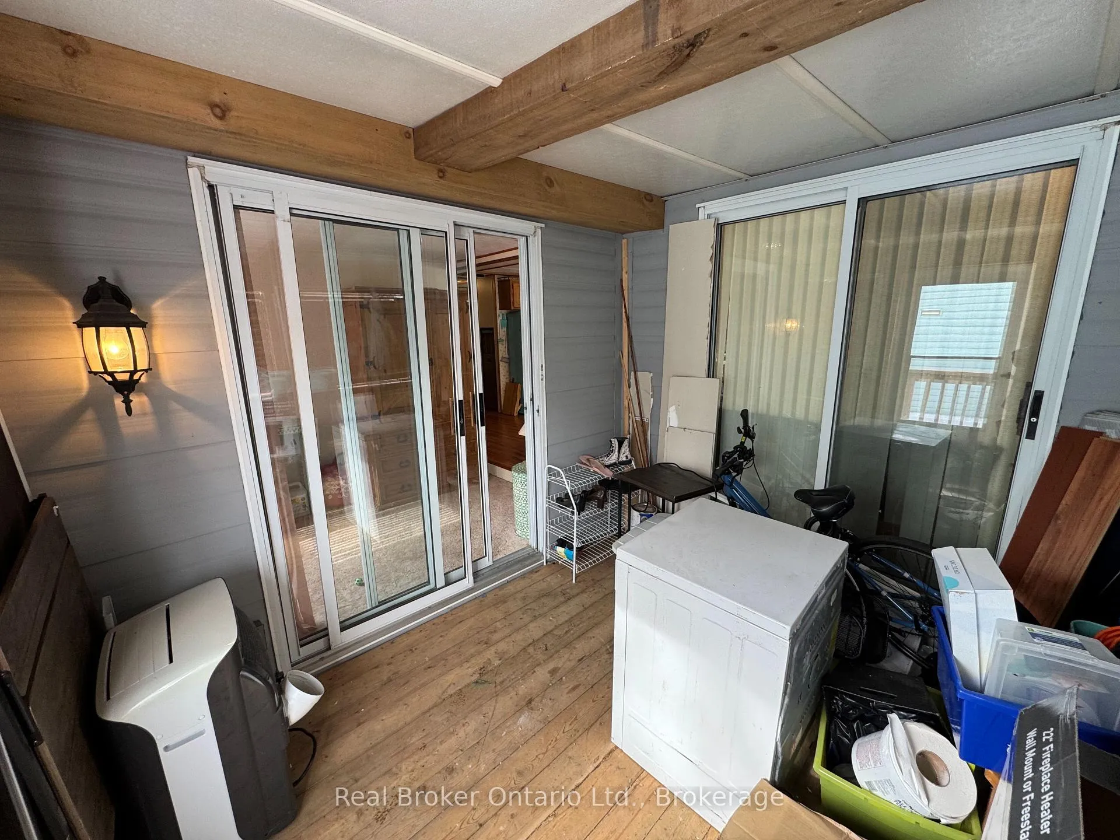
We are thrilled to present this rare opportunity to own a sought-after 2-bedroom, 1-bathroom trailer listed for under $100,000 in the highly coveted Green Acre Park in Waterloo. With a true cottage feel and the convenience of nearby city amenities, this 810 sq ft seasonal home is ideal for relaxing or entertaining. A practical enclosed front porch welcomes you inside, leading to a versatile office or craft area and a cozy living room, perfect for unwinding with a book or your favourite show. The open-concept kitchen and dining area offers an inviting space for gathering with friends and family. Large windows throughout provide an abundance of natural light. Two spacious bedrooms offer generous closet space and a full four-piece bathroom completes the interior. Step outside to enjoy warm evenings on your covered rear deck, ideal for BBQs and enjoying a cold drink. A large shed is included for extra storage. Green Acre Park offers 10-month living from March to December, allowing you to enjoy the best of the seasons and lock up with peace of mind in January and February. Adjacent to Laurel Creek Conservation Area and just minutes to St. Jacobs, the Farmers Market, shopping, universities and more. Park amenities include a catch-and-release fishing pond, outdoor pool, hot tubs, mini golf, pickleball and badminton courts, playgrounds and green space. This is a clean, quiet, and well-maintained recreational park. Annual park fees for the 2024/2025 season are $9,890 + HST. Please note: trailers in Green Acre Park do not qualify for traditional financing and must be purchased with cash. Don't miss this incredible opportunity to enjoy an affordable seasonal retreat in the heart of Waterloo. Book your private showing today!
Facts & features
Ask about this home
A HOMEH agent will answer your questions about this home.
Rooms
6 rooms · 1 bathroom
- Living room11′3″ × 11′3″127 sq.ft.
- Kitchen10′8″ × 11′3″120 sq.ft.
- Primary bedroom9′10″ × 11′3″111 sq.ft.
- Bedroom 213′11″ × 9′3″129 sq.ft.
- Office6′4″ × 9′3″59 sq.ft.
- Other9′2″ × 9′3″85 sq.ft.
Around this home
Schools nearby
School rating, out of 10.
Listing details
Helpful tools
Your HOMEH agent

"I would see it this week."
Ask HOMEH about this home
Price, neighbourhood, monthly cost. Ask anything.
HOMEH Intelligent Agent is an AI, not a licensed representative. Check anything important with your agent.