
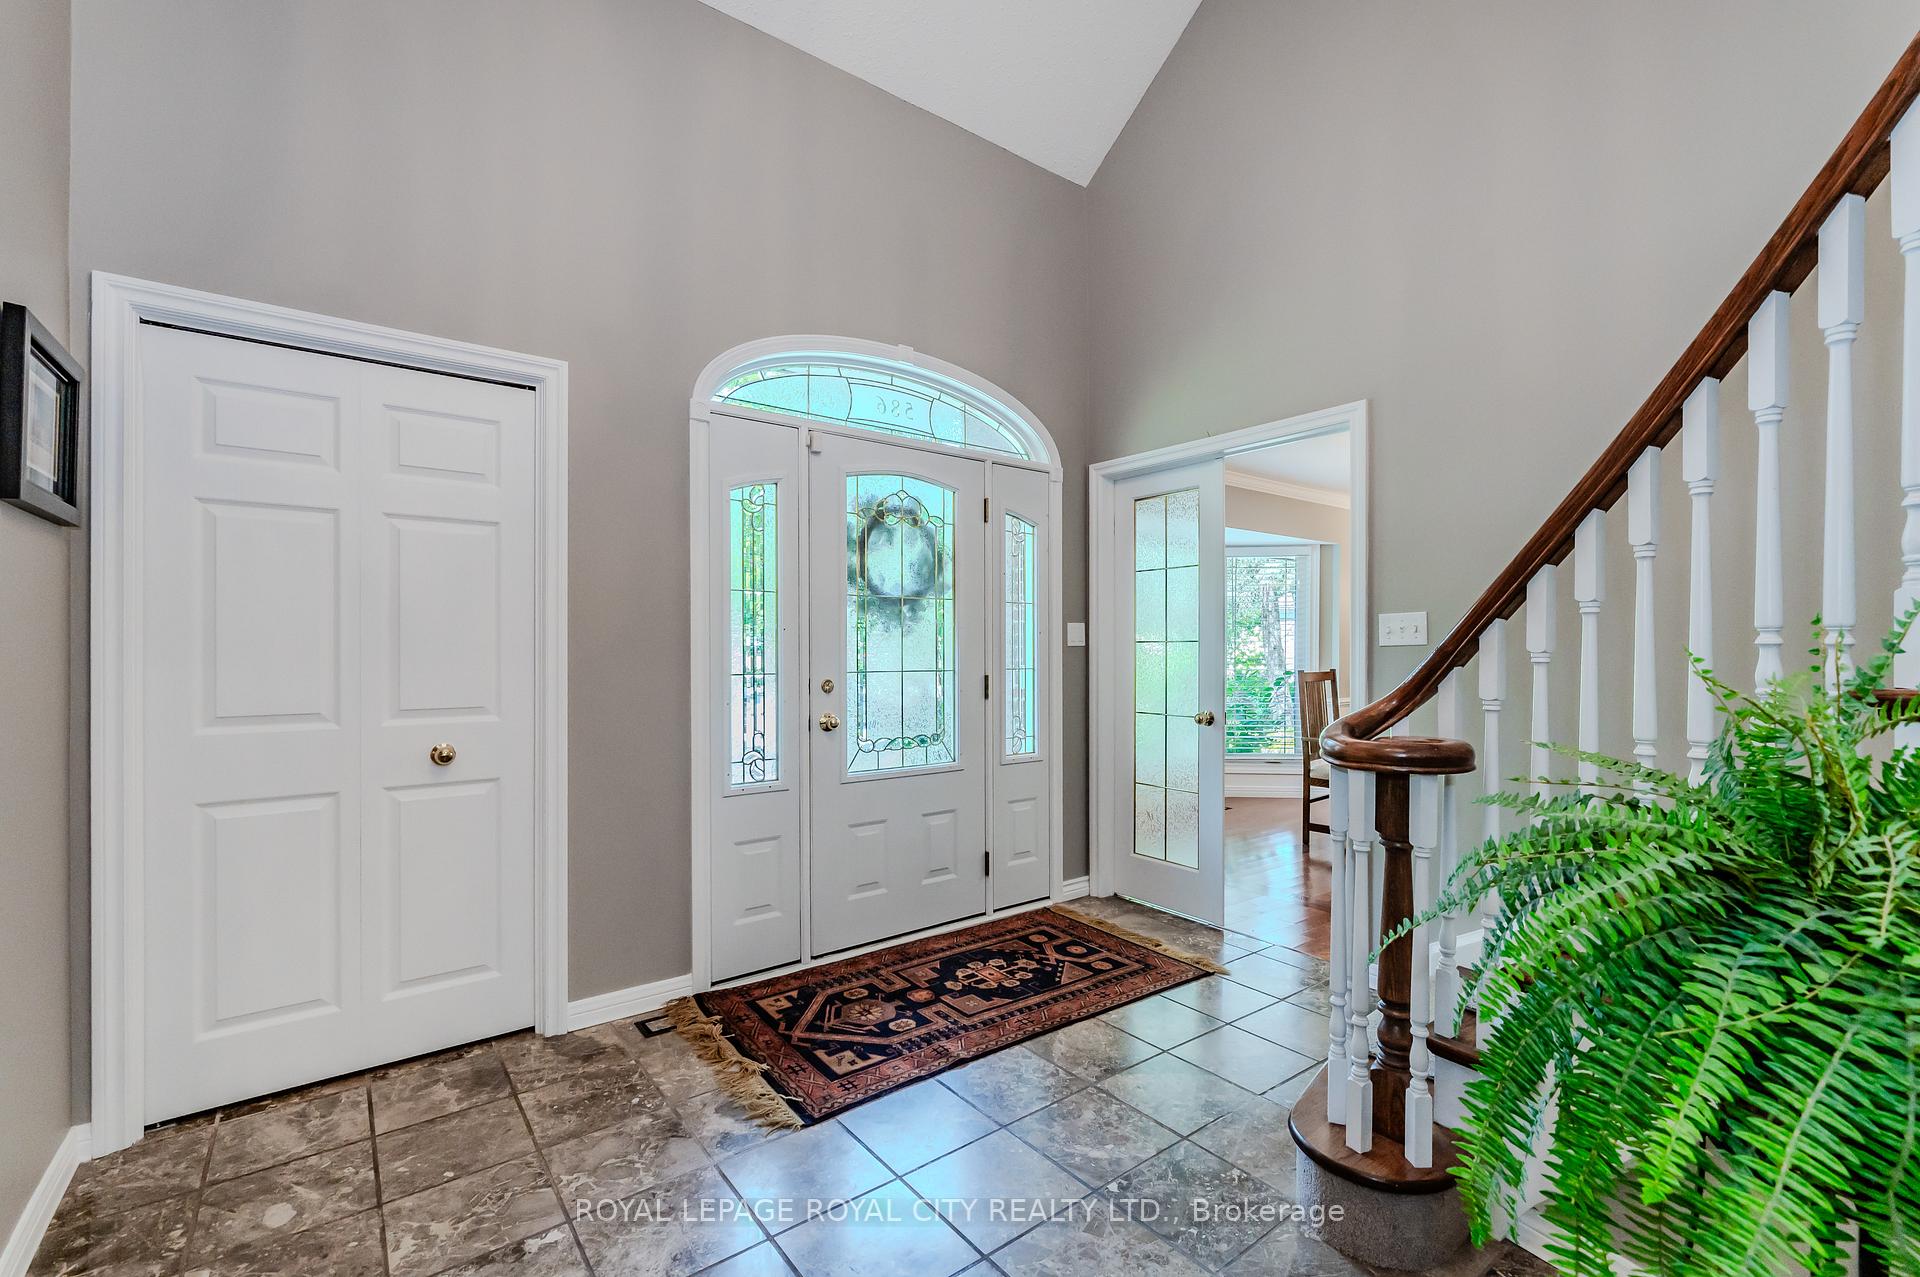
 See all 80 photos
Property history

This listing has ended. It is no longer available.
Property not available for sale or for rent.
Ask about this home
A HOMEH agent will answer your questions about this home.Ask HOMEH
About this home
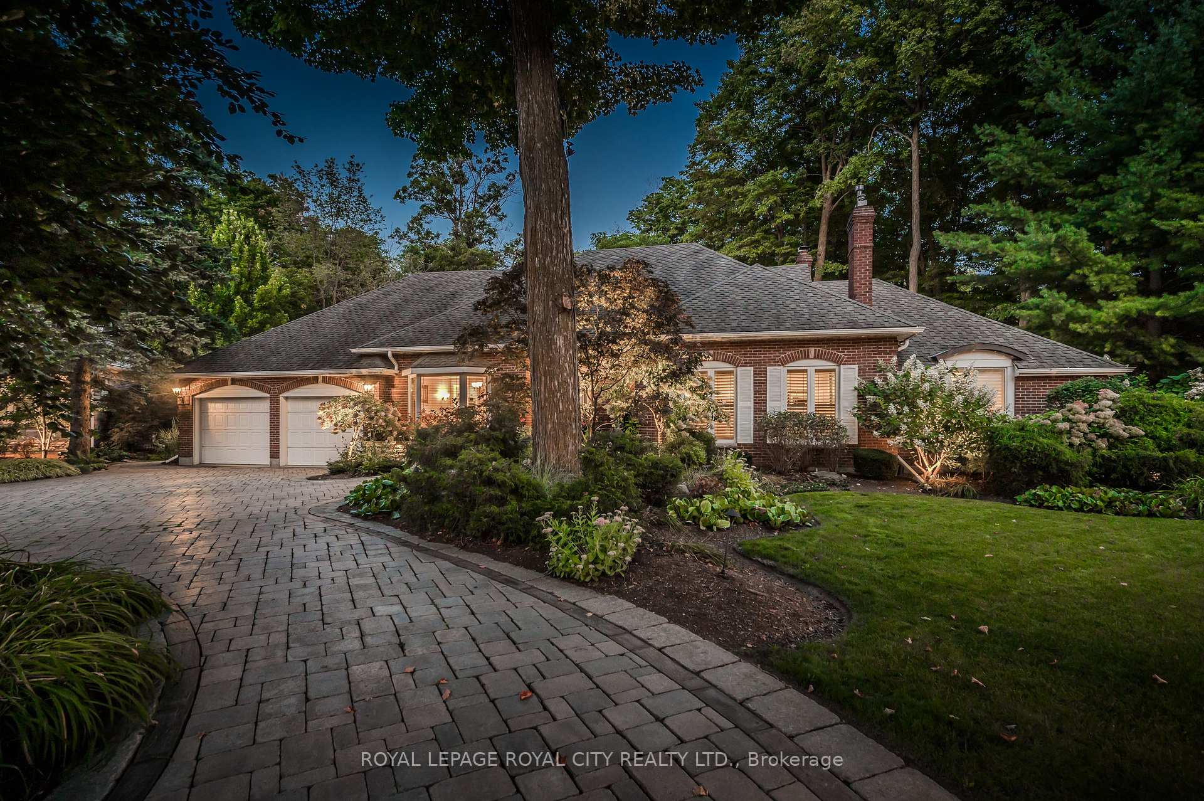
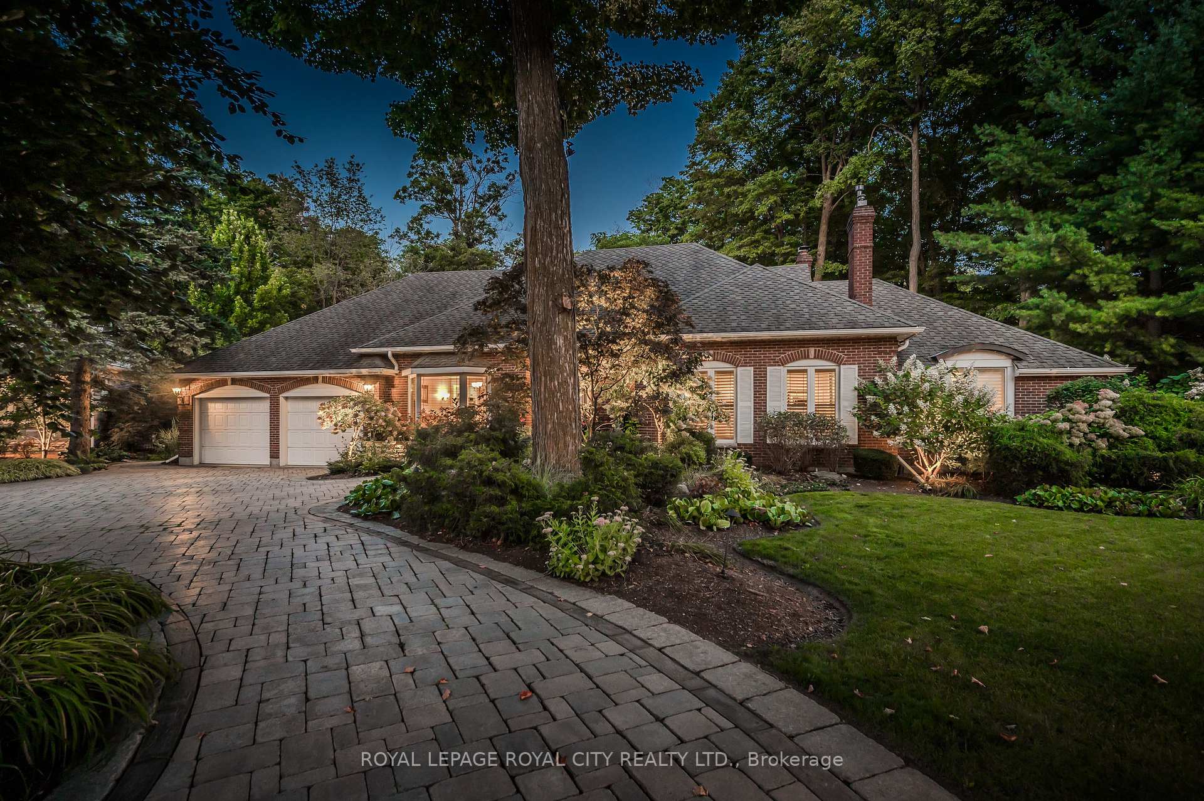
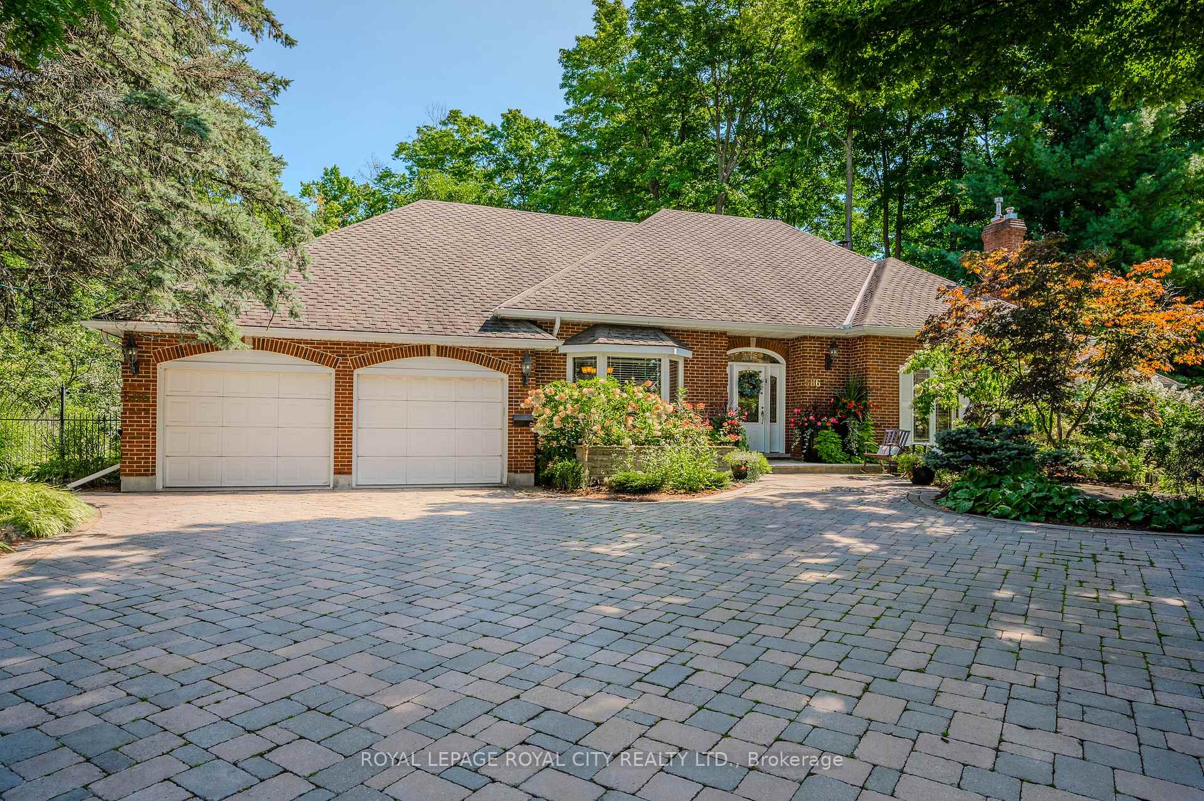
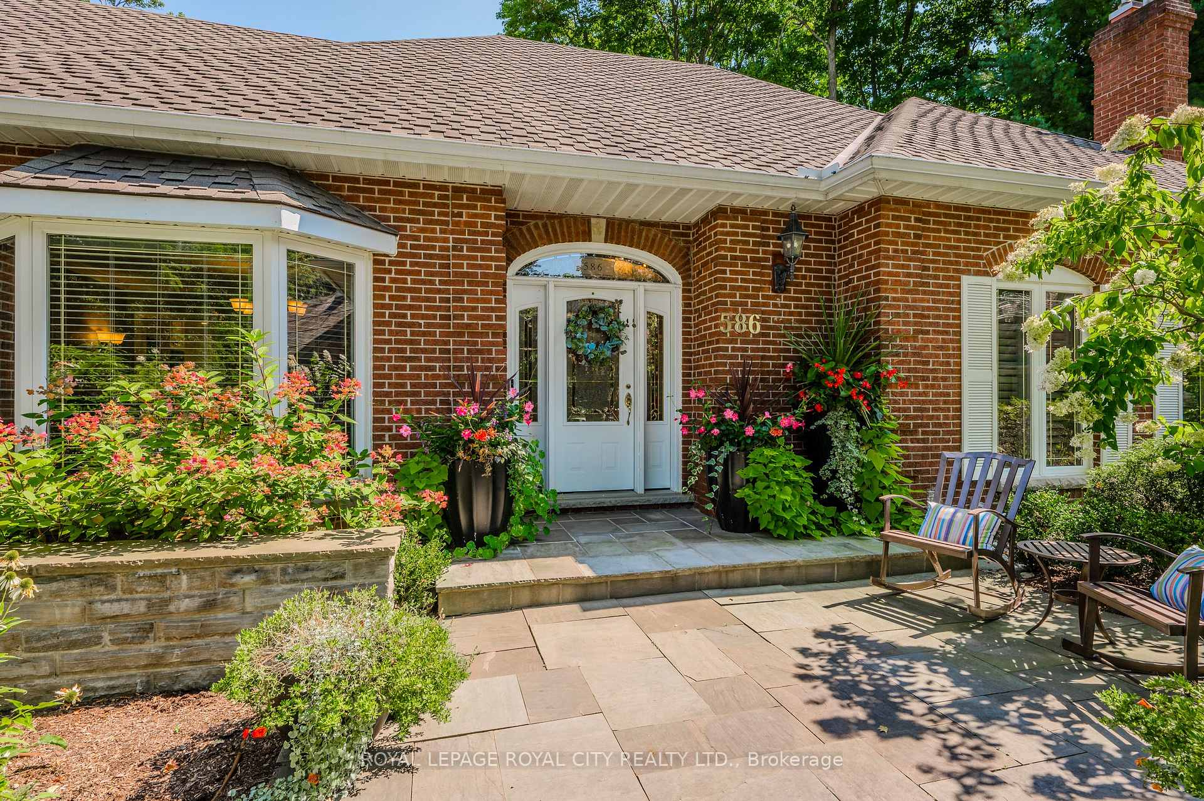
If privacy and exclusivity is what you are looking for then look no further than this stunning 3300+ square foot home in coveted north Waterloo. Its location is spectacular... close to shopping, schools, parks and trails. Originally built for an architect, this home exudes all the luxuries most people only dream of. Set into a pie shaped lot that backs onto greenspace and is approximately 1/3rd of an acre, towering trees and mature plantings create a lush environment. Step inside and marvel at recent changes including walls removed to reveal an open concept floor plan, an oversized mudroom, large principal rooms, warm wood floors, pot lighting, built-in cabinetry and 2 cozy fireplaces. The custom Chervin kitchen is the heart of the house and with gleaming white cabinetry, quartz countertops, a massive prep island with seating, high end stainless steel appliances, glass accent cabinets and gold hardware, it's the perfect place to entertain friends and family. The convenience of a main floor primary bedroom, with its gorgeous 5pc ensuite, walk-in closet and walkout to the backyard, makes this home a setting where you can age in place and not have to worry about stairs. 2 spacious bedrooms upstairs, each with their own 3pc ensuites, walk-in closets and walkouts to a balcony that overlooks the entire rear yard. Luxurious inground pool, pergolas, hot tub, stone patio, gazebo, composite decking. The basement level offers even more finished space with multiple recreation rooms, games room, wet bar, bedroom, office, loads of storage and a laundry/craft room. This home has been loved and improved over the years and now is ready for its new owner.
Facts & features
Ask about this home
A HOMEH agent will answer your questions about this home.
Rooms
12 rooms · 5 bathrooms
- Living room15′5″ × 18′278 sq.ft.
- Dining room15′4″ × 13′10″212 sq.ft.
- Family room17′4″ × 22′4″387 sq.ft.
- Breakfast13′6″ × 9′11″134 sq.ft.
- Kitchen17′9″ × 19′6″346 sq.ft.
- Primary bedroom13′4″ × 18′9″250 sq.ft.
- Bedroom16′8″ × 13′3″221 sq.ft.
- Bedroom16′7″ × 15′4″254 sq.ft.
- Bedroom9′10″ × 21′207 sq.ft.
- Cold room/cantina5′6″ × 10′6″58 sq.ft.
- Family room16′4″ × 17′8″288 sq.ft.
- Laundry18′11″ × 15′9″298 sq.ft.
Around this home
Listing details
Helpful tools
Your HOMEH agent
"I would see it this week."
Ask HOMEH about this home
Price, neighbourhood, monthly cost. Ask anything.
HOMEH Intelligent Agent is an AI, not a licensed representative. Check anything important with your agent.