
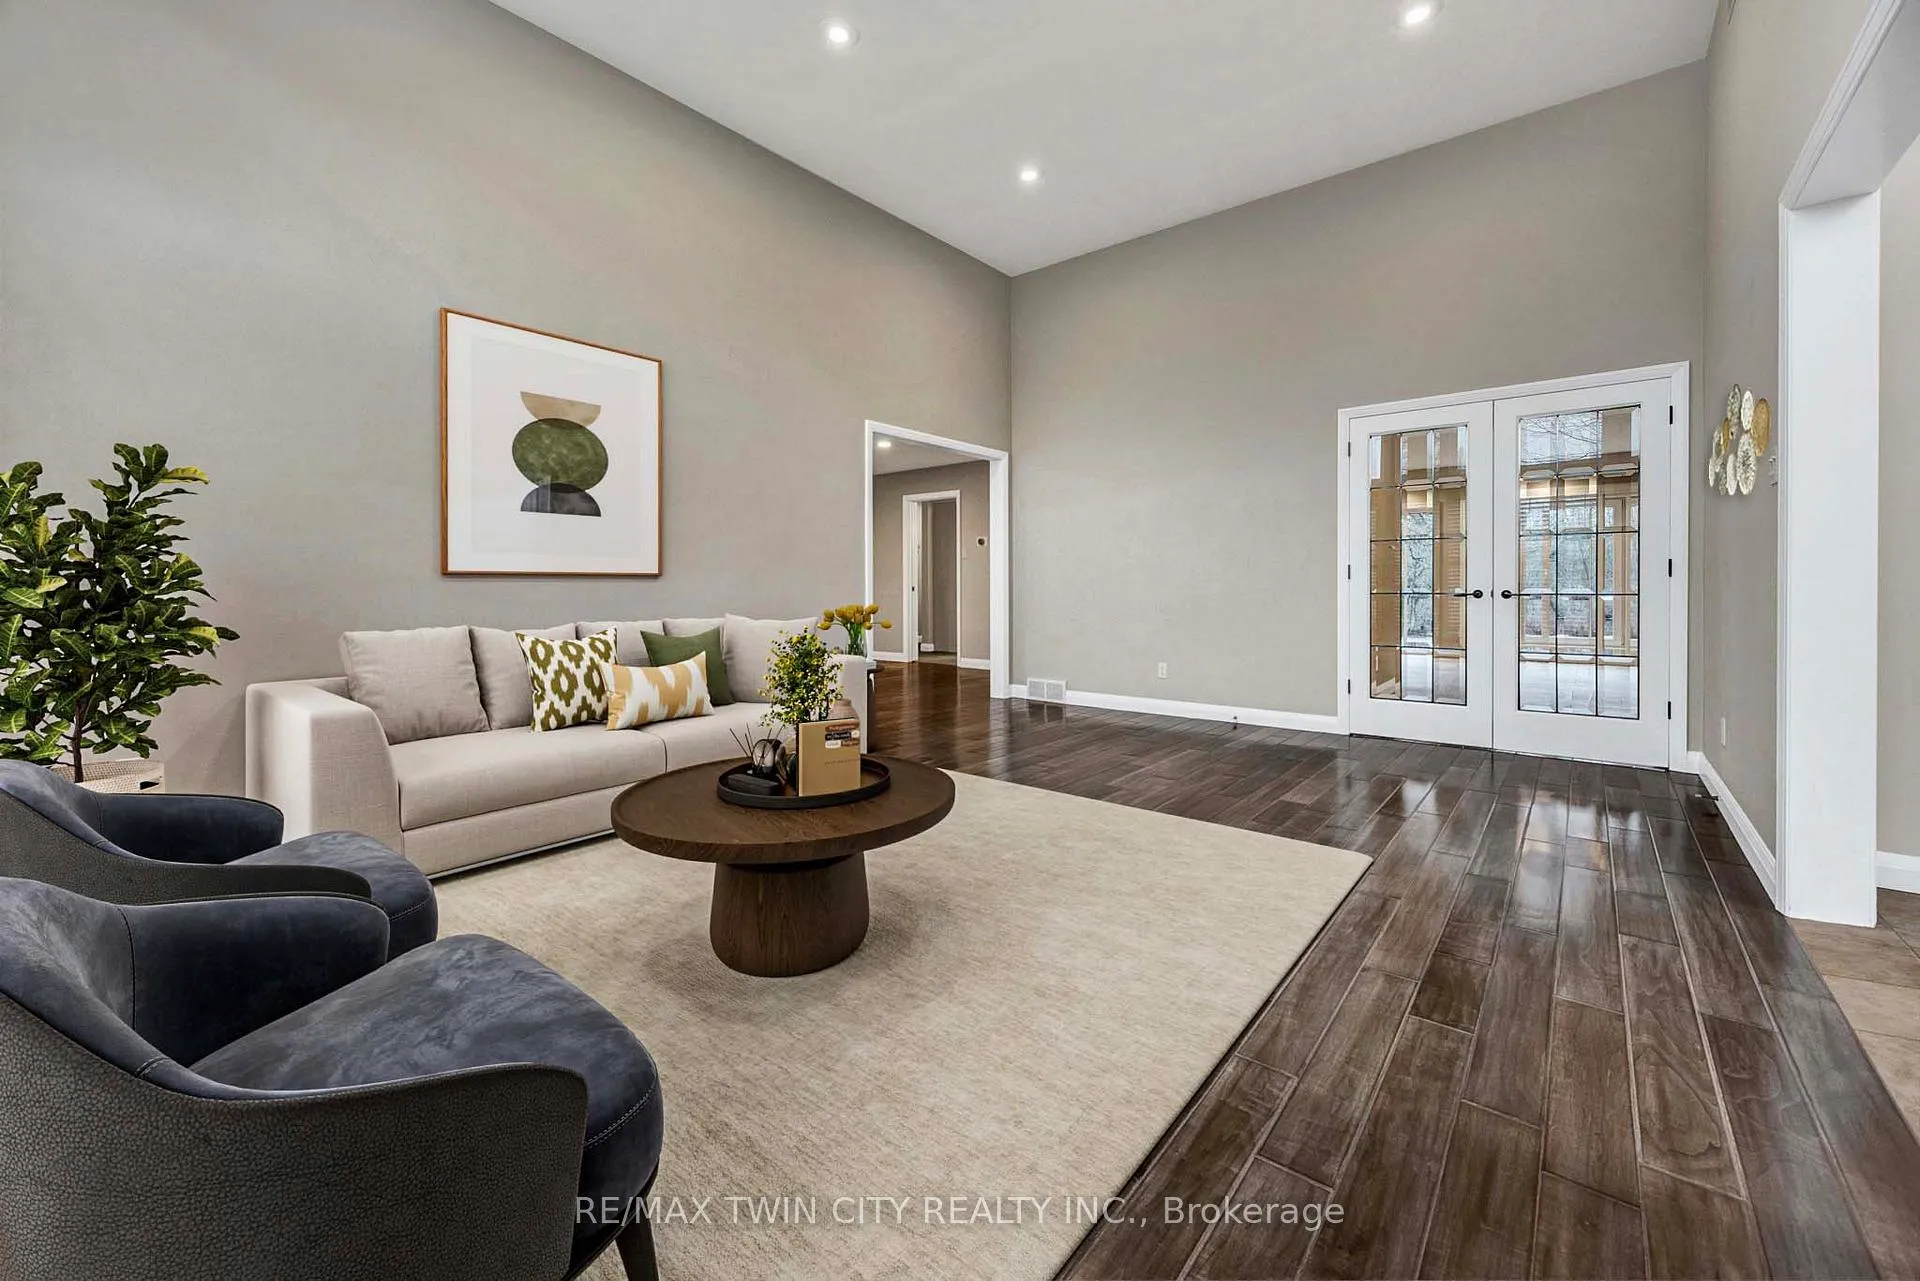
 See all 41 photos
Property history

This home has sold. It is no longer available.
Property not available for sale or for rent.
Ask about this home
A HOMEH agent will answer your questions about this home.Ask HOMEH
About this home
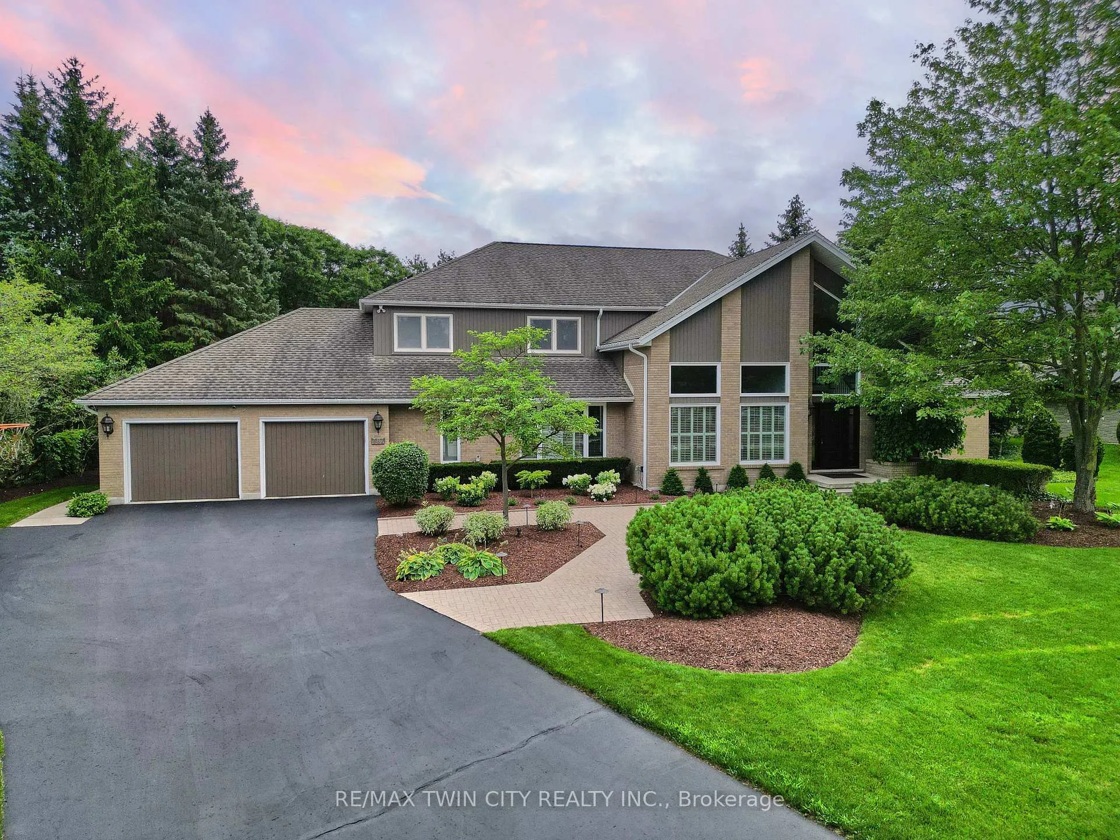
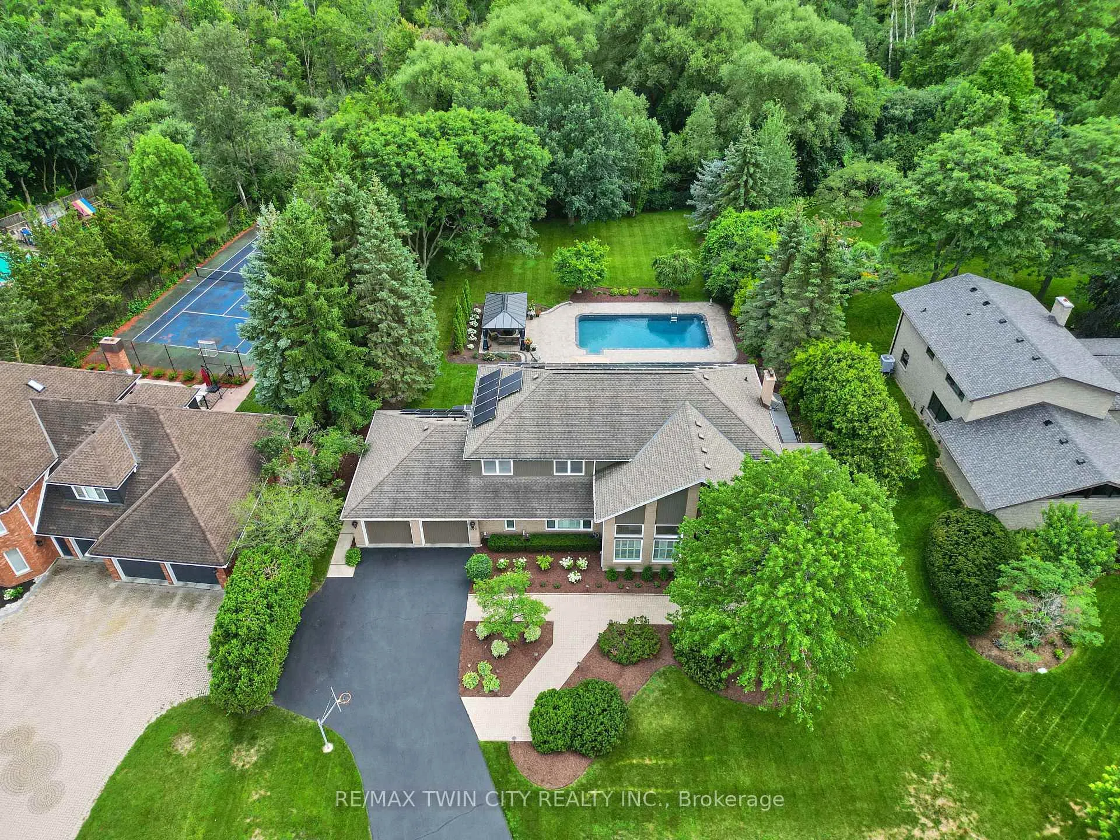
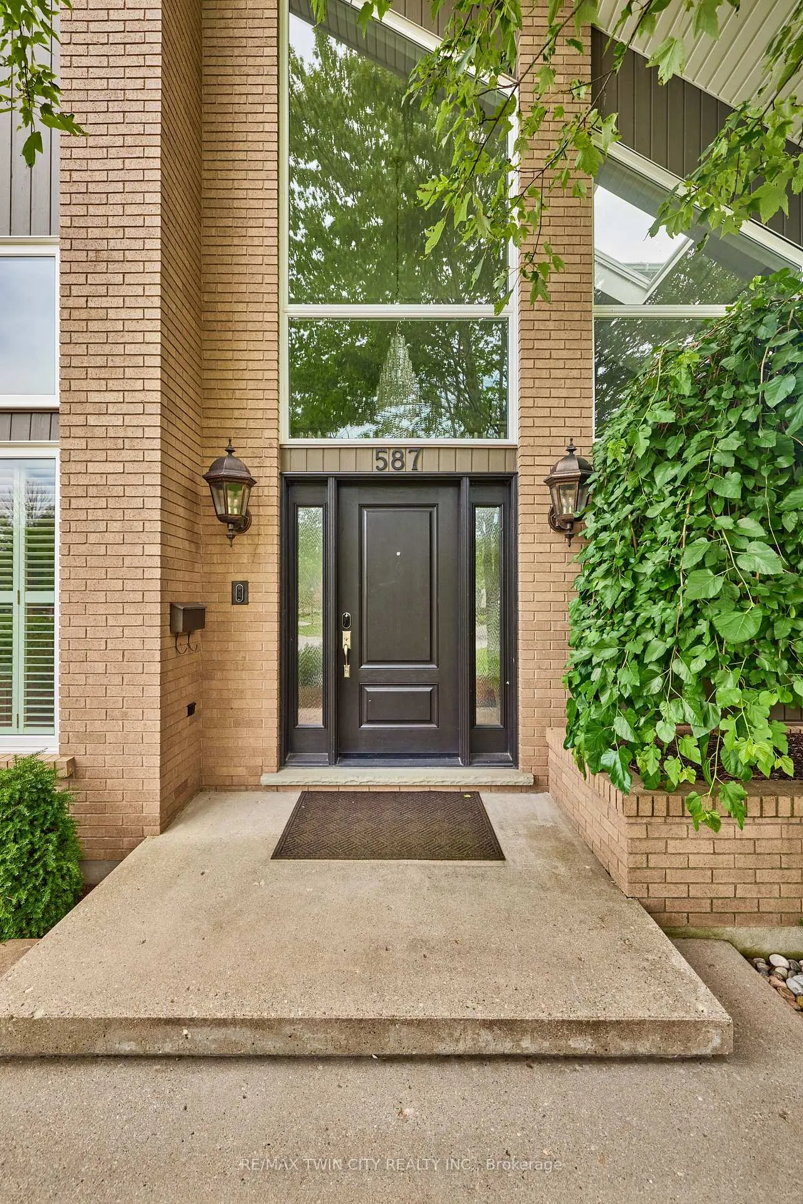
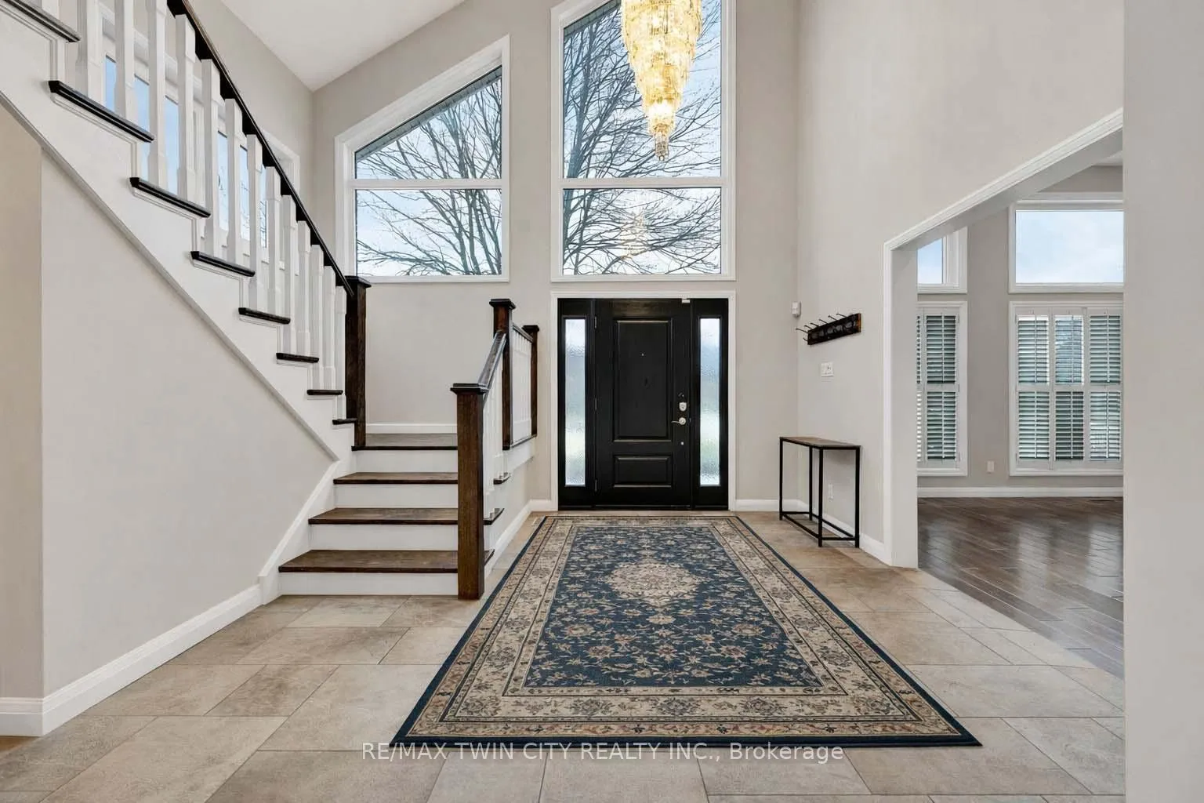
Set on one of Waterloo's most exclusive streets and backing directly onto the forest of Anndale Park, this executive Colonial Acres property offers a lifestyle rarely found within city limits. Positioned on a rare lot just shy of three-quarters of an acre, the setting delivers exceptional privacy, mature landscaping, and a daily connection to nature. Built by renowned local builder R. Frede Construction, known for quality craftsmanship and timeless design, this home carries a level of construction rarely found today. The backyard is designed for how people truly live and entertain, featuring an inground pool, expansive stone patio, and a covered gazebo that creates a true outdoor living space for summer evenings and relaxed gatherings. Inside, offering roughly 5,300 sq ft of finished living space, the home is defined by its scale, natural light, and thoughtful design. A chef-inspired kitchen anchors the main floor with a substantial quartz island, premium appliances, custom cabinetry, and a walk-in pantry-ideal for both everyday living and entertaining. The adjoining family living areas are expansive and lined with windows, creating bright, open spaces that bring the outdoors in, complemented by two wood-burning fireplaces that add warmth and character. Upstairs, four generously sized bedrooms provide exceptional comfort, including a primary suite with a refined ensuite and heated floors, along with a secondary ensuite ideal for guests or older children. The lower level extends the lifestyle with space for recreation, fitness, and a private sauna. An oversized double garage and wide driveway complete the home. A rare opportunity combining land, privacy, and location, just minutes to RIM Park, Grey Silo, universities, and key amenities.
Facts & features
Ask about this home
A HOMEH agent will answer your questions about this home.
Rooms
16 rooms · 5 bathrooms
- Dining room16′ × 13′11″223 sq.ft.
- Family room19′8″ × 21′9″427 sq.ft.
- Foyer16′11″ × 15′6″262 sq.ft.
- Great room13′10″ × 13′7″188 sq.ft.
- Kitchen17′1″ × 19′11″340 sq.ft.
- Laundry7′10″ × 10′8″84 sq.ft.
- Living room18′11″ × 14′3″270 sq.ft.
- Mud room10′9″ × 10′9″116 sq.ft.
- Primary bedroom14′ × 16′224 sq.ft.
- Bedroom13′6″ × 13′9″185 sq.ft.
- Bedroom15′10″ × 12′190 sq.ft.
- Bedroom15′10″ × 12′8″201 sq.ft.
- Bedroom13′1″ × 13′3″174 sq.ft.
- Recreation38′7″ × 16′7″639 sq.ft.
- Recreation29′9″ × 21′5″638 sq.ft.
- Utility room32′5″ × 23′3″754 sq.ft.
Around this home
Schools nearby
School rating, out of 10.
Listing details
Helpful tools
Your HOMEH agent
"I would see it this week."
Ask HOMEH about this home
Price, neighbourhood, monthly cost. Ask anything.
HOMEH Intelligent Agent is an AI, not a licensed representative. Check anything important with your agent.