
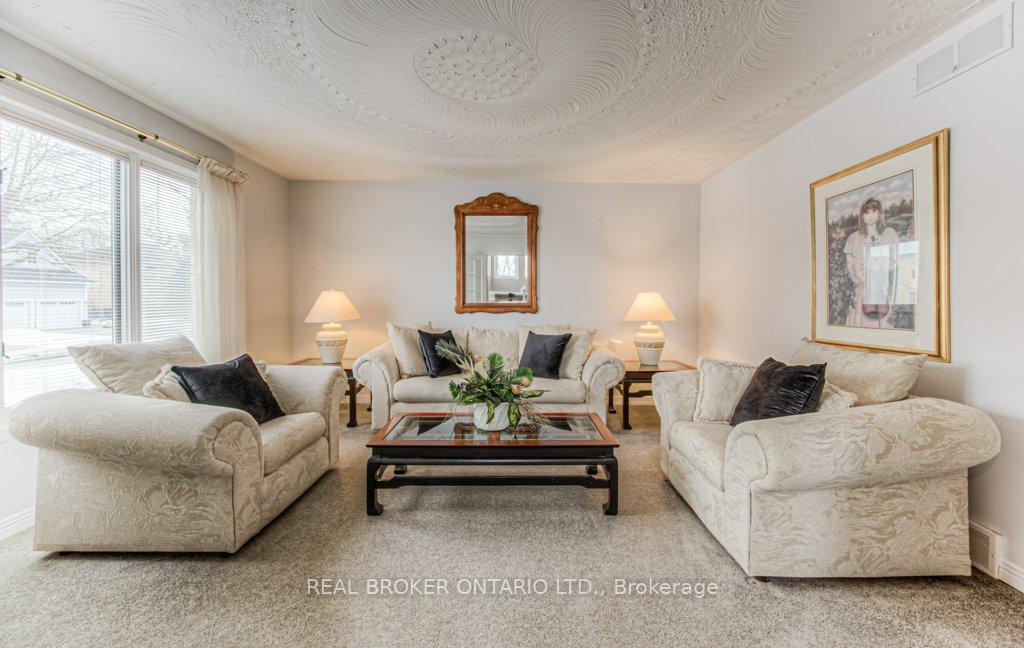
 See all 43 photos
Property history

This listing has ended. It is no longer available.
Property not available for sale or for rent.
Ask about this home
A HOMEH agent will answer your questions about this home.Ask HOMEH
About this home
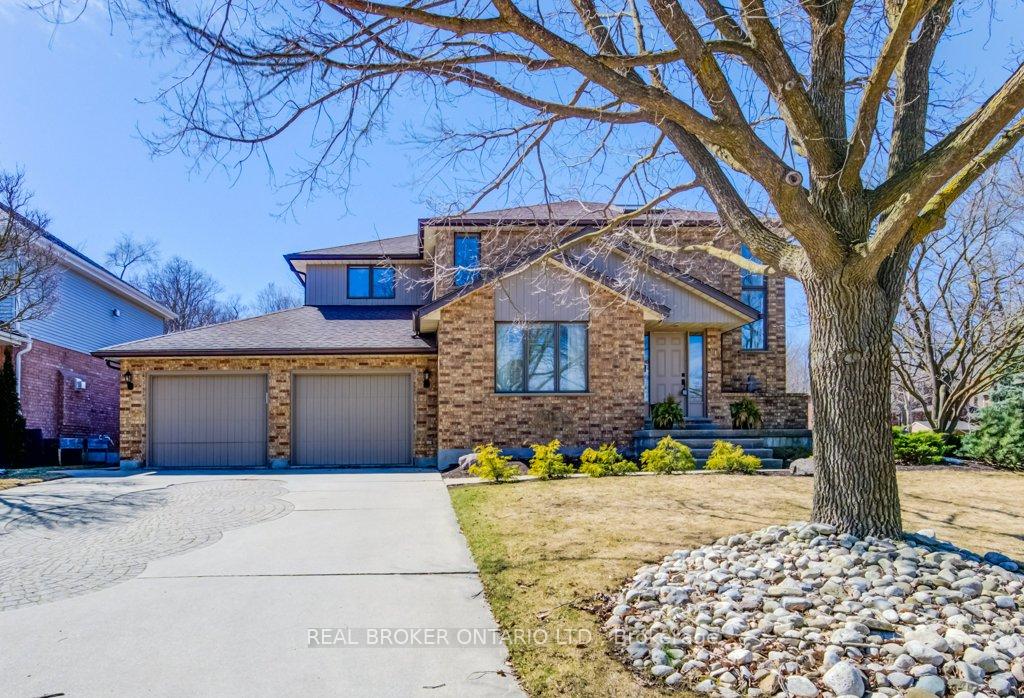
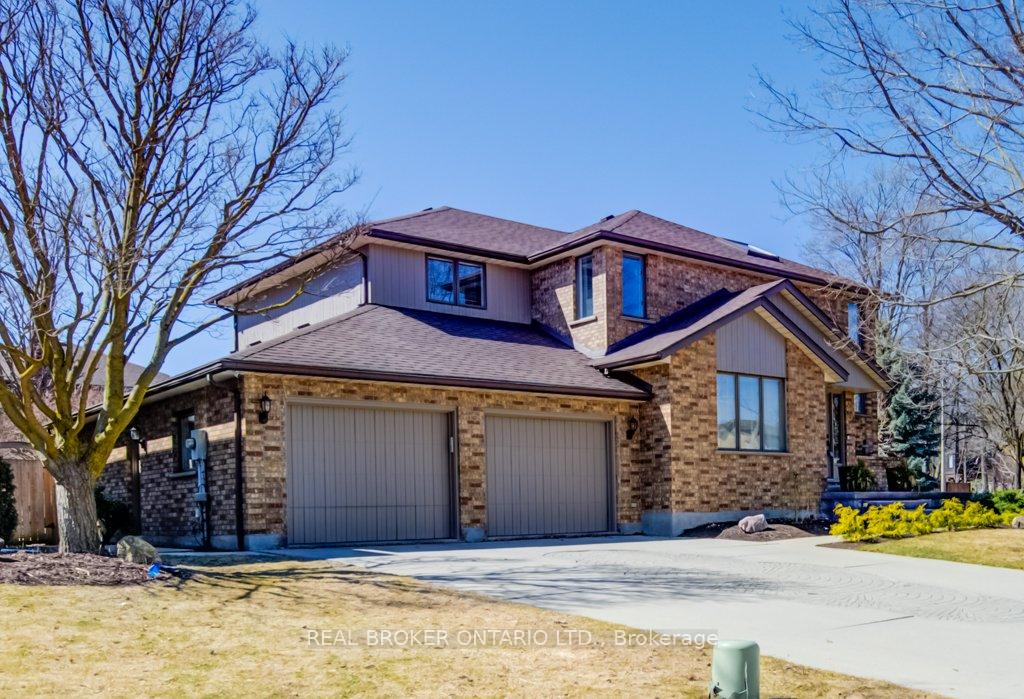
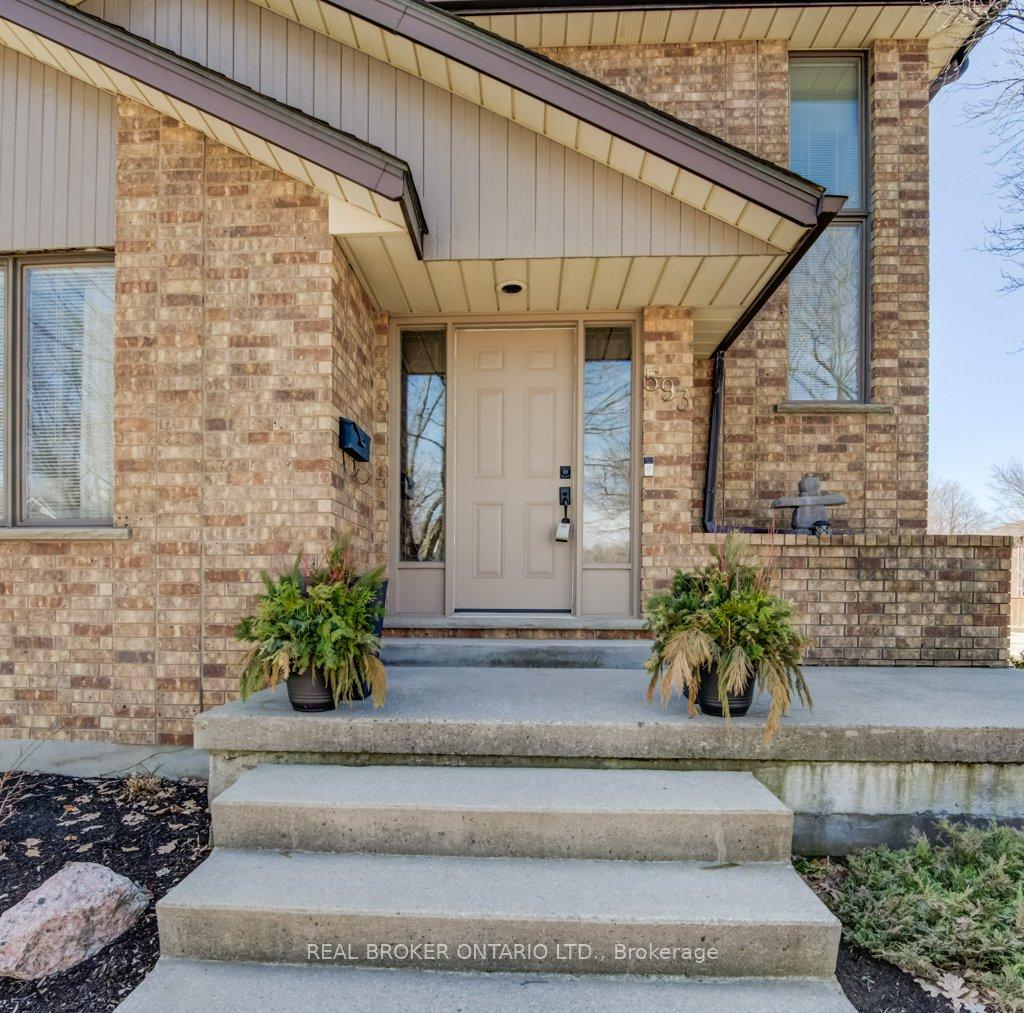
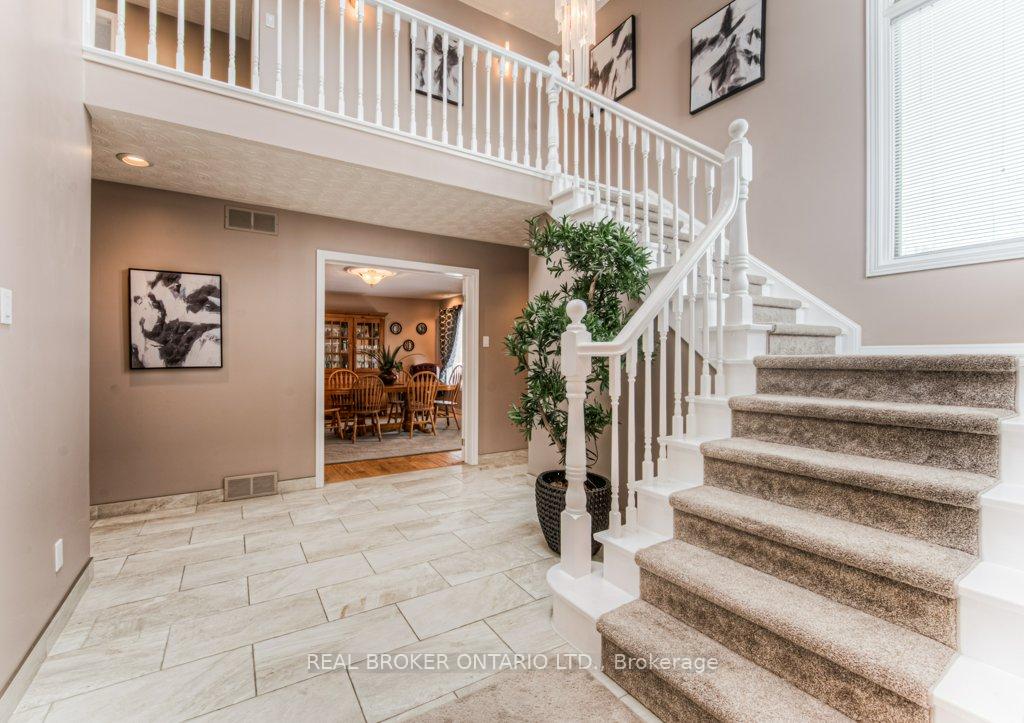
593 Guildwood Place N, Waterloo
Welcome to 593 Guildwood, a stunning and expansive home offering 4 bedrooms, 3 baths, and an impressive 4,800 sqft of living space. This meticulously maintained property is perfect for families seeking luxury, comfort, and functionality. Step inside to find brand-new carpeting throughout the second floor (2024) and a recently upgraded master ensuite (2025), adding a modern and elegant touch. The primary bedroom boasts his and hers walk-in closets, providing ample storage and convenience. The finished basement is truly a standout feature with 9' ceilings, a 6-person sauna, a wet bar, and a private entrance from the garage, making it ideal for an in-law suite or additional entertaining space. The basement bathroom also features new flooring, enhancing its appeal. Other upgrades include 4 new exterior doors (2024) and a furnace and air conditioner (2018), ensuring comfort and efficiency year-round. Outdoor enthusiasts will appreciate the beautifully maintained exterior and the privacy this home offers. With luxurious finishes, modern updates, and ample space for relaxation and entertainment, this property is ready for its next owners to move in and enjoy. Don't miss the chance to own this incredible home in a sought-after neighbourhood.
Facts & features
Ask about this home
A HOMEH agent will answer your questions about this home.
Rooms
18 rooms · 4 bathrooms
- Living room14′9″ × 13′4″197 sq.ft.
- Bathroom5′5″ × 4′8″25 sq.ft.
- Dining room14′10″ × 13′4″198 sq.ft.
- Family room20′1″ × 15′5″310 sq.ft.
- Kitchen15′2″ × 15′8″238 sq.ft.
- Breakfast13′1″ × 15′4″201 sq.ft.
- Laundry9′ × 11′99 sq.ft.
- Mud room13′8″ × 4′4″59 sq.ft.
- Bathroom10′6″ × 5′4″56 sq.ft.
- Primary bedroom18′1″ × 13′235 sq.ft.
- Bathroom11′7″ × 13′10″160 sq.ft.
- Bedroom12′ × 10′5″125 sq.ft.
- Bedroom 213′10″ × 12′6″173 sq.ft.
- Bedroom 313′4″ × 12′8″169 sq.ft.
- Cold room/cantina13′2″ × 5′1″67 sq.ft.
- Bathroom10′4″ × 7′9″80 sq.ft.
- Utility room23′8″ × 12′9″302 sq.ft.
- Recreation20′3″ × 46′6″941 sq.ft.
Around this home
Schools nearby
School rating, out of 10.
Listing details
Helpful tools
Your HOMEH agent
"I would see it this week."
Ask HOMEH about this home
Price, neighbourhood, monthly cost. Ask anything.
HOMEH Intelligent Agent is an AI, not a licensed representative. Check anything important with your agent.