
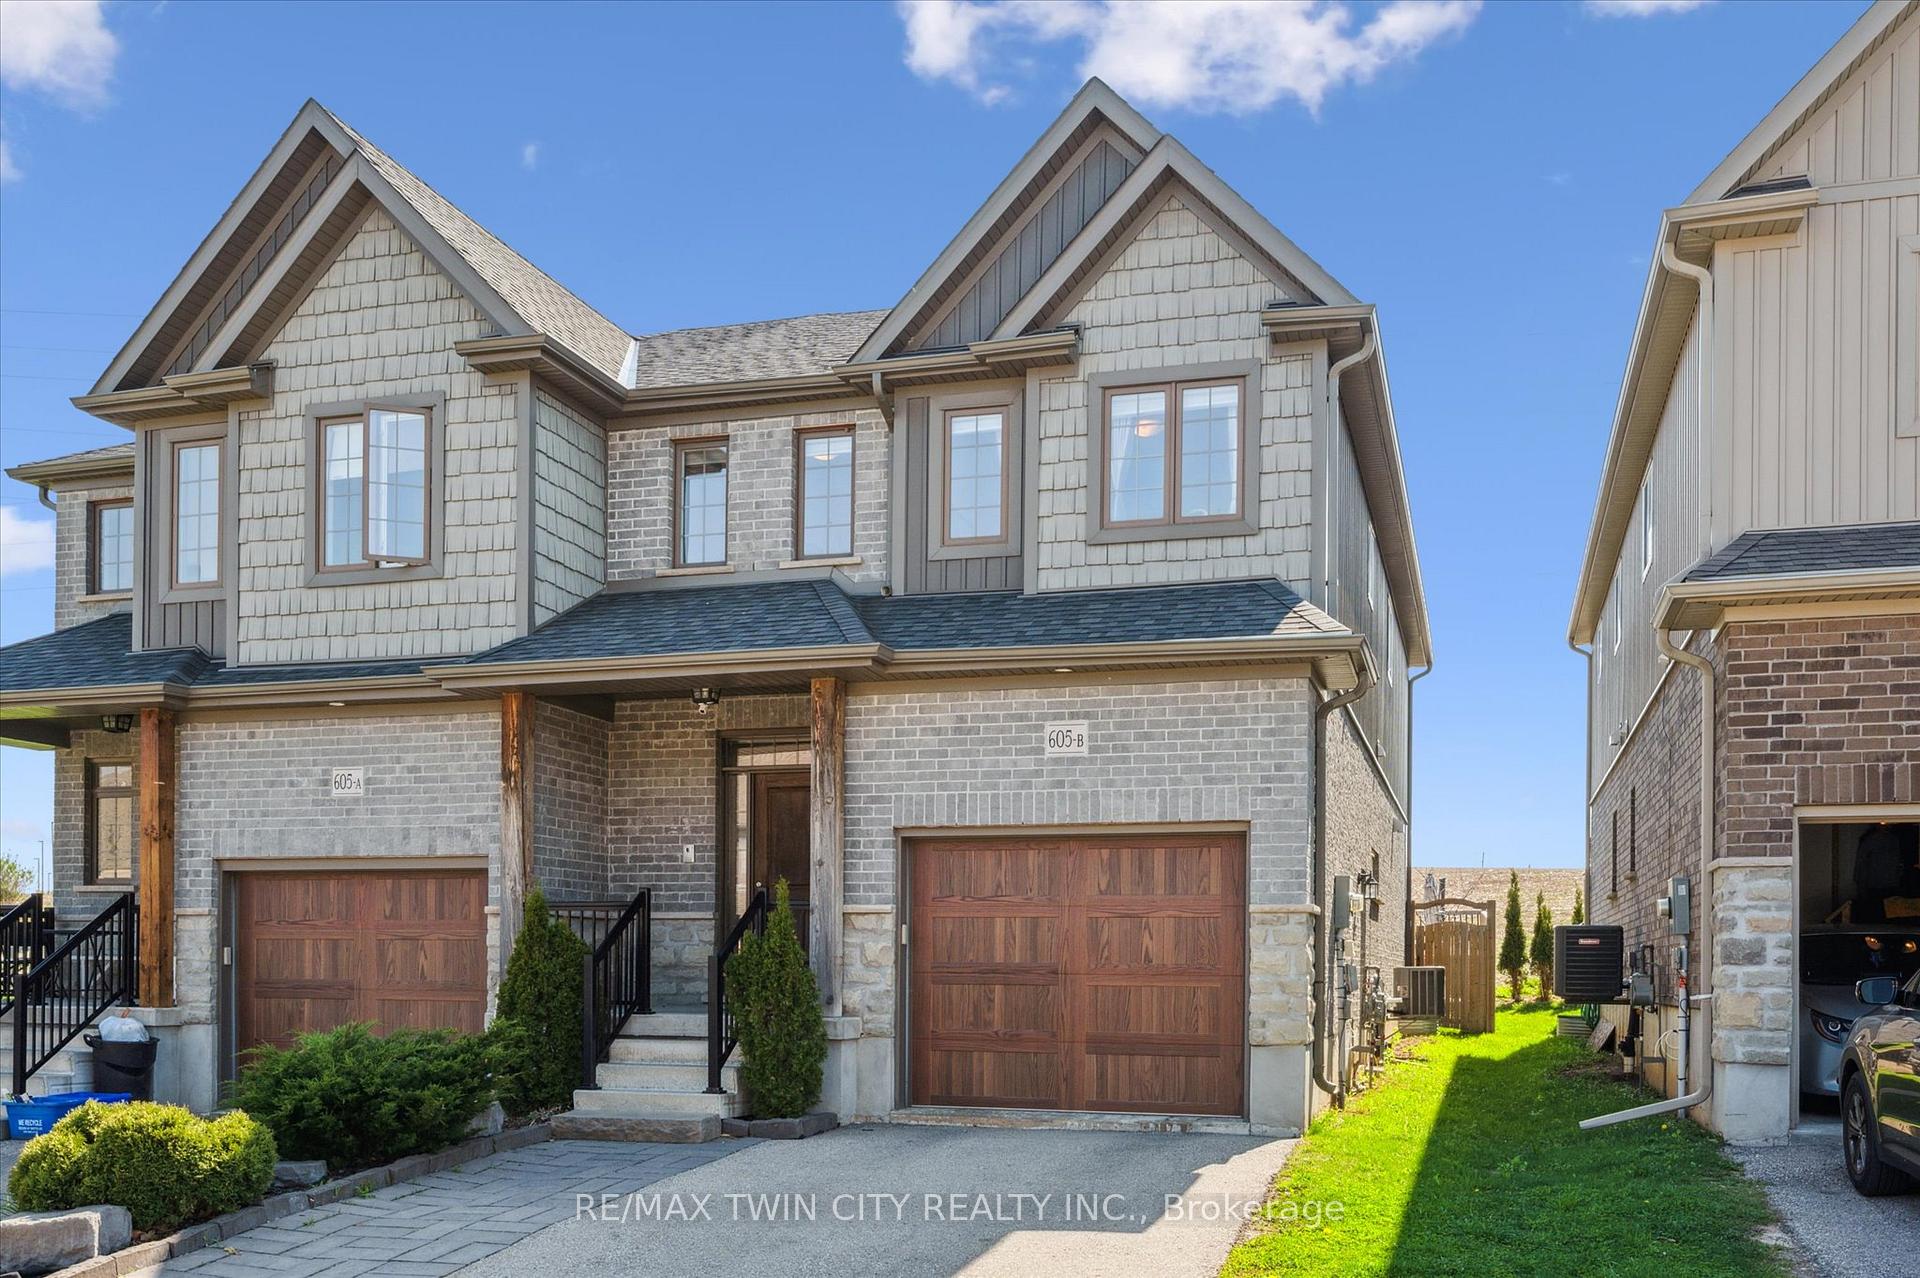
Unit B, 605 Montpellier Drive
WaterlooUnit B, 605 Montpellier Drive
Waterloo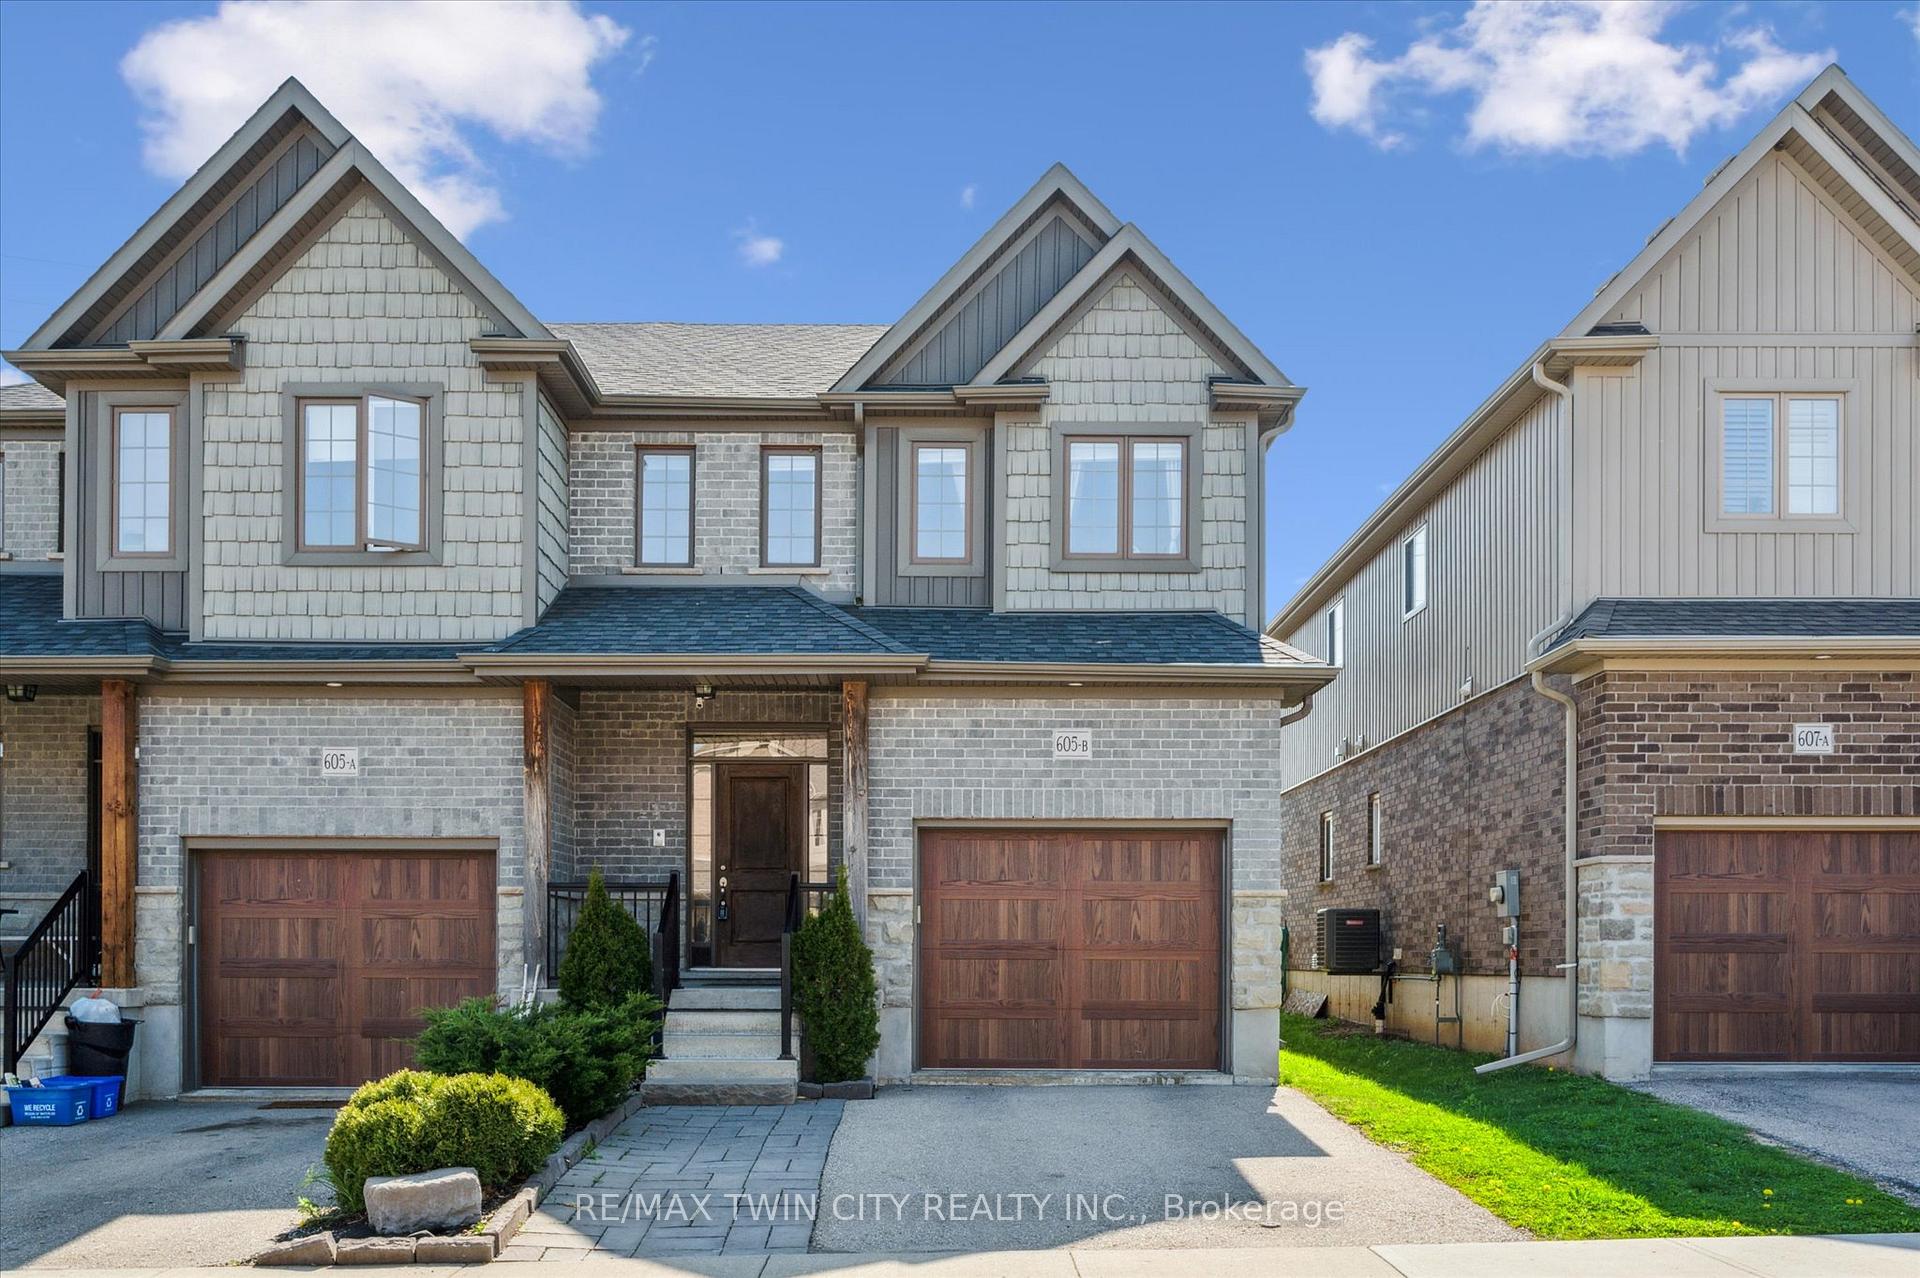
 See all 48 photos
Property history

This listing has ended. It is no longer available.
Property not available for sale or for rent.
Ask about this home
A HOMEH agent will answer your questions about this home.Ask HOMEH
About this home
Unit B, 605 Montpellier Drive, Waterloo
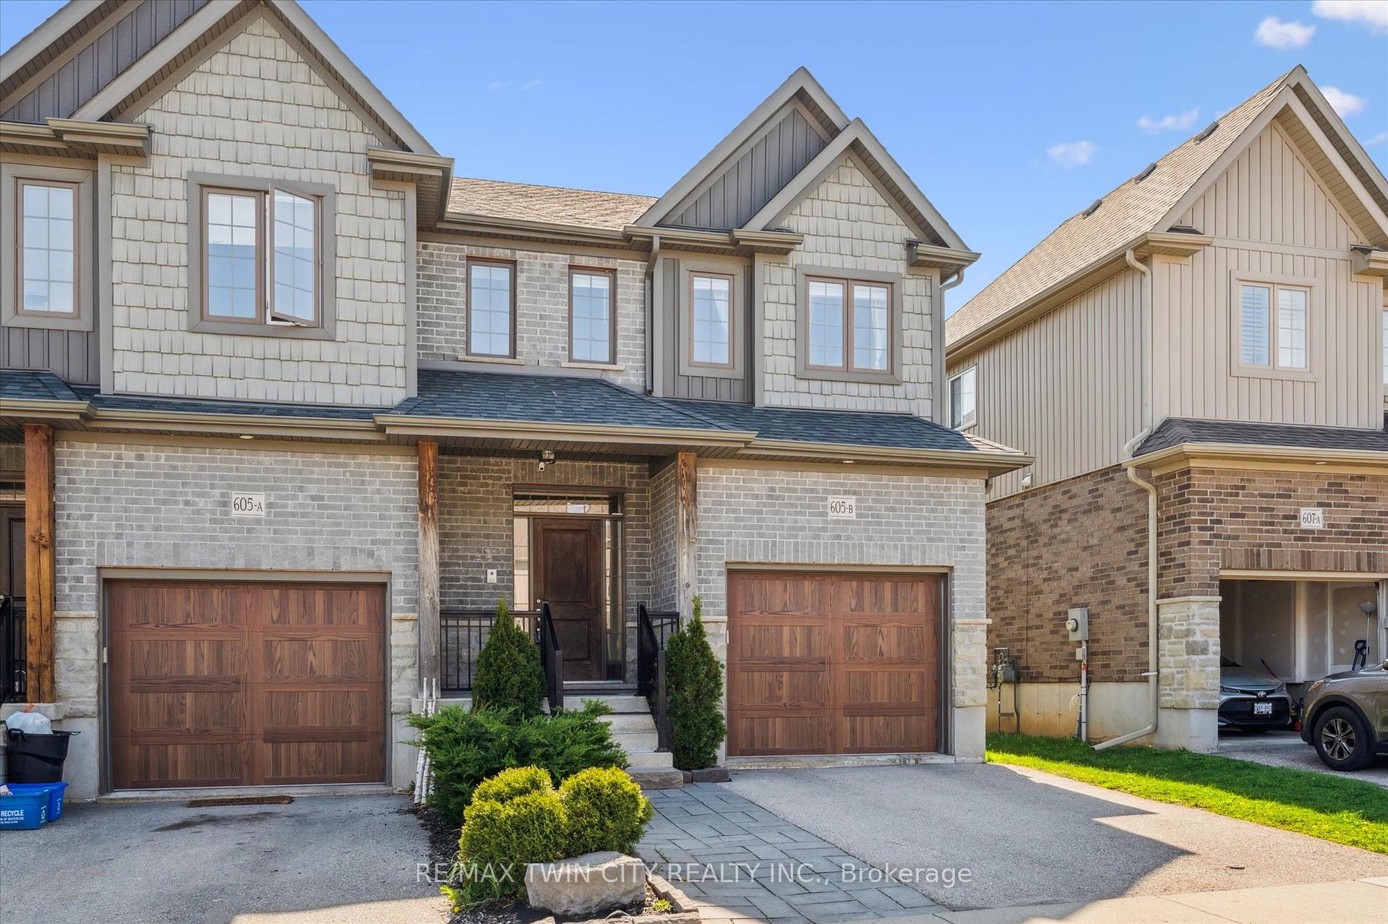
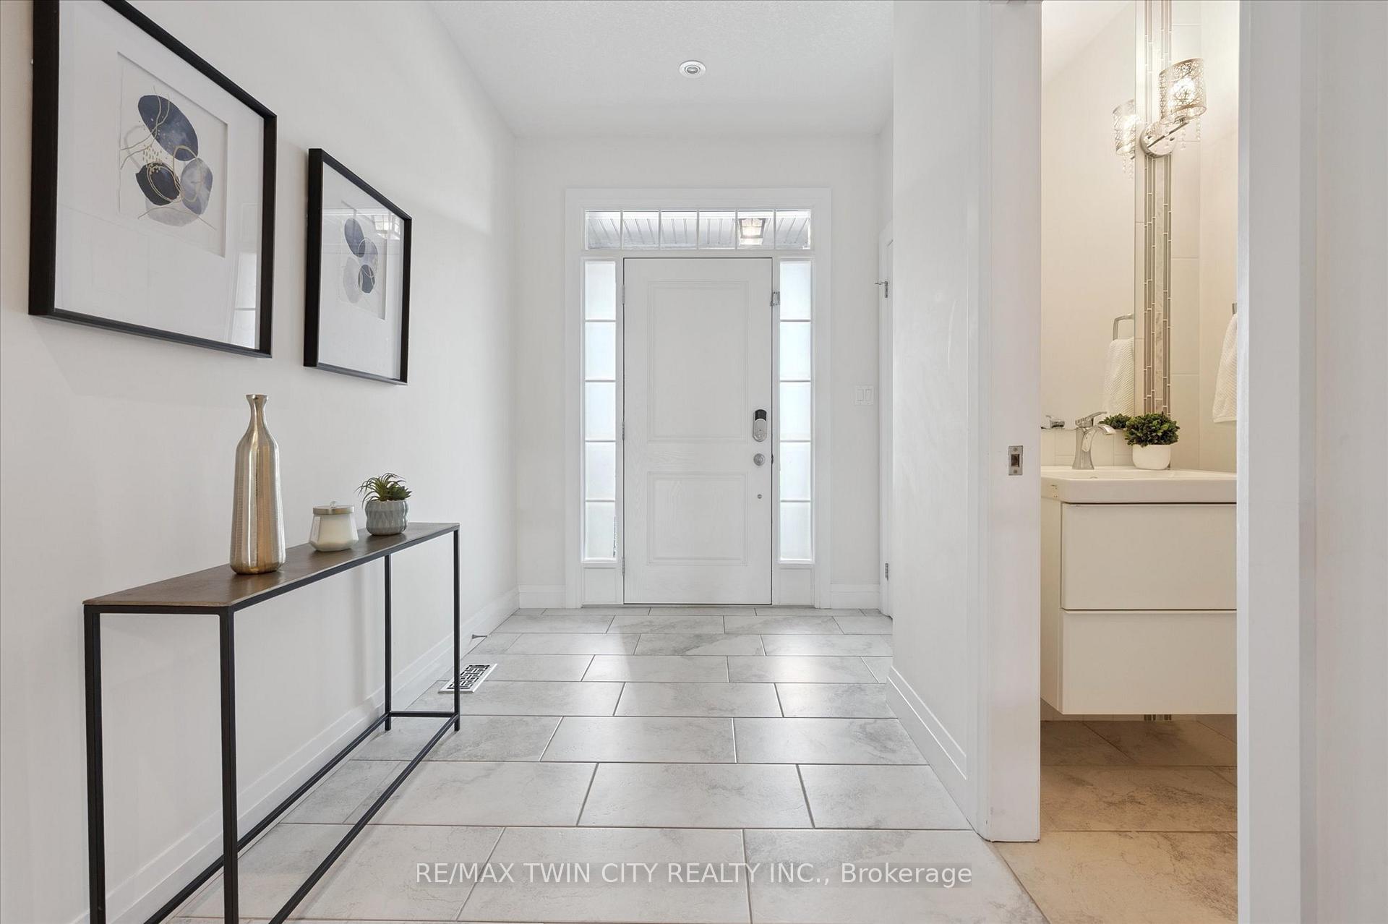
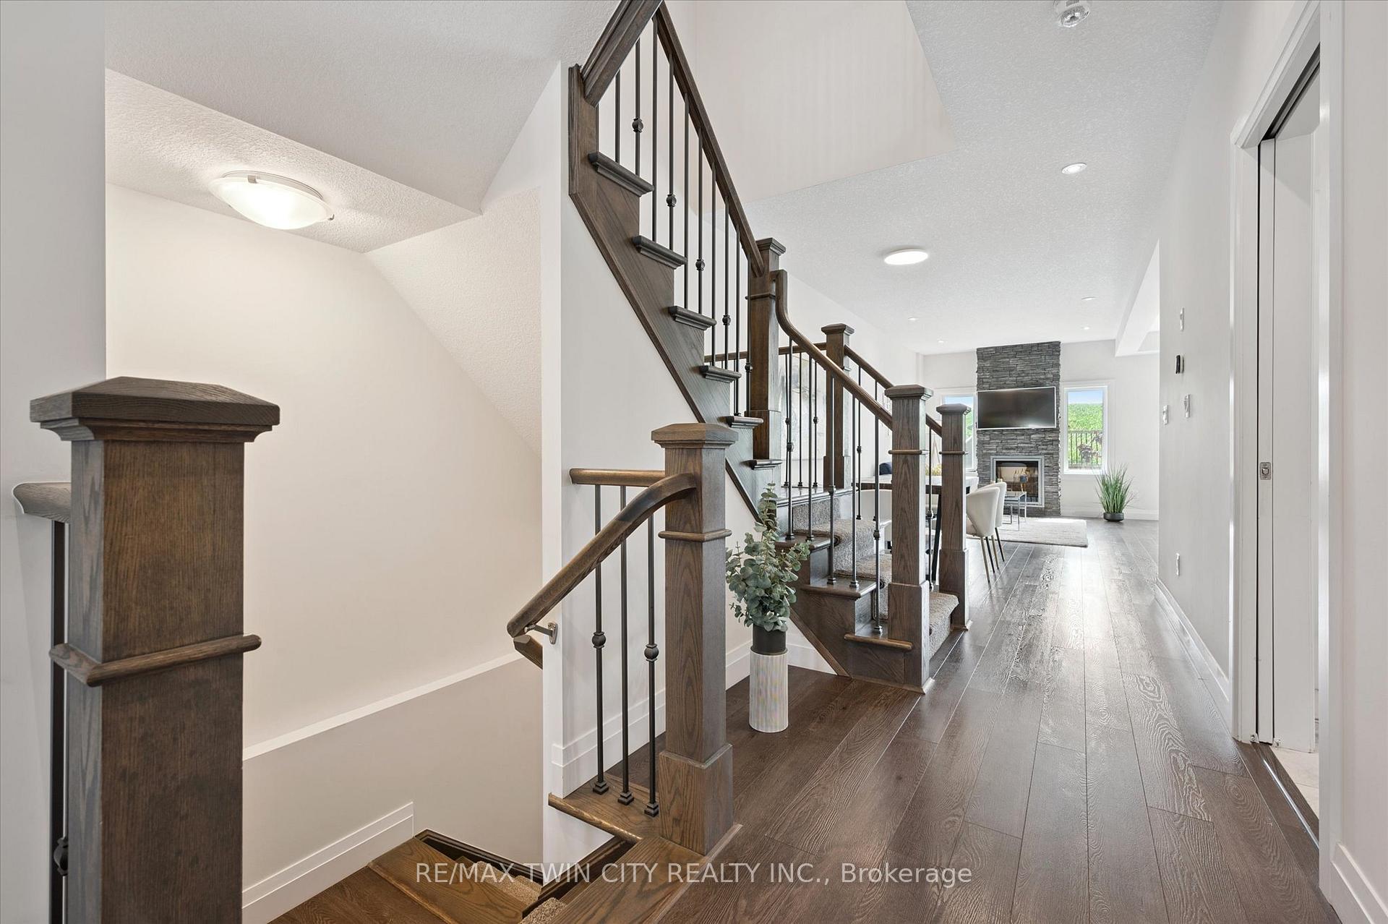
Exceptional Semi-Detached Home in Desirable Clair Hills Backing to Green Space! Discover this beautifully constructed semi-detached residence by a reputable local custom builder, offering over 2,900 sq ft of versatile living space. Featuring 4 bedrooms and 3.5 bathrooms, including a fully finished basement perfect for extended family, home office, or recreation. The main floor also includes a convenient laundry area and mudroom with direct garage access. The open-concept main floor boasts soaring 9-foot ceilings, elegant hardwood floors, and a modern kitchen with quartz countertops and stainless steel appliances. The spacious living and dining areas are filled with natural light and provide seamless access to a sunny backyard backing onto lush green space ideal for outdoor entertaining and relaxing amidst nature. Upstairs, you will find four generous bedrooms, including a luxurious primary suite with a walk-in closet and spa-like ensuite, plus a large additional bathroom. Located in a vibrant, family-friendly neighborhood close to top schools, parks, shopping, Costco, trails, and just minutes from universities, Uptown Waterloo, and major highways this home combines quality craftsmanship, comfort, and unbeatable location. Dont miss your chance to own this exceptional property in one of Waterloos most sought-after communities!
Facts & features
Ask about this home
A HOMEH agent will answer your questions about this home.
Rooms
15 rooms · 4 bathrooms
- Kitchen14′7″ × 10′8″155 sq.ft.
- Living room20′6″ × 12′10″263 sq.ft.
- Dining room9′10″ × 11′1″109 sq.ft.
- Bathroom7′ × 3′21 sq.ft.
- Laundry7′10″ × 10′8″84 sq.ft.
- Foyer6′11″ × 11′6″80 sq.ft.
- Bedroom9′10″ × 9′6″94 sq.ft.
- Bedroom 214′10″ × 11′163 sq.ft.
- Bedroom 312′11″ × 11′1″143 sq.ft.
- Primary bedroom16′6″ × 14′3″235 sq.ft.
- Bathroom13′9″ × 6′1″83 sq.ft.
- Bathroom6′4″ × 11′1″70 sq.ft.
- Recreation31′9″ × 19′11″632 sq.ft.
- Bathroom5′6″ × 10′7″58 sq.ft.
- Utility room10′10″ × 7′7″82 sq.ft.
Around this home
Schools nearby
School rating, out of 10.
Listing details
Helpful tools
Your HOMEH agent
"I would see it this week."
Ask HOMEH about this home
Price, neighbourhood, monthly cost. Ask anything.
HOMEH Intelligent Agent is an AI, not a licensed representative. Check anything important with your agent.