
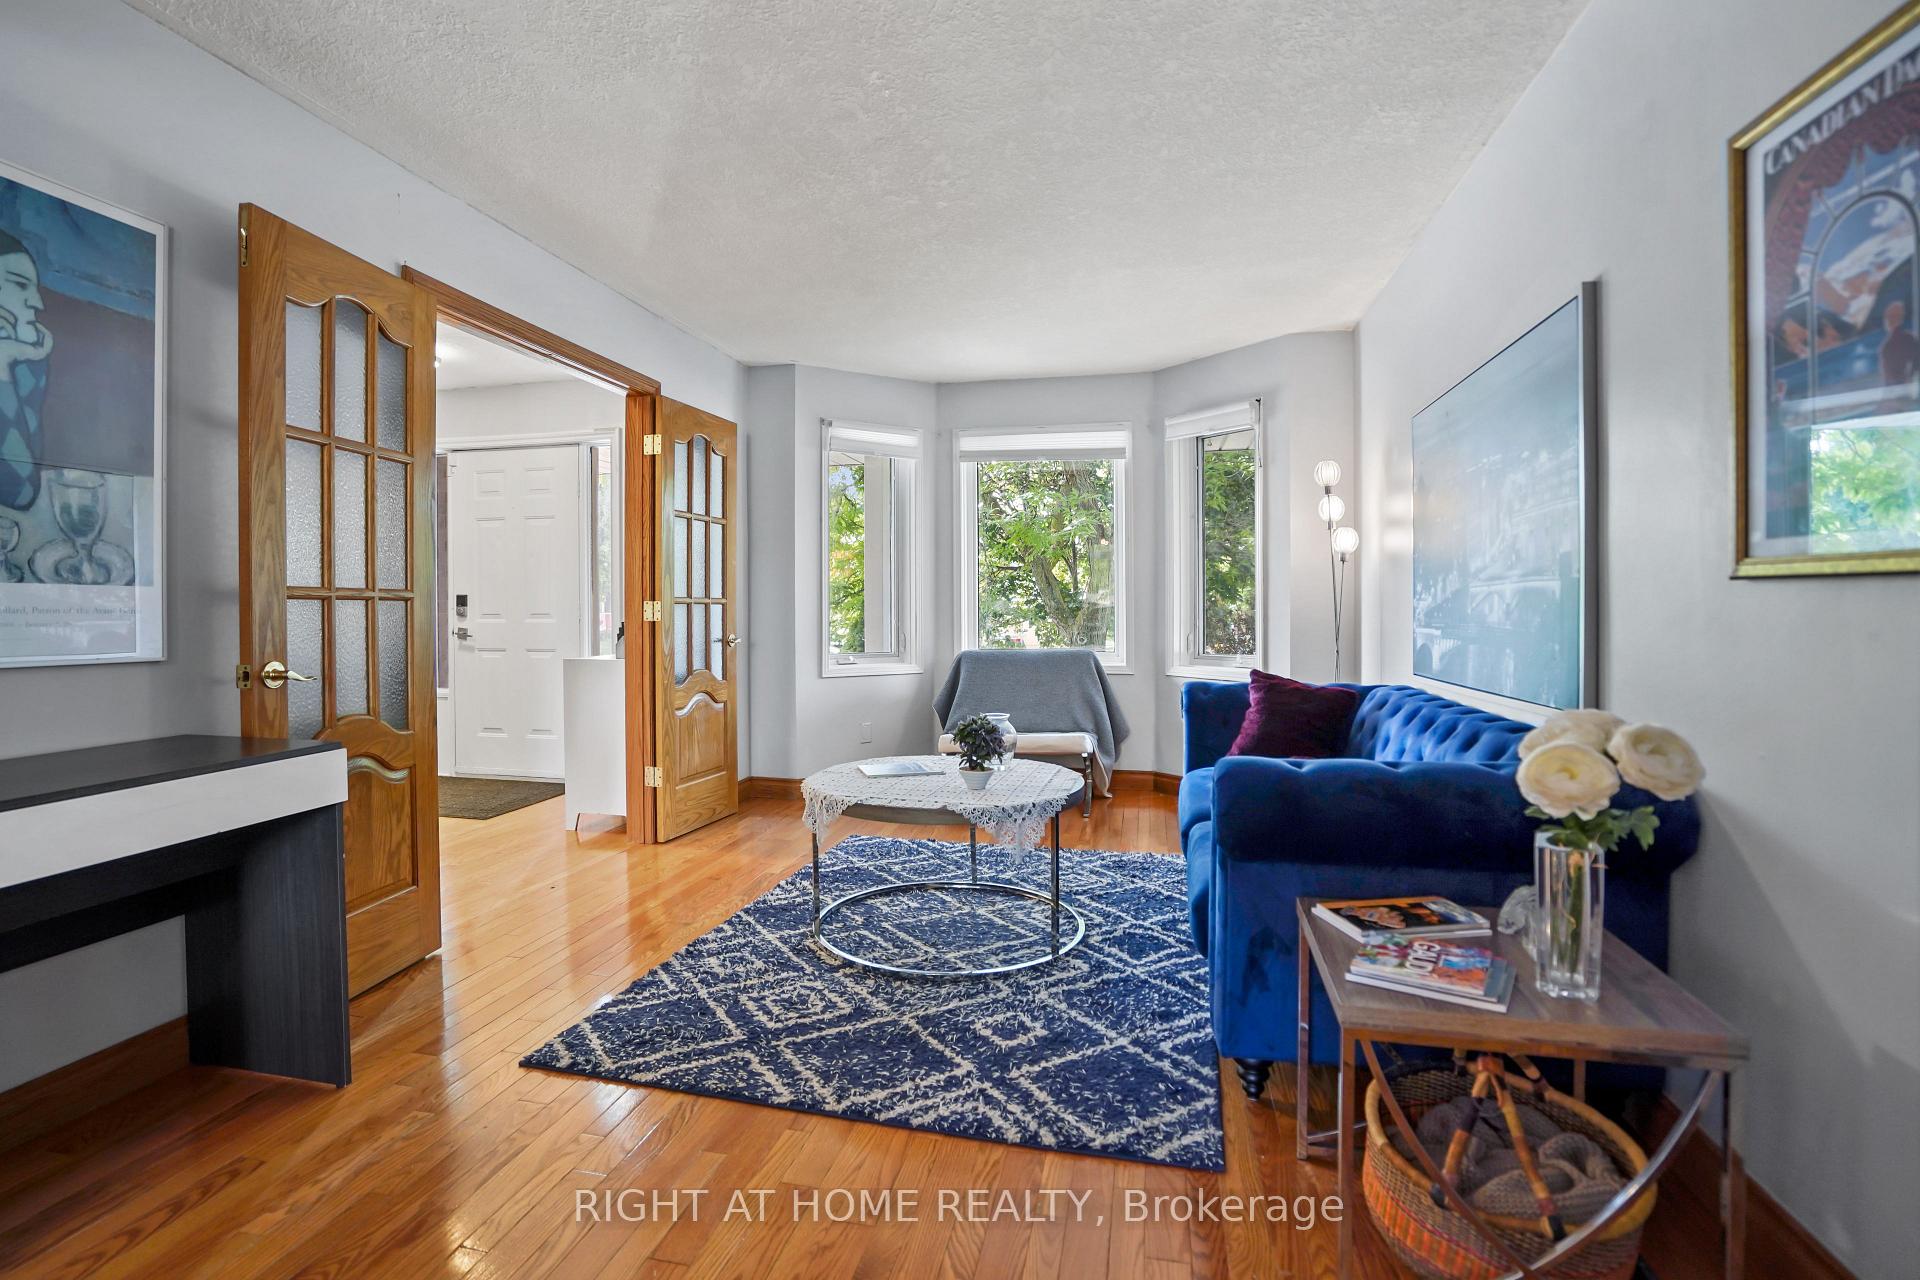
 See all 40 photos
Property history

This listing has ended. It is no longer available.
Property not available for sale or for rent.
Ask about this home
A HOMEH agent will answer your questions about this home.Ask HOMEH
About this home
616 Rummelhardt Drive, Waterloo
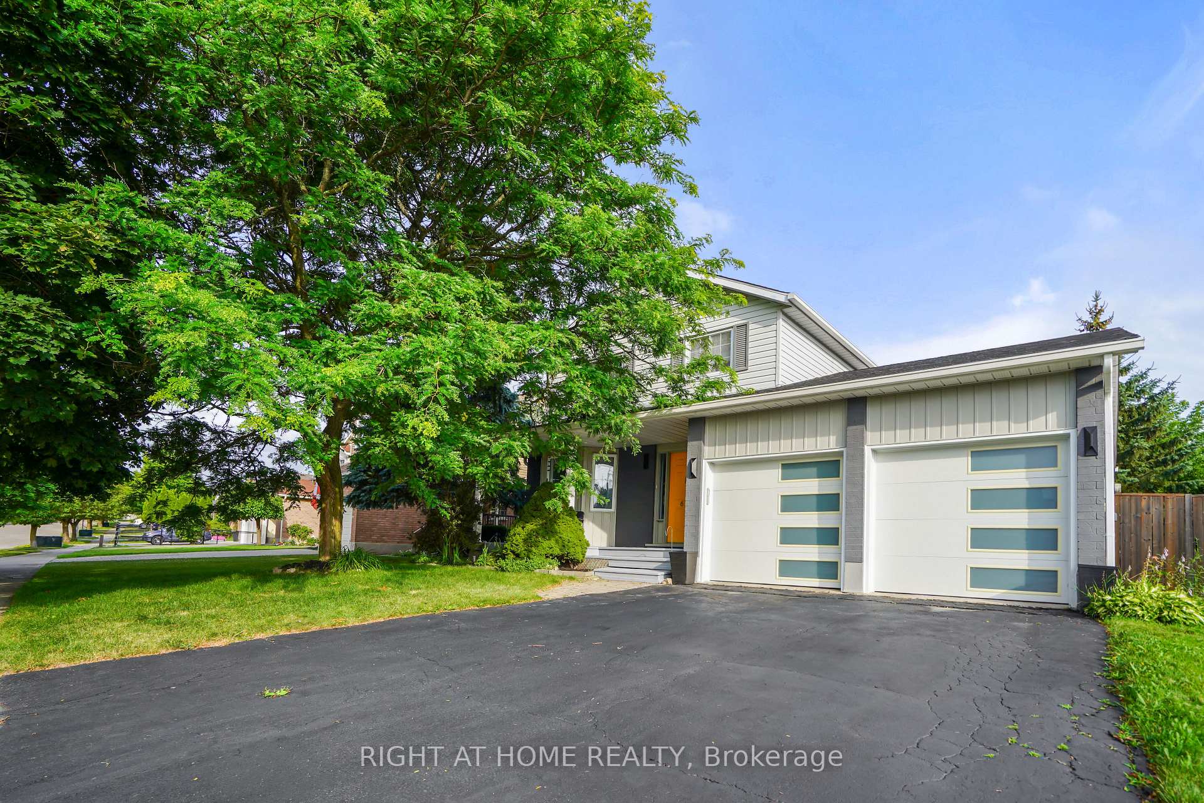
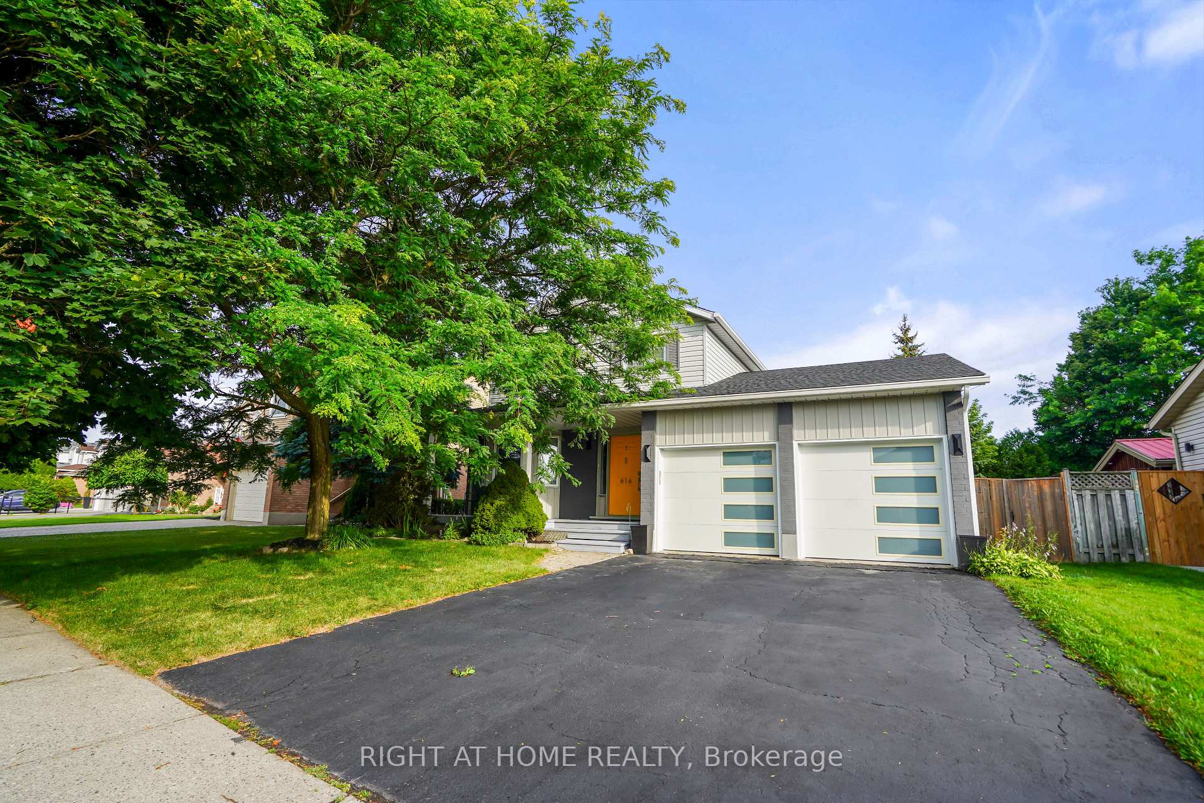
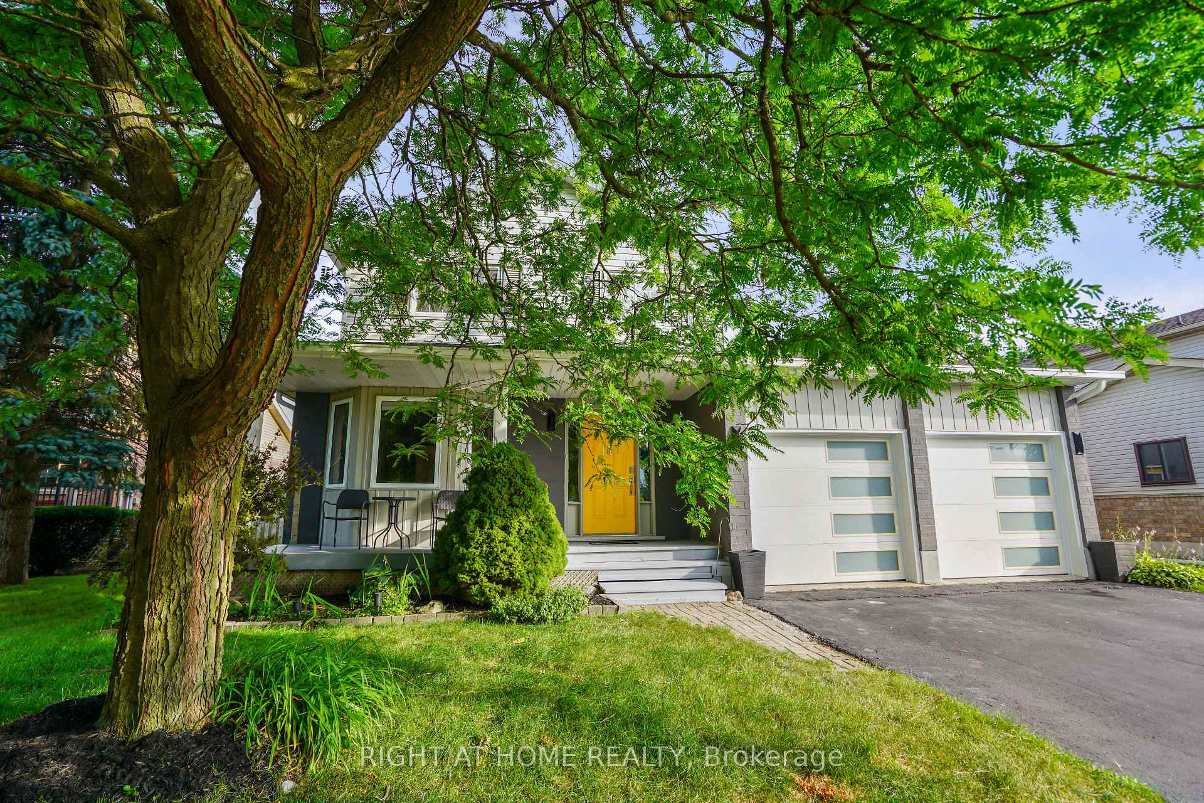
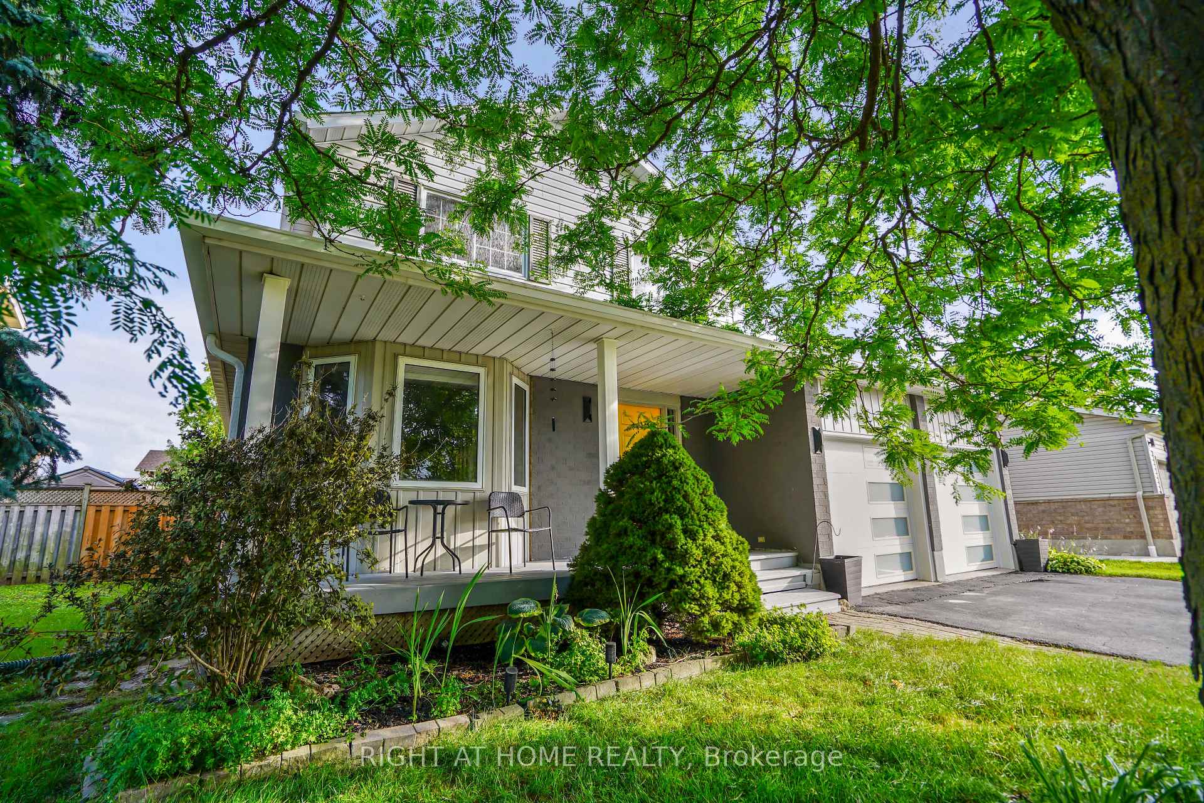
Bedroom, 4 Bathroom, Two Story Single Detached House with a Double Car Garage Parking for Six! Located in the highly desirable Beechwood West with a Finished Basement with Pool in fully fenced backyard. Welcome to 616 Rummelhardt Drive, Waterloo, Ontarioa stunning two-story single detached home that exemplifies modern family living with exceptional comfort and style. This impressive residence features four spacious bedrooms and four well-appointed bathrooms, offering ample space for relaxation and entertaining. The property includes a double car garage and parking for up to six vehicles, ensuring convenience for households with multiple drivers. Step inside to discover a thoughtfully designed interior with an open-concept layout, perfect for both everyday living and hosting gatherings. The finished basement provides additional versatile space, ideal for a home theater, recreation room, or private office. Outside, the expansive, fenced-in backyard is a true retreat, complete with a sparkling above-ground poolperfect for summer enjoyment, family fun, or quiet relaxation. Located in the vibrant Beechwood West neighbourhood, this home is surrounded by a wealth of amenities. Families will appreciate the proximity to highly regarded schools, such as Edna Staebler Public School and Westvale Public School, both within walking distance. Nearby Rummelhardt Park and Bordeaux Park offer green spaces for outdoor activities, from picnics to playground adventures. Shopping and dining are easily accessible at nearby Conestoga Mall and The Boardwalk, while golf enthusiasts will enjoy the close proximity to premier courses like Grey Silo Golf Club!
Facts & features
Ask about this home
A HOMEH agent will answer your questions about this home.
Rooms
15 rooms · 4 bathrooms
- Bathroom3′3″ × 5′11″19 sq.ft.
- Dining room12′2″ × 9′10″119 sq.ft.
- Foyer14′5″ × 9′6″137 sq.ft.
- Kitchen13′1″ × 11′6″151 sq.ft.
- Laundry9′2″ × 5′11″54 sq.ft.
- Living room17′5″ × 10′6″183 sq.ft.
- Bathroom6′3″ × 6′11″43 sq.ft.
- Bathroom6′3″ × 7′10″49 sq.ft.
- Primary bedroom10′6″ × 13′1″138 sq.ft.
- Bedroom10′6″ × 11′6″121 sq.ft.
- Bedroom 211′6″ × 8′10″102 sq.ft.
- Bedroom 311′10″ × 16′1″190 sq.ft.
- Bathroom5′3″ × 8′2″43 sq.ft.
- Utility room6′7″ × 8′2″54 sq.ft.
- Recreation27′3″ × 19′8″536 sq.ft.
Around this home
Schools nearby
School rating, out of 10.
Listing details
Helpful tools
Your HOMEH agent
"I would see it this week."
Ask HOMEH about this home
Price, neighbourhood, monthly cost. Ask anything.
HOMEH Intelligent Agent is an AI, not a licensed representative. Check anything important with your agent.