
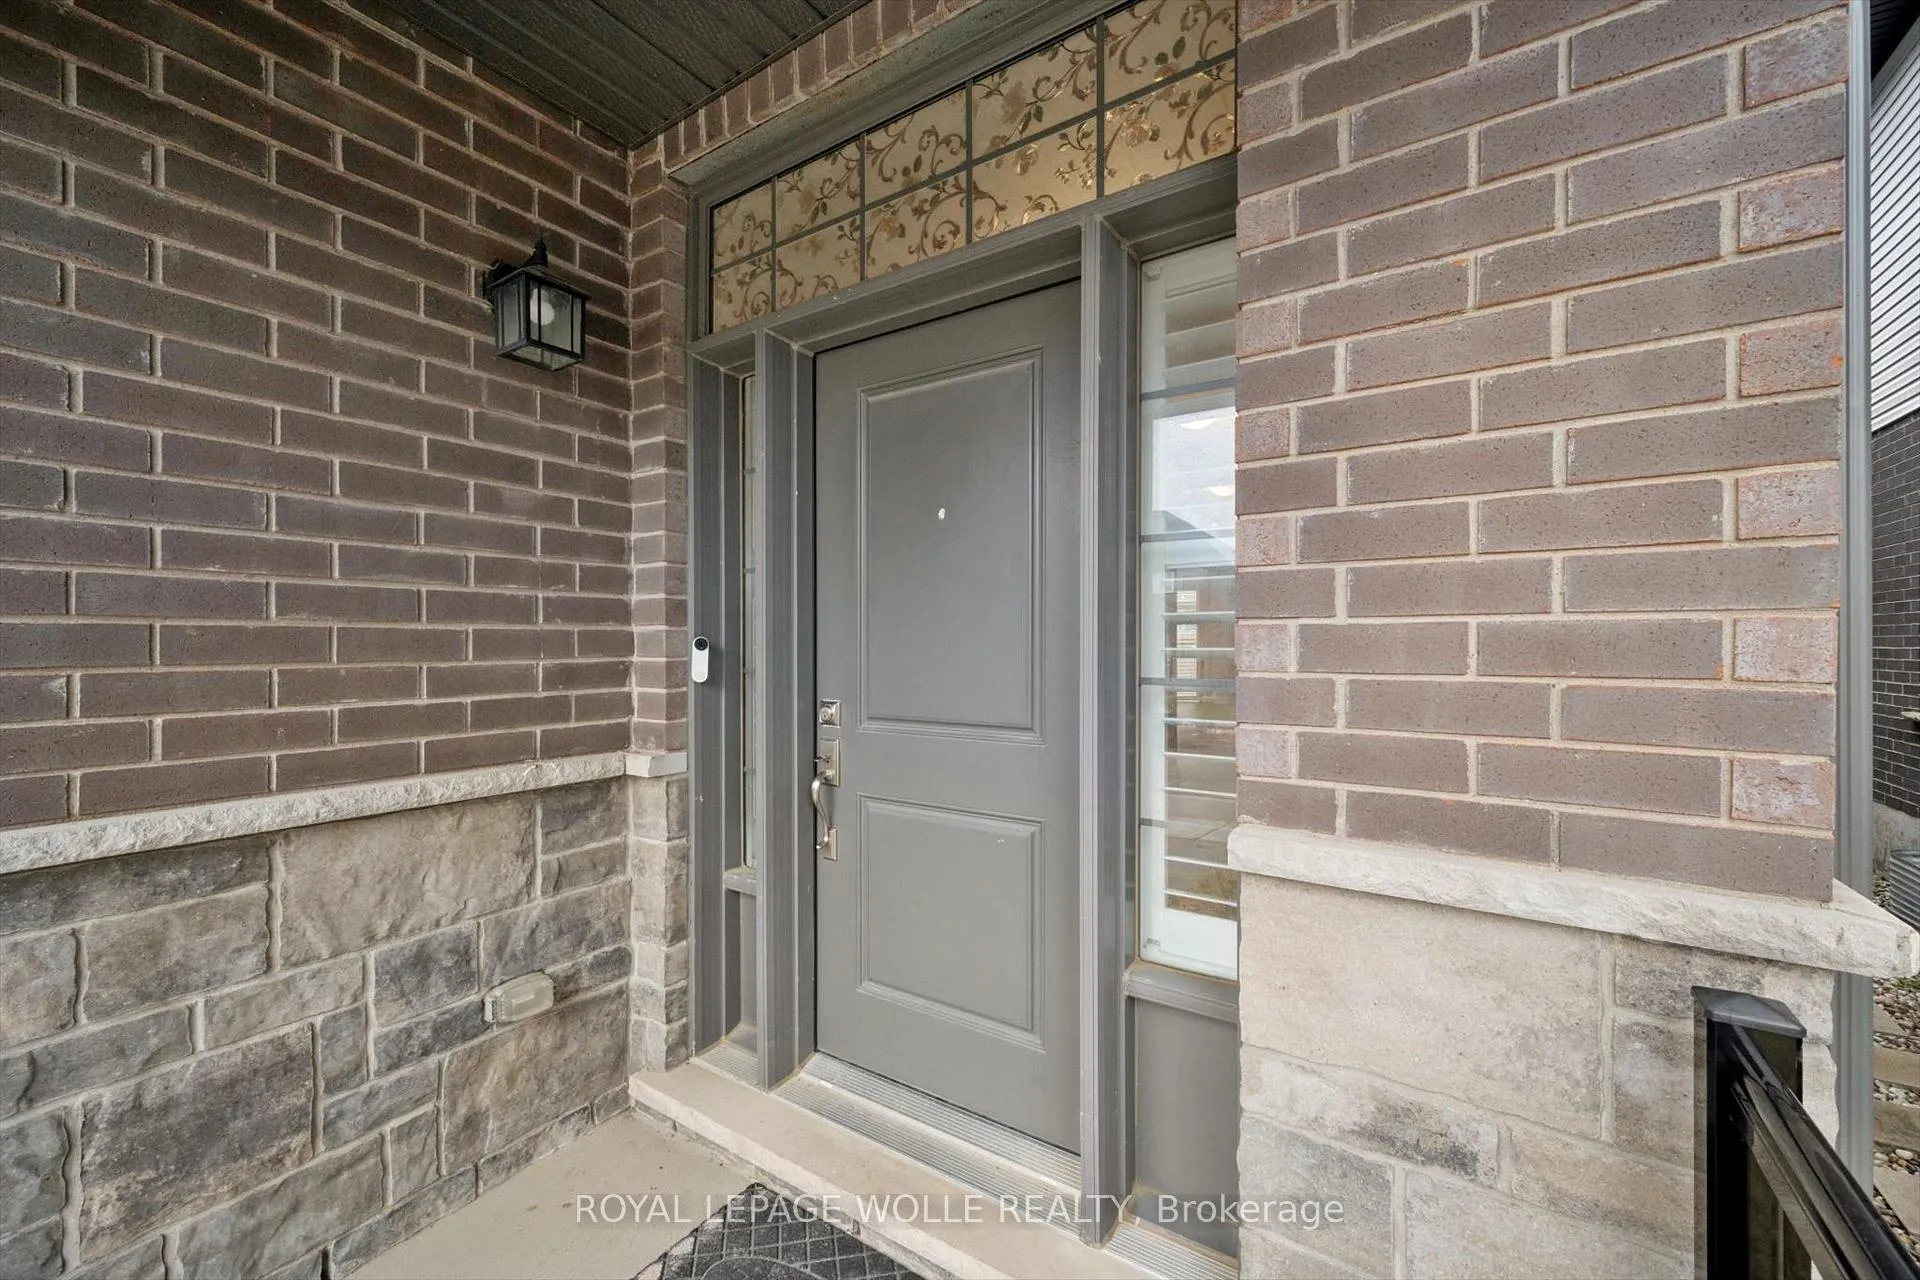
 See all 45 photos
Property history

This listing has ended. It is no longer available.
Property not available for sale or for rent.
Ask about this home
A HOMEH agent will answer your questions about this home.Ask HOMEH
About this home
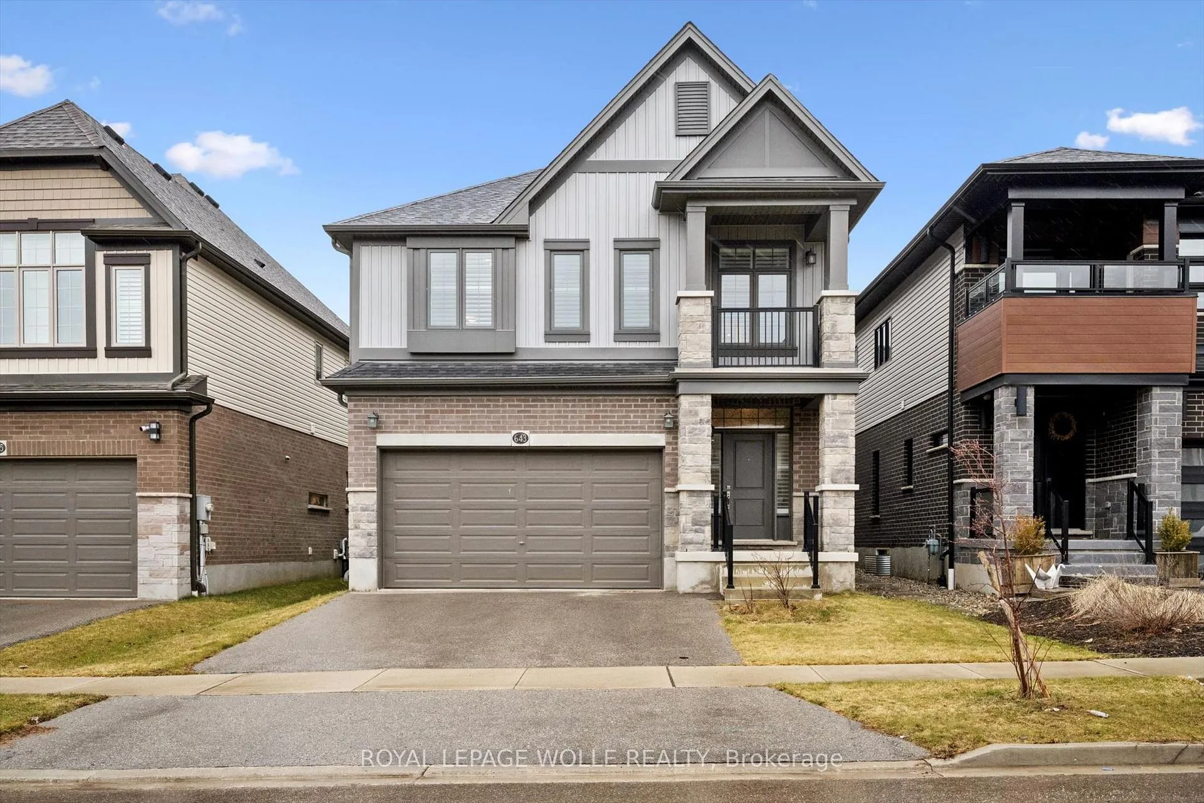
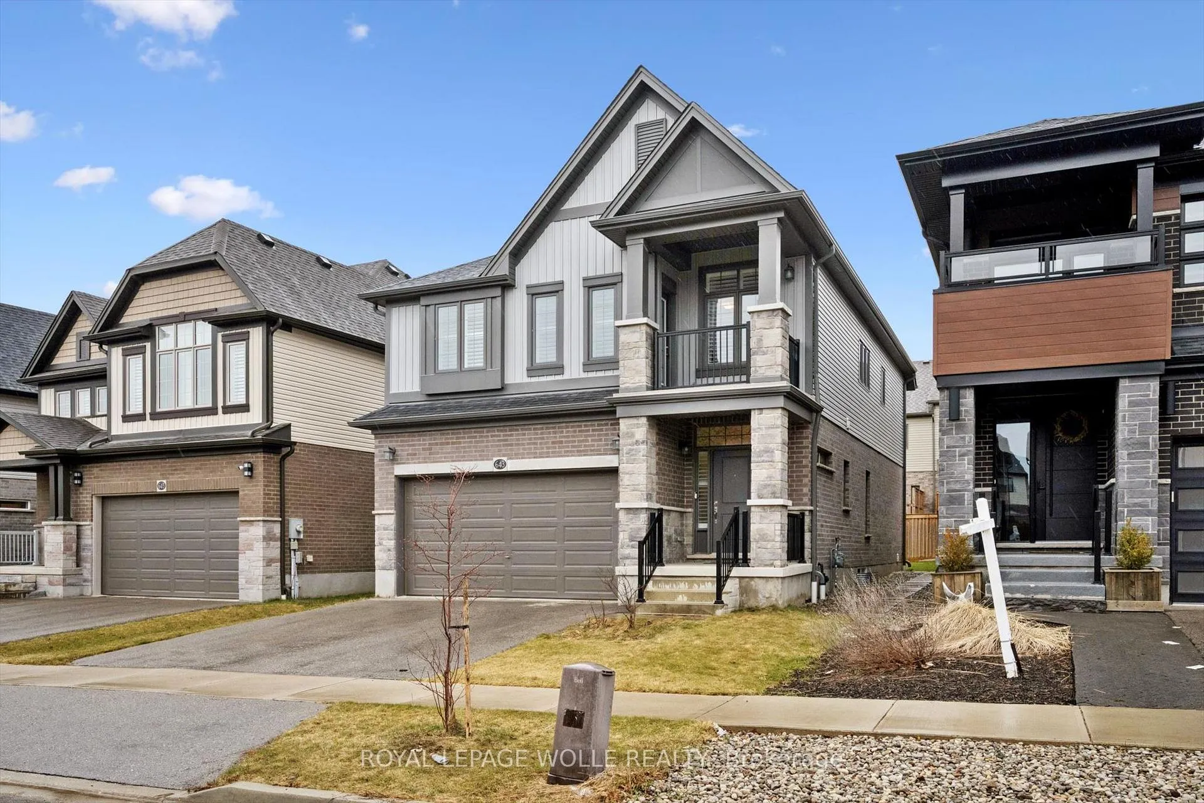
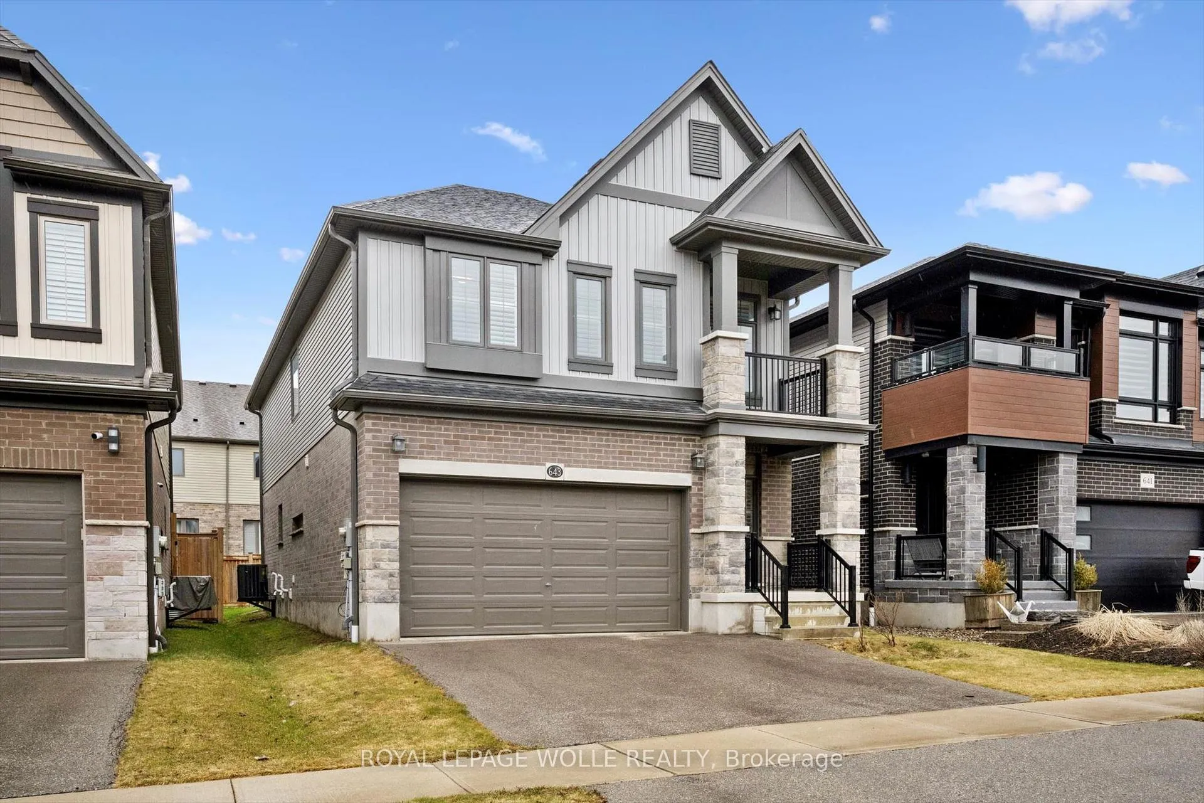
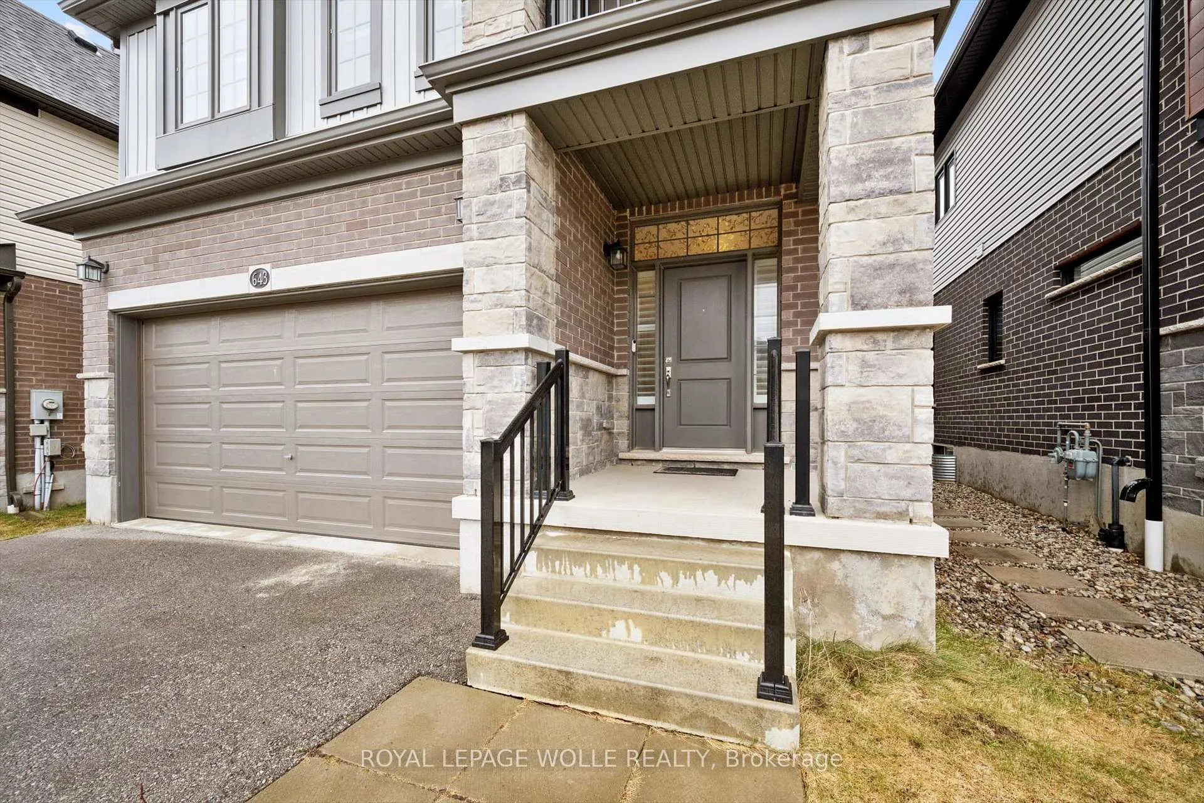
Vista Hills! Steps from scenic walking and cycling trails surrounded by forested greenbelt. Easy access to Vista Hills Public School along with other highly rated schools in the area, not to mention nearby world-renowned universities. Close to "The Boardwalk" shopping centre and medical centre, Costco, Movati, endless restaurants, and public transit. Striking curb appeal for this "Summerpeak" model built in 2019. Style and sophistication, with premium upgrades and design for perfect family living. The open-concept main floor-with 9 ft ceilings and the perfect blend of tile and engineered hardwood flooring, California shutters, and pot lighting-is surpassed by a stunning chef's delight kitchen. The kitchen features endless sleek white cabinetry and quartz counters along with a beautiful backsplash, under-cabinet lighting, a stylish range hood, stainless appliances, and a massive pendant-lit island with a breakfast bar. The spacious dining and living area can accommodate the largest of family gatherings and is perfect for entertaining. The upgraded 8 ft patio door with transoms leads to a fully fenced yard and patio where you can watch the kids play. The rest of the main floor includes a two-piece powder room and a convenient mudroom/laundry room. The upper level is highlighted by a primary bedroom suite with a luxury ensuite bathroom, which features an expansive quartz-topped vanity with double sinks, a walk-in glass shower, and a walk-in closet with organizers; you can even enjoy morning coffee on the balcony. The rest of the upper level consists of a main four-piece bath with a separate water closet and tub/shower area, and two great-sized bedrooms, one with a huge walk-in closet. There's also an upper-level family room which gives multiple use options, including a home office, den, or playroom for the kids. The wide-open basement, with a bathroom rough-in, awaits your future living needs. An EV charger is also included. Note: some photos are virtually staged.
Facts & features
Ask about this home
A HOMEH agent will answer your questions about this home.
Rooms
13 rooms · 3 bathrooms
- Bathroom3′ × 6′11″21 sq.ft.
- Dining room12′8″ × 11′140 sq.ft.
- Foyer7′ × 7′7″53 sq.ft.
- Kitchen12′8″ × 10′4″131 sq.ft.
- Laundry10′6″ × 7′7″80 sq.ft.
- Living room12′11″ × 21′7″279 sq.ft.
- Bathroom11′3″ × 6′67 sq.ft.
- Bathroom7′5″ × 12′89 sq.ft.
- Bedroom11′4″ × 15′5″175 sq.ft.
- Bedroom 215′ × 11′165 sq.ft.
- Family room13′3″ × 19′251 sq.ft.
- Primary bedroom12′11″ × 19′7″252 sq.ft.
- Room—
Around this home
Schools nearby
School rating, out of 10.
Listing details
Helpful tools
Your HOMEH agent
"I would see it this week."
Ask HOMEH about this home
Price, neighbourhood, monthly cost. Ask anything.
HOMEH Intelligent Agent is an AI, not a licensed representative. Check anything important with your agent.