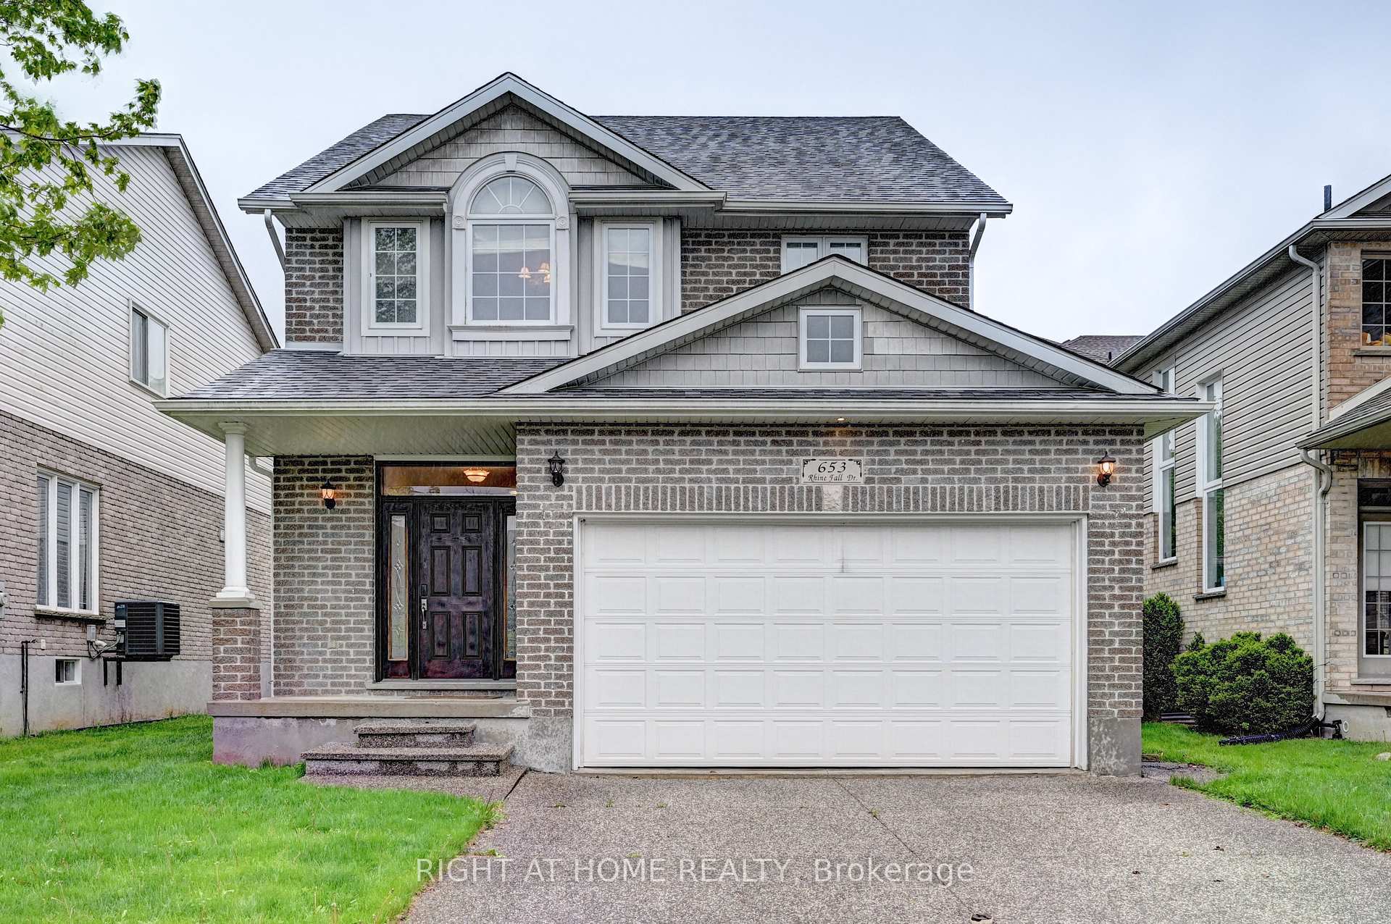
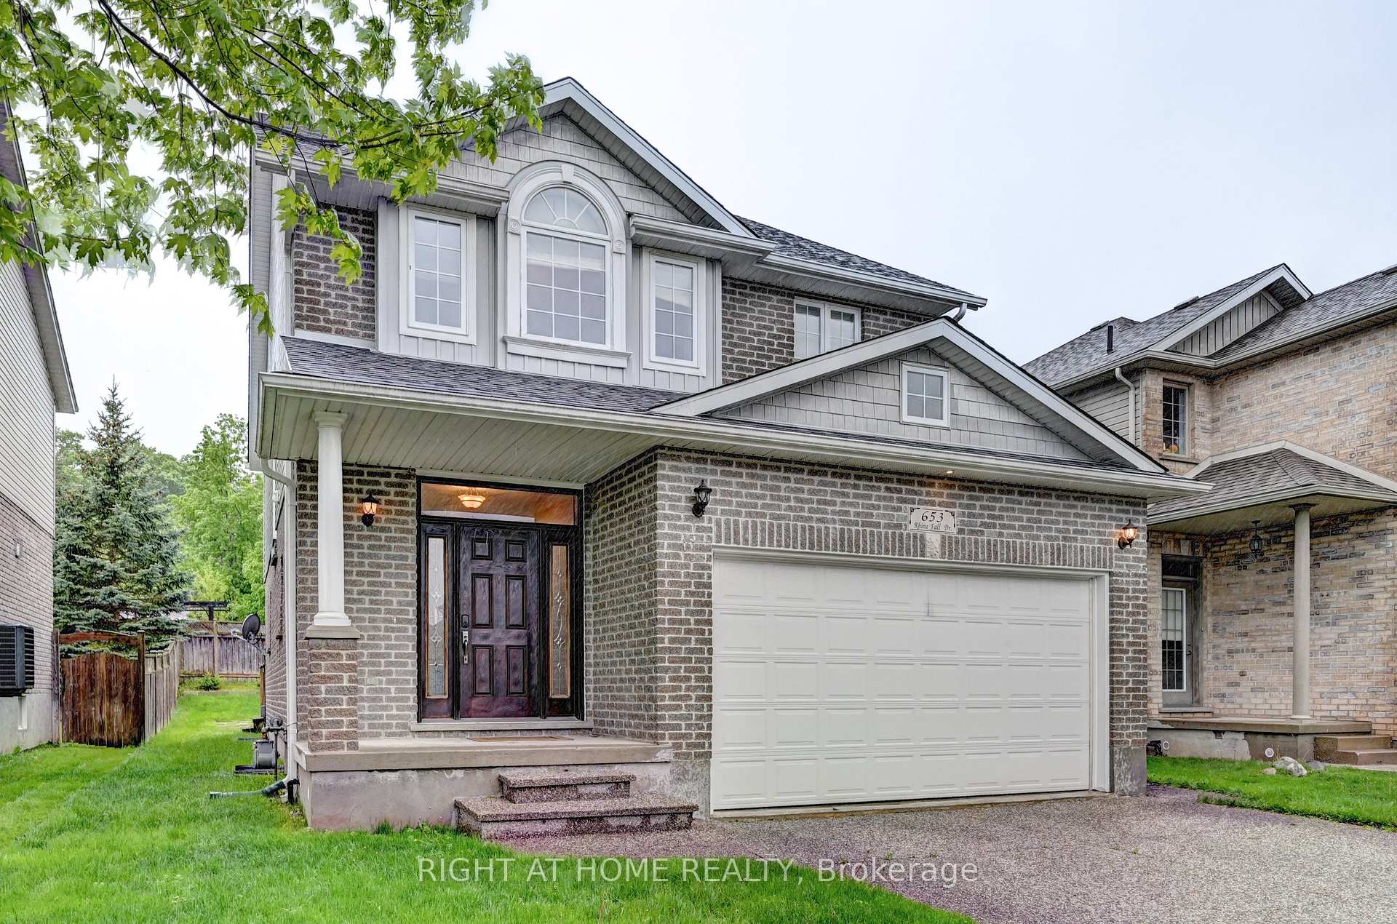
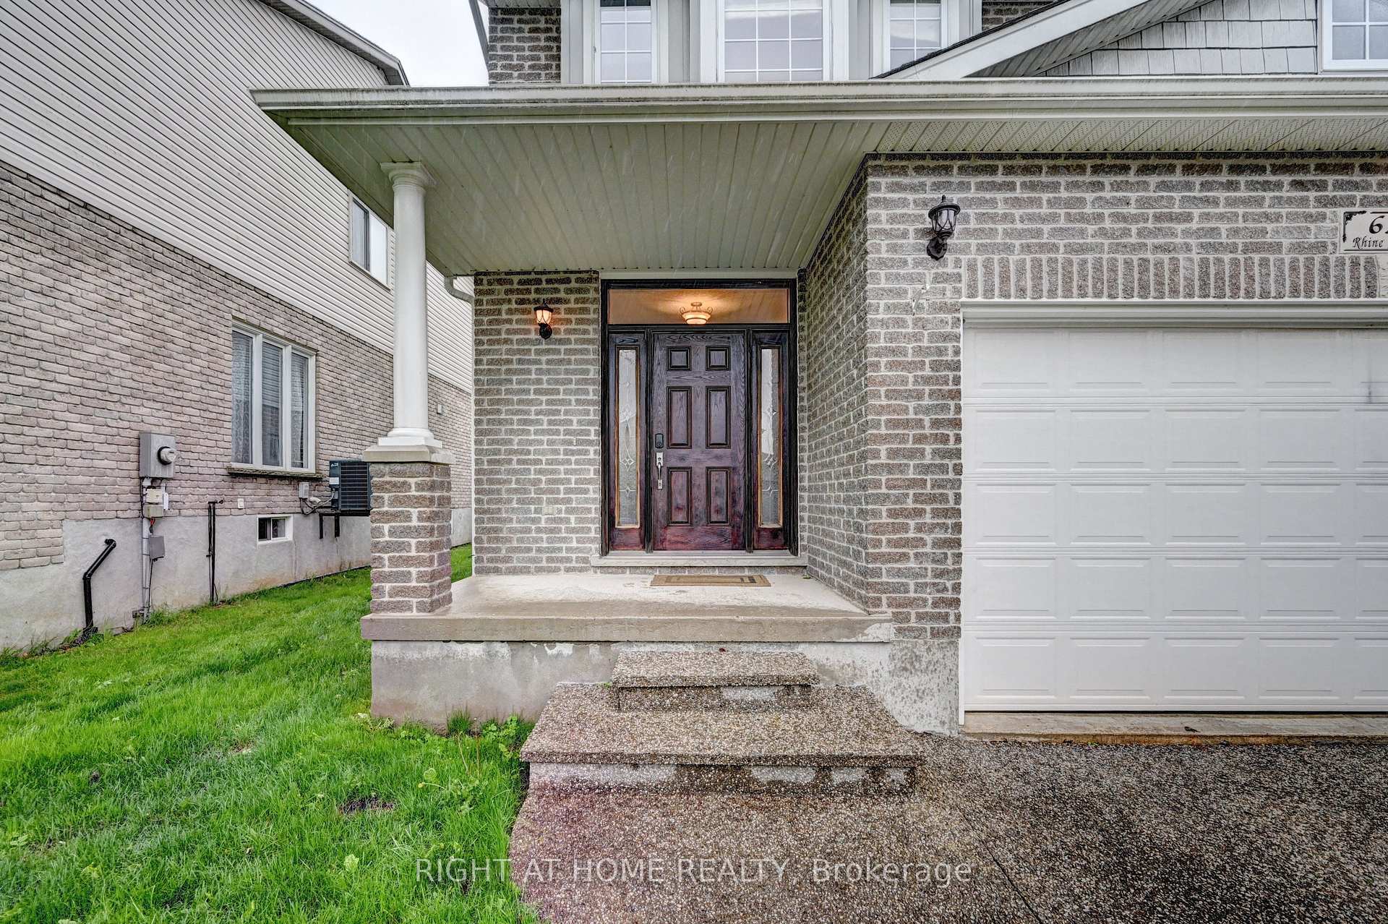
Located in one of Waterloos most sought-after neighbourhoods, Clair Hills, 653 Rhine Fall Drive offers a rare opportunity to own a detached, move-in ready home in a peaceful and family-oriented community. Homes in this area don't come to market often making this a special chance to settle into a location known for its strong sense of community, well-kept surroundings, and proximity to nature and everyday amenities. This two-storey home features a practical and comfortable layout with three bedrooms and two full bathrooms upstairs, along with a convenient second-floor laundry room - a feature many homeowners appreciate for its ease and efficiency. The entire home is carpet-free, offering a clean and modern aesthetic throughout. The finished basement adds two additional rooms and a full bathroom, ideal for guests, home offices, or flexible family use. A spacious deck in the backyard provides a great space to relax, entertain, or enjoy outdoor meals in the warmer months. Recent updates include a new water softener (2025), sump pump replacement (2021), bathroom faucet upgrades (2020), and laminate flooring installed in the basement (2021). This home is situated within the catchment area of highly regarded schools an important consideration for many families and is close to parks, walking trails, Costco, and The Boardwalk, offering both tranquility and convenience. With its prime location, updated features, and rarely available status in this neighbourhood, 653 Rhine Fall Drive is a home not to be missed.
Read more
Auto Garage Door RemoteCarpet FreeSump PumpWater SoftenerTrees/WoodsForest
Facts & features
TypeDetached
Style2-storey
Built16-30
Size2K~2.5K Sq.Ft.
Lot43.57 x 104.99 ft
Tax$6,477 (2024)
HeatingForced air, gas
CoolingCentral air
BasementFinished
Parking2 drive
WaterMunicipal
FireplaceYes, natural gas
Book a viewing
Wed28Oct
Thu29Oct
Fri30Oct
Sat31Oct
Sun1Nov
Pick a time
Rooms
13 rooms · 4 bathrooms
Main floor4 rooms
Living room14′ × 15′1″211 sq.ft.
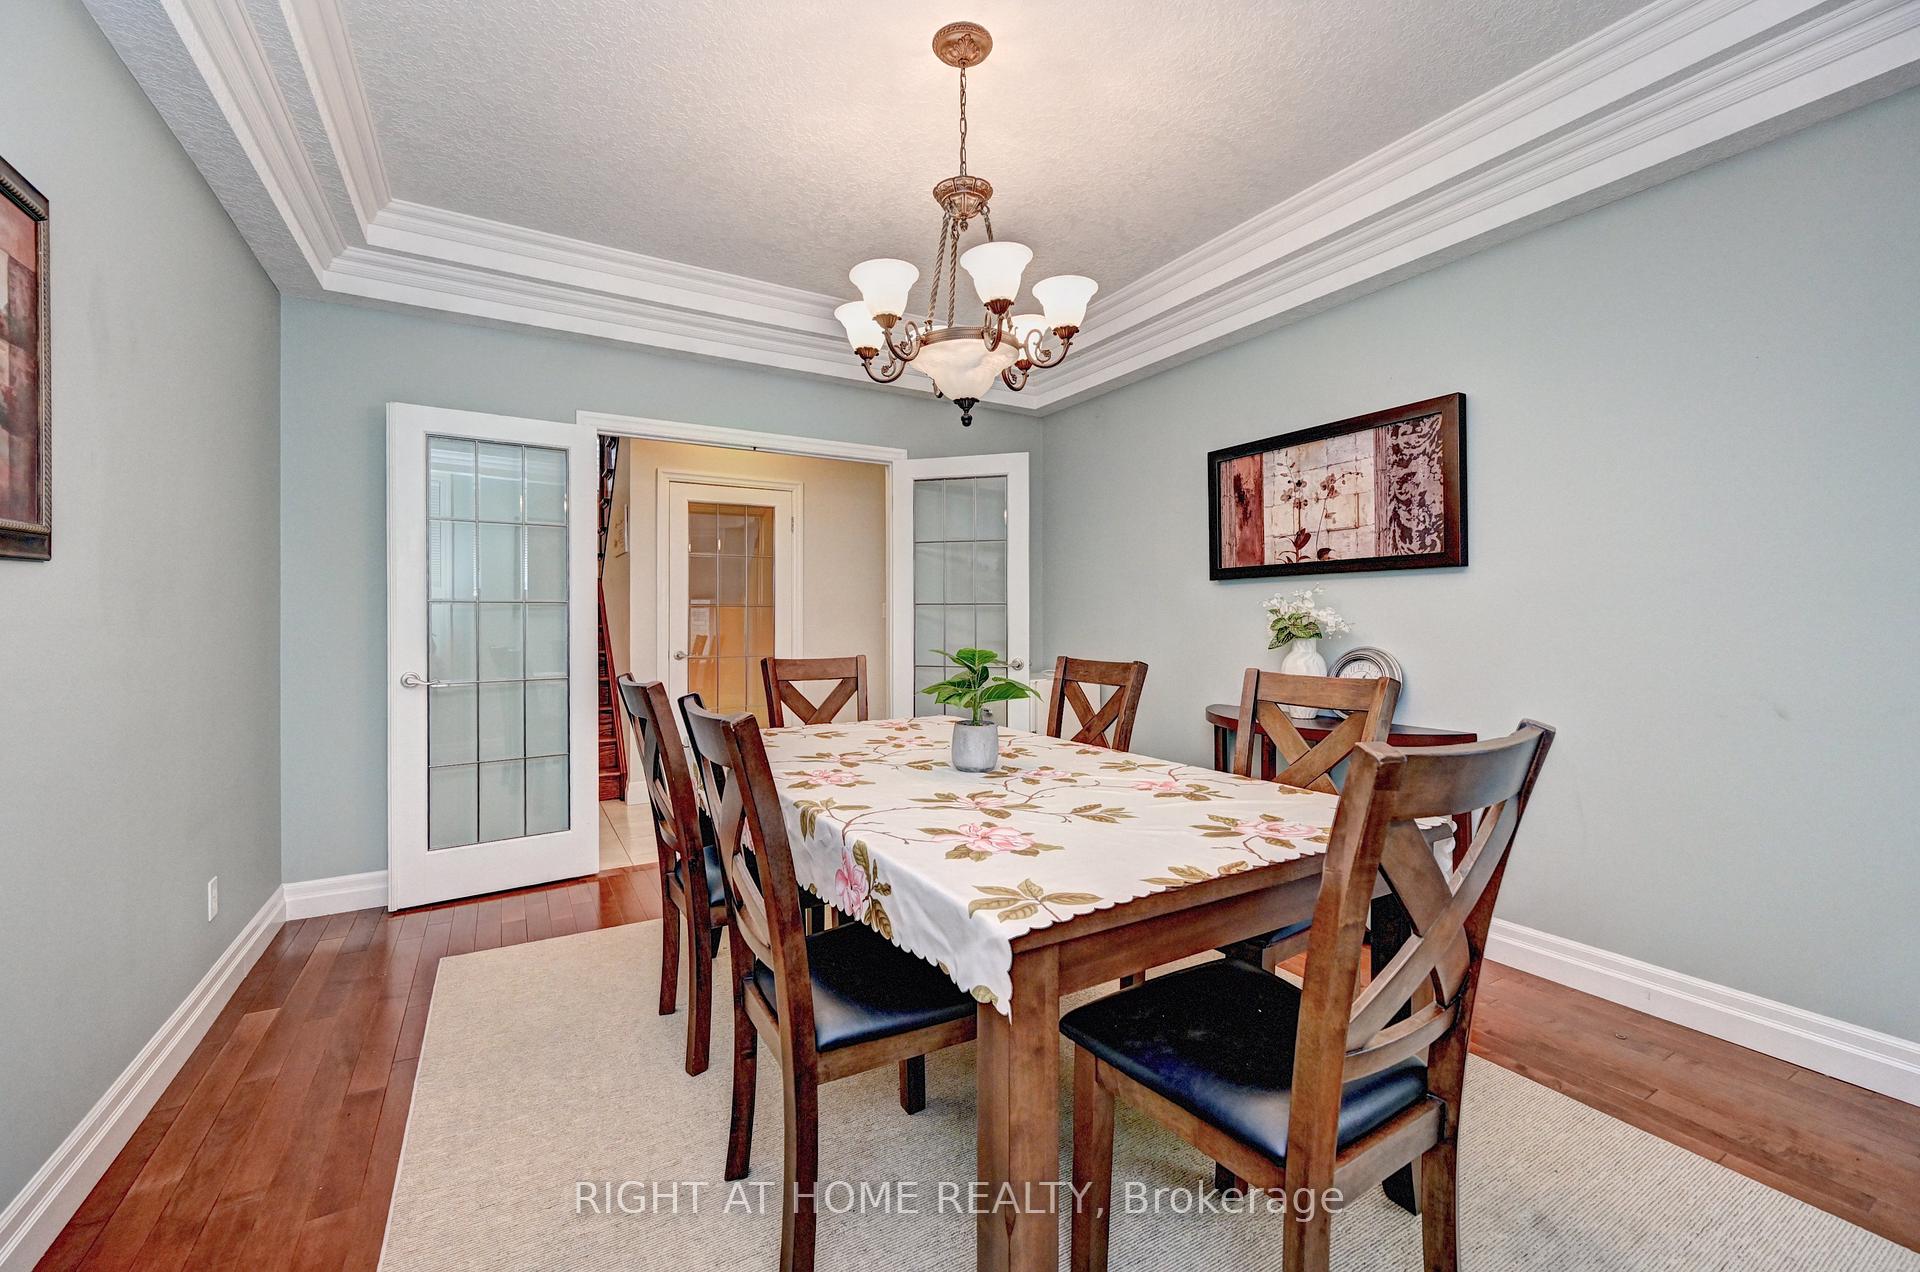
Dining room12′ × 13′11″167 sq.ft.
Kitchen10′ × 16′160 sq.ft.
Bathroom3′11″ × 7′4″29 sq.ft.
Second floor5 rooms
Primary bedroom15′7″ × 16′2″252 sq.ft.
Bedroom 212′8″ × 15′3″193 sq.ft.
Bedroom 311′4″ × 13′9″156 sq.ft.
Bathroom8′5″ × 11′5″96 sq.ft.
Bathroom8′4″ × 11′5″95 sq.ft.
Basement4 rooms
Recreation13′10″ × 15′7″216 sq.ft.
Bedroom 411′3″ × 14′9″166 sq.ft.
Bedroom 58′8″ × 15′130 sq.ft.
Bathroom6′1″ × 8′4″51 sq.ft.
Bathrooms4
4-pcSecond4-pcSecond3-pcBasement2-pcMain
Thinking of selling your home?See what your home is worth today.

 See all 50 photos
