
 See all 41 photos
Property history

This listing has ended. It is no longer available.
Property not available for sale or for rent.
Ask about this home
A HOMEH agent will answer your questions about this home.Ask HOMEH
About this home
657 Montpellier Drive, Waterloo
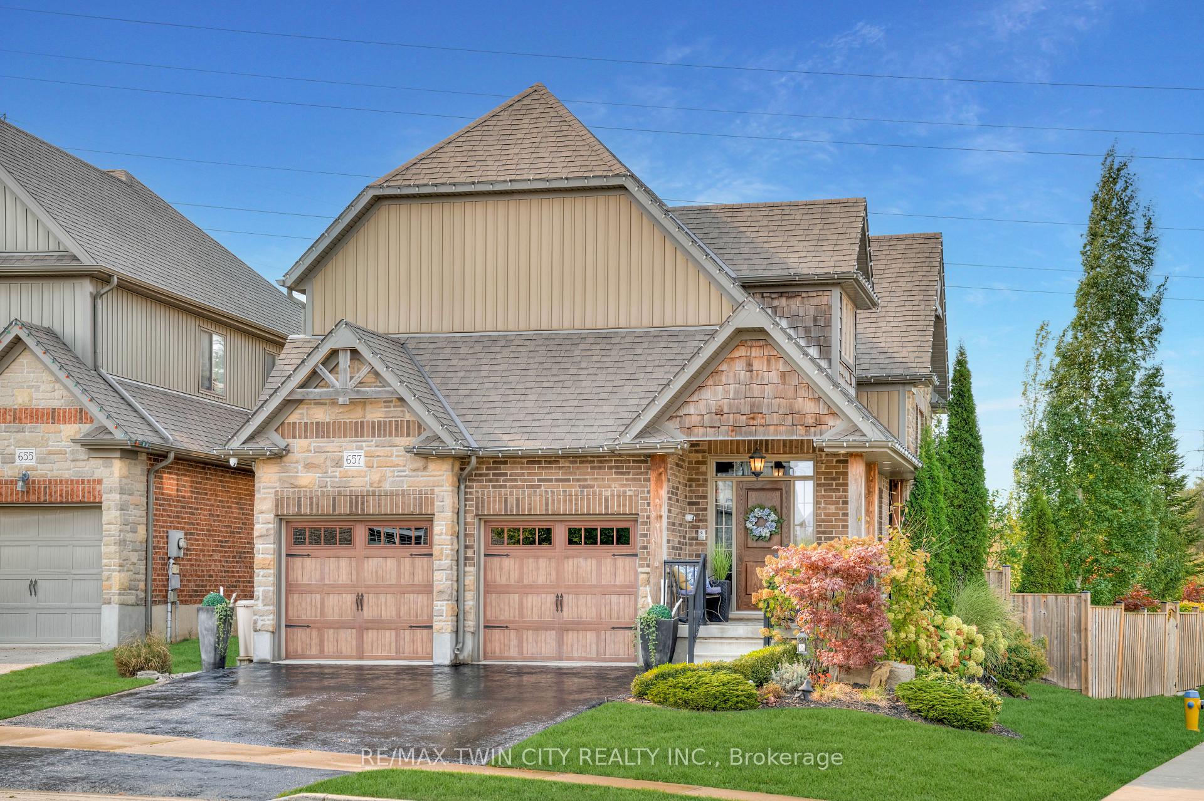
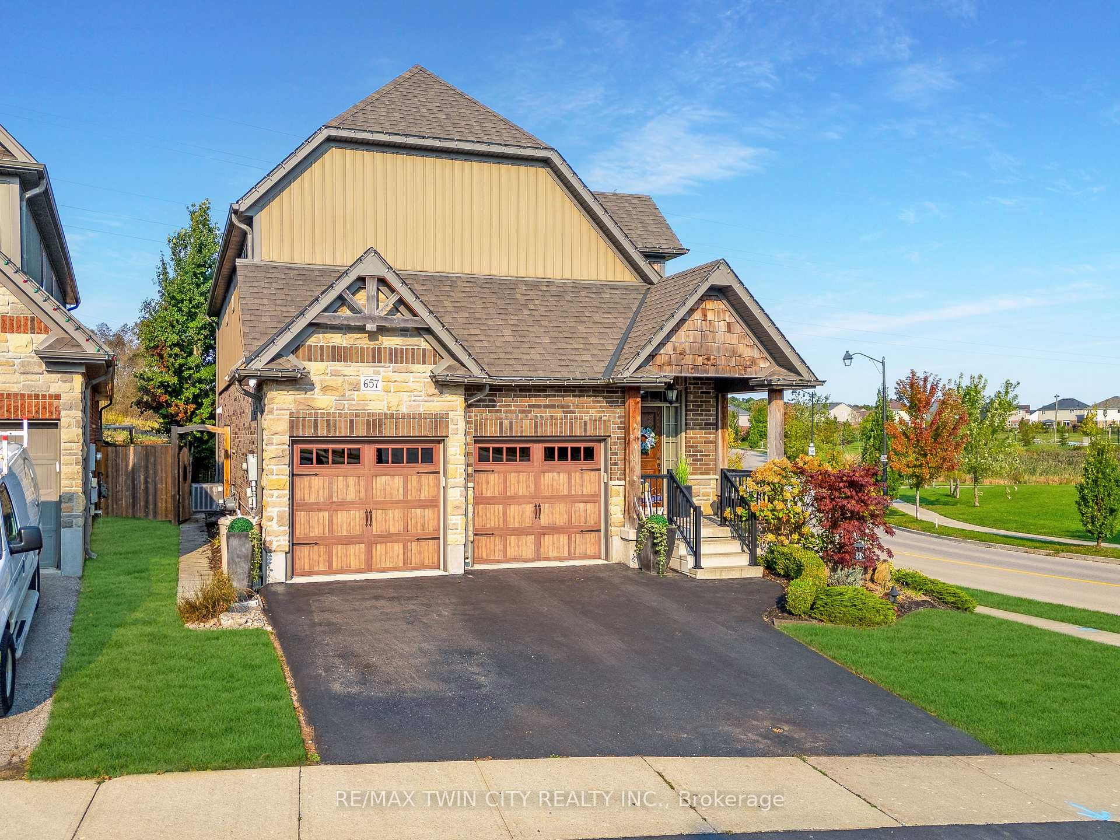
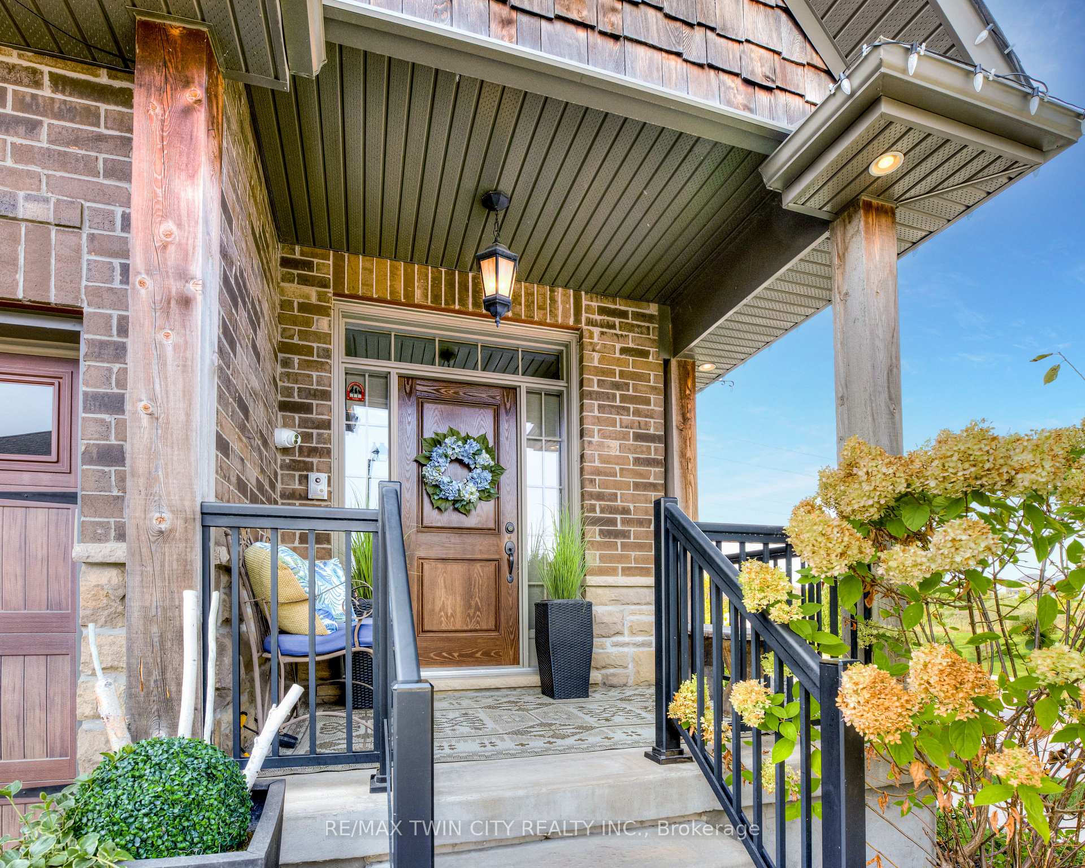
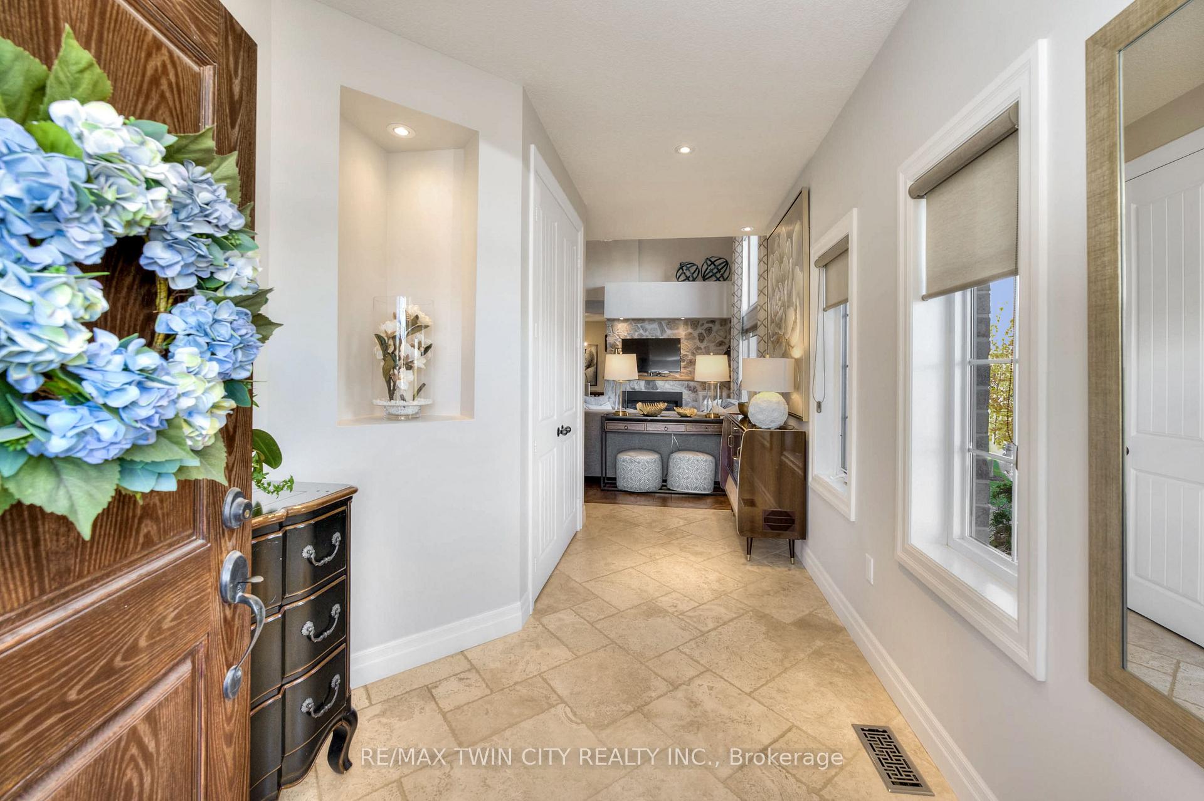
This perfectly positioned Executive family home is in the heart of Waterloos vibrant Clair Hills. With fantastic French Alps Chalet style curb appeal, high-end finishes, an expansive carpet-free main floor, and an entertainer's basement with a wet bar, this home is the perfect blend of elegance and family-friendly comfort. Check out our TOP 6 reasons why this could be your dream home! #6 LOCATION - Enjoy everything Clair Hills offers, from nearby parks and trails to quick and easy access to shopping, including The Boardwalk shopping centre, Costco, dining, and more. #5 EXPANSIVE MAIN FLOOR - The living room impresses with 18-foot vaulted ceilings, large park-facing windows, and a cozy gas fireplace with a stone surround and wood mantle. #4 EXCELLENT EAT-IN KITCHEN - The kitchen boasts granite countertops, a double granite sink, an island with a breakfast bar, plenty of cabinetry and stainless steel appliances. #3 BACKYARD RETREAT - A covered porch and a fully fenced backyard offers ample outdoor space. Relax under the gazebo or lounge on the deck, soak in the beautiful professional landscaping and peaceful views. With no rear neighbours and backing onto a trail, this lot truly stands out. #2 BEDROOMS & BATHROOMS - Retreat to the primary bedroom, complete with a 4-piece ensuite. Youll also find two bright bedrooms and a main 4-piece bath. #1 FULLY FINISHED BASEMENT - Its fantastic functional layout makes the space ideal for entertaining or as an upscale guest retreat. And if needed, a bit of effort could transform this into the perfect in-law setup. The wet bar is a standout feature complete with sleek built-in wine fridges, elegant quartz countertops, and everything you need to serve up your favourite drinks, while the cozy living area, complete with custom built-ins, is perfect for movie nights. Youll also find a spacious fourth bedroom, which could easily serve as a great home office, and a luxe four-piece bathroom with heated floors and a shower-tub combo.
Facts & features
Ask about this home
A HOMEH agent will answer your questions about this home.
Rooms
12 rooms · 4 bathrooms
- Dining room11′8″ × 11′10″138 sq.ft.
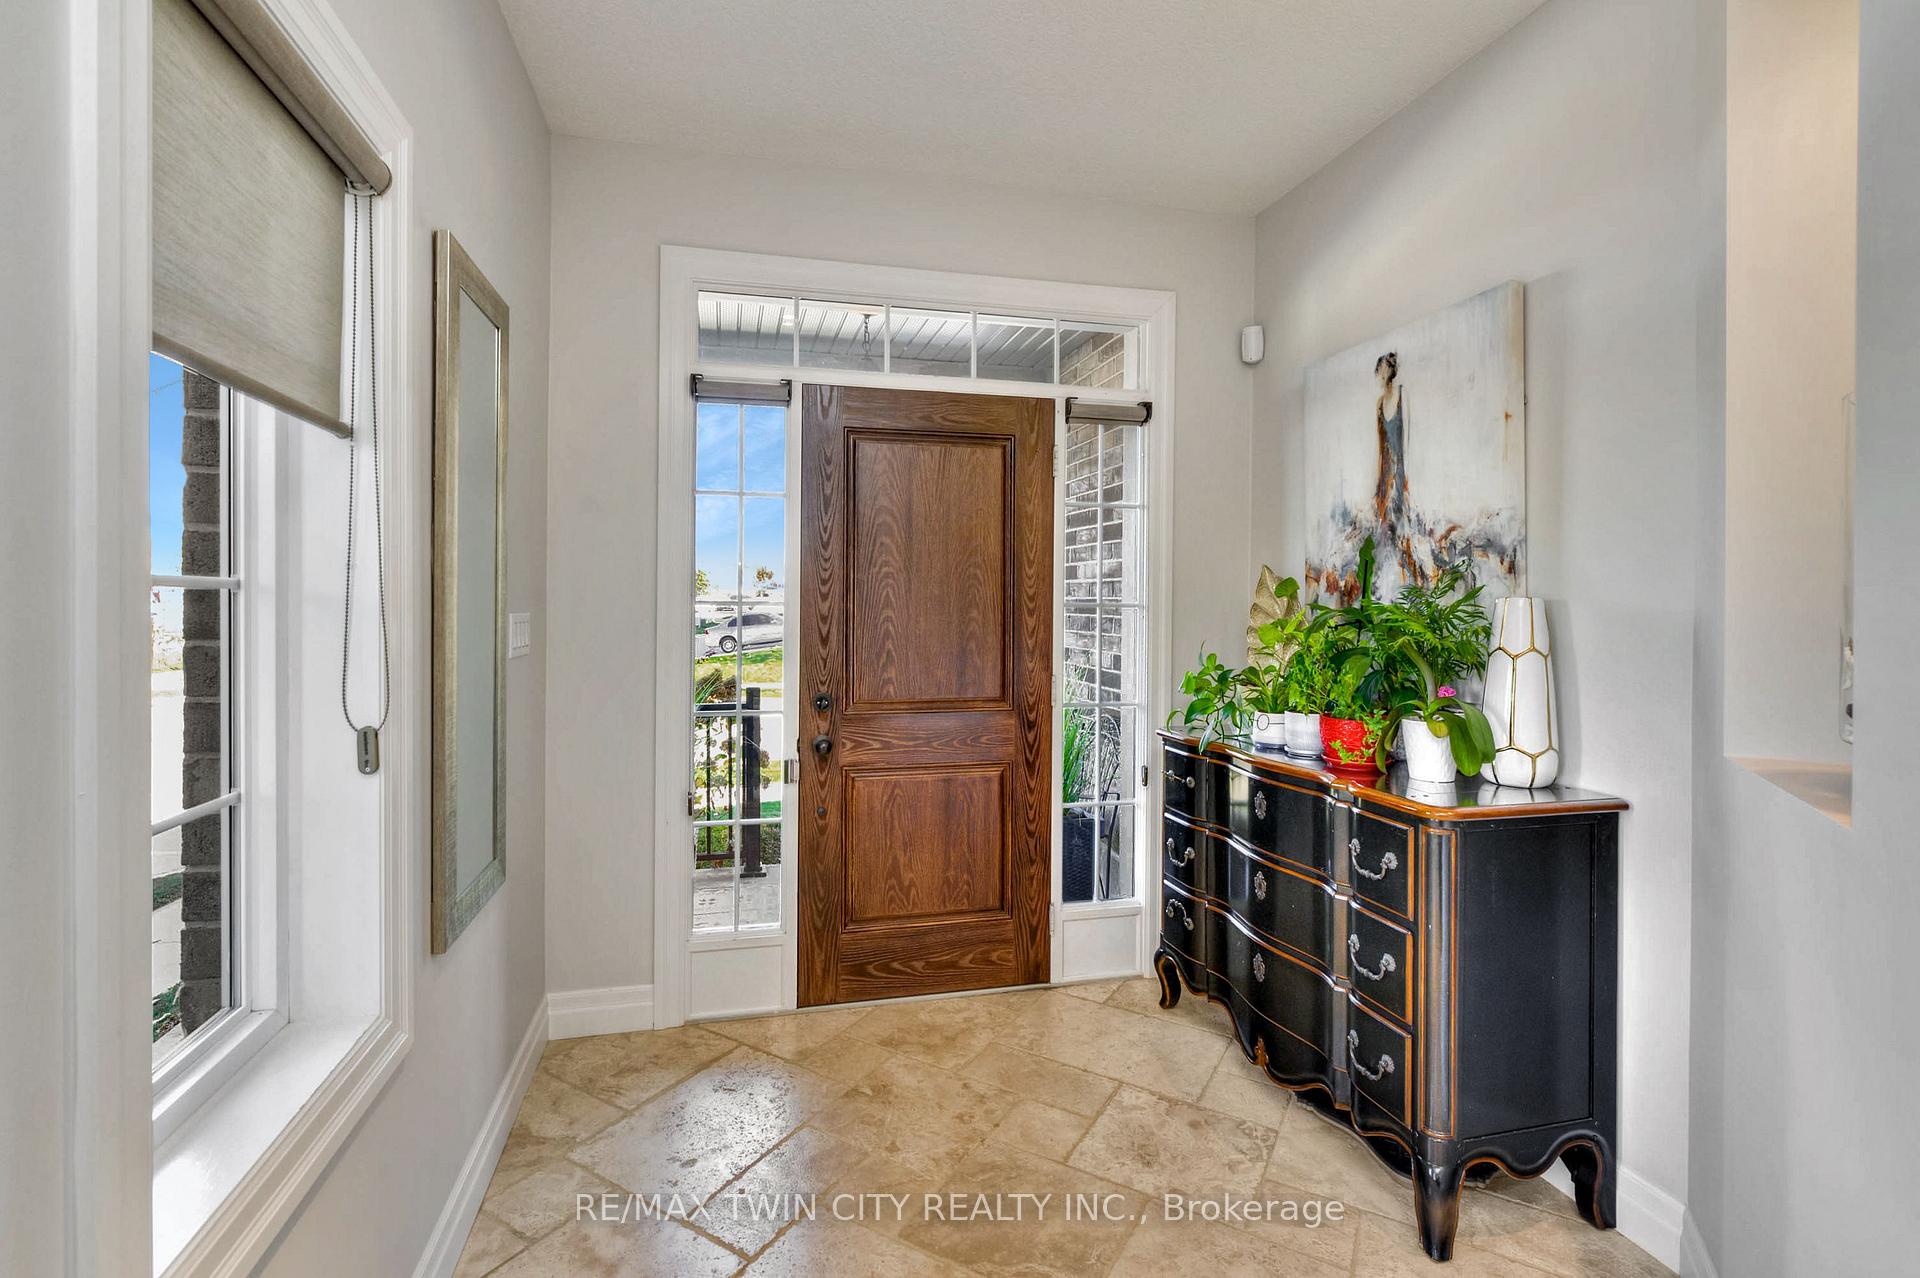
- Foyer7′10″ × 7′5″58 sq.ft.
- Kitchen10′6″ × 11′10″124 sq.ft.
- Living room13′10″ × 16′6″228 sq.ft.
- Bedroom 215′6″ × 11′6″178 sq.ft.
- Bedroom 310′4″ × 11′6″119 sq.ft.
- Primary bedroom20′5″ × 17′2″350 sq.ft.
- Other6′4″ × 8′6″54 sq.ft.
- Other11′6″ × 7′2″82 sq.ft.
- Office9′10″ × 11′10″117 sq.ft.
- Recreation13′8″ × 20′11″286 sq.ft.
- Utility room13′10″ × 7′9″107 sq.ft.
Around this home
Schools nearby
School rating, out of 10.
Listing details
Helpful tools
Your HOMEH agent
"I would see it this week."
Ask HOMEH about this home
Price, neighbourhood, monthly cost. Ask anything.
HOMEH Intelligent Agent is an AI, not a licensed representative. Check anything important with your agent.