
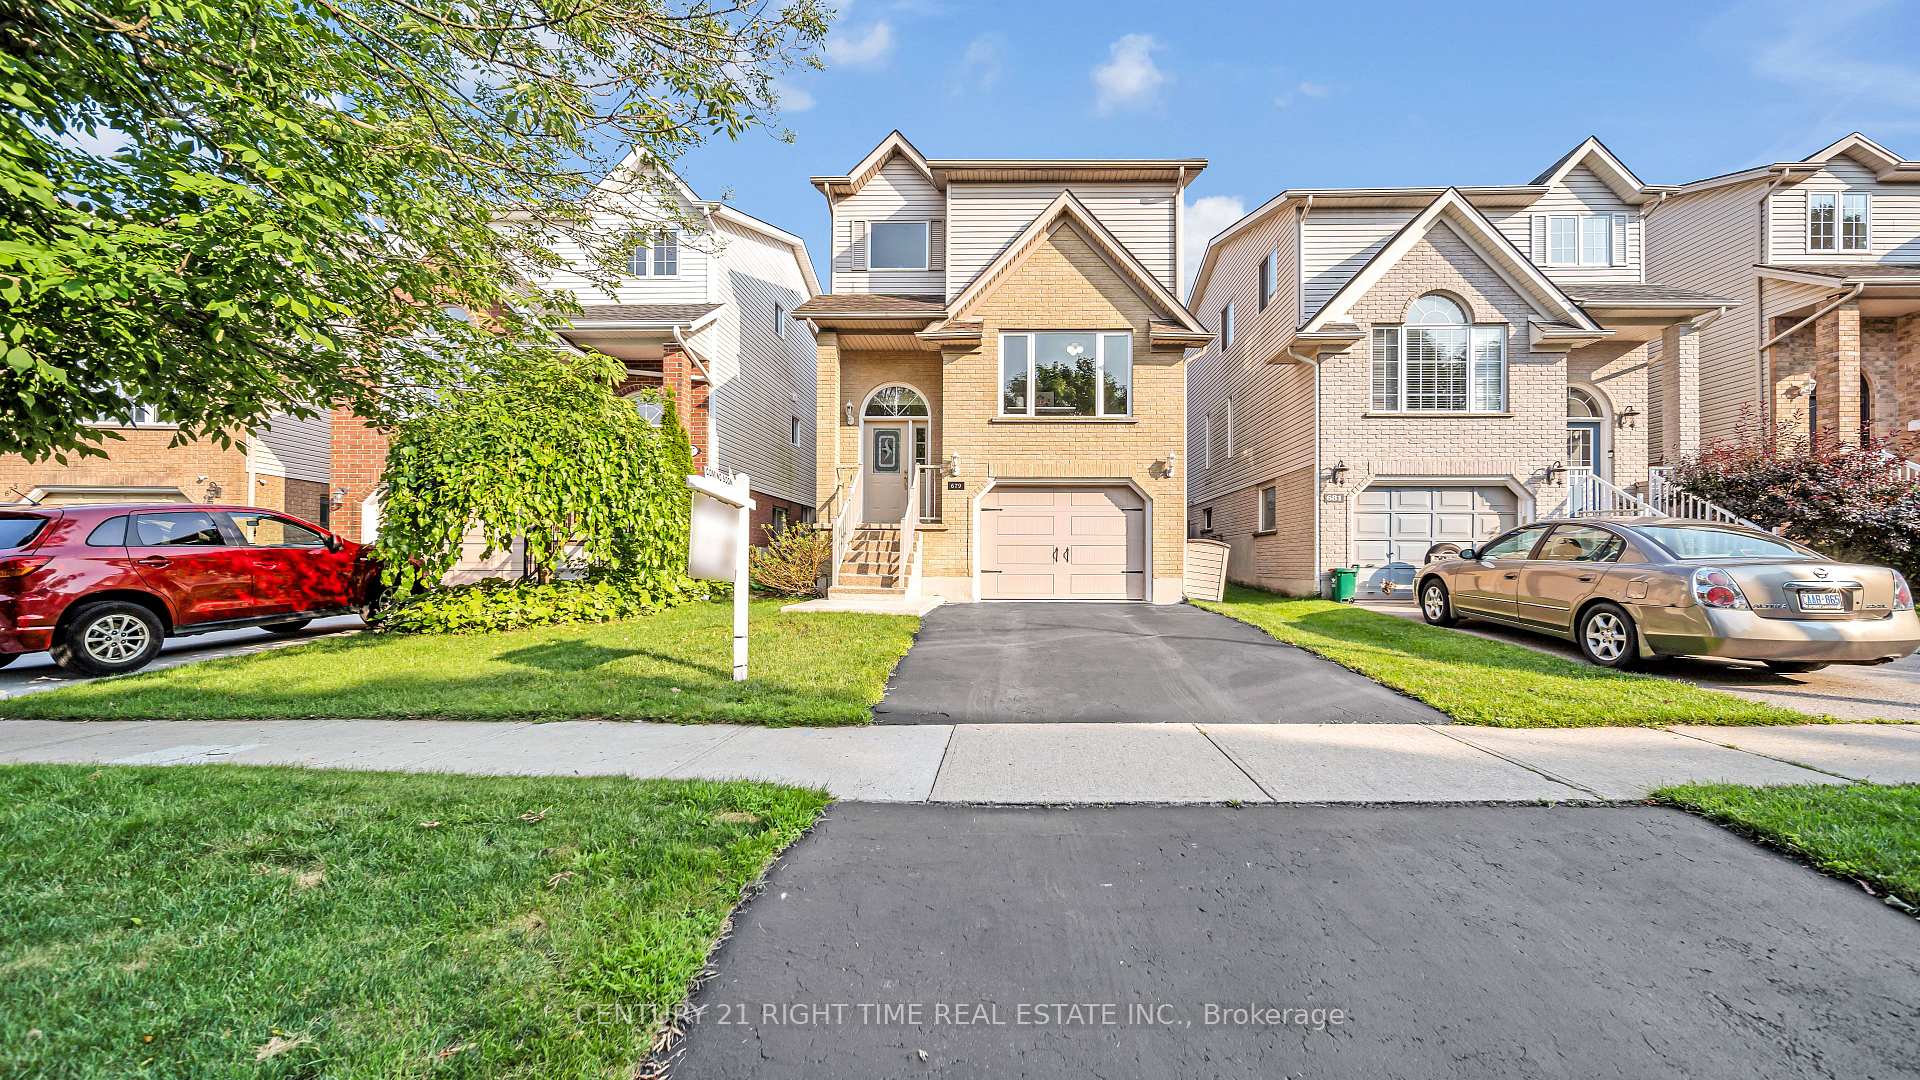
679 Keatswood Crescent
Waterloo679 Keatswood Crescent
Waterloo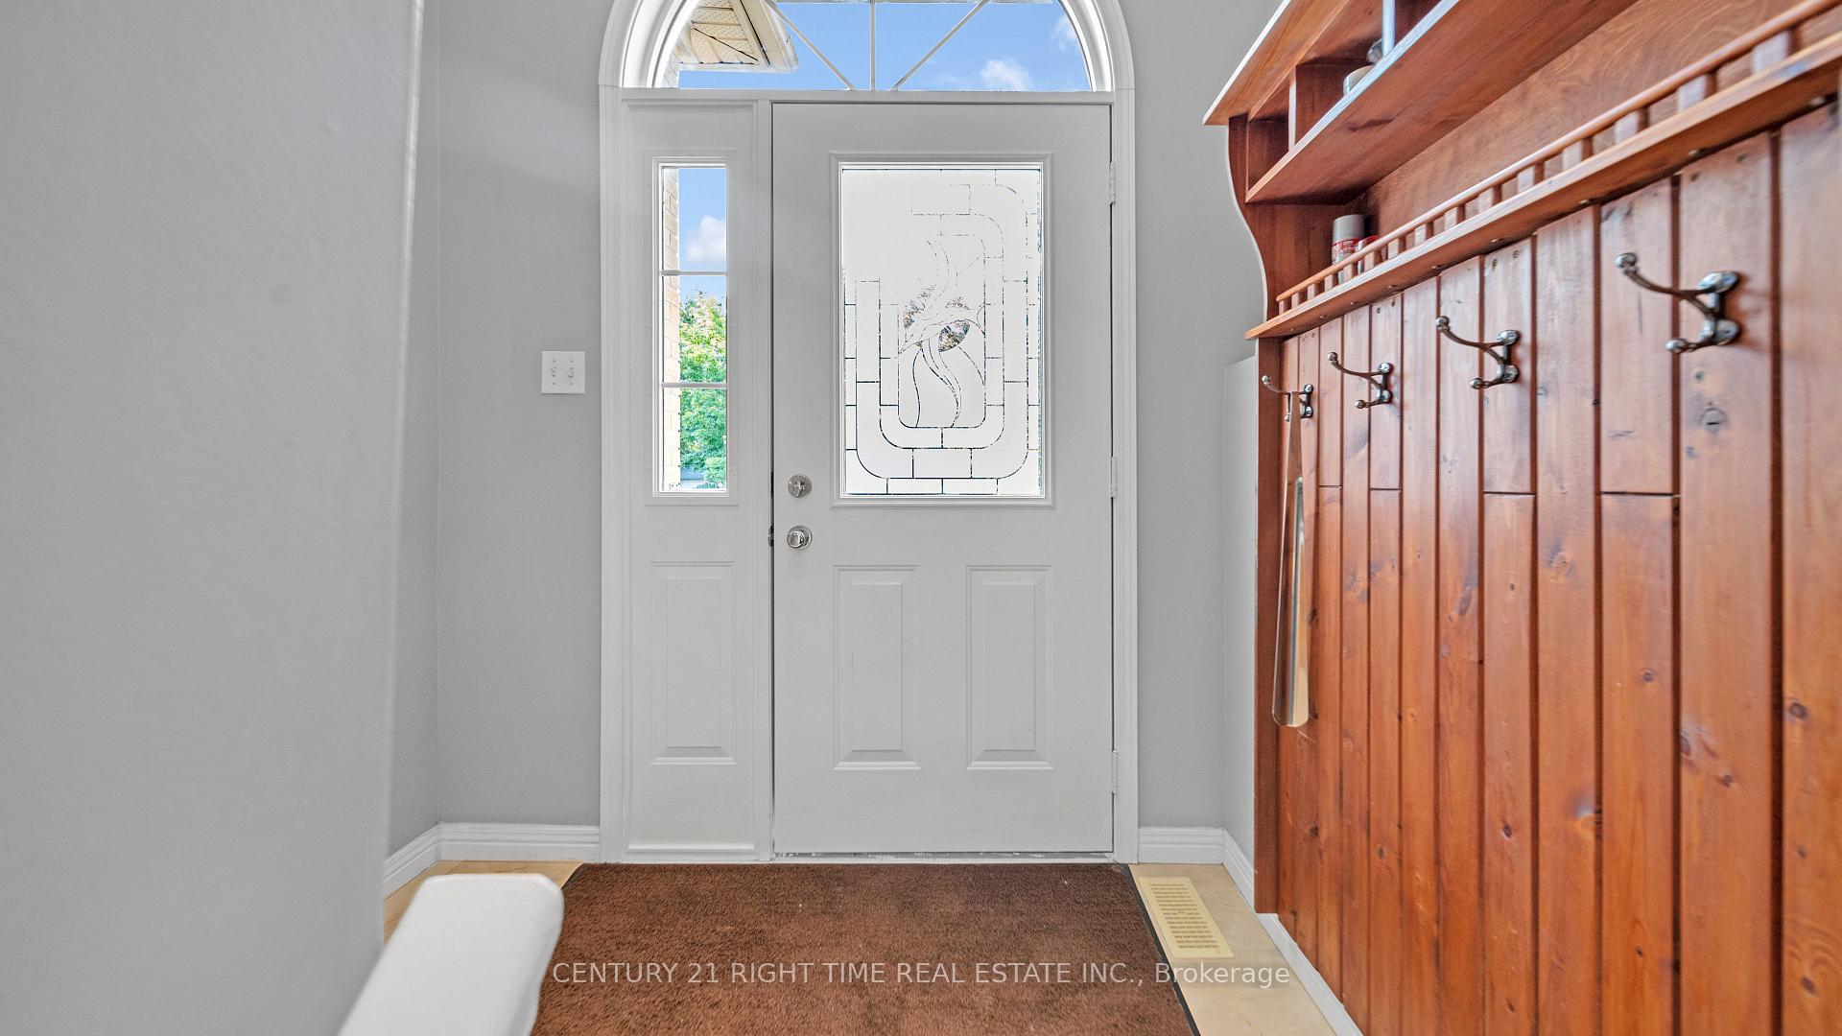
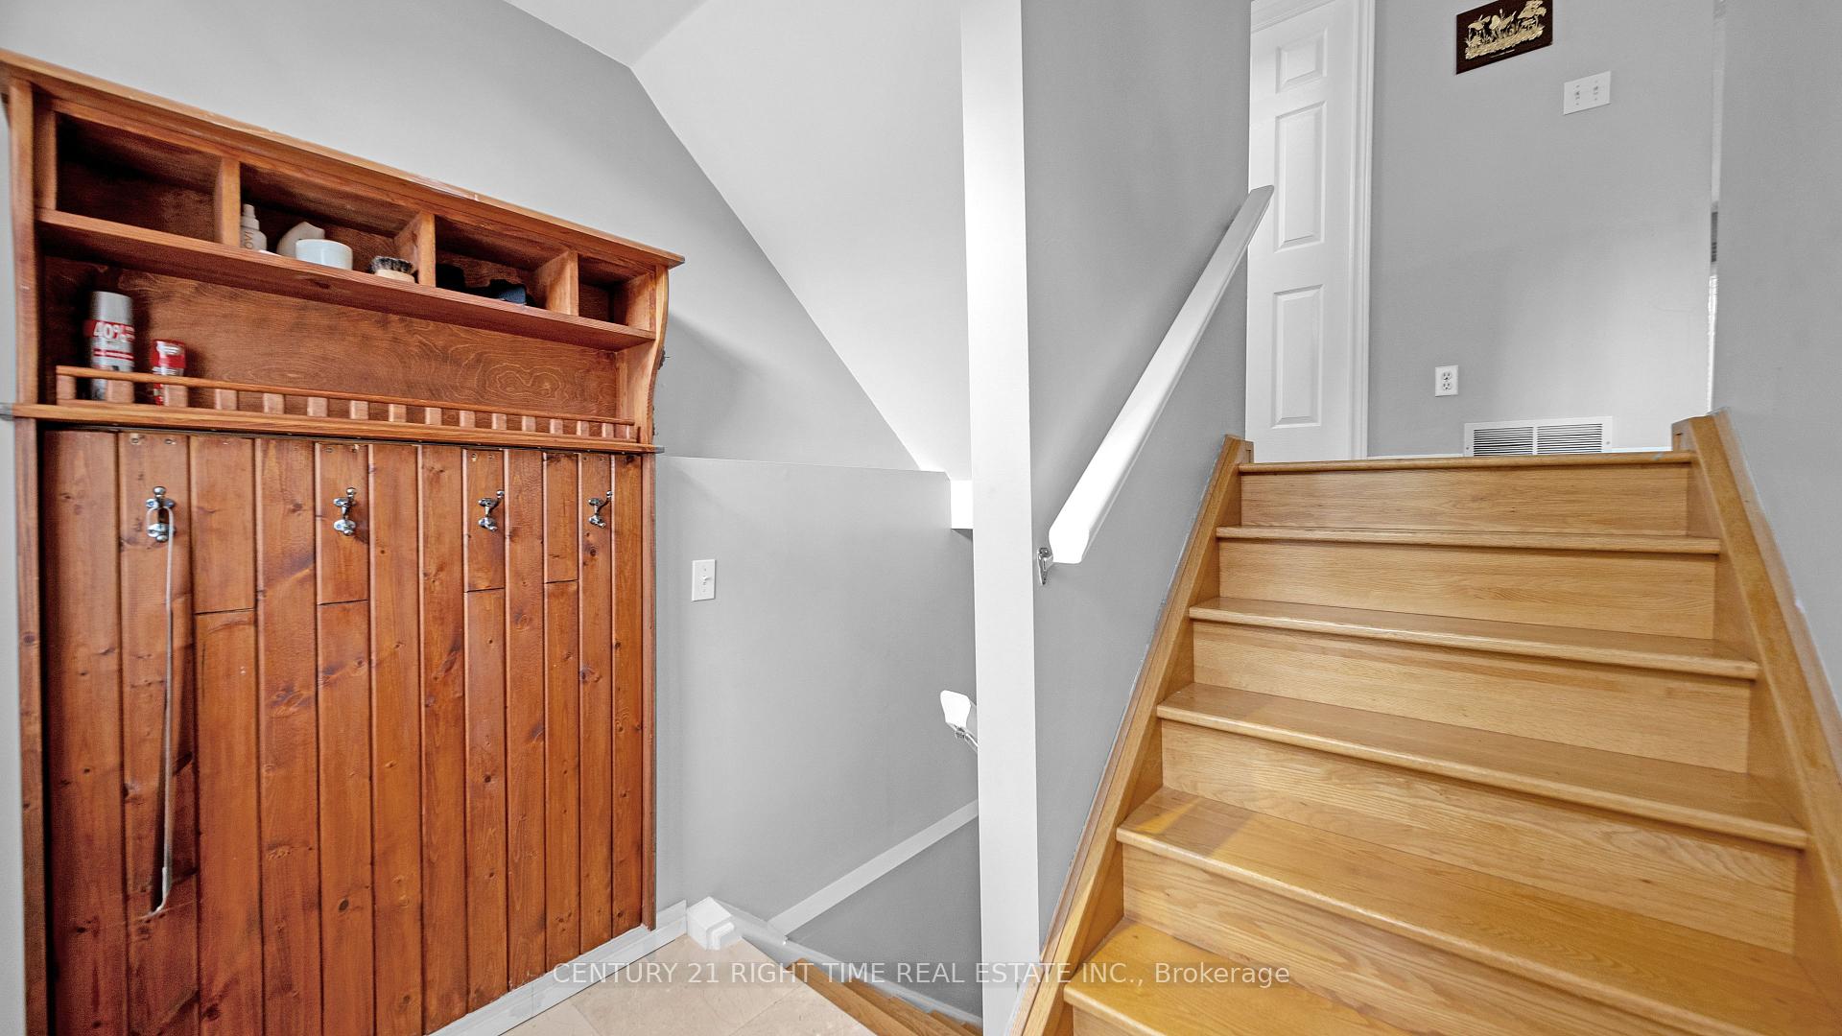 See all 40 photos
Property history

This listing has ended. It is no longer available.
Property not available for sale or for rent.
Ask about this home
A HOMEH agent will answer your questions about this home.Ask HOMEH
About this home
679 Keatswood Crescent, Waterloo
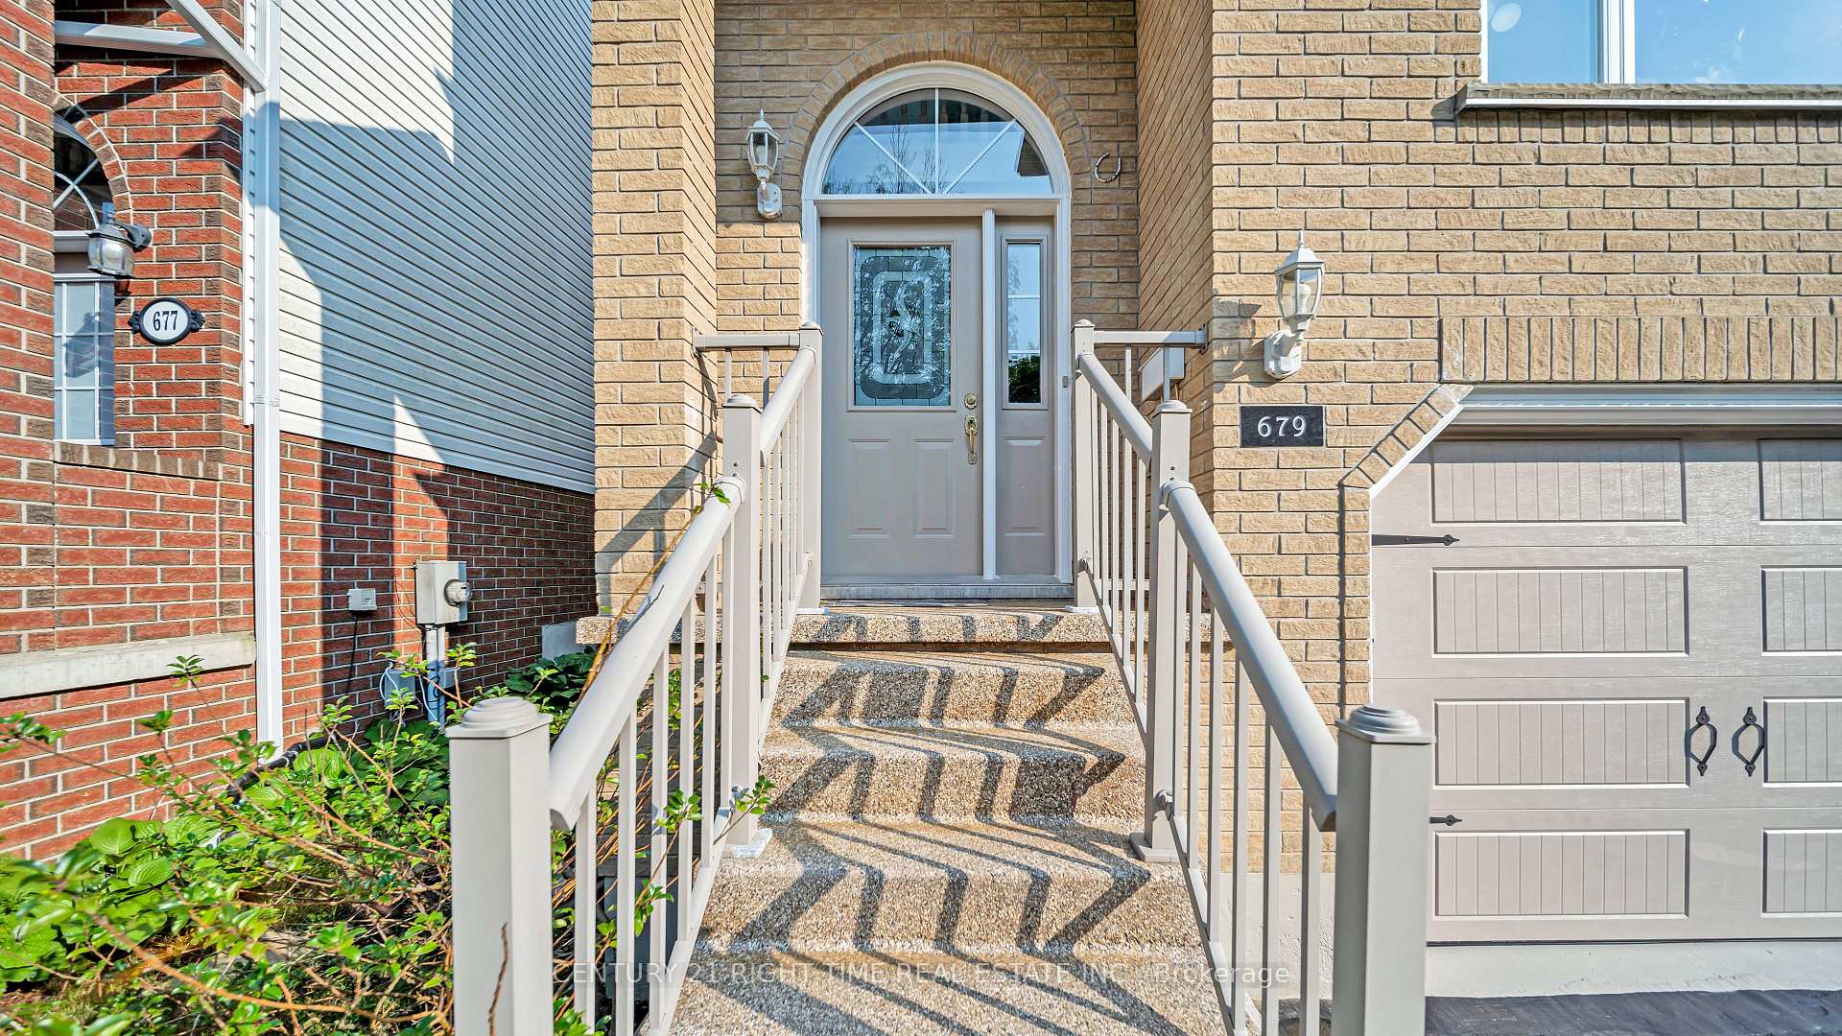
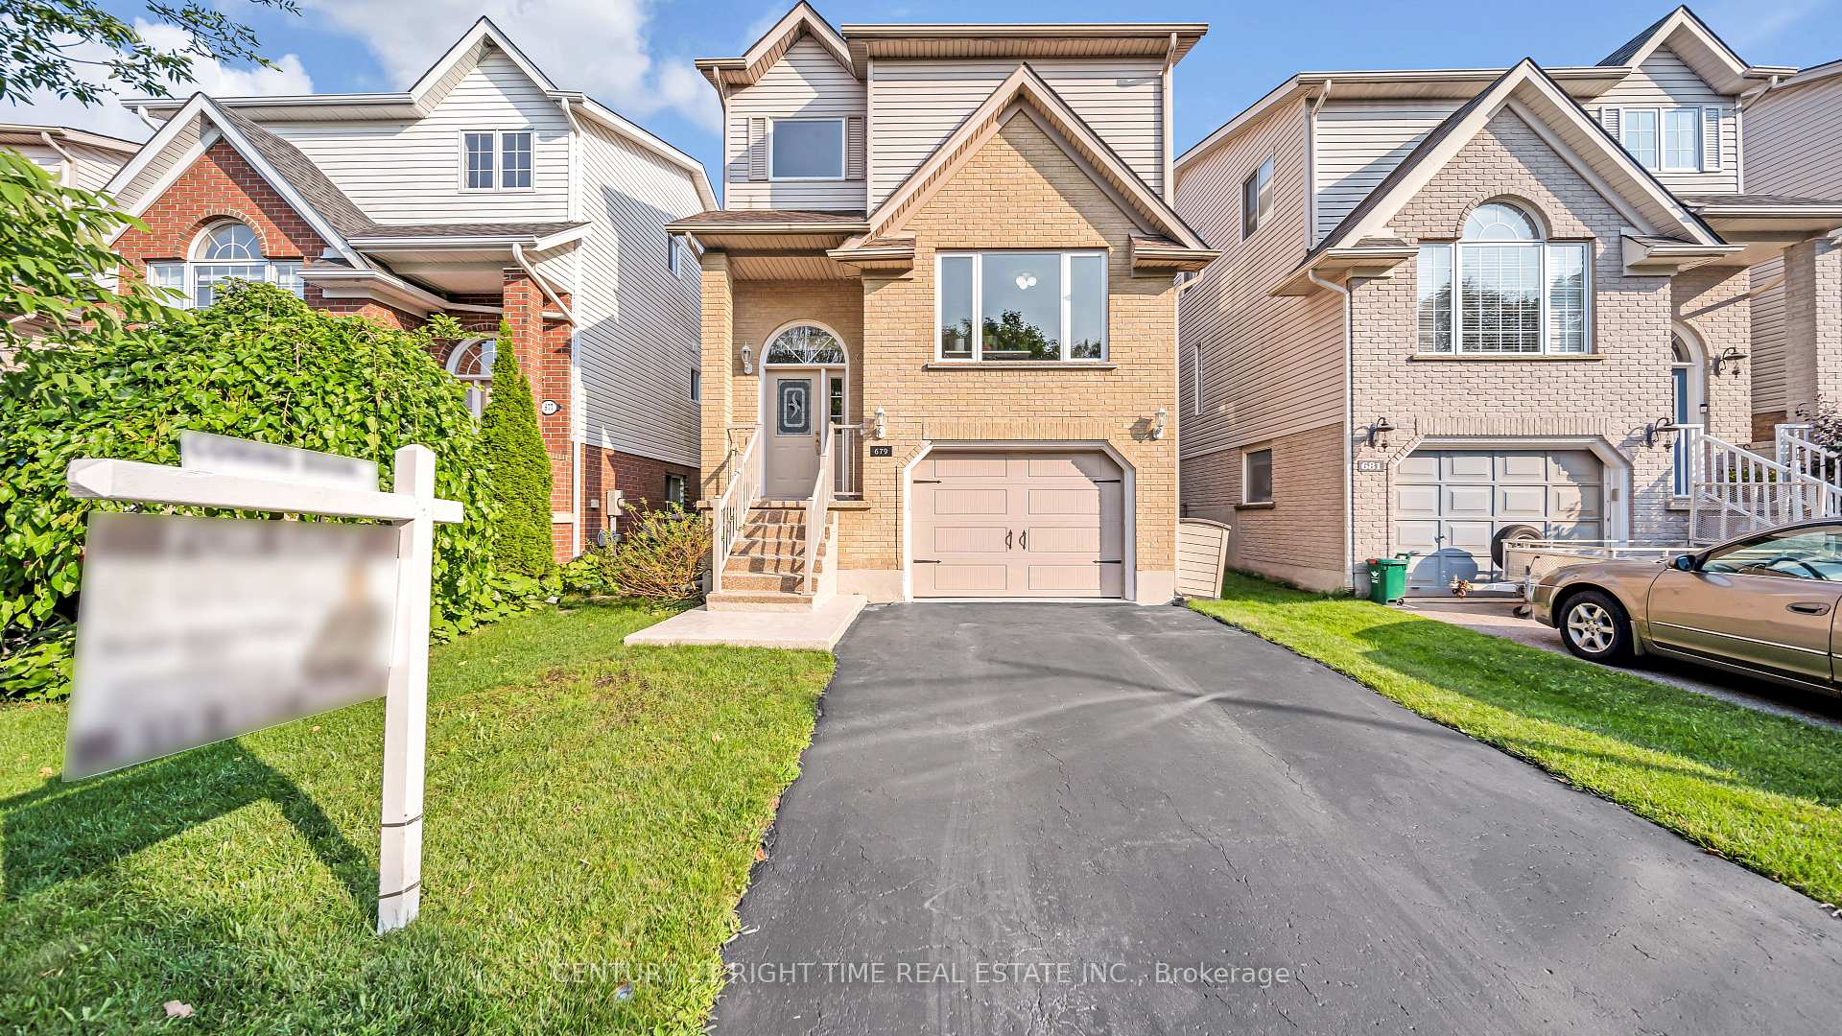
Welcome to this beautiful, a well-maintained and an immaculate 3 bed, 2.5 bath detached home backing onto greenspace and trail with a single car garage and wide asphalt driveway - a perfect family starter home at a quiet crescent within walking distance to The Boardwalk shops, walking trails, Mary Johnson School, and many more. When you enter through the foyer, carpet-free main floor features a spacious and bright recently renovated custom kitchen with granite countertops, S/S dishwasher, stove, range hood and microwave and standard refrigerator, extended breakfast bar, plenty of kitchen cabinets, sink with in built soap dispenser and tiled backsplash. Additionally, it boasts a dining room, a powder room and a spacious living room with fireplace and huge windows allowing abundance of light during the day. A door open to the private upgraded wooden deck with awnings and a huge well-maintained fully fenced backyard. Second floor features a master bedroom with his & her closet and a 3pc master bathroom. Other 2 good sized bedrooms with huge closets and 4 pc family bathroom. Fully finished basement with a den and a rec room for your family's get together. Laundry in the basement. Close to Boardwalk plaza, shopping centres, public schools, parks, walking trails and few minutes drive to University of Waterloo, Wilfrid Laurier University and Conestoga College. The house is mostly upgraded including Roof (2018), fully custom renovated kitchen (2023), all bathrooms (2023), railings and stairs to the entrance (2020).
Facts & features
Ask about this home
A HOMEH agent will answer your questions about this home.
Rooms
12 rooms · 3 bathrooms
- Living room20′3″ × 11′5″231 sq.ft.
- Dining room9′2″ × 9′9″89 sq.ft.
- Kitchen12′7″ × 11′9″148 sq.ft.
- Bathroom4′8″ × 6′28 sq.ft.
- Bedroom12′8″ × 11′7″147 sq.ft.
- Bedroom 29′5″ × 10′6″99 sq.ft.
- Bedroom 312′9″ × 11′1″142 sq.ft.
- Bathroom4′11″ × 9′3″46 sq.ft.
- Bathroom7′3″ × 8′58 sq.ft.
- Den6′7″ × 7′5″49 sq.ft.
- Family room10′4″ × 13′134 sq.ft.
- Utility room12′4″ × 8′5″104 sq.ft.
Around this home
Schools nearby
School rating, out of 10.
Listing details
Helpful tools
Your HOMEH agent
"I would see it this week."
Ask HOMEH about this home
Price, neighbourhood, monthly cost. Ask anything.
HOMEH Intelligent Agent is an AI, not a licensed representative. Check anything important with your agent.