
 See all 50 photos
Property history

This listing has ended. It is no longer available.
Property not available for sale or for rent.
Ask about this home
A HOMEH agent will answer your questions about this home.Ask HOMEH
About this home
705 Breakwater Crescent, Waterloo
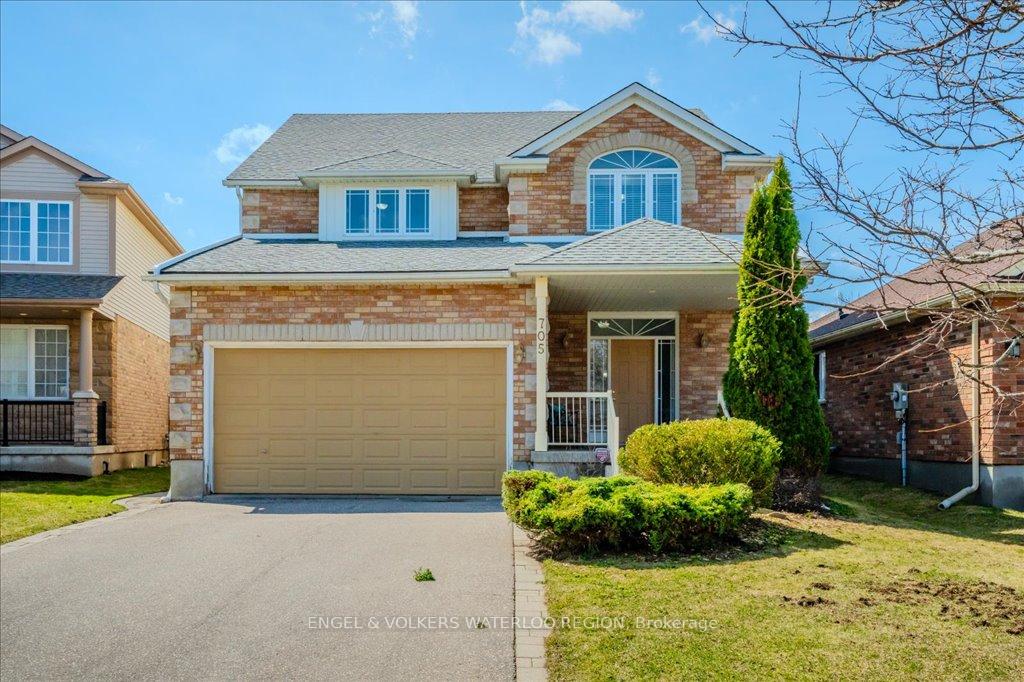
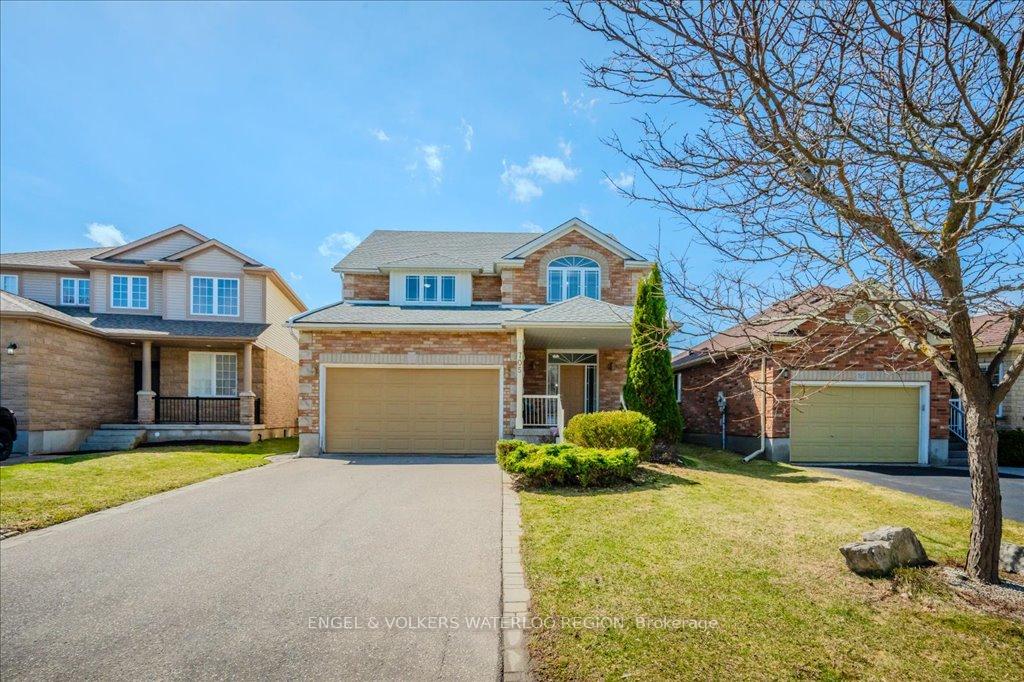
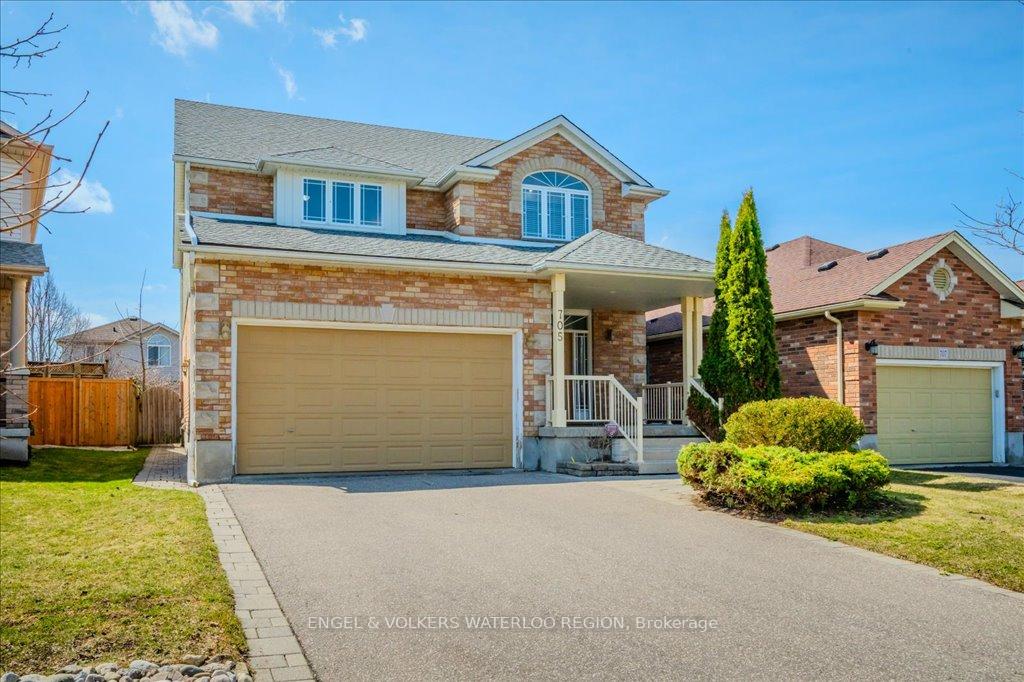
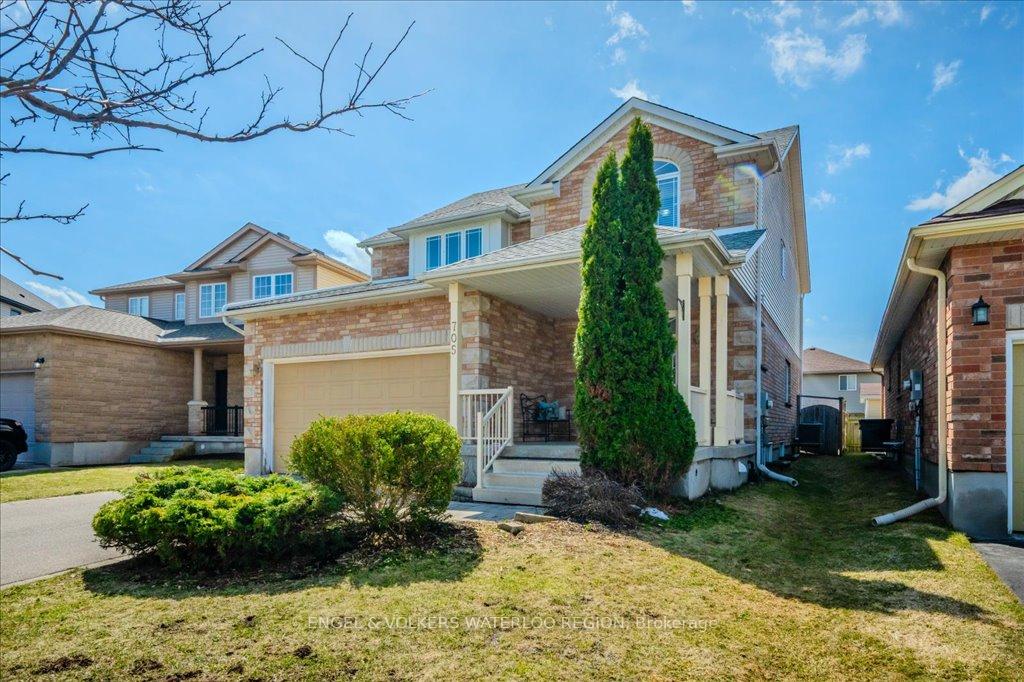
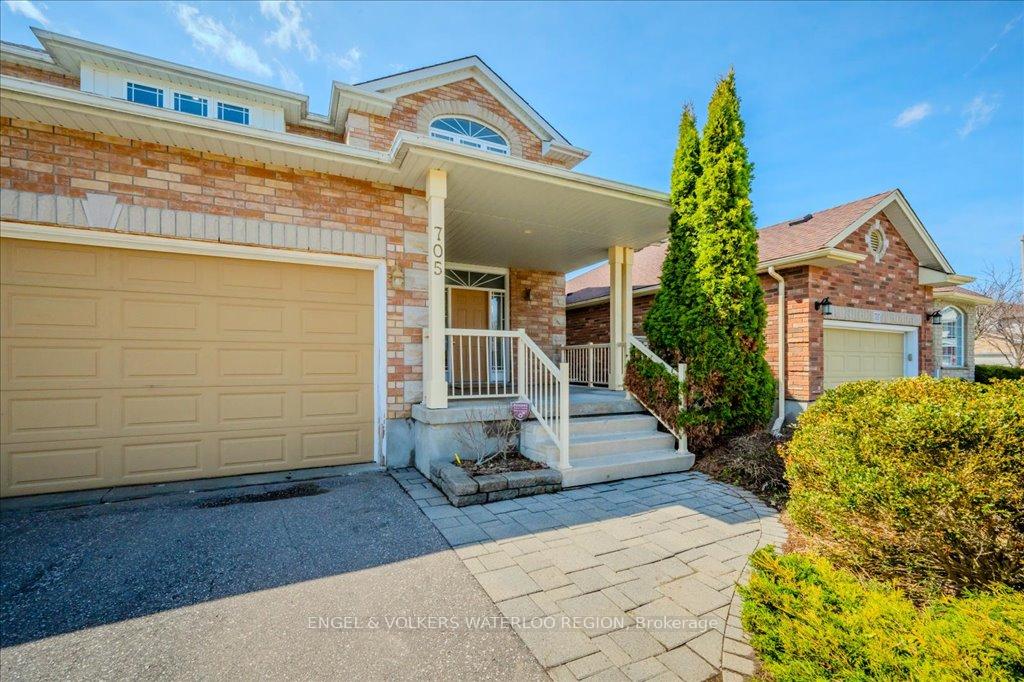
***Welcome to 705 Breakwater***Nestled in the highly sought-after, family-friendly Eastbridge neighbourhood on a quiet cul-de-sac, this impeccably maintained, single-detached home offers a perfect blend of comfort and convenience. Featuring a double-car garage, a spacious 4-car driveway, and no sidewalk, this property provides ample parking and privacy. Step through the large covered porch and into a warm, inviting foyer that leads into an open-concept living and dining area, seamlessly connecting to a well-appointed kitchen with stunning granite countertops and abundant cabinetry. Adjacent to the kitchen, the bright breakfast nook opens through sliding doors to a private, fully fenced backyard with a southwest-facing patio, perfect for relaxation or entertaining. The expansive main-floor family room is bathed in natural light, creating a cozy atmosphere. The main floor also boasts 9-foot ceilings and elegant hardwood and ceramic flooring throughout. Upstairs, the spacious primary suite serves as a serene retreat, complete with a luxurious 5-piece ensuite and a generous walk-in closet. Three additional well-sized bedrooms share a beautifully designed 5-piece bathroom, offering ample space for the entire family. The fully finished basement provides even more room to spread out, with a large recreation room, a versatile guest bedroom or gym, and additional storage space to meet all your needs. Conveniently located near top-rated schools (Millen Woods P.S. and St. Luke), parks, shopping, public transit, the library, and major highways, this home offers the perfect combination of tranquility and accessibility. Don't miss the opportunity to make this exceptional property your own.
Facts & features
Ask about this home
A HOMEH agent will answer your questions about this home.
Rooms
17 rooms · 3 bathrooms
- Living room10′10″ × 13′4″145 sq.ft.
- Dining room10′10″ × 7′8″83 sq.ft.
- Kitchen11′5″ × 10′3″117 sq.ft.
- Breakfast8′8″ × 13′9″120 sq.ft.
- Family room10′11″ × 17′11″195 sq.ft.
- Laundry10′11″ × 10′2″111 sq.ft.
- Powder room3′1″ × 6′8″21 sq.ft.
- Primary bedroom14′11″ × 14′1″210 sq.ft.
- Bathroom11′5″ × 9′1″104 sq.ft.
- Bedroom 211′ × 14′2″156 sq.ft.
- Bedroom 315′7″ × 15′6″241 sq.ft.
- Bedroom 414′1″ × 12′9″180 sq.ft.
- Bathroom11′1″ × 8′88 sq.ft.
- Recreation19′9″ × 19′3″380 sq.ft.
- Den11′4″ × 29′5″333 sq.ft.
- Other19′9″ × 13′3″261 sq.ft.
- Utility room10′7″ × 8′85 sq.ft.
Around this home
Schools nearby
School rating, out of 10.
Listing details
Helpful tools
Your HOMEH agent
"I would see it this week."
Ask HOMEH about this home
Price, neighbourhood, monthly cost. Ask anything.
HOMEH Intelligent Agent is an AI, not a licensed representative. Check anything important with your agent.