
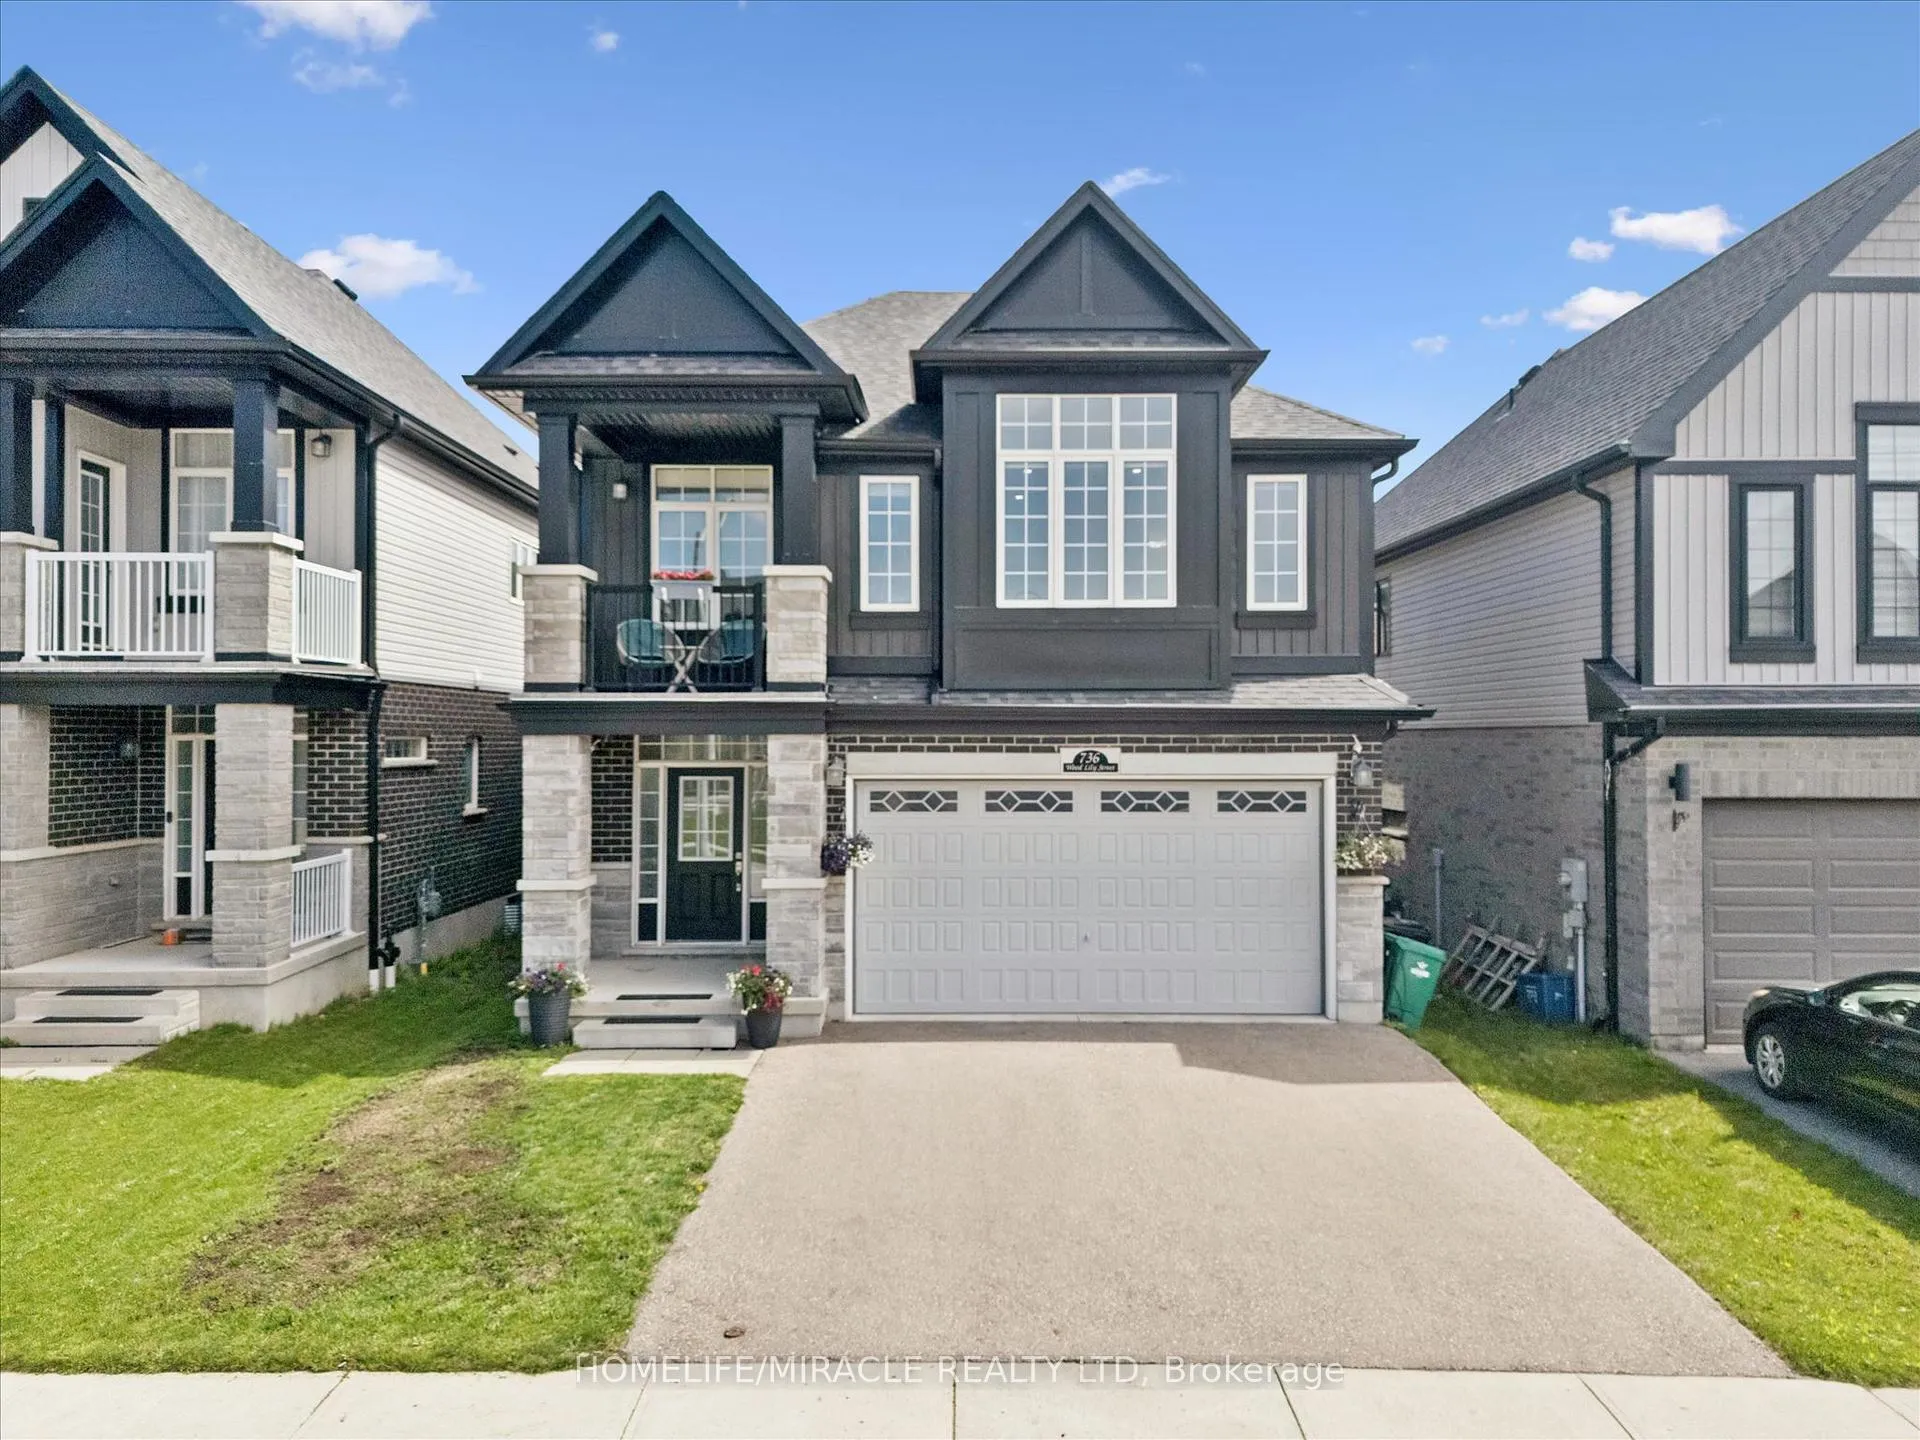
736 Wood Lily Street
Waterloo (Columbia Forest/Clair Hills)736 Wood Lily Street
Waterloo (Columbia Forest/Clair Hills)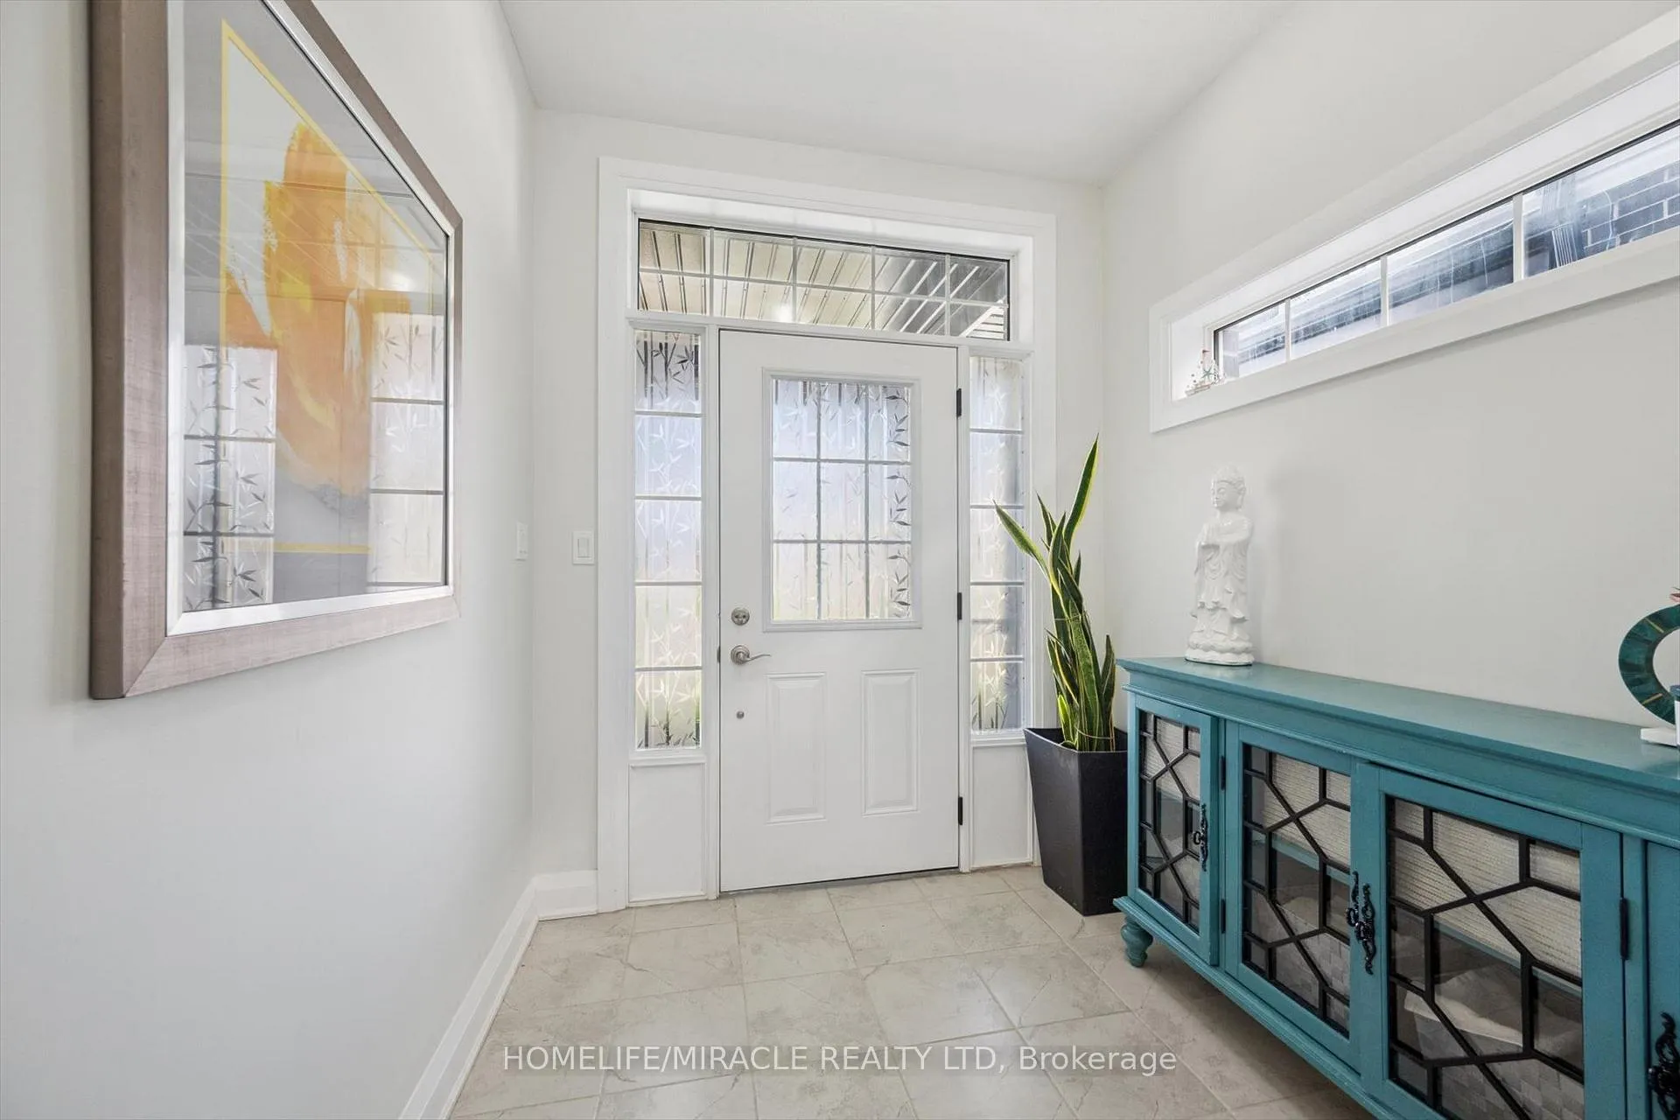
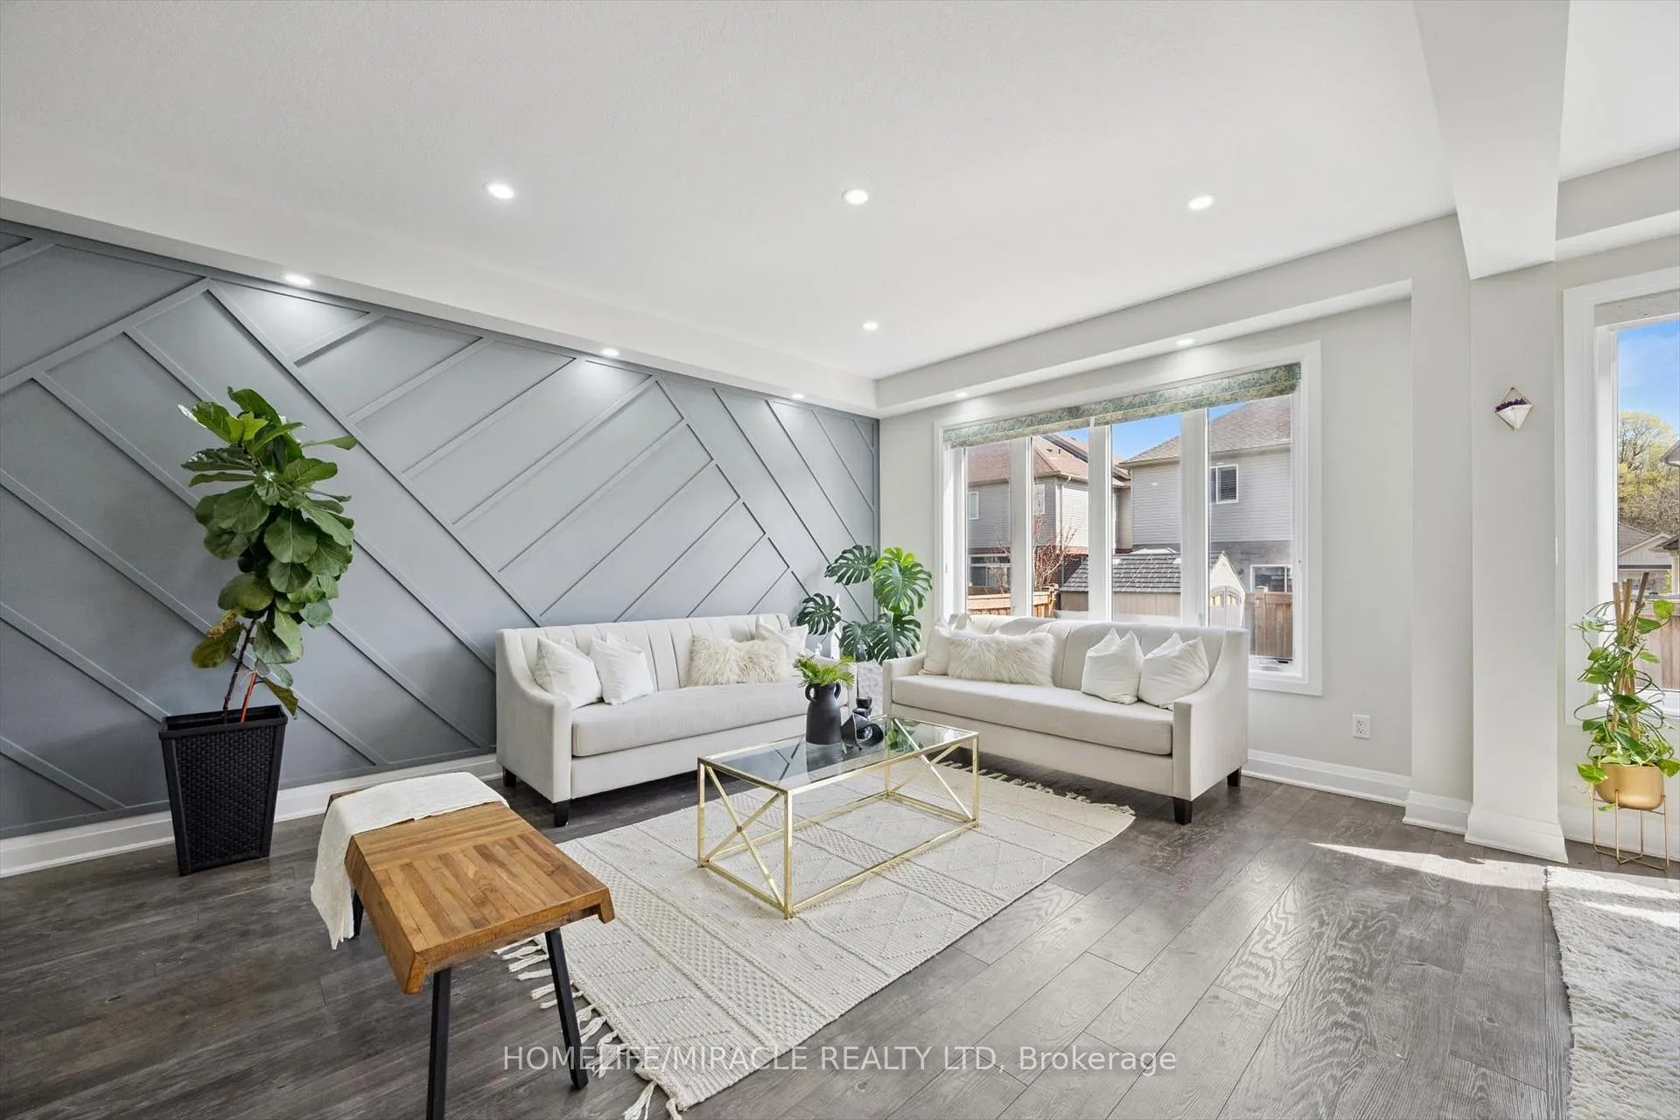 See all 50 photos
Property history

This listing has ended. It is no longer available.
Property not available for sale or for rent.
About this home
736 Wood Lily Street, Waterloo
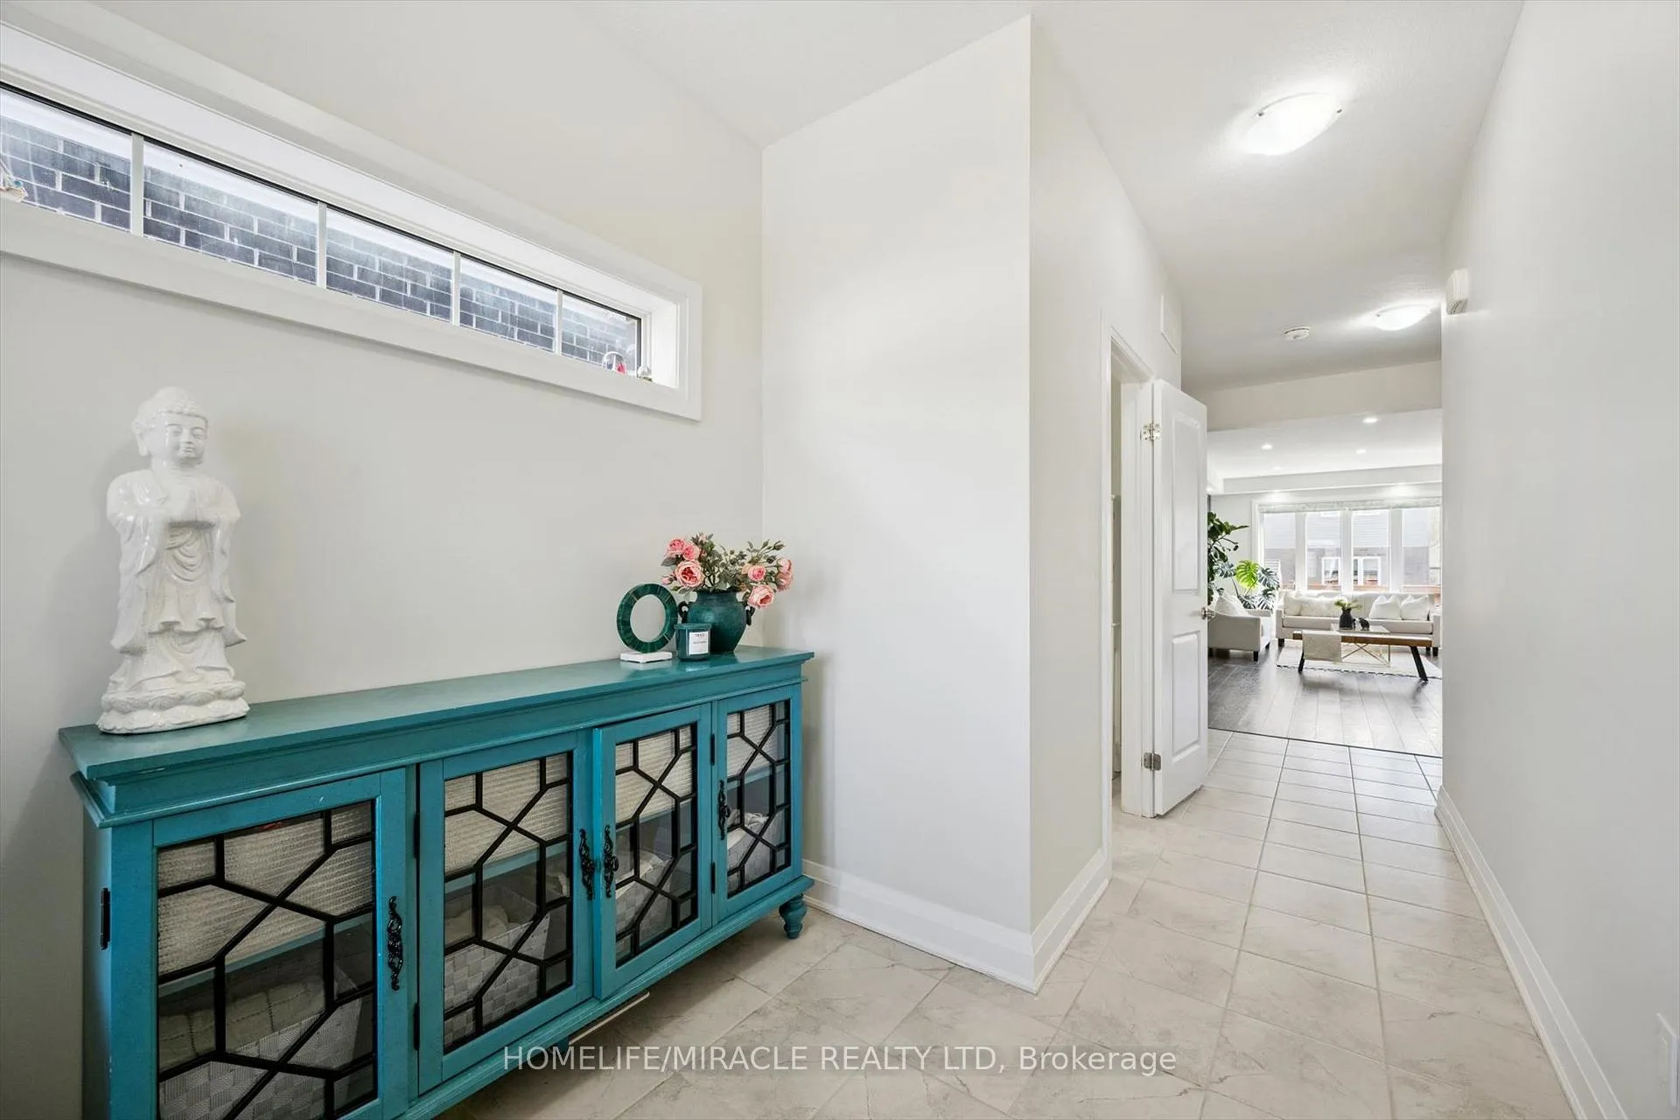
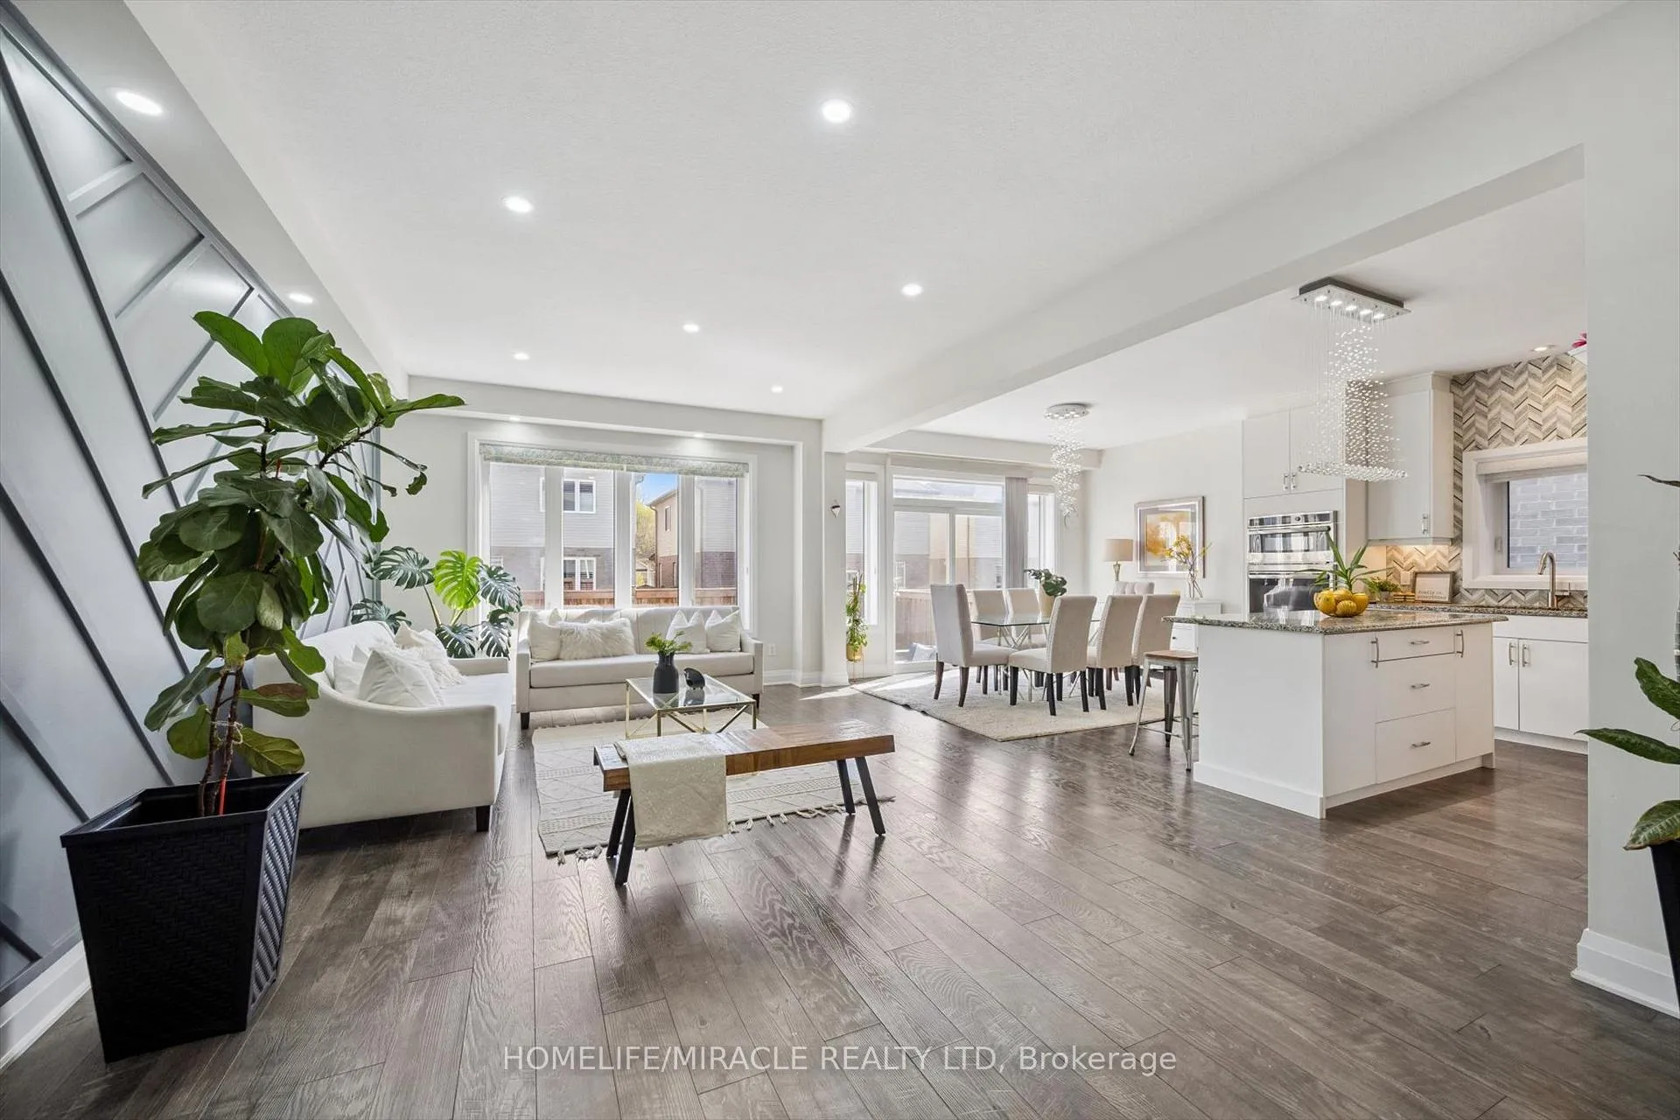
Welcome to 736 Wood Lily Street, a contemporary masterpiece in the prestigious Vista Hillscommunity, offering over 3,400 sq. ft. of finished living space (2,469 sq. ft. above grade).This executive residence impresses with its modern architectural design and a spacious layoutperfect for both family living and high-end entertaining.The main level invites you into a bright, open-concept floor plan defined by 9ft ceilings, wideoak stairs, and over $85k in premium upgrades. The gourmet kitchen is a chef's dream, featuringcustom white cabinetry, a high-end upgraded range hood, and sleek built-in oven and microwave.Transition effortlessly to your private backyard oasis, complete with a recently finishedinterlocking stone patio, an outdoor storage shed, and full fencing.The second floor is intelligently designed for family comfort, boasting a sprawling family roomand a dedicated office space. The primary suite serves as a true sanctuary with a privatecovered balcony, a large walk-in closet, and a spa-like 5-piece ensuite. This level alsofeatures two additional generously sized bedrooms and a modern 4-piece main bath. The fullyfinished basement is an entertainer's paradise, featuring a massive open recreation area with acustom accent wall designed for a home theater. The space is anchored by a luxury wet bar withquartz countertops and designer cabinetry, and is perfectly complemented by a sophisticated3-piece luxury bathroom. With multiple storage rooms, parking for four and a prime location,this home is a must-see!The Vista Hills Lifestyle: This vibrant community is surrounded by environmentally protectedlands and over 25km of scenic trails, including the nearby Geo-Time Trail. Families will lovebeing steps away from the top-rated Vista Hills Public School and various local playgrounds.For ultimate convenience, you are just a 5-minute drive from Costco and The Boardwalk at IraNeedles, which offers premier shopping, dining, and Landmark Cinemas.
Facts & features
Ask about this home
A HOMEH agent will answer your questions about this home.
Rooms
15 rooms · 4 bathrooms
- Laundry7′7″ × 10′6″80 sq.ft.
- Bathroom6′11″ × 3′21 sq.ft.
- Living room25′3″ × 14′6″367 sq.ft.
- Kitchen13′1″ × 12′2″159 sq.ft.
- Dining room8′2″ × 12′2″100 sq.ft.
- Bedroom 311′ × 15′2″167 sq.ft.
- Bedroom 215′5″ × 11′5″176 sq.ft.
- Bathroom12′2″ × 8′11″108 sq.ft.
- Primary bedroom19′5″ × 13′252 sq.ft.
- Office6′8″ × 7′5″49 sq.ft.
- Family room20′8″ × 13′3″274 sq.ft.
- Bathroom5′11″ × 11′3″66 sq.ft.
- Utility room9′6″ × 7′6″71 sq.ft.
- Bathroom7′11″ × 4′11″39 sq.ft.
- Recreation29′10″ × 23′3″693 sq.ft.
Around this home
Listing details
Helpful tools
Your HOMEH agent
"Priced 9% over our estimate. I would see it this week."
Ask HOMEH about this home
Price, neighbourhood, monthly cost. Ask anything.
HOMEH Intelligent Agent is an AI, not a licensed representative. Check anything important with your agent.