
 See all 50 photos
Property history

This home has sold. It is no longer available.
Property not available for sale or for rent.
Ask about this home
A HOMEH agent will answer your questions about this home.Ask HOMEH
About this home
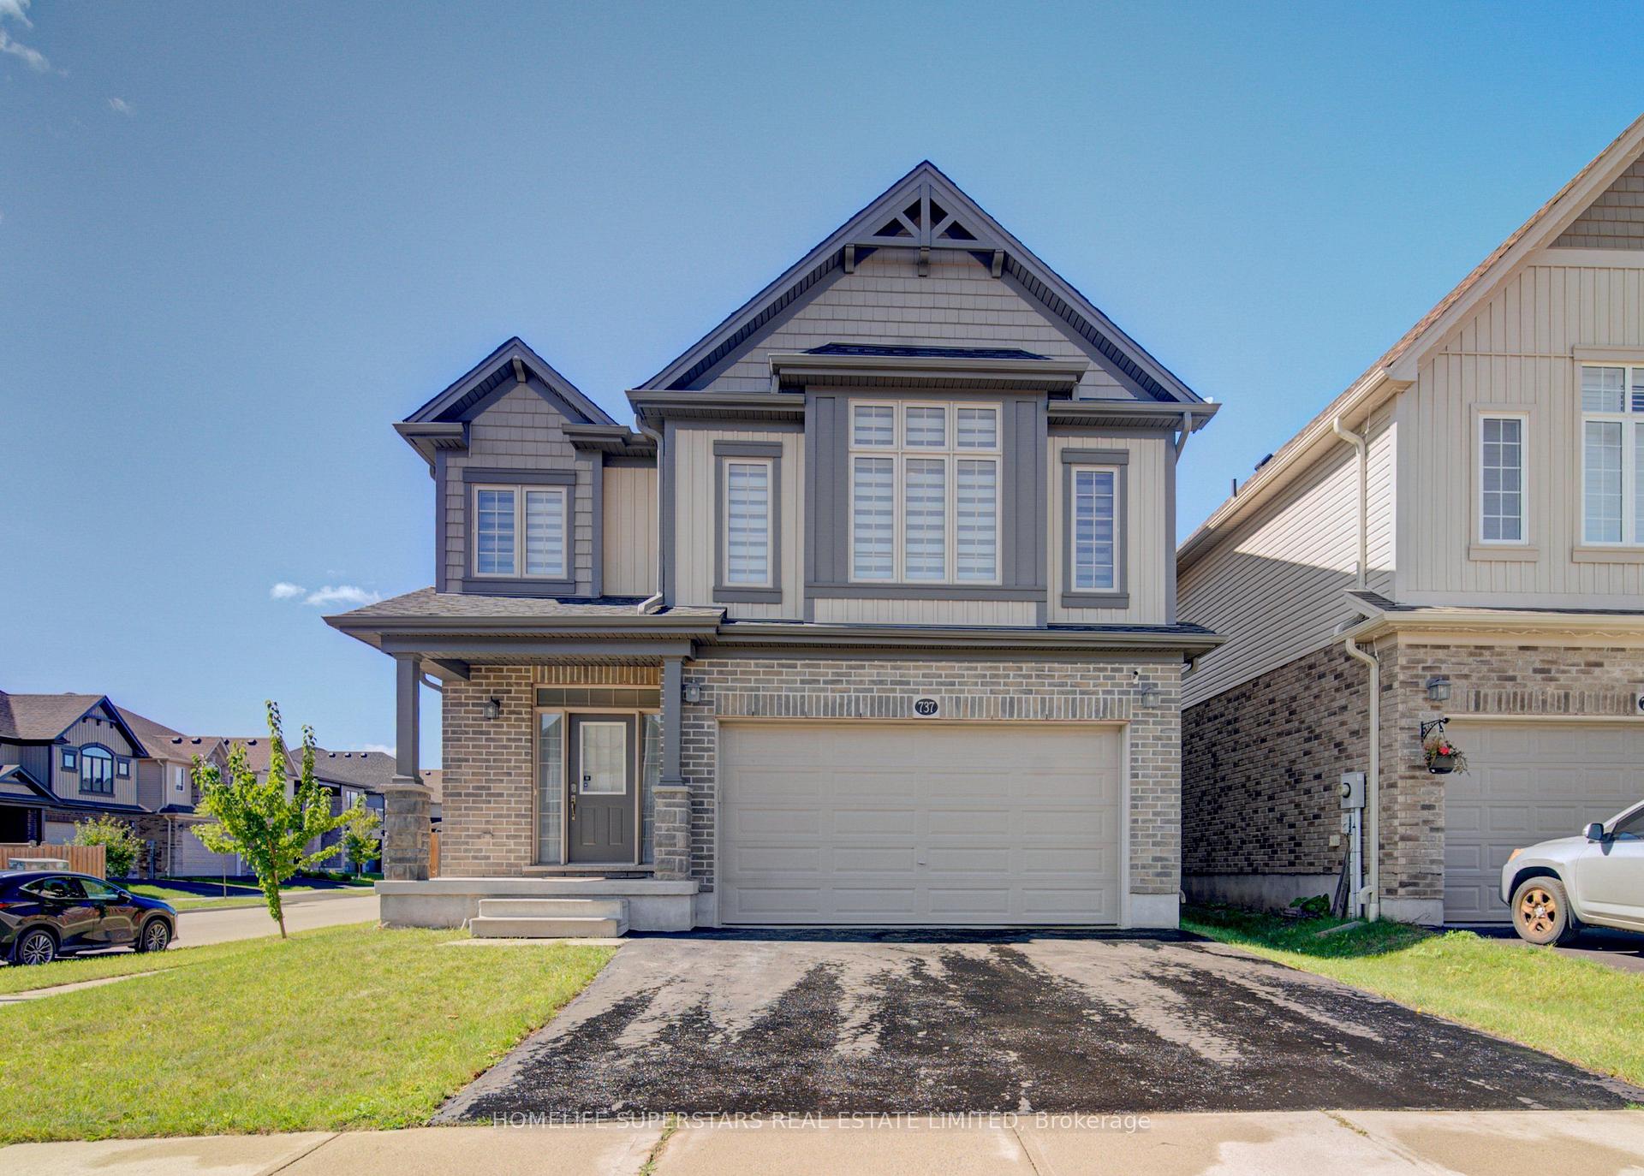
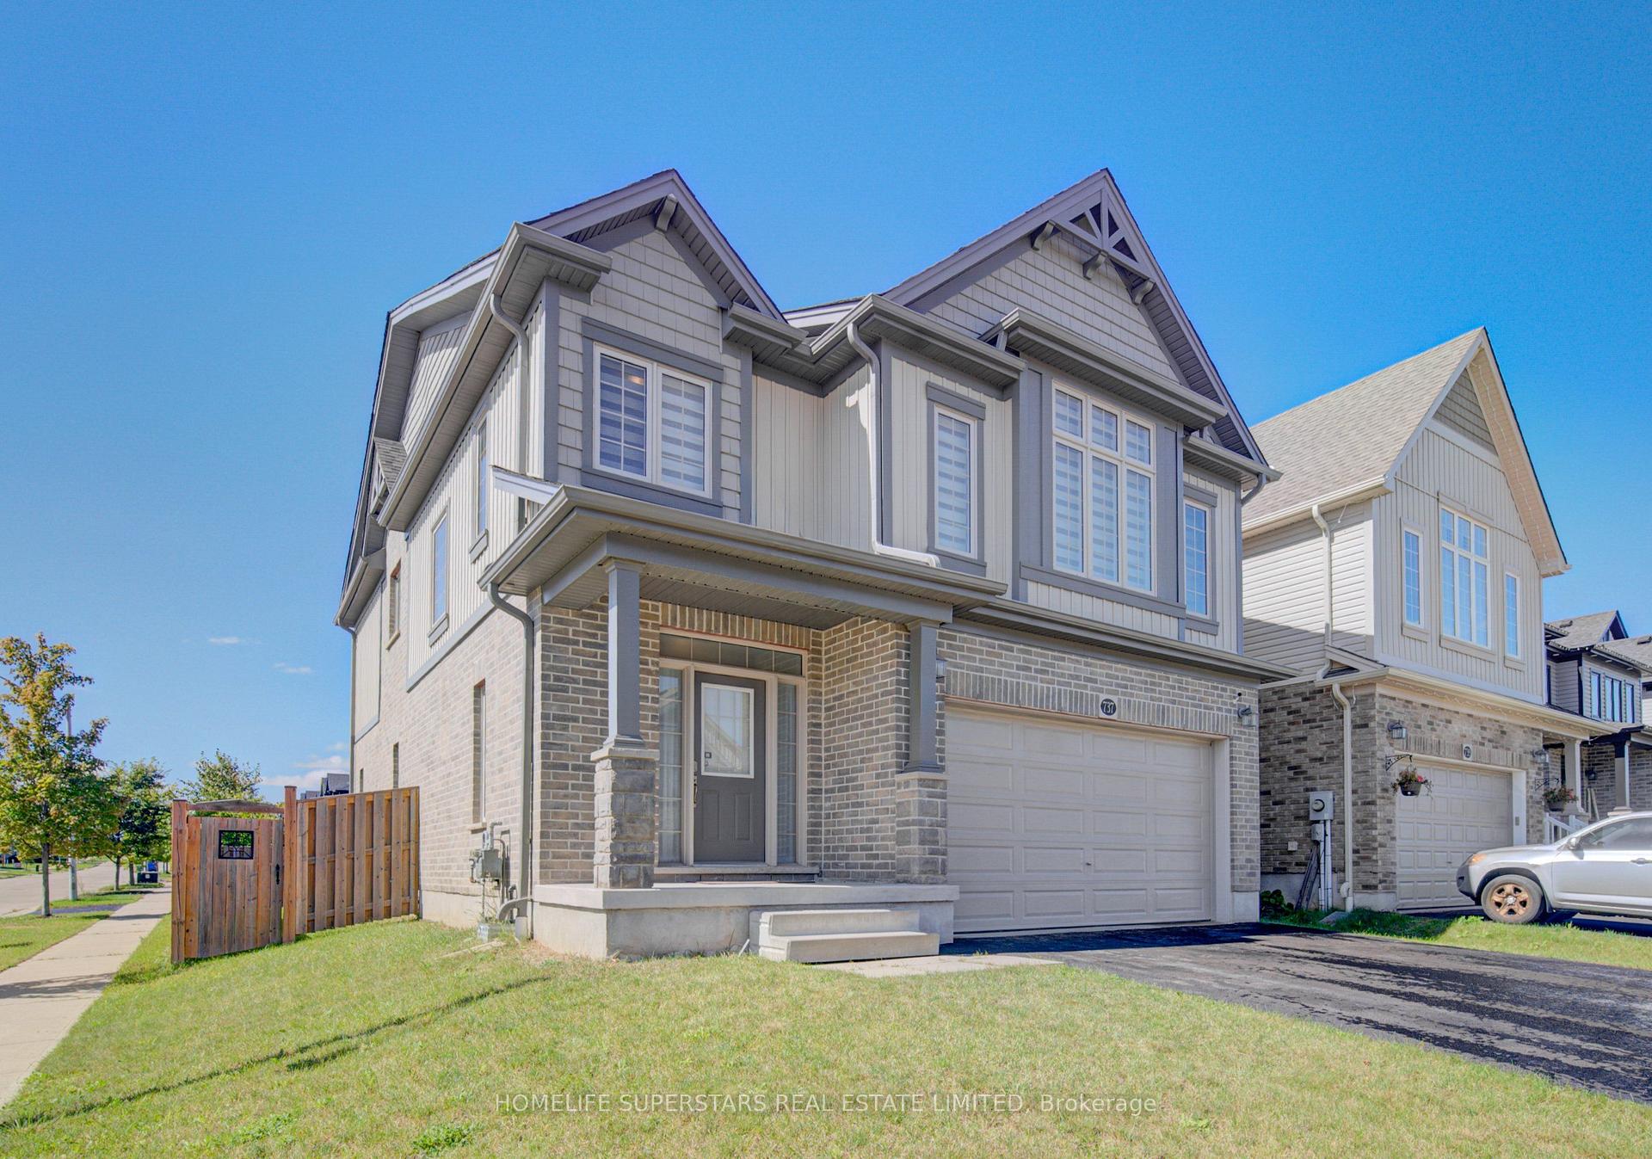
737 Wood Lily Street, Waterloo
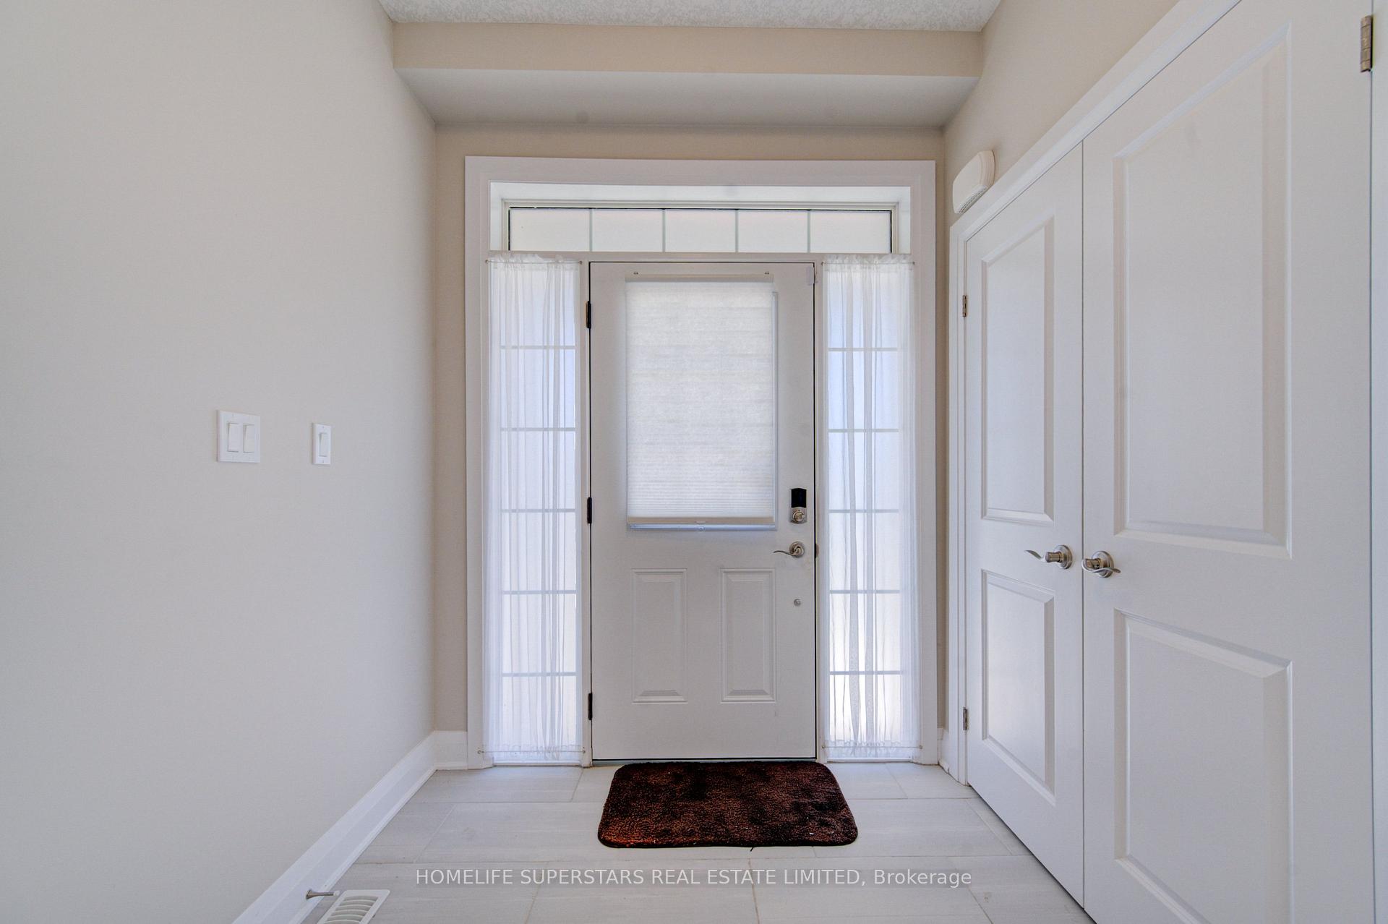
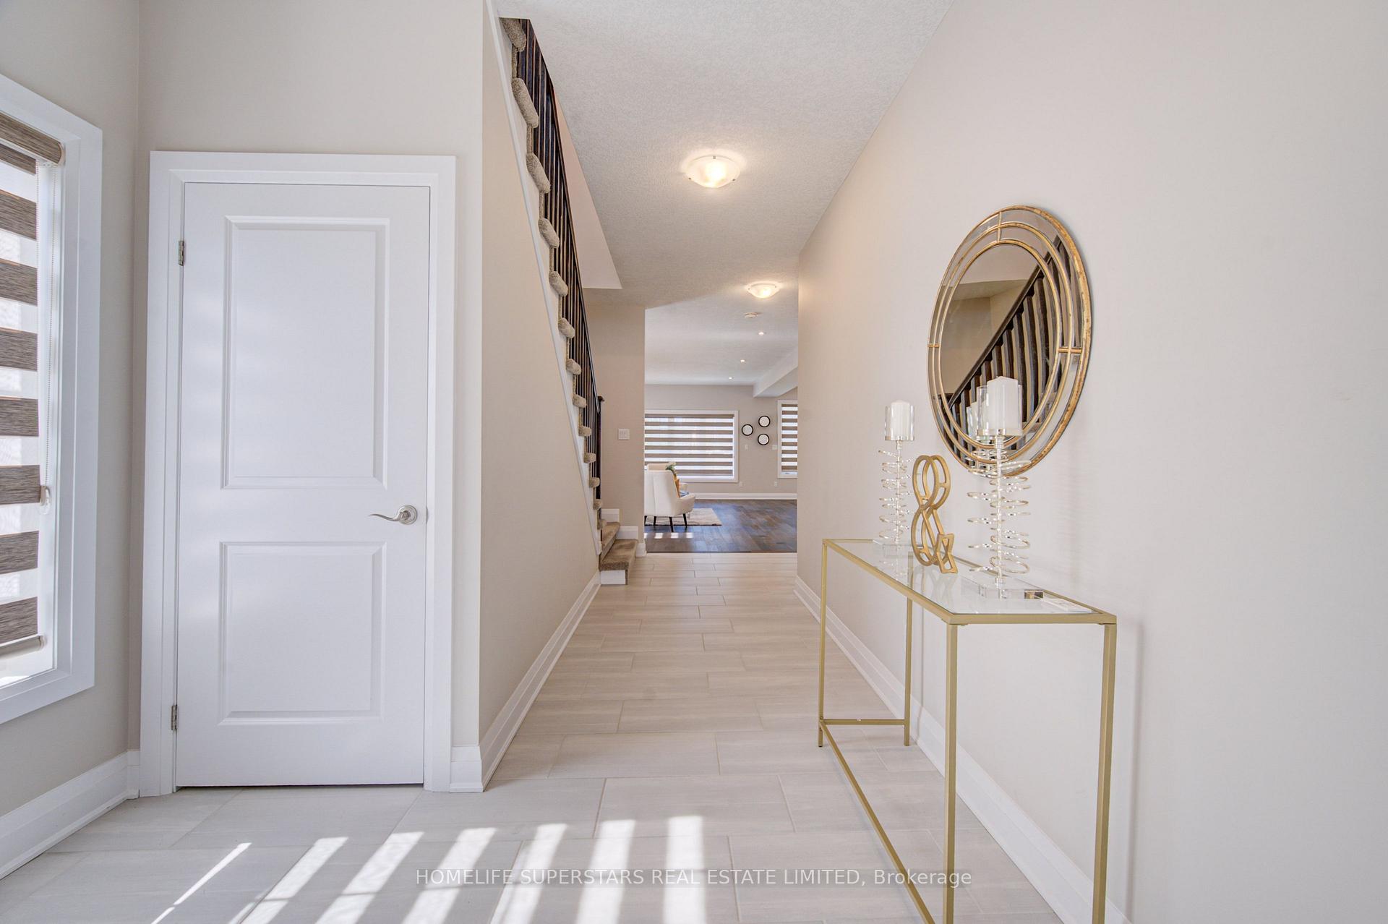
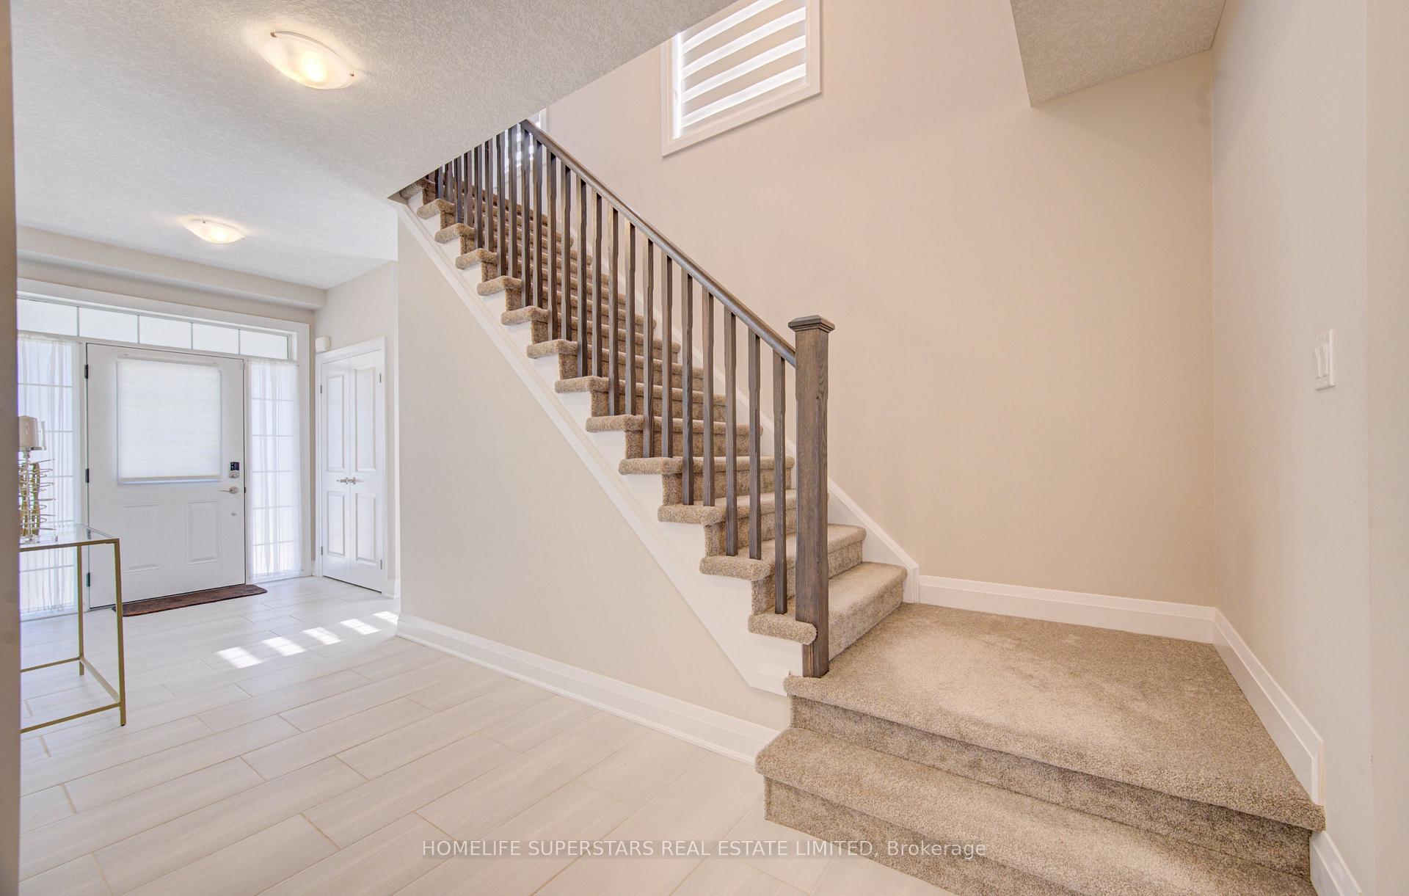
Welcome to this beautifully upgraded Activa-built Willowfern model in the desirable Vista Hills community, offering approximately 2,600 sq. ft. of living space, 3 bedrooms, 3.5 bathrooms, 50' frontage, and an attached double car garage. This corner-lot home features masonry and vinyl exterior with a corner elevation package, 9 ft main floor ceilings, engineered hardwood flooring, and premium finishes throughout. The open-concept great room (12'3" x 22'10") is filled with natural light through an 8' sliding patio door and transom, while the gourmet kitchen offers an extended quartz breakfast bar island, custom tile backsplash, 45.5" upper cabinets, LED under-cabinet lighting, designer pendant fixtures, ten upgraded pot lights, and a pots-and-pans drawer bank, flowing into a bright dinette. The main floor also includes upgraded ceramic tile in the foyer, mudroom, and powder room. Upstairs, a family sitting area and computer lounge provide flexible space, while the primary suite (16'7" x 14'11") features a walk-in closet and luxurious ensuite with a freestanding soaker tub, glass shower, and double-sink vanity. A second bedroom (12'8" x 11'7") offers its own walk-in closet and private ensuite - ideal as a second master suite or in-law retreat - and a third bedroom (18'7" x 10'10") has a vaulted ceiling, bringing the level to three full bathrooms, plus second-floor laundry. An oak staircase with upgraded nickel-stained railing connects the levels, with plush upgraded carpet throughout the upper floor. The unfinished basement includes a 3-piece bathroom rough-in for future customization. Additional features: Energy Star vinyl windows, a 96% high-efficiency furnace, HRV ventilation, architectural shingles, fully sodded landscaping, and a paved asphalt driveway. Set in family-friendly Vista Hills, this move-in-ready home offers quality construction and dual master-style suites - ideal for multigenerational living or hosting guests.
Facts & features
Ask about this home
A HOMEH agent will answer your questions about this home.
Rooms
18 rooms · 4 bathrooms
- Great room22′10″ × 12′3″280 sq.ft.
- Dining room15′5″ × 11′11″184 sq.ft.
- Foyer9′2″ × 8′8″80 sq.ft.
- Mud room7′4″ × 6′11″50 sq.ft.
- Bathroom7′ × 3′21 sq.ft.
- Kitchen14′11″ × 9′1″135 sq.ft.
- Bedroom 218′7″ × 10′10″202 sq.ft.
- Bathroom10′7″ × 6′8″71 sq.ft.
- Laundry7′3″ × 6′8″48 sq.ft.
- Family room9′10″ × 9′8″95 sq.ft.
- Bathroom12′5″ × 12′149 sq.ft.
- Primary bedroom16′7″ × 14′11″248 sq.ft.
- Bedroom 312′8″ × 11′7″147 sq.ft.
- Bathroom11′11″ × 6′2″73 sq.ft.
- Bathroom7′11″ × 4′11″39 sq.ft.
- Recreation29′10″ × 23′3″693 sq.ft.
- Utility room9′6″ × 7′6″71 sq.ft.
- Room—
Around this home
Listing details
Helpful tools
Your HOMEH agent
"I would see it this week."
Ask HOMEH about this home
Price, neighbourhood, monthly cost. Ask anything.
HOMEH Intelligent Agent is an AI, not a licensed representative. Check anything important with your agent.