

739 Erbsville Road
Waterloo739 Erbsville Road
Waterloo
 See all 48 photos
Property history

This listing has ended. It is no longer available.
Property not available for sale or for rent.
About this home
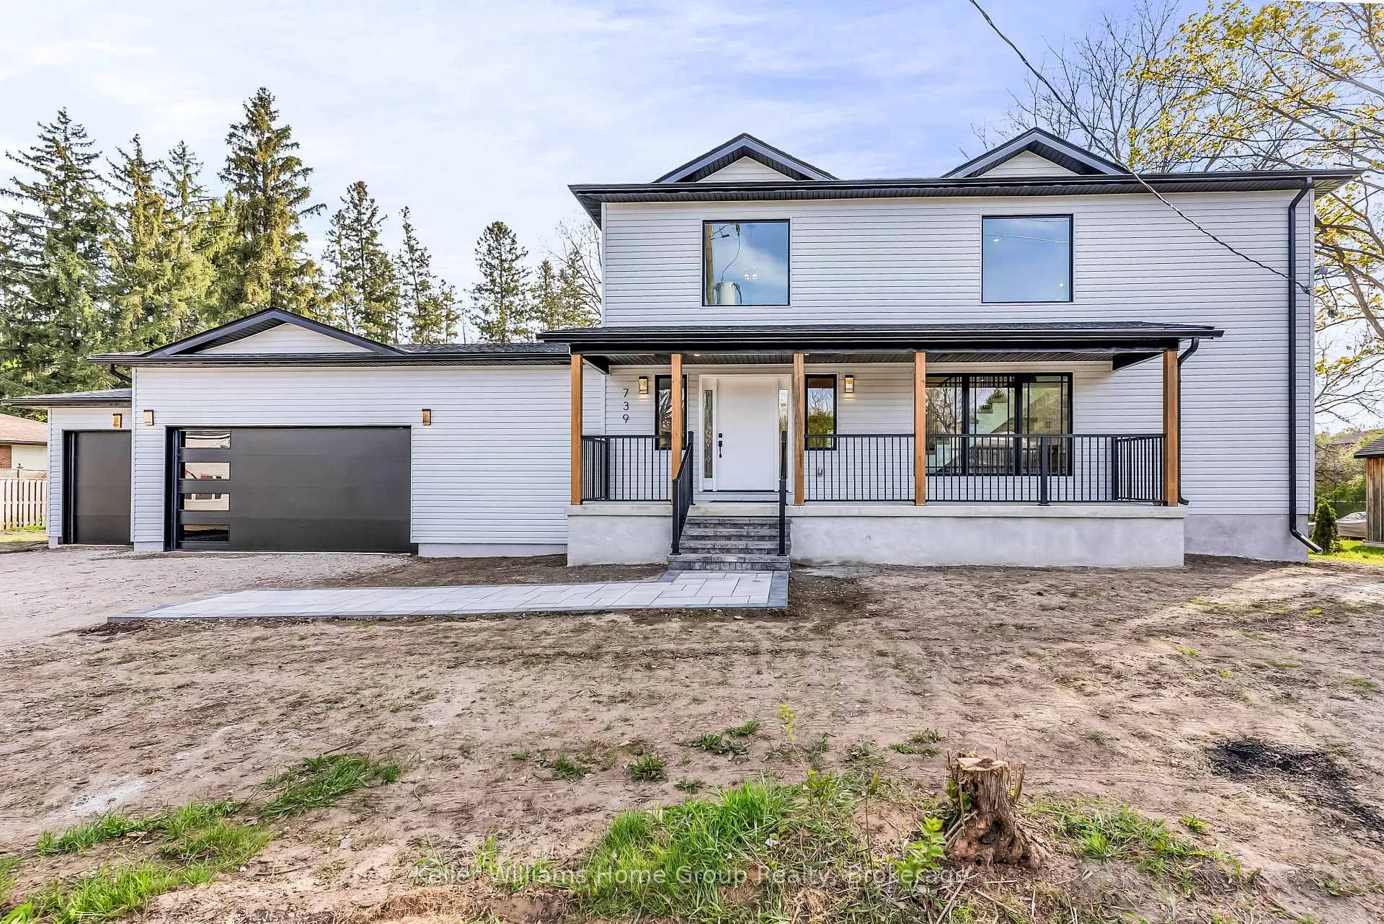
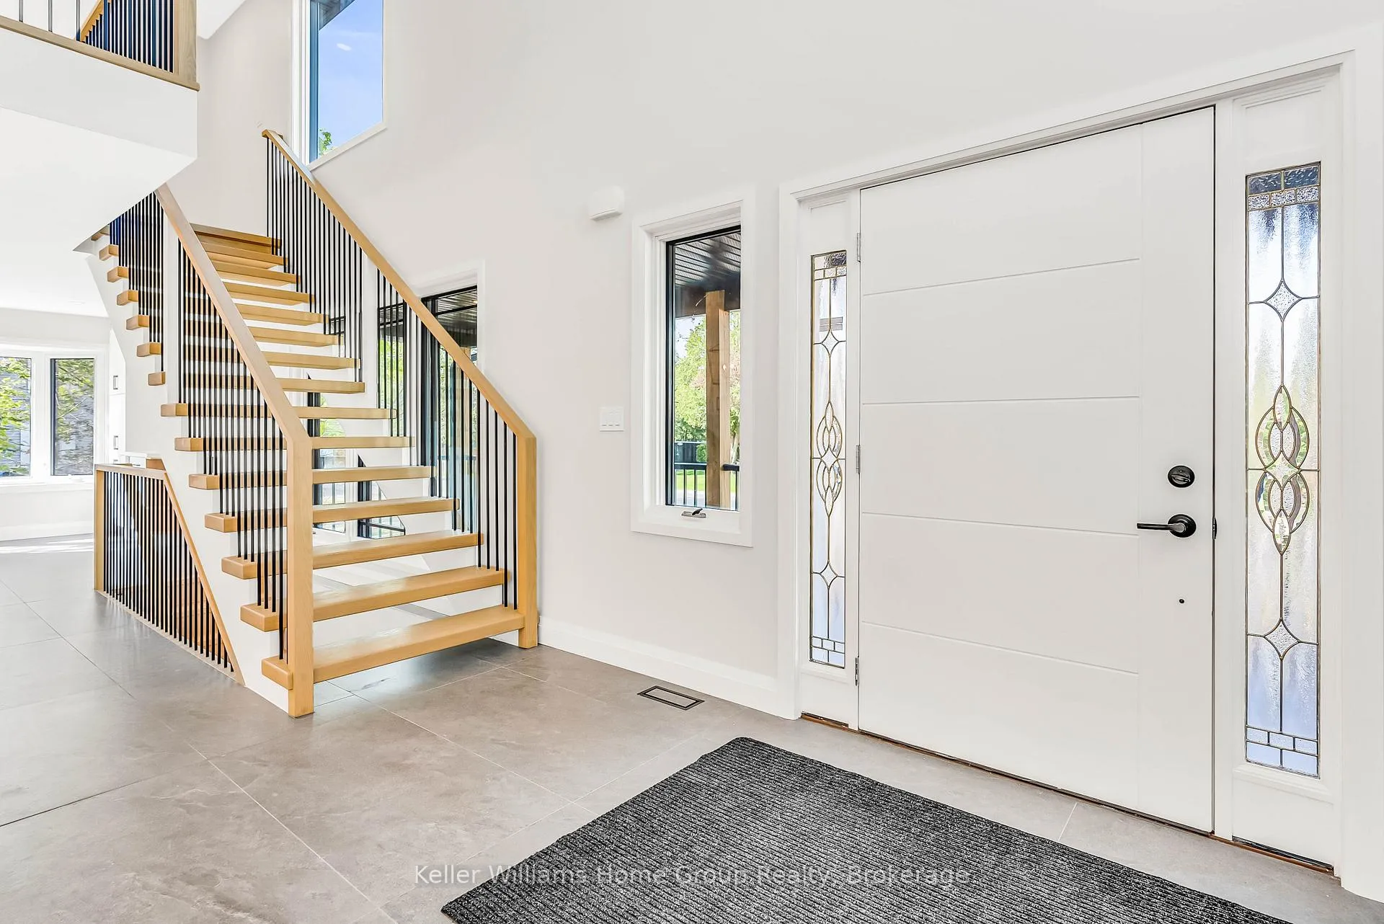
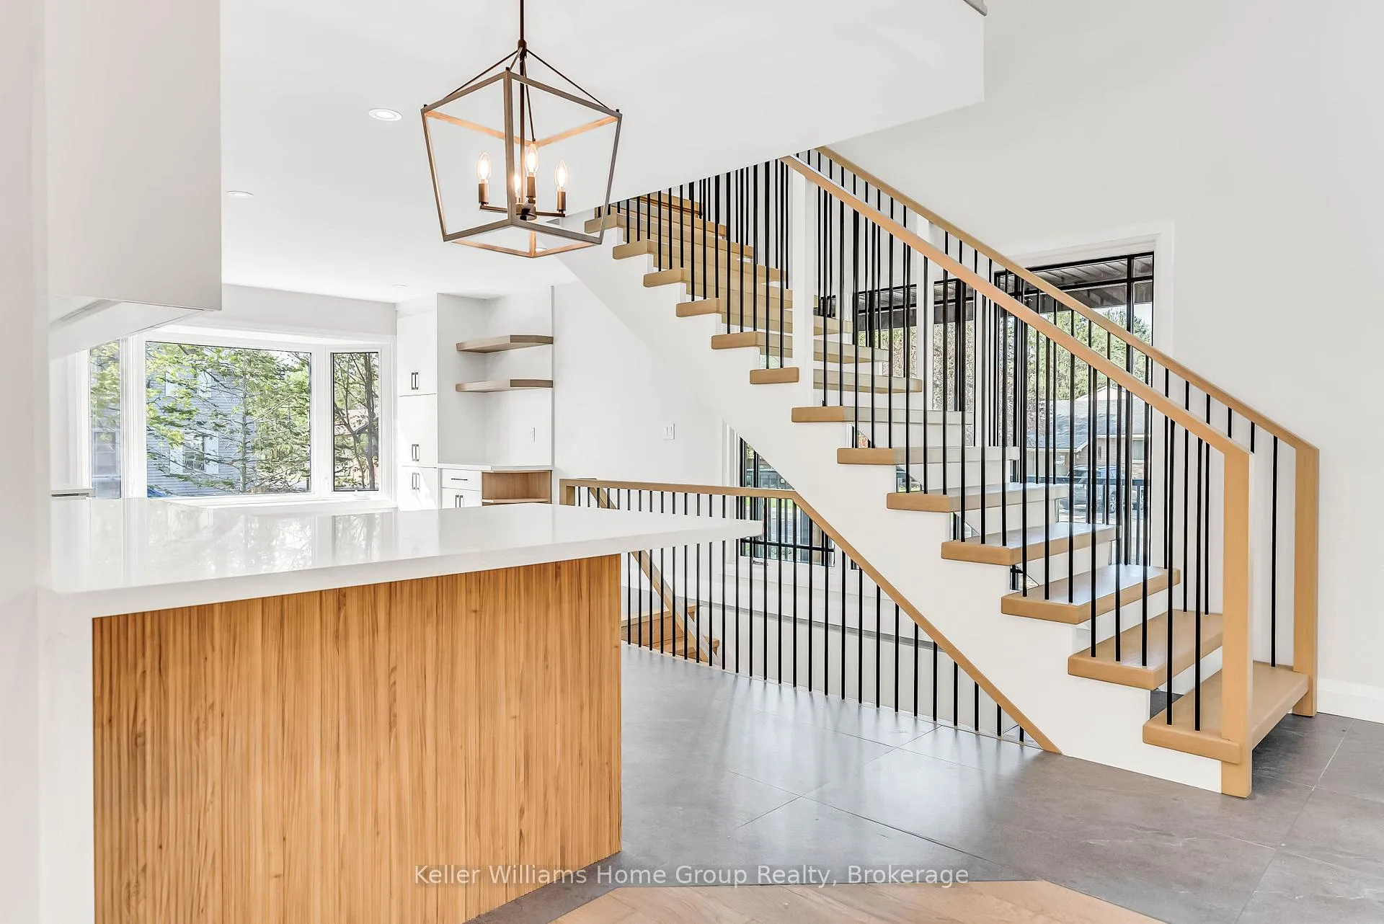
This luminescent 7 Bedroom 5 Bath Home includes a potentially separate basement suite, a 3-Car garage, and scenic views in Laurelwood, Waterloo's best school district. Discover comfort and style in this expansive residence, perfectly situated just within the city limits for serene living coupled with easy access to urban amenities. Set on a generous 130' wide lot, this home offers a harmonious blend of luxury, functionality, and natural beauty. Four bedrooms on the second floor, two on the main floor, and a fully finished basement bedroom with its own separate entrance, ideal for use as a private suite. A grand two-story foyer welcomes you initially, leading to an artistic oak staircase that adds warmth and character to the home's interior. A three-car garage provides ample parking or storage, with direct access to the basement for added convenience. Enjoy tranquil views from the backyard, featuring lush trees and a serene stream, perfect for relaxation and outdoor gatherings. Located in the city's top school zone, ensuring excellent educational opportunities. Grocery shopping is just half a kilometer away, and easy access to the city makes commuting a breeze. This home is a rare find, offering versatility, elegance, and a connection to nature.
Facts & features
Ask about this home
A HOMEH agent will answer your questions about this home.
Rooms
19 rooms · 4 bathrooms
- Foyer16′5″ × 7′4″121 sq.ft.
- Living room27′3″ × 19′1″521 sq.ft.
- Kitchen13′9″ × 22′8″312 sq.ft.
- Laundry11′4″ × 7′3″82 sq.ft.
- Bedroom7′7″ × 9′10″74 sq.ft.
- Bedroom13′1″ × 11′10″155 sq.ft.
- Bathroom4′11″ × 12′6″61 sq.ft.
- Bathroom2′11″ × 7′3″21 sq.ft.
- Mud room7′10″ × 9′6″75 sq.ft.
- Primary bedroom11′8″ × 18′6″216 sq.ft.
- Bathroom13′1″ × 5′11″78 sq.ft.
- Bedroom 213′1″ × 11′10″155 sq.ft.
- Bedroom 312′8″ × 15′11″201 sq.ft.
- Bedroom 411′6″ × 15′11″183 sq.ft.
- Bathroom9′2″ × 4′11″45 sq.ft.
- Family room32′10″ × 27′11″915 sq.ft.
- Bedroom16′5″ × 10′6″172 sq.ft.
- Bathroom4′11″ × 9′10″48 sq.ft.
- Utility room16′1″ × 9′6″153 sq.ft.
Around this home
Schools nearby
School rating, out of 10.
Listing details
Helpful tools
Your HOMEH agent
"I would see it this week."
Ask HOMEH about this home
Price, neighbourhood, monthly cost. Ask anything.
HOMEH Intelligent Agent is an AI, not a licensed representative. Check anything important with your agent.