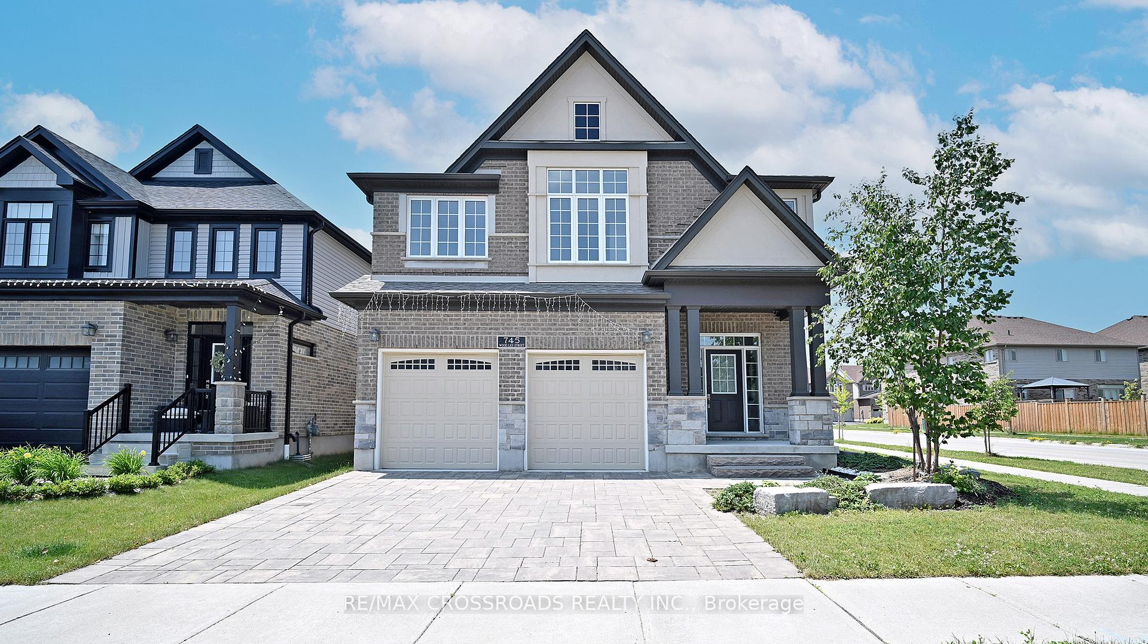
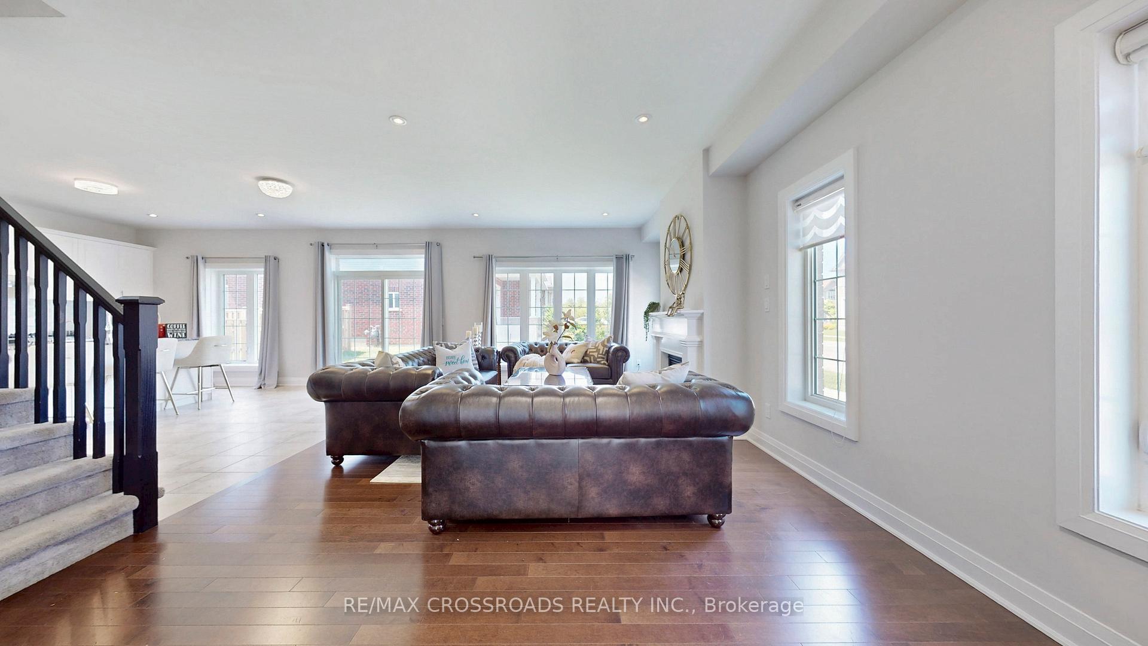
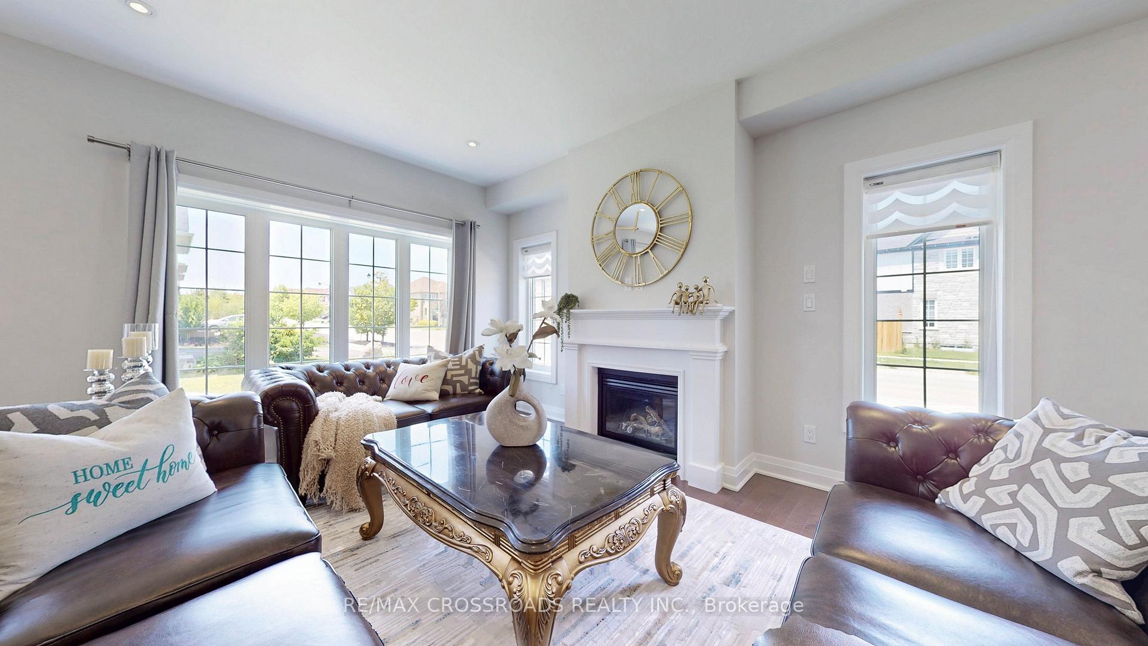
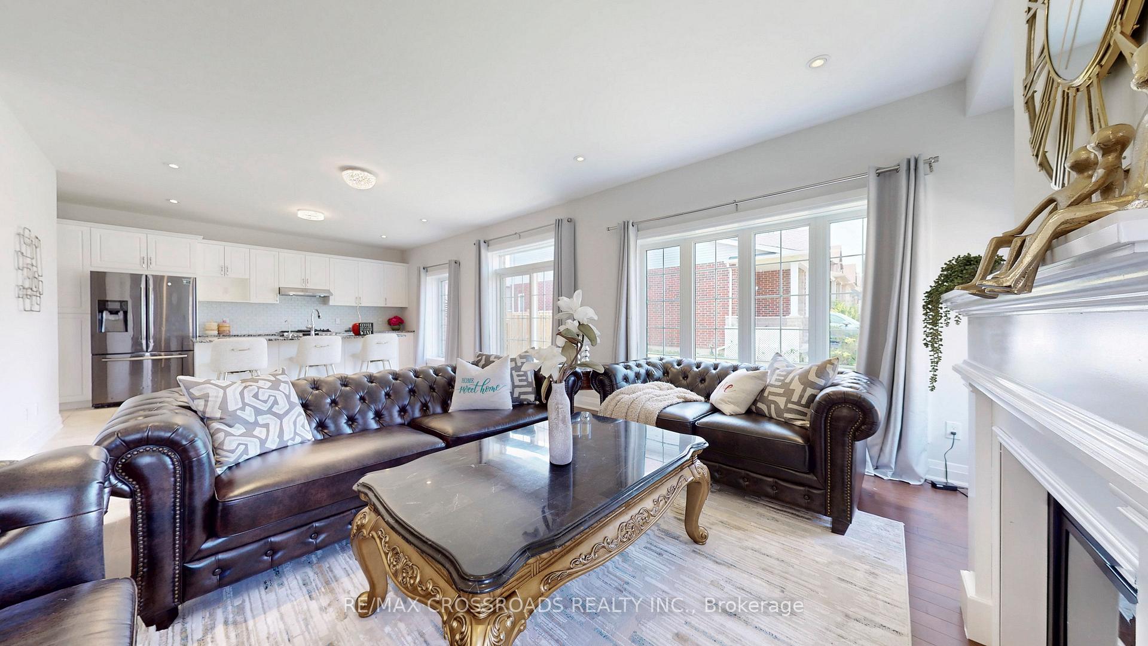
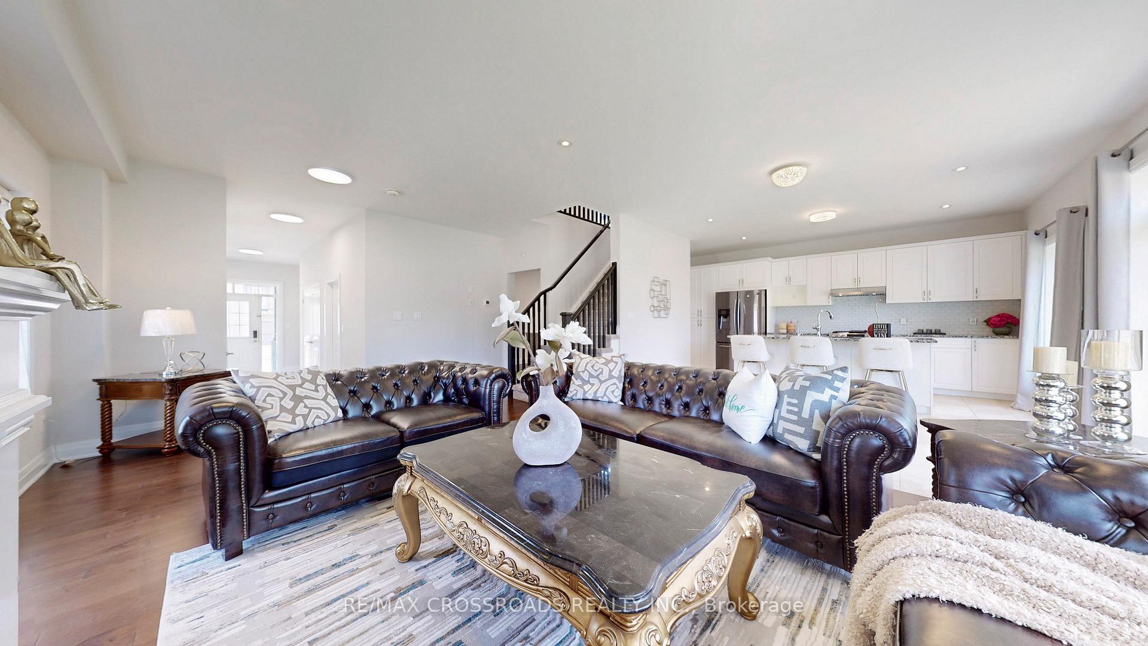
Welcome to this beautifully upgraded detached home on a premium lot, offering 2806 sq ft of elegant main and 2nd floor. Designed for both comfort and style, this home features 9-ft ceilings, gleaming hardwood floors, and an open-concept layout filled with natural light through oversized picture windows. Cozy up by the gas fireplace in the spacious living area or entertain in the chef-inspired kitchen with stainless steel appliances, custom cabinetry, and an oversized island perfect for gatherings.Upstairs, enjoy a rare layout with 4 bedrooms, 4 bathrooms, all with walk-in closets, plus a bright and versatile denideal for a home office or study nook.Located in a top-tier school district, just minutes from Vista Hills PS, Laurel Heights SS, and two of Canadas leading universities: University of Waterloo and Wilfrid Laurier University. Steps to Costco, The Boardwalk, dining, parks, and the scenic Waterloo GeoTime Trail. With easy access to Hwy 401, this home offers an unbeatable mix of luxury, location, and lifestyle. Dont miss this opportunity to live in one of Waterloos most sought-after neighborhoods!
Read more
Auto Garage Door Remote
Facts & features
TypeDetached
Style2-storey
Size2.5K~3K Sq.Ft.
Lot51.38 x 101.87 ft
Tax$8,767 (2025)
HeatingForced air, gas
CoolingCentral air
BasementFull, unfinished
Parking2 drive
WaterMunicipal
FireplaceYes, natural gas
Book a viewing
Wed28Oct
Thu29Oct
Fri30Oct
Sat31Oct
Sun1Nov
Pick a time
Rooms
10 rooms · 5 bathrooms
Main floor5 rooms
Great room13′3″ × 22′7″299 sq.ft.
Dining room14′2″ × 11′3″159 sq.ft.
Kitchen17′2″ × 18′2″312 sq.ft.
Foyer10′3″ × 22′1″226 sq.ft.
Laundry7′6″ × 6′6″49 sq.ft.
Second floor5 rooms
Primary bedroom18′6″ × 23′1″427 sq.ft.
Bedroom 211′3″ × 13′146 sq.ft.
Bedroom 313′11″ × 11′10″165 sq.ft.
Bedroom 49′8″ × 11′1″107 sq.ft.
Den6′8″ × 8′3″55 sq.ft.
Bathrooms5
4-pcSecond4-pcSecond3-pcSecond3-pcSecond2-pcMain
Thinking of selling your home?See what your home is worth today.

 See all 36 photos
