
 See all 50 photos
Property history

This listing has ended. It is no longer available.
Property not available for sale or for rent.
Book a viewing
Ask HOMEH
About this home
748 Cedar Bend Drive, Waterloo
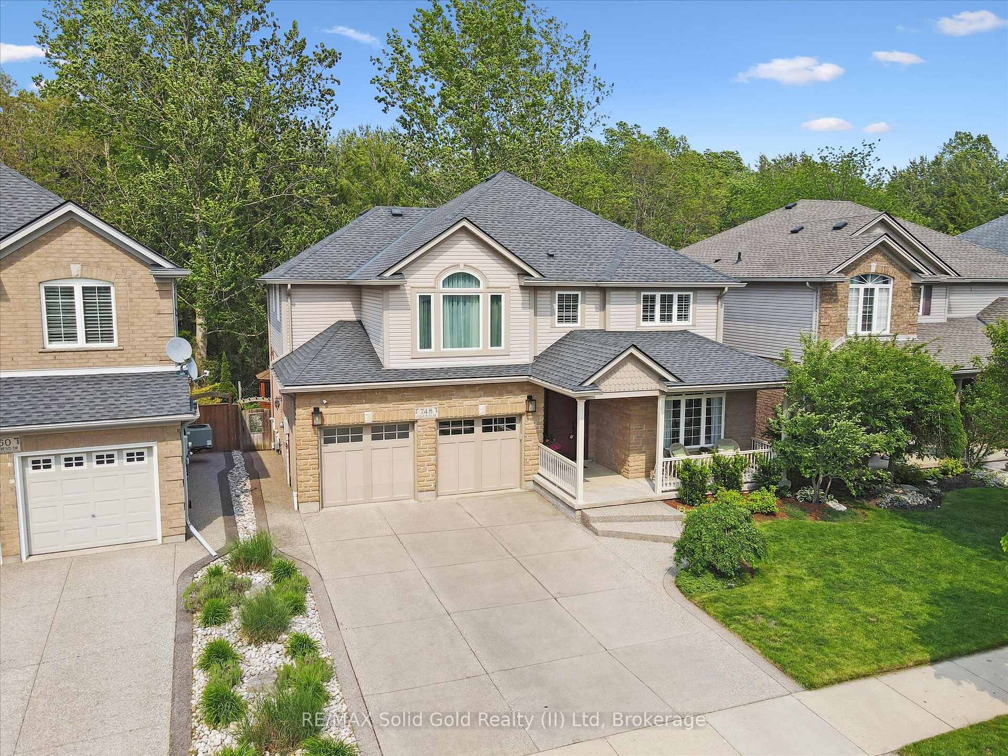
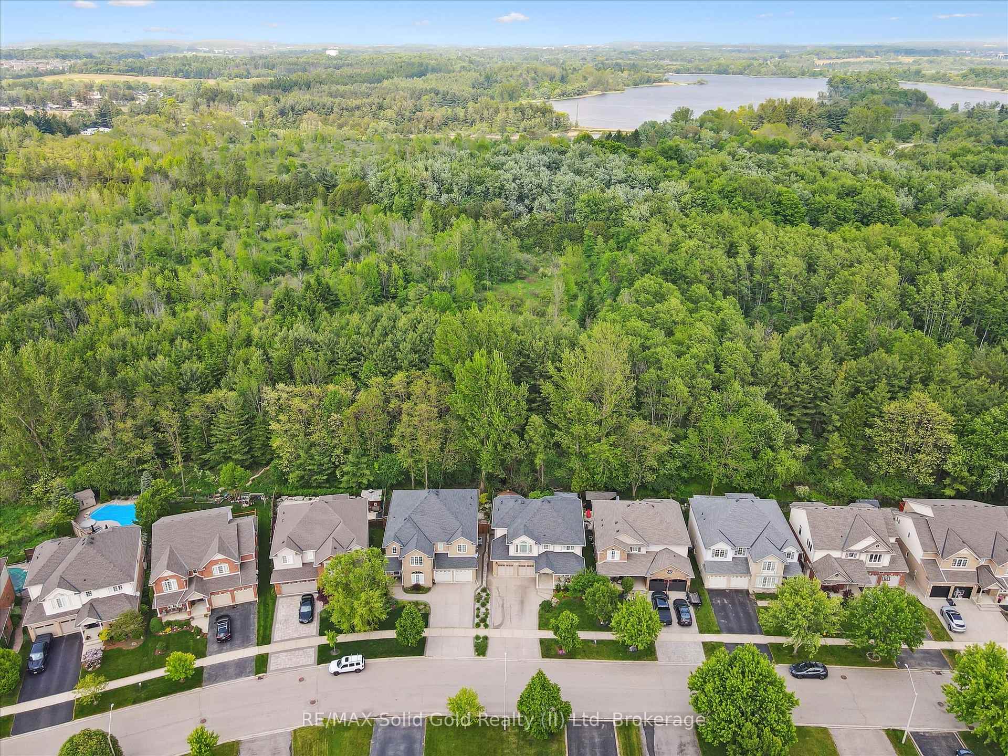
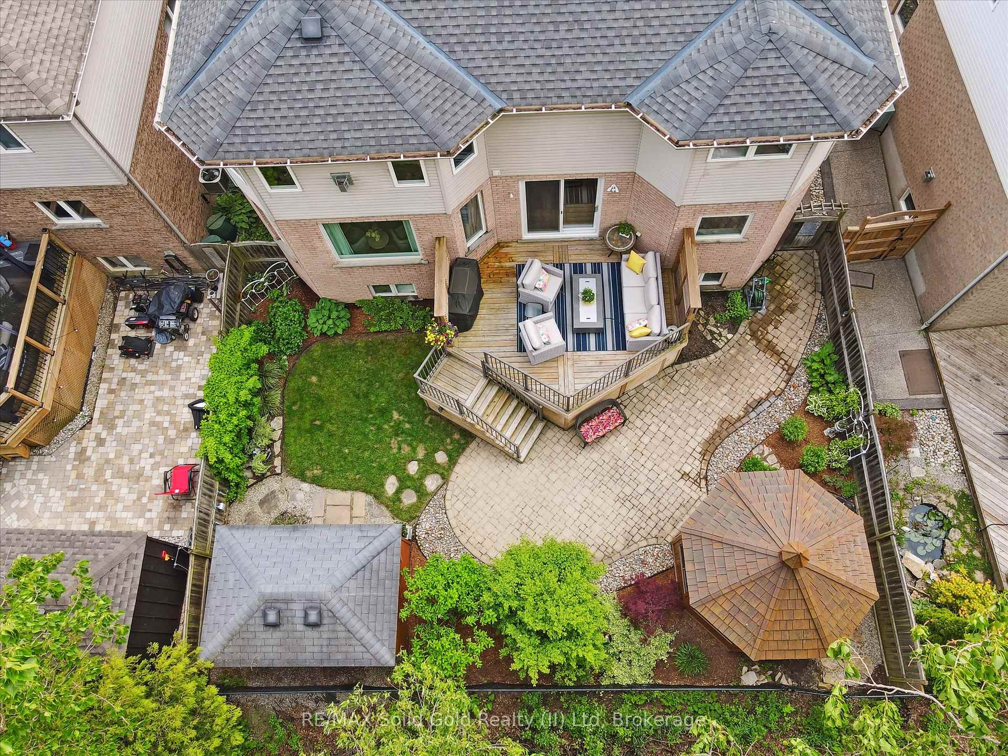
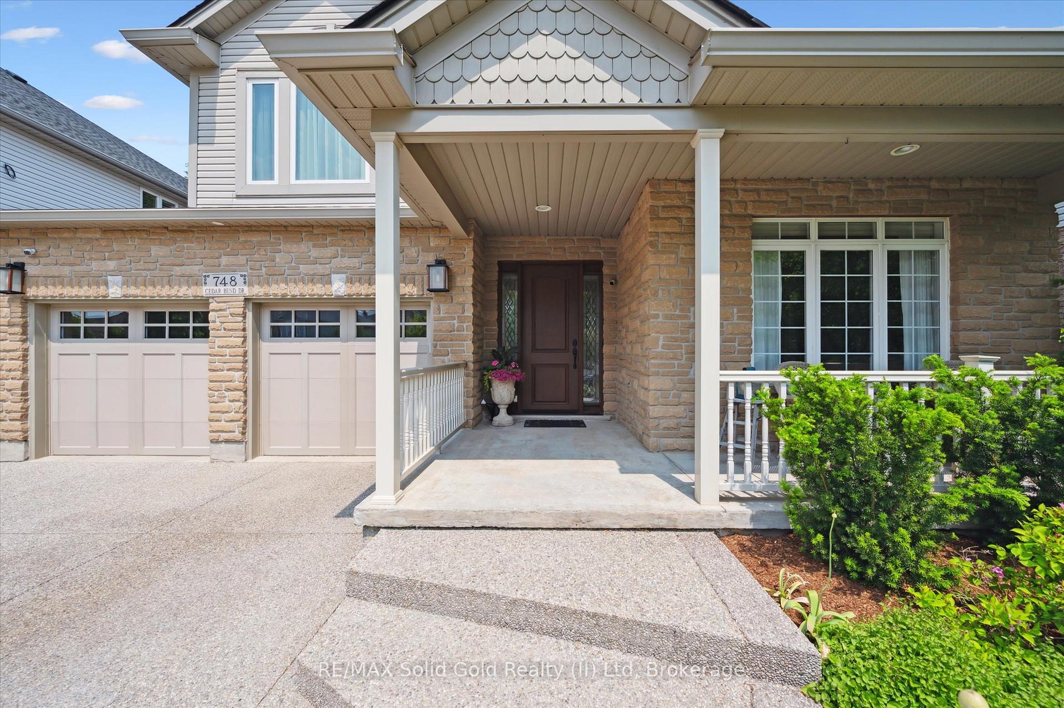
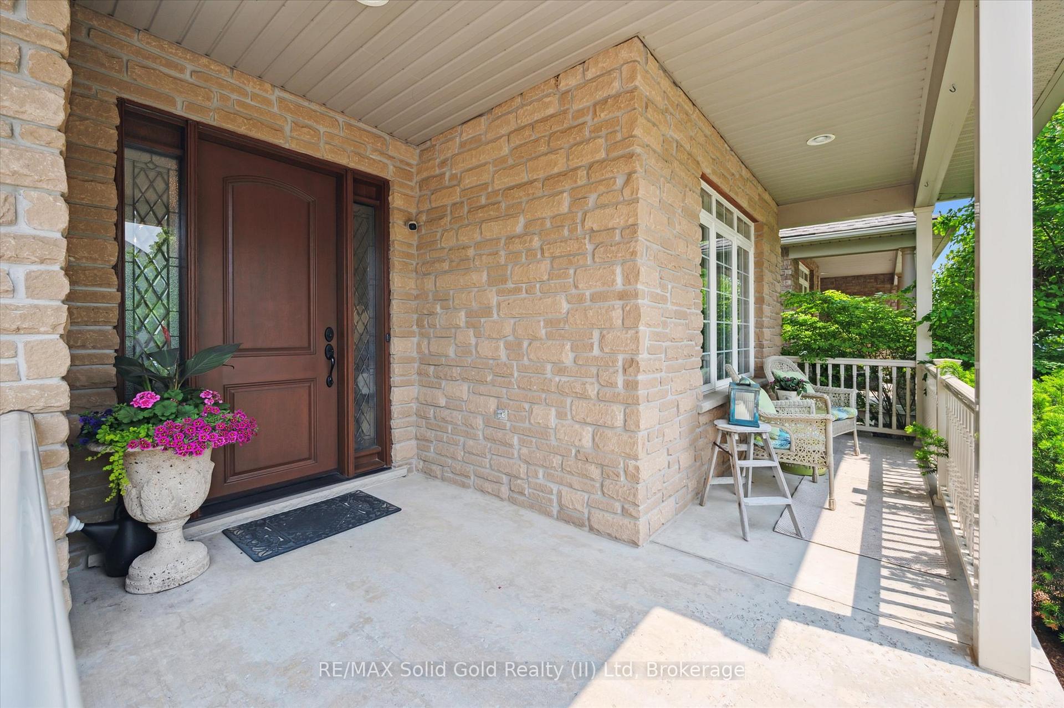
A Woodland Sanctuary with Luxe Upgrades. Welcome to a rare gem tucked into the scenic Laurel Creek woodland. Nestled on a private lot backing onto GRCAs Laurel Creek Woodland, with miles of walking trails at your doorstep. Fully renovated kitchen in 2021 by Woodland Horizons, this open-concept main floor showcases a designer chefs kitchen: appliance garage, sleek counters, premium stainless appliances, including a wine fridge, and flows seamlessly to the living and dining areas. Cozy yet striking living area features a new gas fireplace with a cast-stone mantel and custom built-ins, perfect for gathering after dinner. The 2021 renovation also included wide plank engineered hardwood flooring throughout the main level, adding a seamless, modern flow and rich warmth to every room. Bright, open foyer leads to main floor laundry with quartz worksurface and generous storage. Elegant oak staircase enhances the homes airy flow. Spacious upper-level primary suite with spa-like ensuite showcasing a luxurious soaker tub. Upper-level great room adds a cozy family space. Two additional second-floor bedrooms plus two more in the fully finished lower level with a third bathroom make a total of 5 bedrooms and 4 baths. Magnificent private backyard with screened cedar gazebo (fully wired), potting shed (also wired), and lush landscaping, perfect for al fresco dining, gardening, or tranquil escapism. Professionally paved double-wide aggregate driveway for extra curb appeal. Furnace and A/C updated in 2022; Insulated garage doors with openers, hot water on demand (tankless), sump pump and insulation all updated in 2023.Situated in one of Waterloos most sought-after school districts and surrounded by excellent transit options, shopping, parks, and more!
Facts & features
Book a viewing
Rooms
23 rooms · 4 bathrooms
- Bathroom2′10″ × 6′11″20 sq.ft.
- Breakfast10′3″ × 9′6″97 sq.ft.
- Dining room12′ × 21′2″254 sq.ft.
- Foyer7′ × 8′5″59 sq.ft.
- Kitchen12′10″ × 14′8″188 sq.ft.
- Living room17′2″ × 12′10″220 sq.ft.
- Mud room9′5″ × 5′10″55 sq.ft.
- Bathroom8′3″ × 11′3″93 sq.ft.
- Bathroom12′2″ × 14′171 sq.ft.
- Bedroom12′5″ × 10′1″125 sq.ft.
- Bedroom11′11″ × 11′9″140 sq.ft.
- Primary bedroom19′1″ × 13′4″254 sq.ft.
- Family room12′4″ × 16′2″200 sq.ft.
- Other8′10″ × 9′10″87 sq.ft.
- Bathroom7′1″ × 7′9″55 sq.ft.
- Bedroom12′2″ × 14′171 sq.ft.
- Bedroom16′8″ × 12′5″207 sq.ft.
- Recreation18′8″ × 14′3″266 sq.ft.
- Other5′6″ × 3′10″21 sq.ft.
- Other4′8″ × 3′4″16 sq.ft.
- Other11′4″ × 6′5″73 sq.ft.
- Other19′7″ × 10′9″211 sq.ft.
- Utility room7′8″ × 7′3″56 sq.ft.
Around this home
Schools nearby
School rating, out of 10.
Listing details
Helpful tools
Your HOMEH agent
"I would see it this week."
Ask HOMEH about this home
Price, neighbourhood, monthly cost. Ask anything.
HOMEH Intelligent Agent is an AI, not a licensed representative. Check anything important with your agent.