
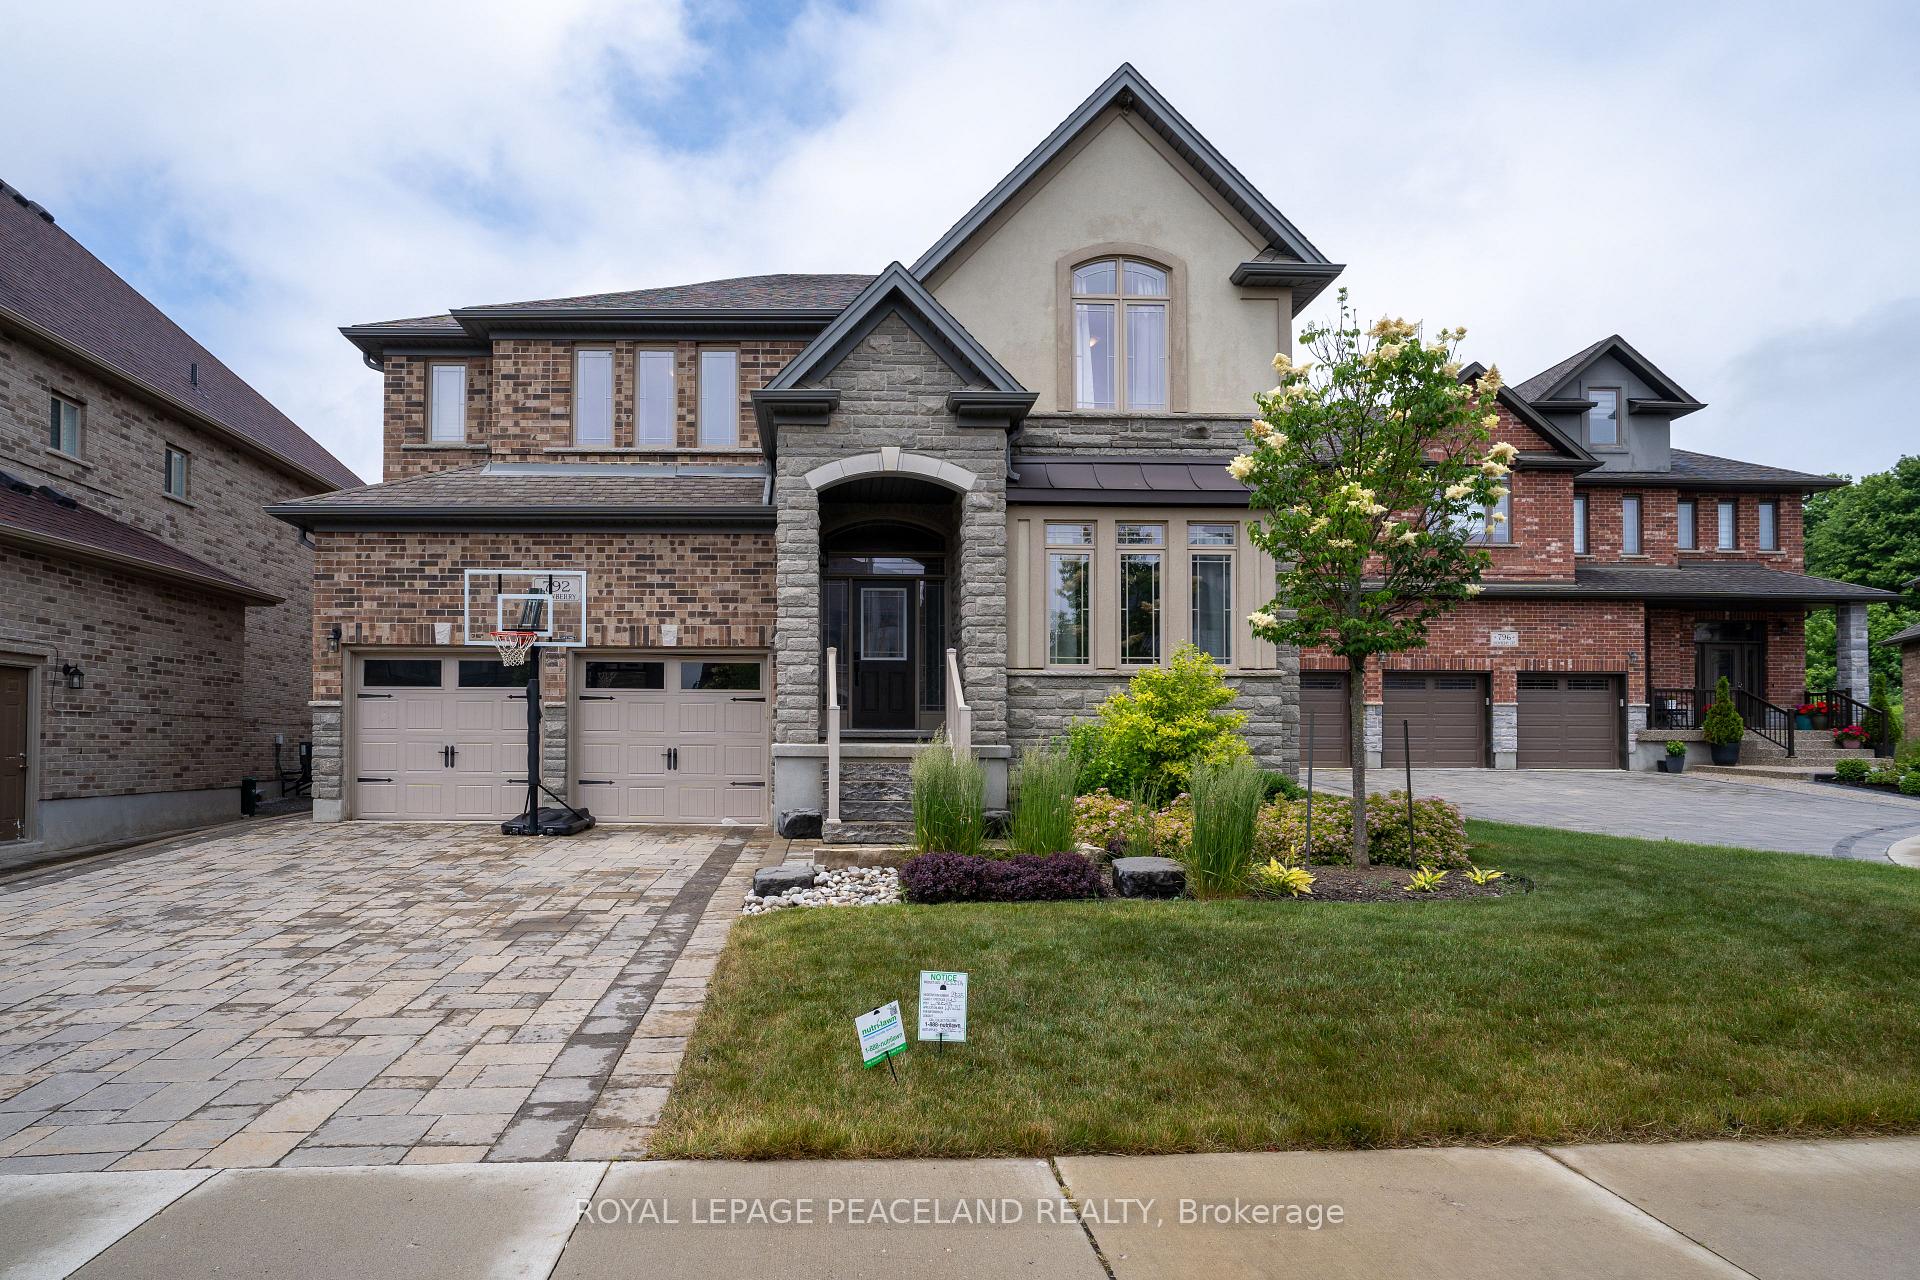
792 Snowberry Court
Waterloo (Columbia Forest/Clair Hills)792 Snowberry Court
Waterloo (Columbia Forest/Clair Hills)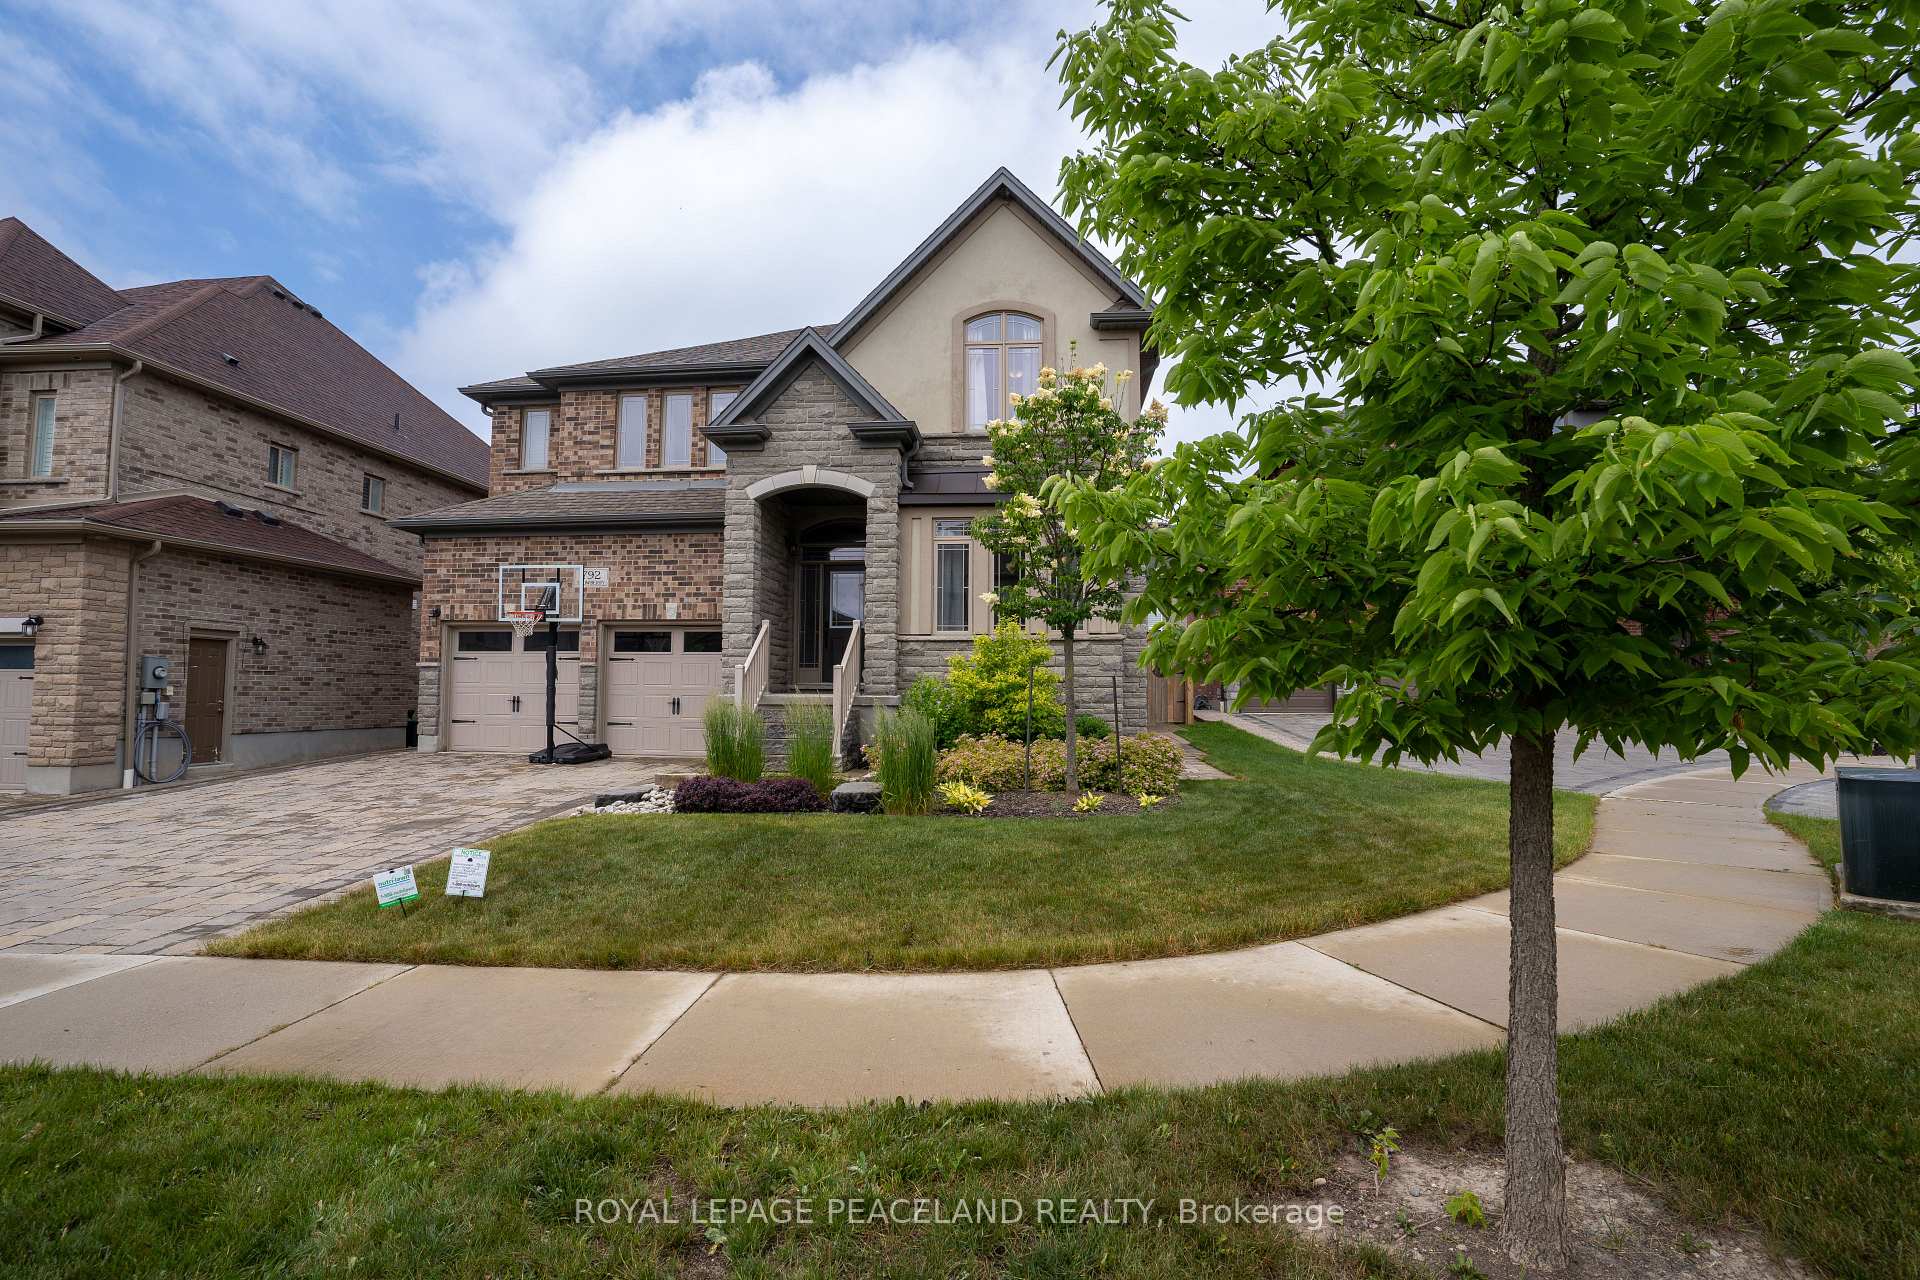
 See all 46 photos
Property history

This listing has ended. It is no longer available.
Property not available for sale or for rent.
Ask about this home
A HOMEH agent will answer your questions about this home.Ask HOMEH
About this home
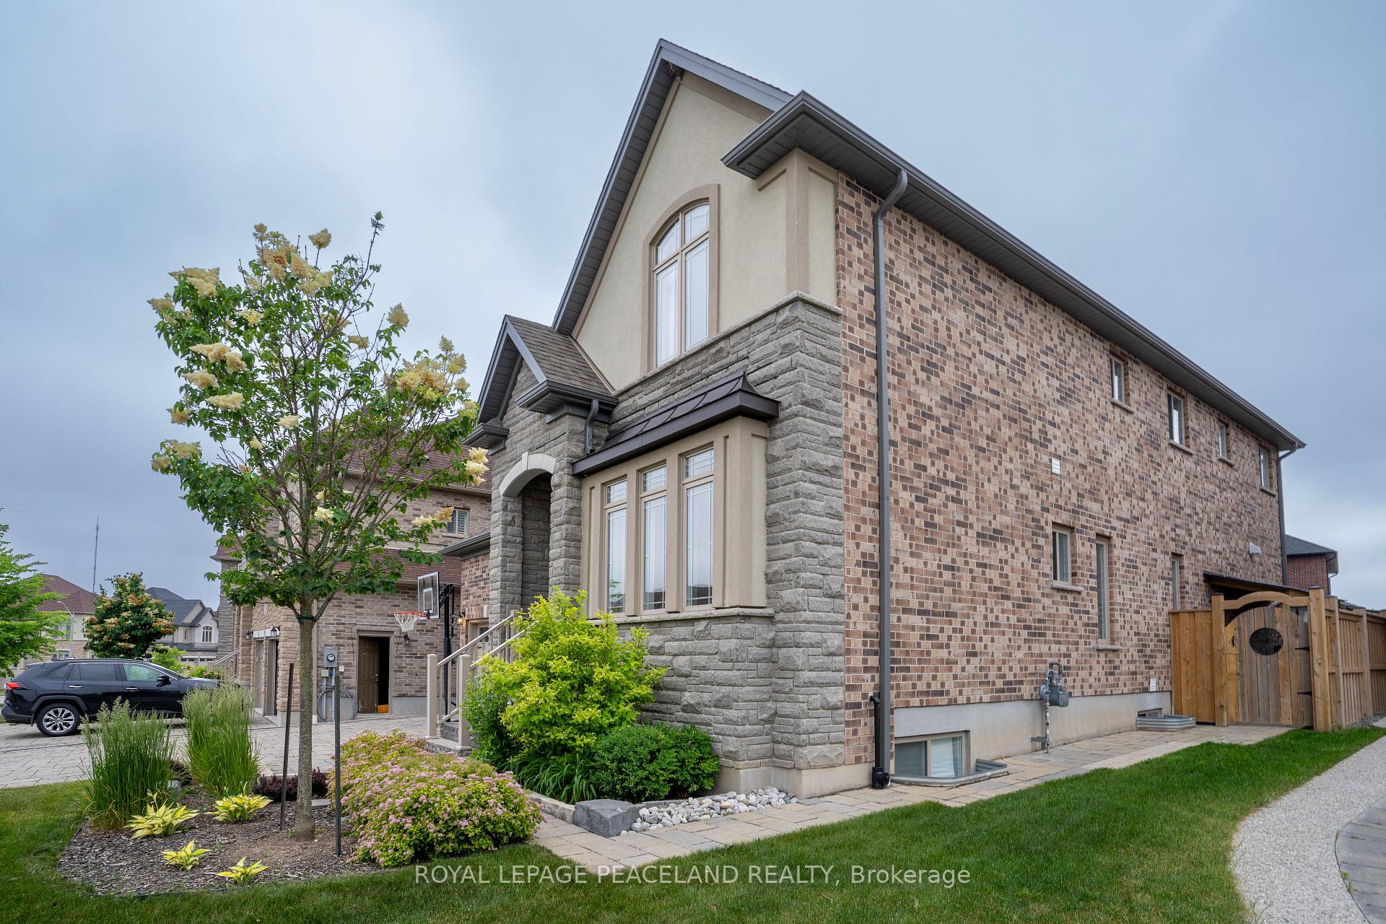
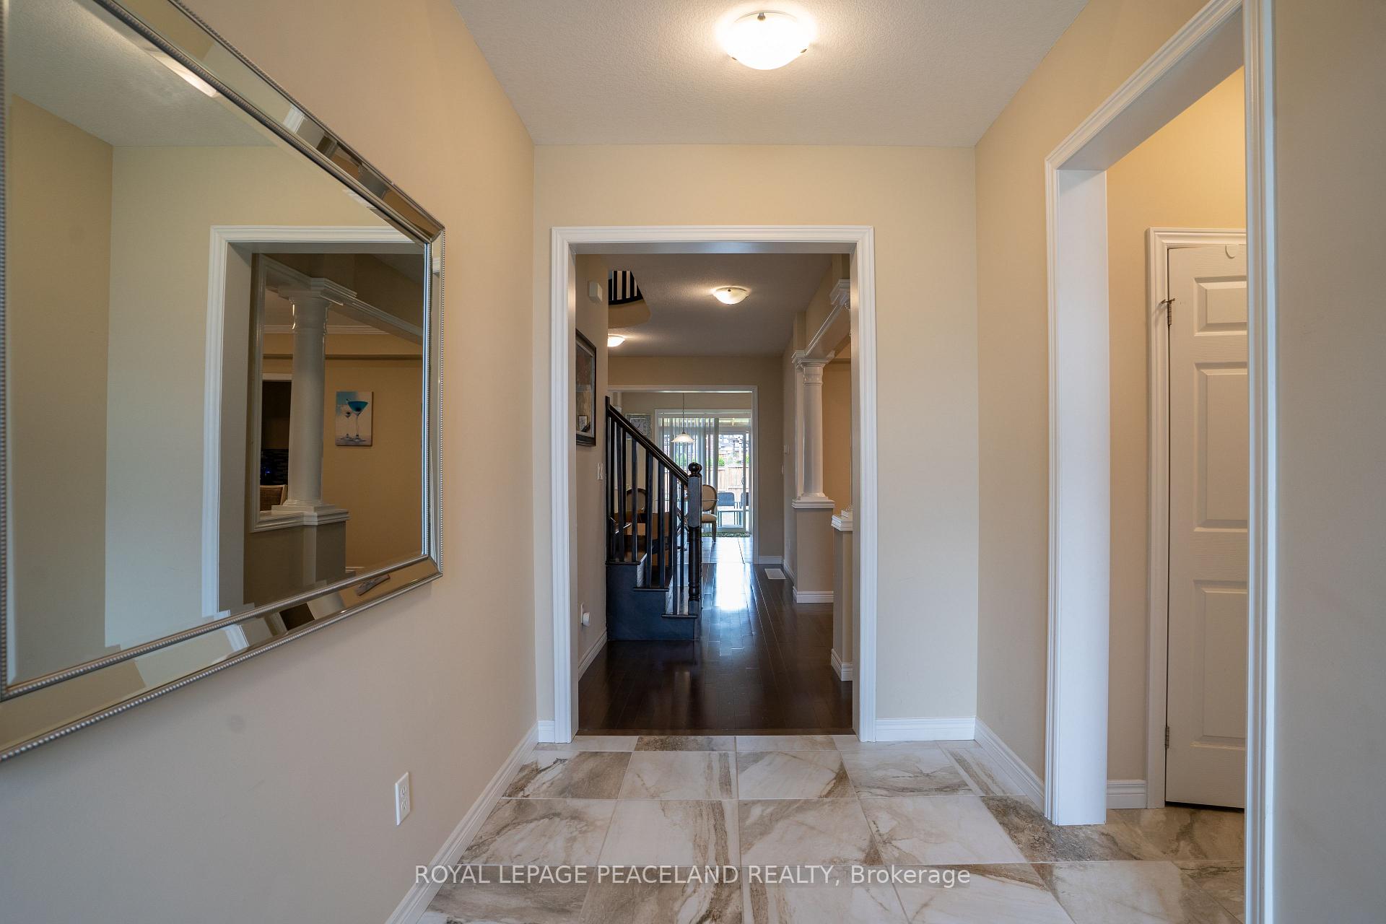
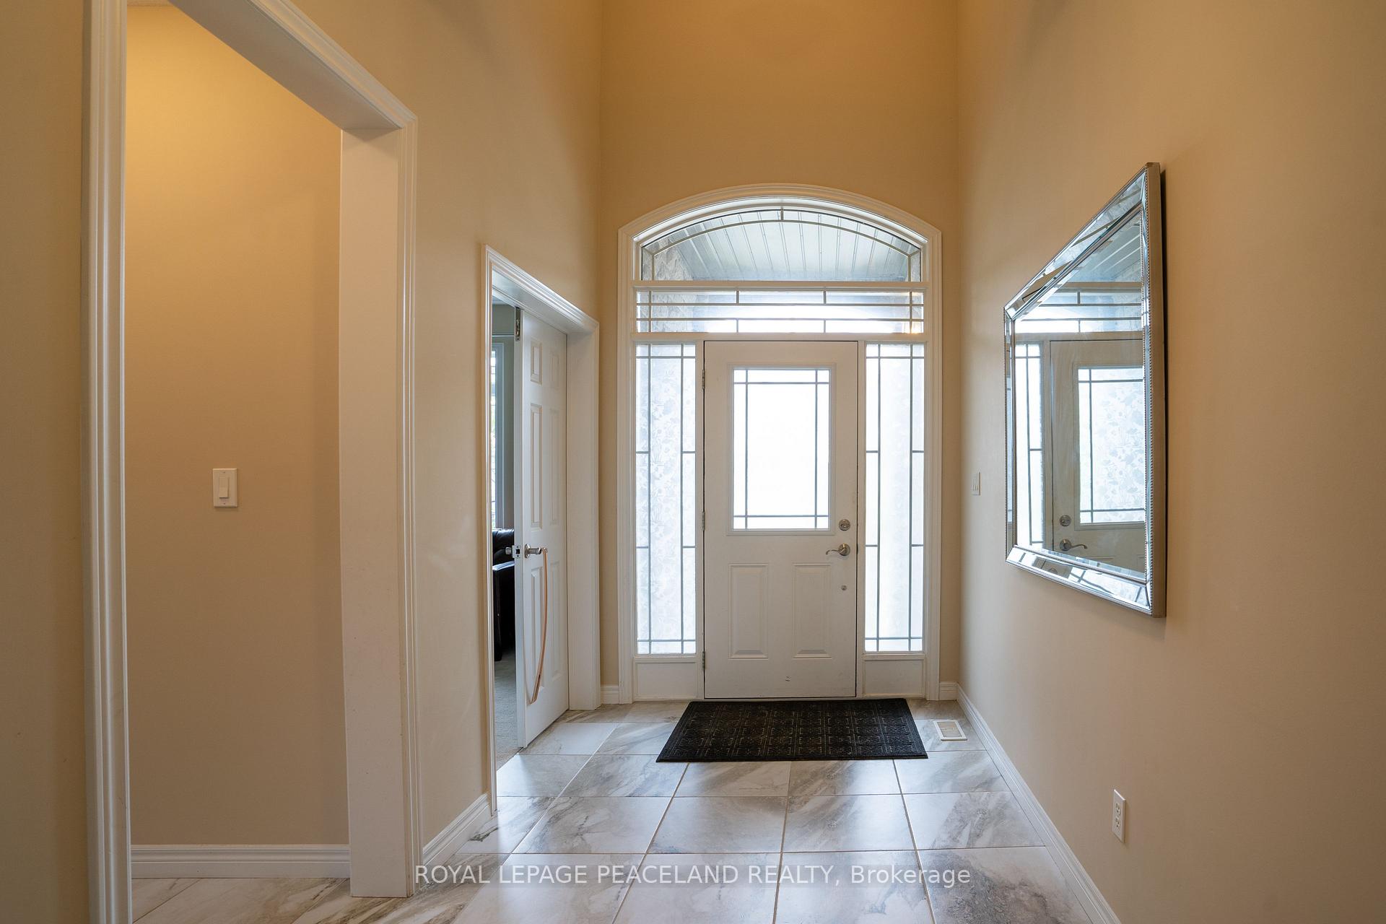
Great home is located on a very quiet court in one of Waterloo region's most desirable family-friendly neighbourhoods - Vista Hills. This exquisitely designed and built home features an attractive stone and stucco exterior with a double-car garage and interlock driveway with 4 parking spaces, over 4,400 square feet of living space finished from top to bottom. A welcoming foyer leads to a spacious office and a formal dining room. Modern kitchen with a large center island, quartz counters, backsplash, premium stainless steel appliances (Kitchenate) & breakfast area. Big Size pantry with a separate walk-in pantry which has a lot of storage shelves. Completing the main level - a large great room with hardwood flooring & an abundance of oversized windows, a big mudroom, and a 2-piece bath. The second floor features 4 generously sized bedrooms, 3 full bathrooms, and a bonus room. The primary bedroom comes with a 5pcs luxurious ensuite and walk-in closet. Another bedroom with a 4pc ensuite and walk-in closet as well. Two more good-sized bedrooms share a 5-piece jack & jill bath. Convenience of an upper-level laundry room. Legally finished 9' ceiling basement has a huge Rec room, full of windows, can be a separate unit with 2 more bedrooms, 3pcs bathroom, a kitchen, and a built-in fireplace. Exterior complete with interlocking driveway, can park 4 cars; landscaping & fenced yard. $100K Upgrade to the house, and lots of $$$ finish the basement. Prime location! Minutes to all amenities/shopping/restaurants at the Boardwalk, Costco, parks, walking trails, school bus to top-rated schools, universities & more Just move in and enjoy, A MUST SEE house!!!
Facts & features
Ask about this home
A HOMEH agent will answer your questions about this home.
Rooms
18 rooms · 5 bathrooms
- Office10′7″ × 11′11″126 sq.ft.
- Dining room12′ × 14′2″170 sq.ft.
- Kitchen10′7″ × 13′3″140 sq.ft.
- Living room13′11″ × 17′1″238 sq.ft.
- Breakfast11′ × 13′3″146 sq.ft.
- Bathroom—
- Bedroom16′3″ × 15′11″258 sq.ft.
- Bathroom—
- Bedroom 212′ × 12′3″147 sq.ft.
- Bathroom—
- Bedroom 313′3″ × 12′8″168 sq.ft.
- Bedroom 410′7″ × 13′11″147 sq.ft.
- Den10′2″ × 11′11″121 sq.ft.
- Bathroom—
- Recreation21′4″ × 23′490 sq.ft.
- Bathroom—
- Bedroom11′10″ × 13′3″157 sq.ft.
- Bedroom13′3″ × 11′5″151 sq.ft.
Around this home
Schools nearby
School rating, out of 10.
Listing details
Helpful tools
Your HOMEH agent
"I would see it this week."
Ask HOMEH about this home
Price, neighbourhood, monthly cost. Ask anything.
HOMEH Intelligent Agent is an AI, not a licensed representative. Check anything important with your agent.