
Unit 13, 795 Laurelwood Drive
Waterloo (Columbia Forest/Clair Hills)Unit 13, 795 Laurelwood Drive
Waterloo (Columbia Forest/Clair Hills)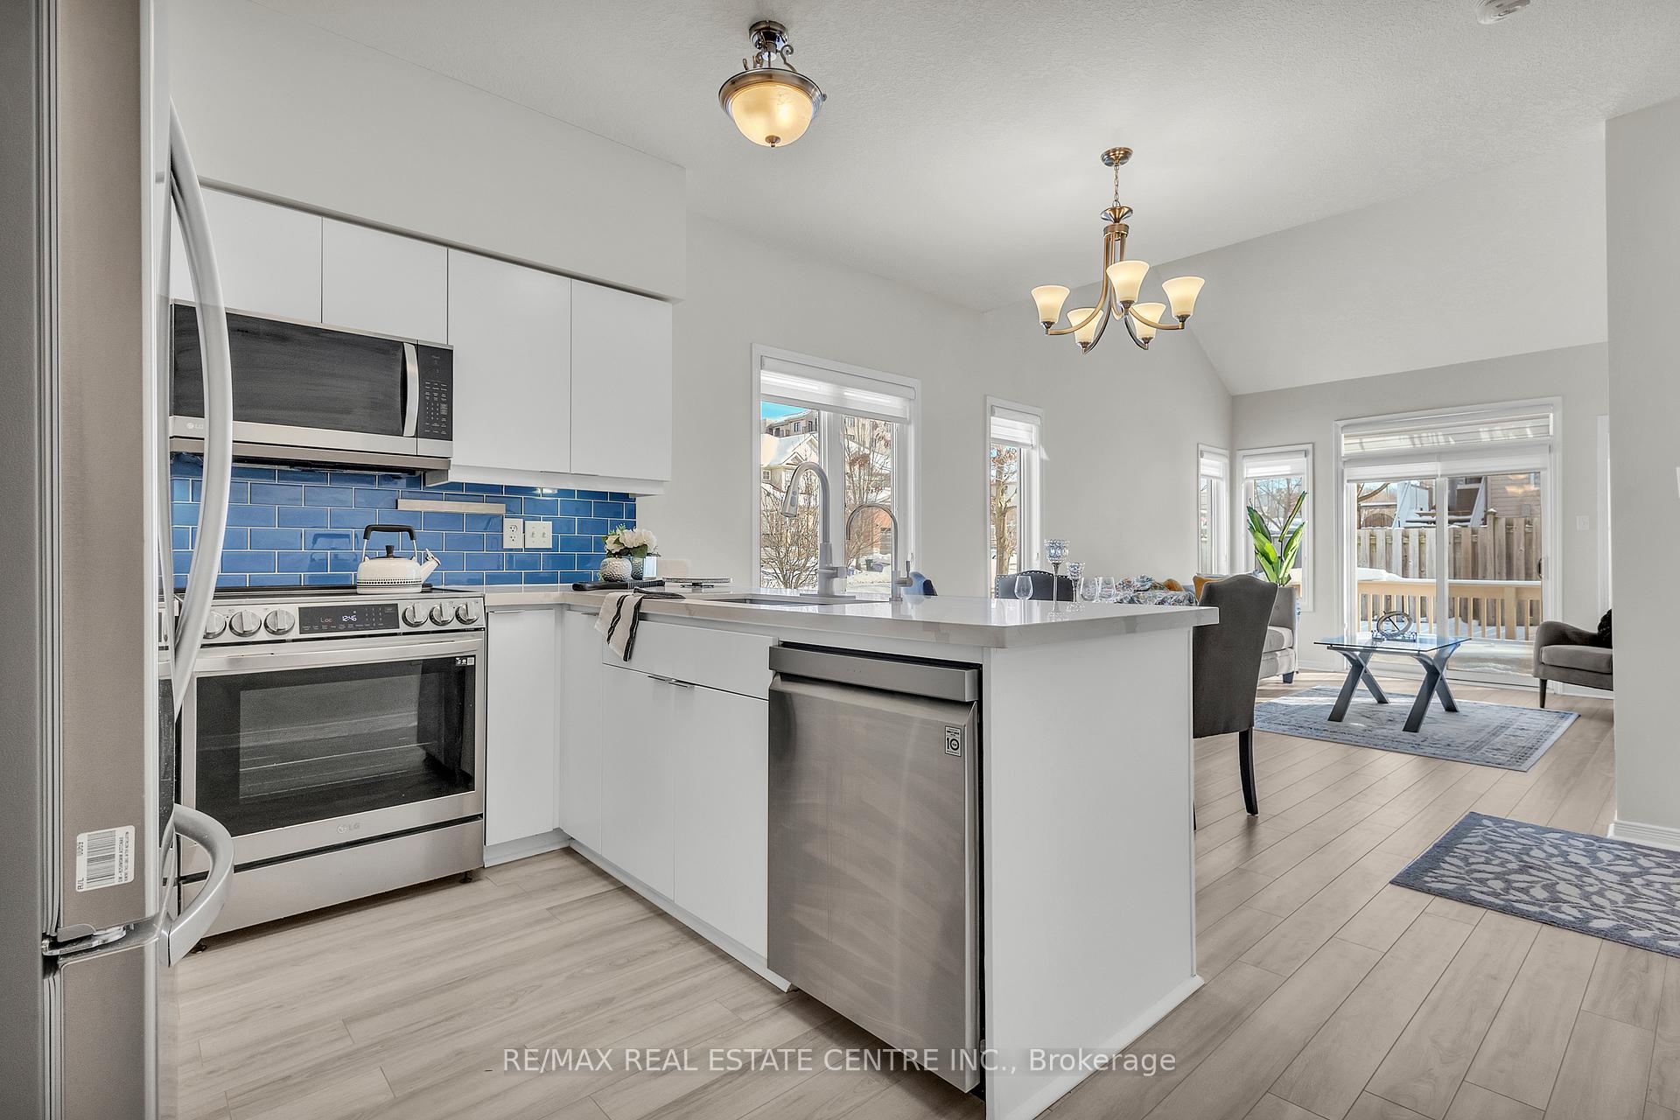
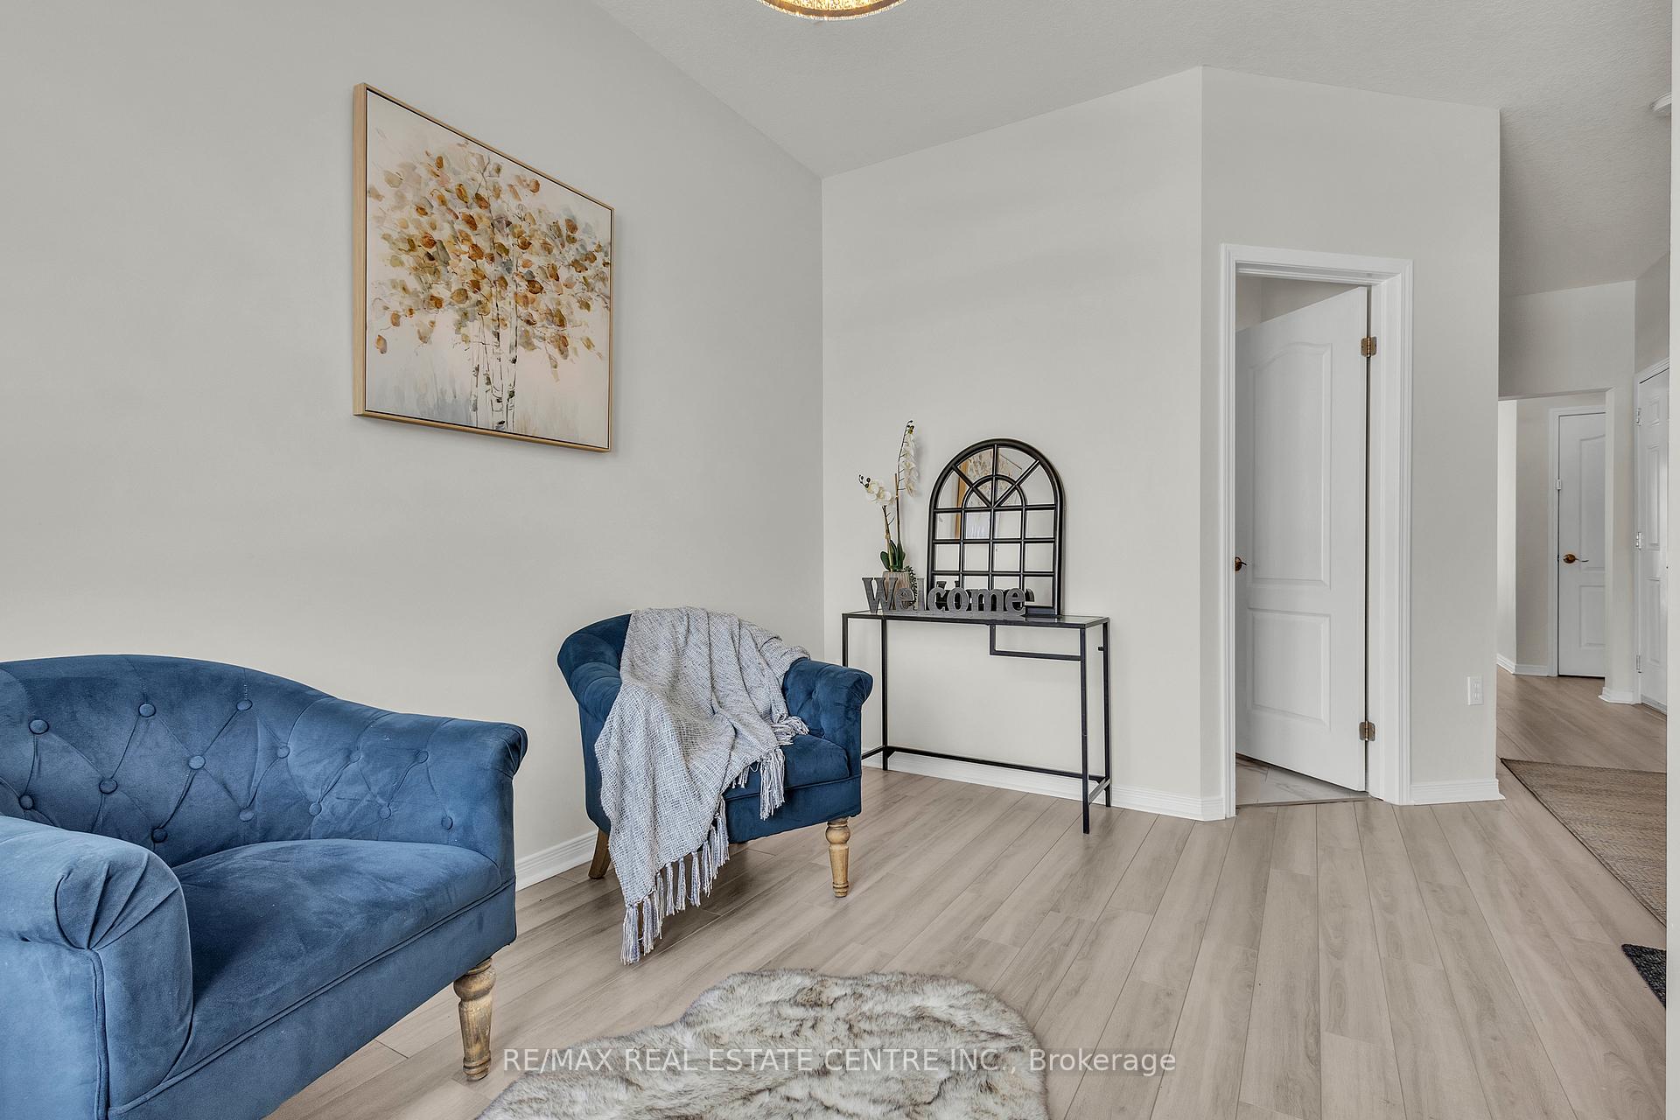 See all 40 photos
Property history

This listing has ended. It is no longer available.
Property not available for sale or for rent.
Ask about this home
A HOMEH agent will answer your questions about this home.Ask HOMEH
About this home
Unit 13, 795 Laurelwood Drive, Waterloo
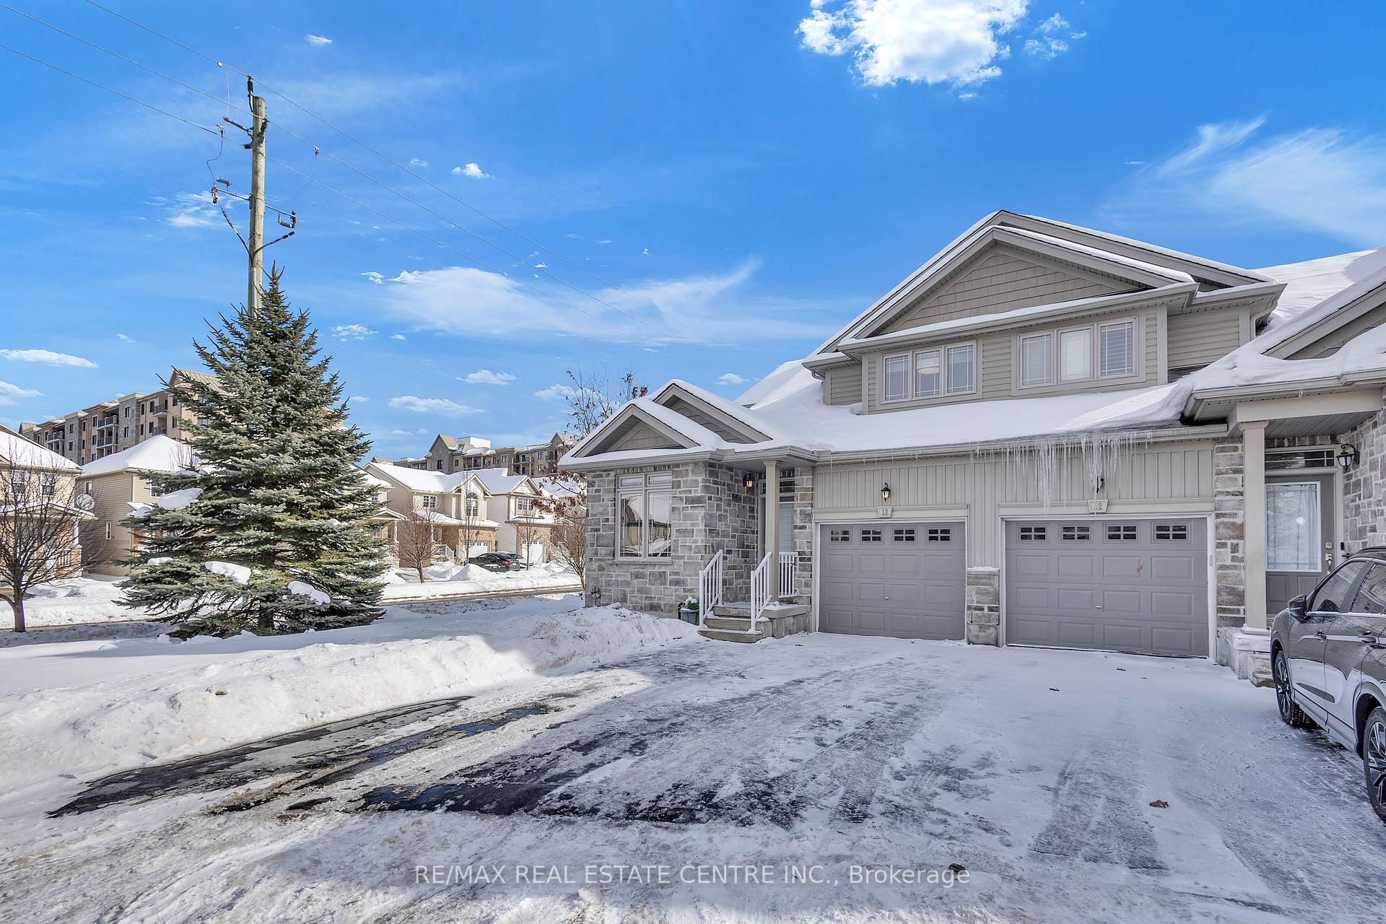
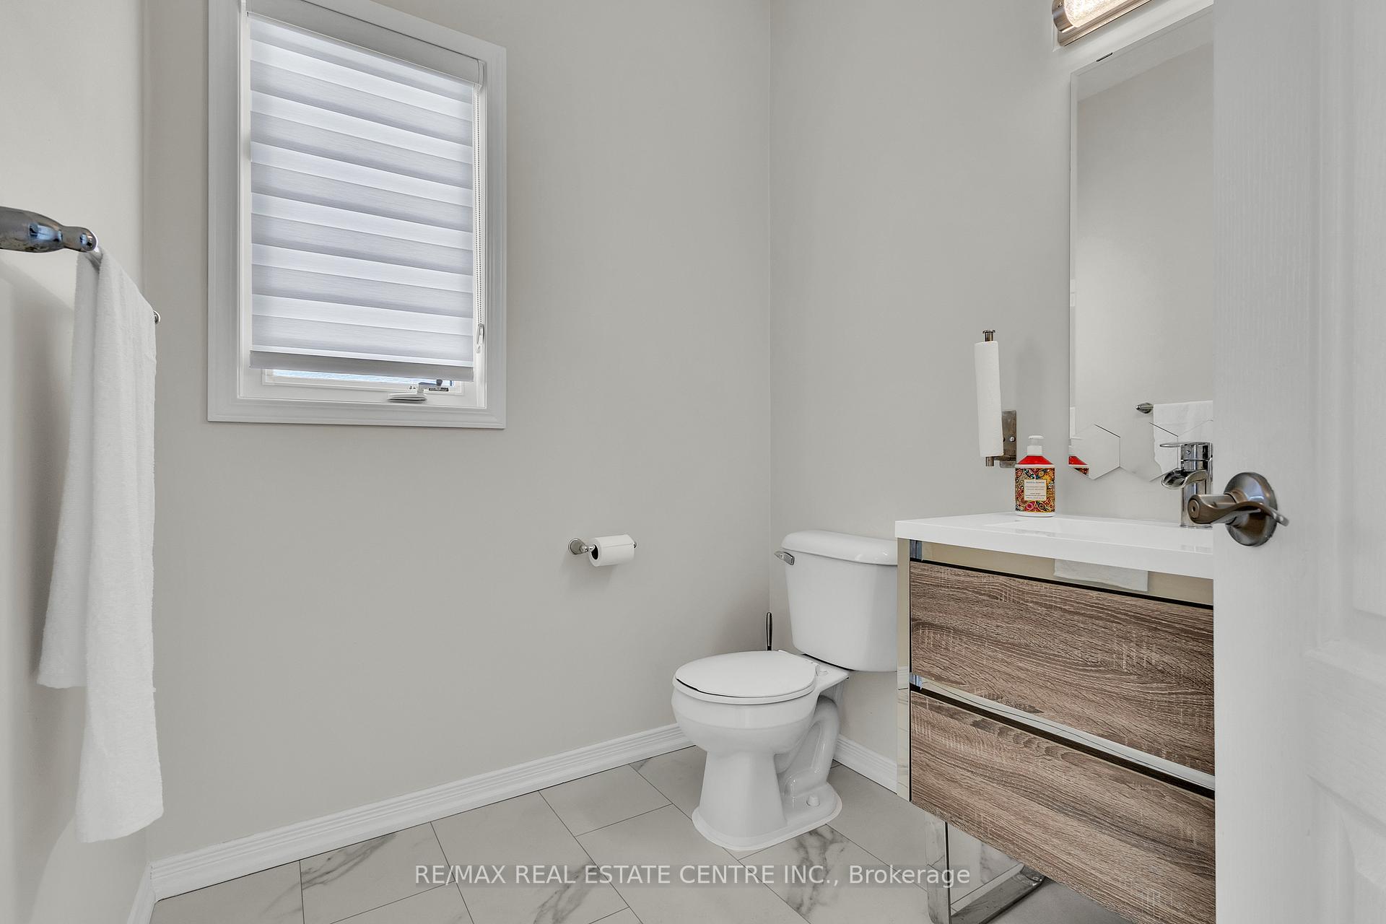
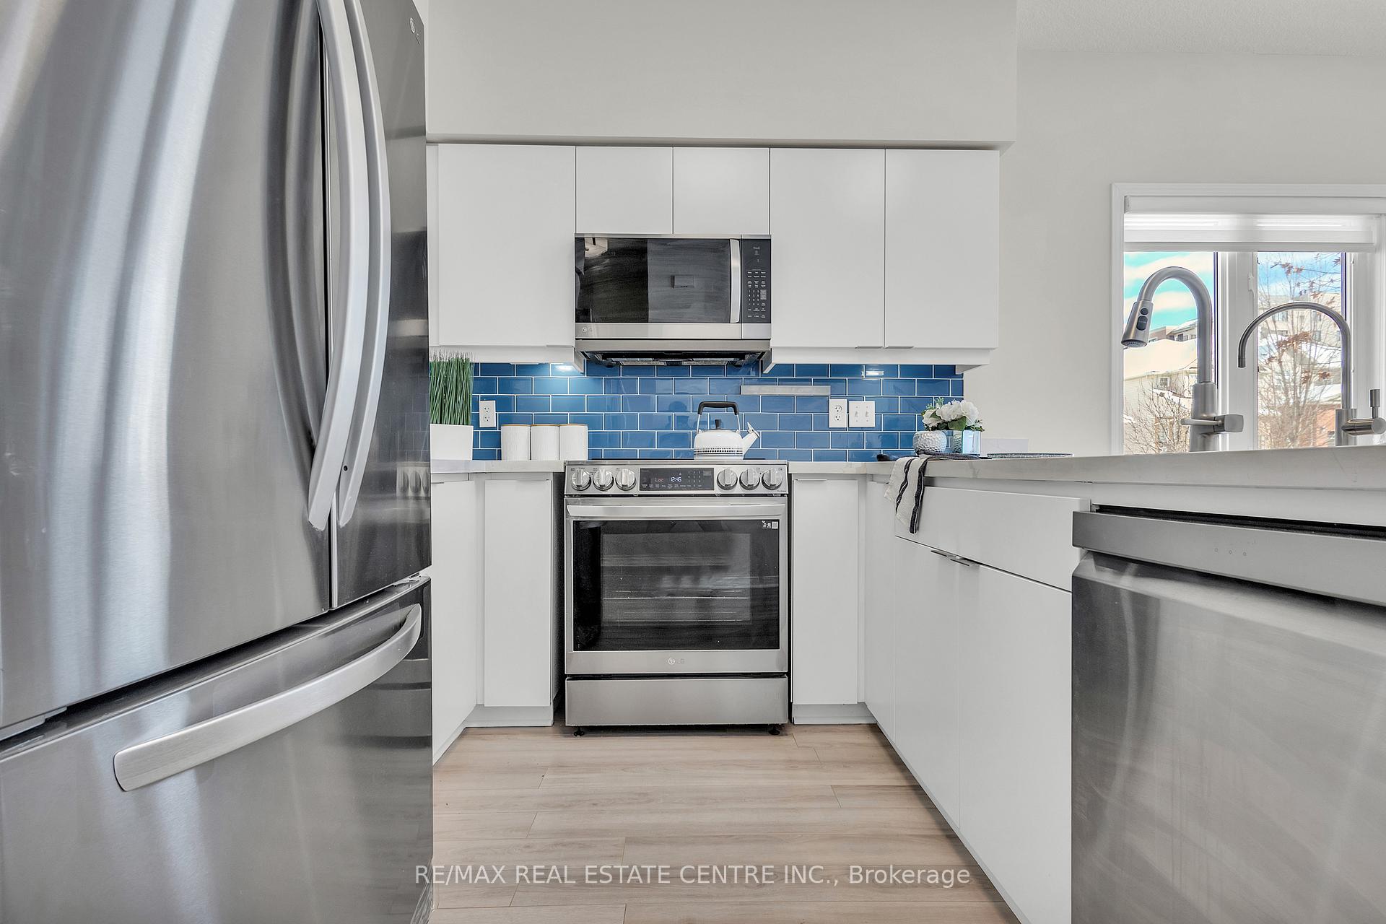
This delightful family-owned home offers the convenience of no snow shoveling or lawn maintenance and Featuring a primary bedroom on the main floor. Nestled in a quiet cul-de-sac, it provides both privacy and a strong sense of community. Surrounded by mature trees and lush landscaping, it offers a peaceful retreat. As an end unit, it stands out with impressive curb appeal and is filled with natural light from large windows throughout. The main floor features a flexible front room, ideal for a formal living area or a cozy reading nook, along with a convenient two-piece bath, a separate office space that can easily be converted back into a laundry room, and a newly renovated kitchen (2023) with sleek white cabinetry, quartz countertops, an island, and stainless steel appliances. The kitchen flows into the open dining and living areas, all with 9-foot ceilings. The primary bedroom on the main floor offers two closets and a luxurious ensuite. Upstairs, there are two spacious bedrooms, a shared bath, and a large family room with a cozy nook that can be converted into a fourth bedroom. Sliding glass doors lead to a large deck and greenspace, perfect for relaxing or entertaining. Located near Laurel Creek, top-rated schools, and the University of Waterloo, this move-in ready home includes $60,000 worth of upgrades, such as a new furnace, A/C, sump pump, flooring, smart lighting, and fresh paint.
Facts & features
Ask about this home
A HOMEH agent will answer your questions about this home.
Rooms
12 rooms · 3 bathrooms
- Living room12′2″ × 8′98 sq.ft.
- Kitchen9′4″ × 15′140 sq.ft.
- Office6′4″ × 8′4″52 sq.ft.
- Primary bedroom13′10″ × 11′1″153 sq.ft.
- Living room13′10″ × 11′10″163 sq.ft.
- Dining room8′ × 11′5″91 sq.ft.
- Powder room6′2″ × 7′7″47 sq.ft.
- Bathroom11′4″ × 7′11″89 sq.ft.
- Bedroom 215′1″ × 11′6″174 sq.ft.
- Bedroom 311′ × 11′5″125 sq.ft.
- Bathroom11′1″ × 7′11″88 sq.ft.
- Family room16′1″ × 16′1″259 sq.ft.
Around this home
Schools nearby
School rating, out of 10.
Listing details
Helpful tools
Your HOMEH agent
"Priced 11% over our estimate. I would see it this week."
Ask HOMEH about this home
Price, neighbourhood, monthly cost. Ask anything.
HOMEH Intelligent Agent is an AI, not a licensed representative. Check anything important with your agent.