
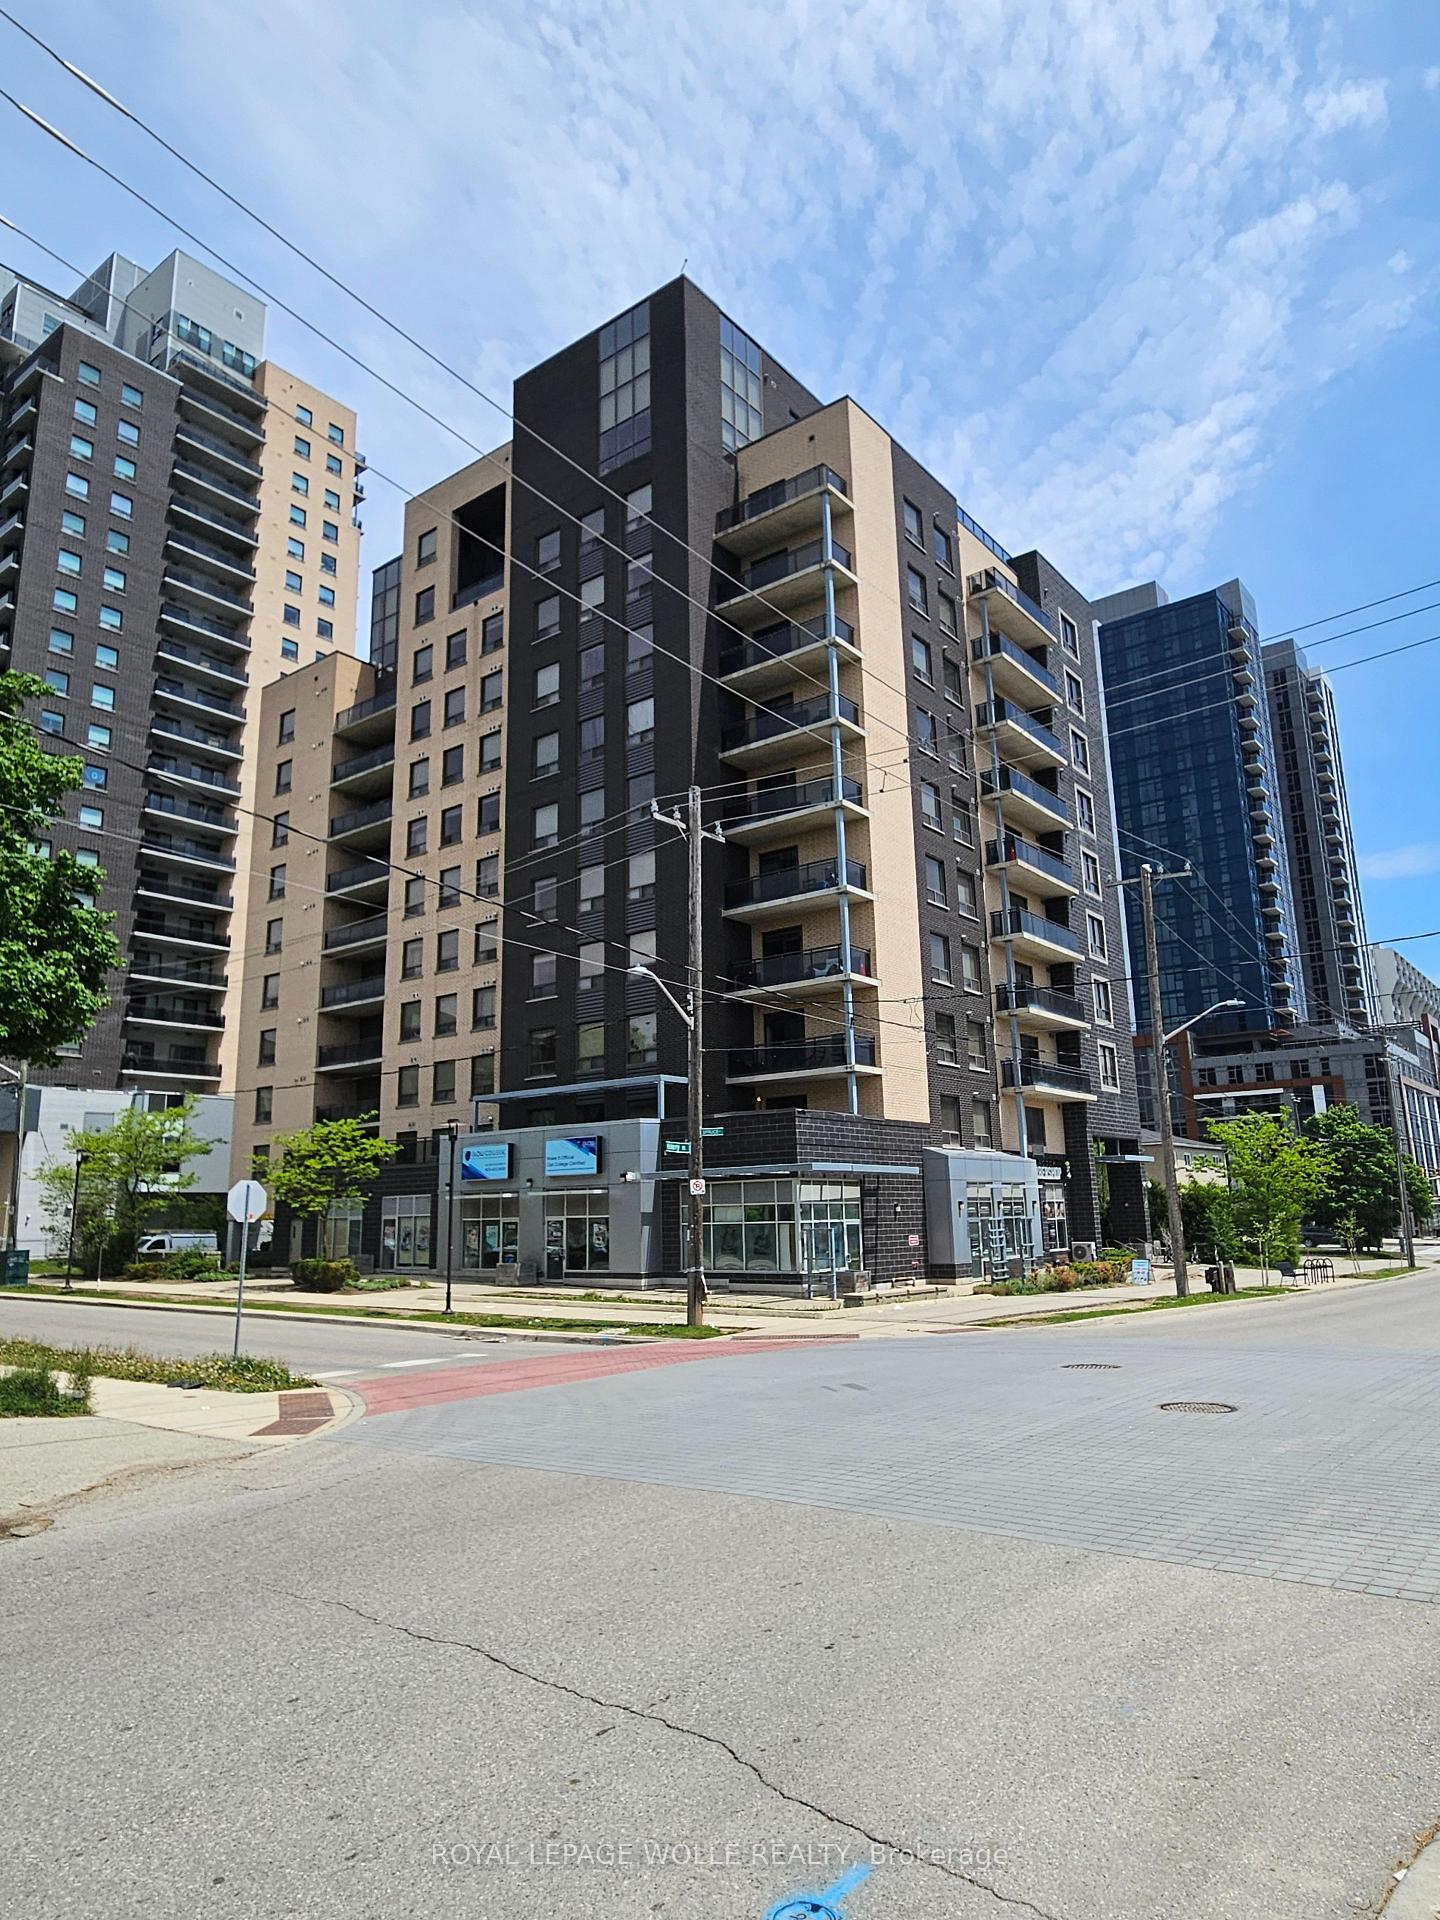
Unit 401, 8 Hickory Street W
Waterloo (Beechwood/University)Unit 401, 8 Hickory Street W
Waterloo (Beechwood/University)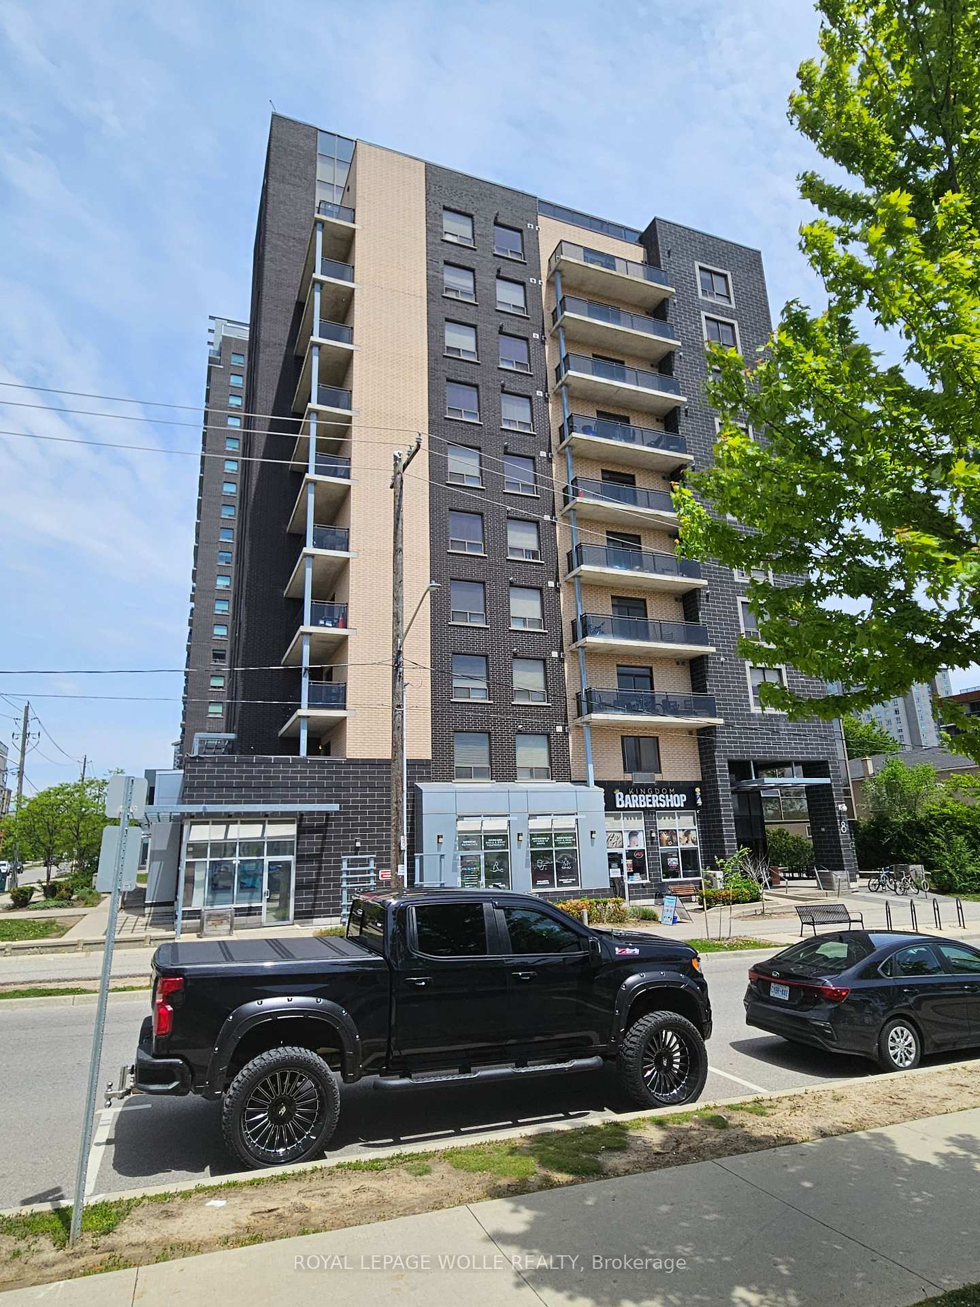
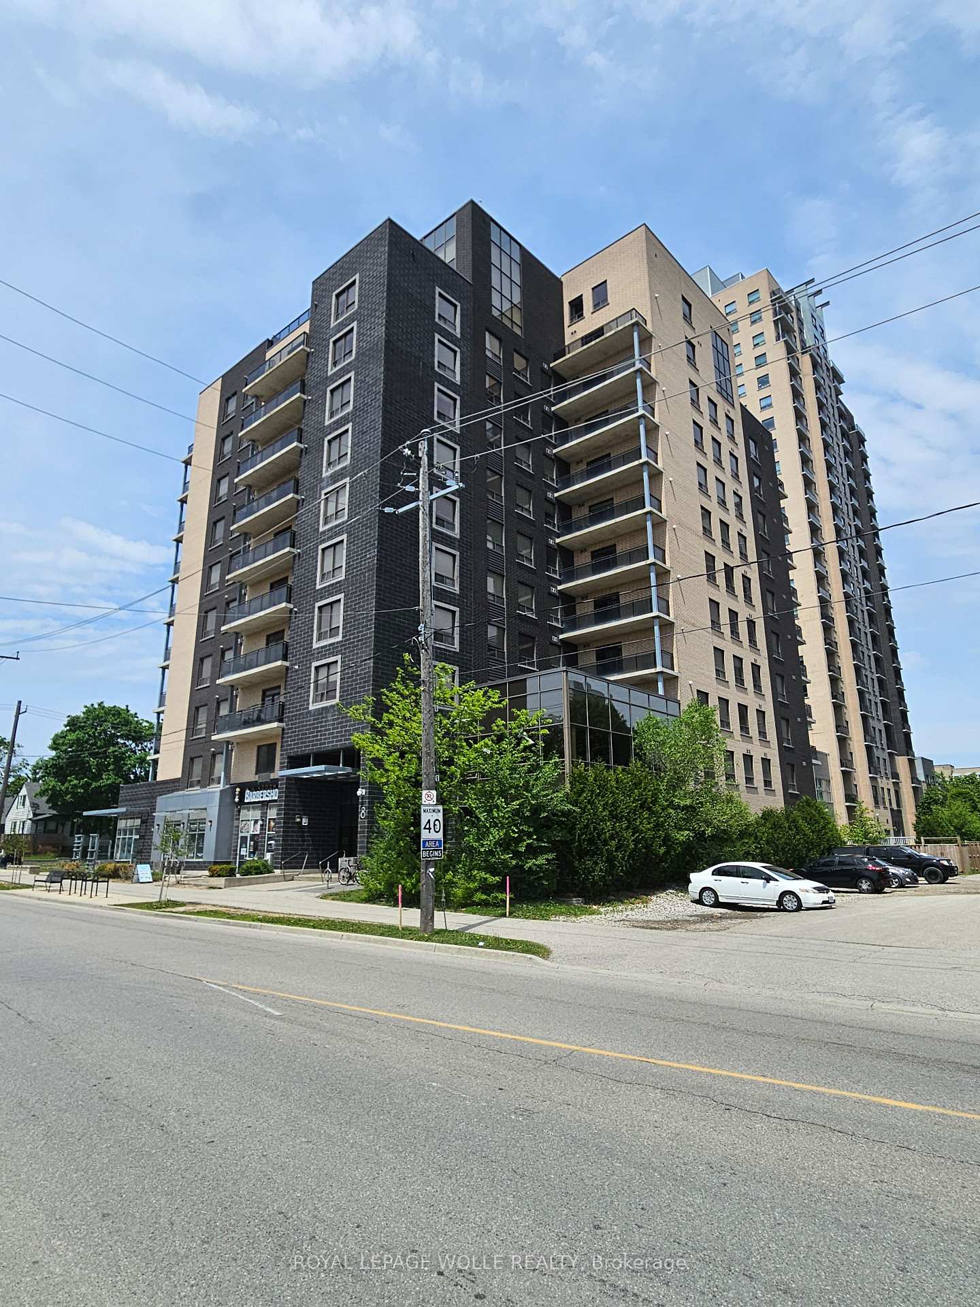
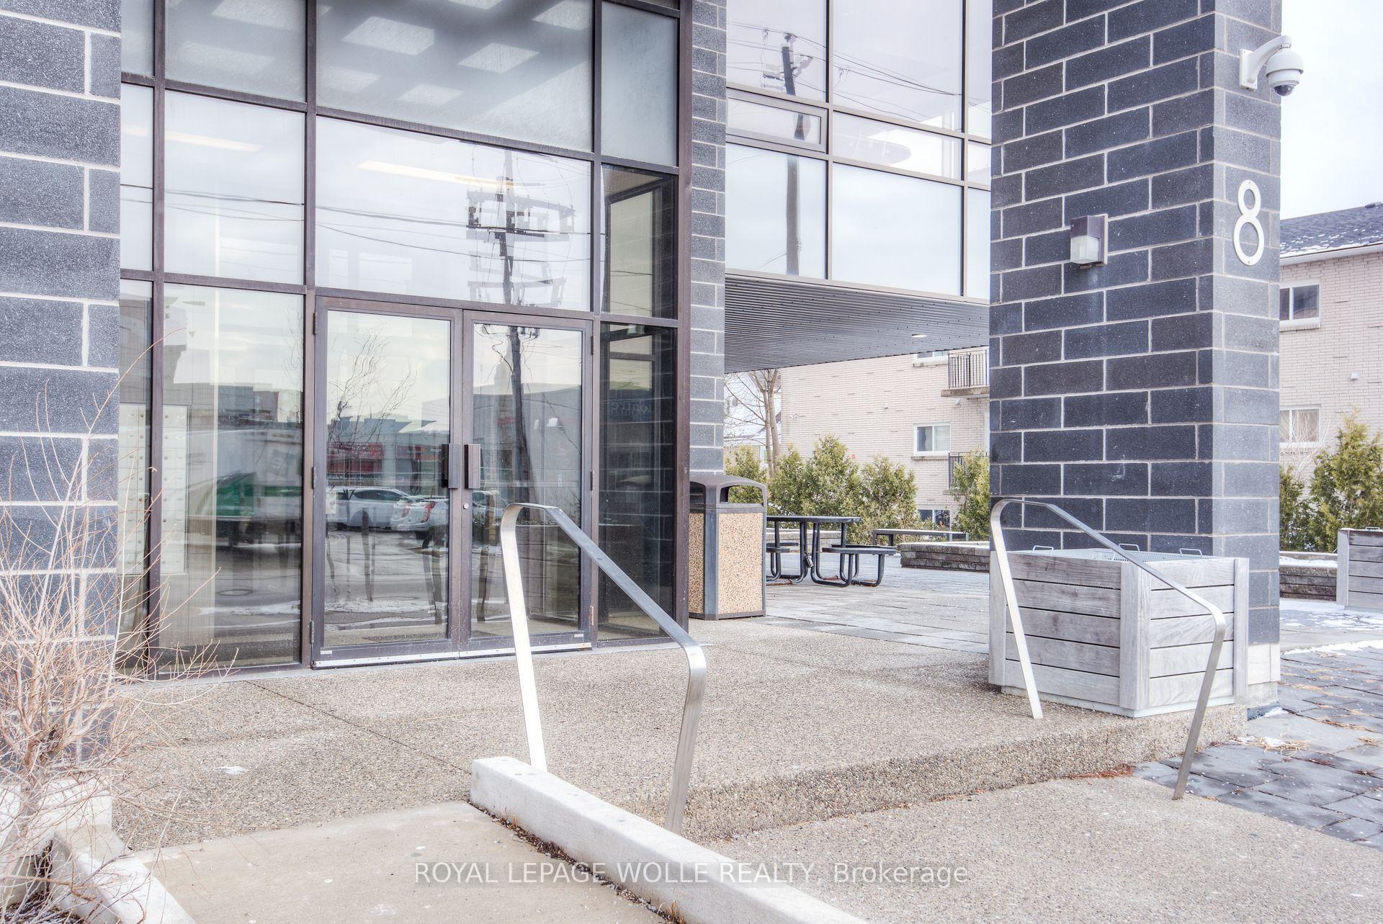
 See all 38 photos
Property history

This listing has ended. It is no longer available.
Property not available for sale or for rent.
Ask about this home
A HOMEH agent will answer your questions about this home.Ask HOMEH
About this home
Unit 401, 8 Hickory Street W, Waterloo
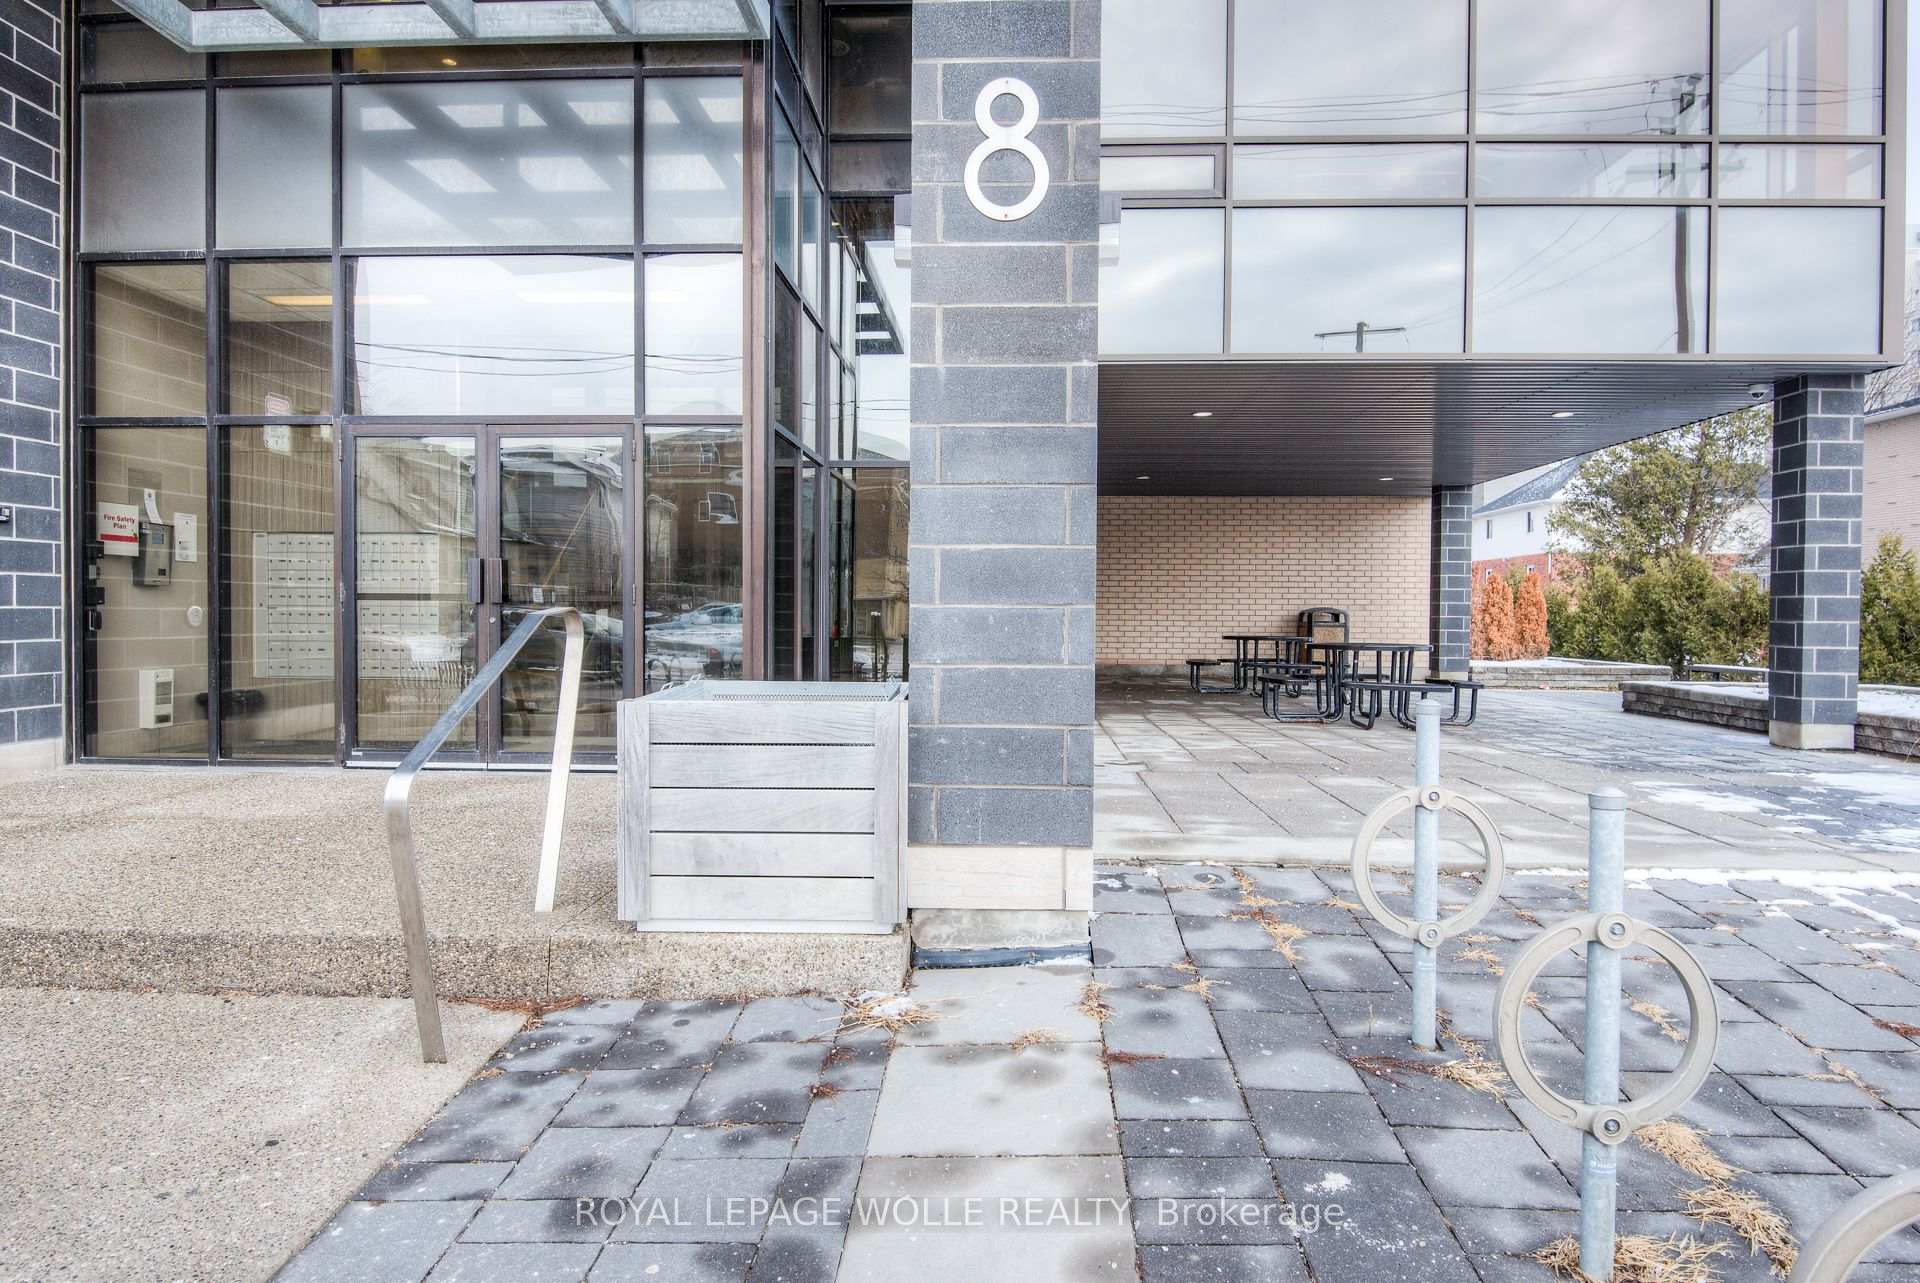
RemarksPublic: $3105 Gross Monthly Income with tenants covering electricity costs. This exceptional, nearly 1400 sq ft, three-bedroom suite offers contemporary student living just steps from Wilfrid Laurier University (WLU) and a short walk to the University of Waterloo. Located in a stylish, well-maintained building that students love for its vibrant, trendy atmosphere. Key features of the building include: secure bike storage, a second-floor lounge, and a fitness room. Parents will appreciate the controlled entry system (accessible via tenants' smartphones) and security cameras throughout for peace of mind. The spacious suite is designed with modern touches, featuring granite countertops and contemporary laminate flooring throughout. With high ceilings and oversized bedrooms, this is the ultimate student living space. Enjoy an in-suite laundry and tenant-controlled climate for added convenience. The primary bedroom includes a walk-in closet and a luxurious ensuite for ultimate comfort. The suite also boasts an expansive, southern-facing balcony perfect for outdoor relaxation. This is an ideal opportunity for an investor seeking a turn-key student income property or a savvy parent who instead of paying The Landlord wants to Be the Landlord. The unit is leased until the end of August 2025, with the current tenants having signed a termination agreement. Parking spot is marked at Number 26
Facts & features
Ask about this home
A HOMEH agent will answer your questions about this home.
Rooms
9 rooms · 2 bathrooms
- Bathroom5′10″ × 5′4″31 sq.ft.
- Bathroom5′2″ × 9′5″49 sq.ft.
- Bedroom19′11″ × 8′2″162 sq.ft.
- Bedroom17′4″ × 9′10″170 sq.ft.
- Dining room8′1″ × 9′10″80 sq.ft.
- Kitchen15′5″ × 18′9″289 sq.ft.
- Living room19′2″ × 9′10″188 sq.ft.
- Primary bedroom15′ × 9′7″144 sq.ft.
- Utility room5′11″ × 9′7″57 sq.ft.
Around this home
Schools nearby
School rating, out of 10.
Listing details
Helpful tools
Your HOMEH agent
"I would see it this week."
Ask HOMEH about this home
Price, neighbourhood, monthly cost. Ask anything.
HOMEH Intelligent Agent is an AI, not a licensed representative. Check anything important with your agent.