
 See all 47 photos
Property history

This home has sold. It is no longer available.
Property not available for sale or for rent.
Ask about this home
A HOMEH agent will answer your questions about this home.Ask HOMEH
About this home
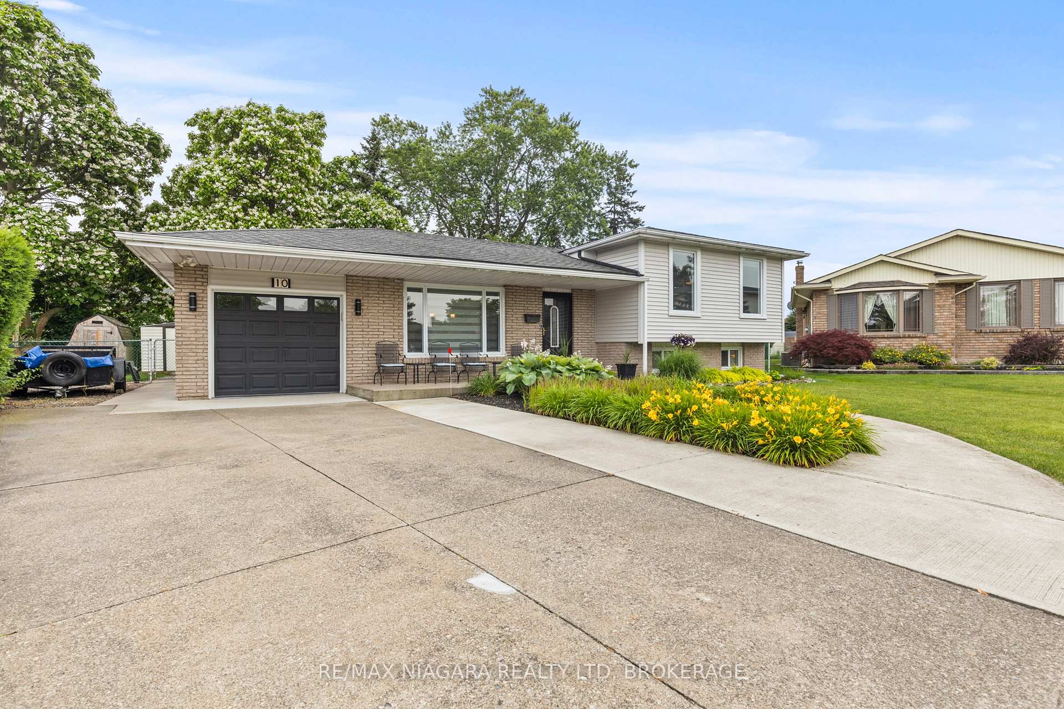
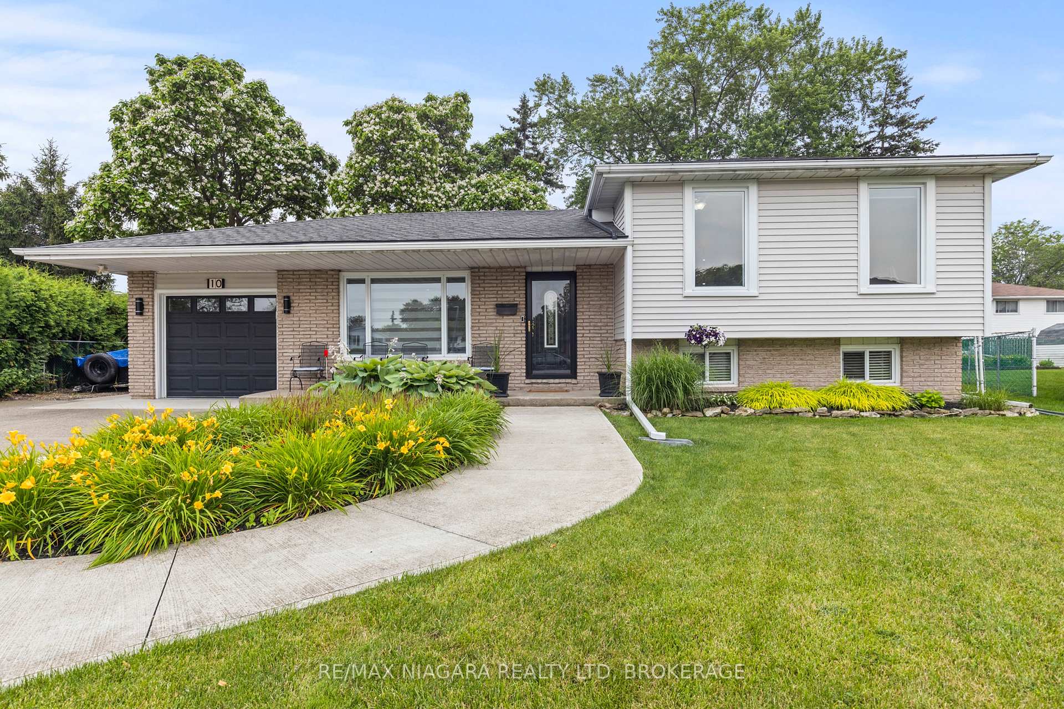
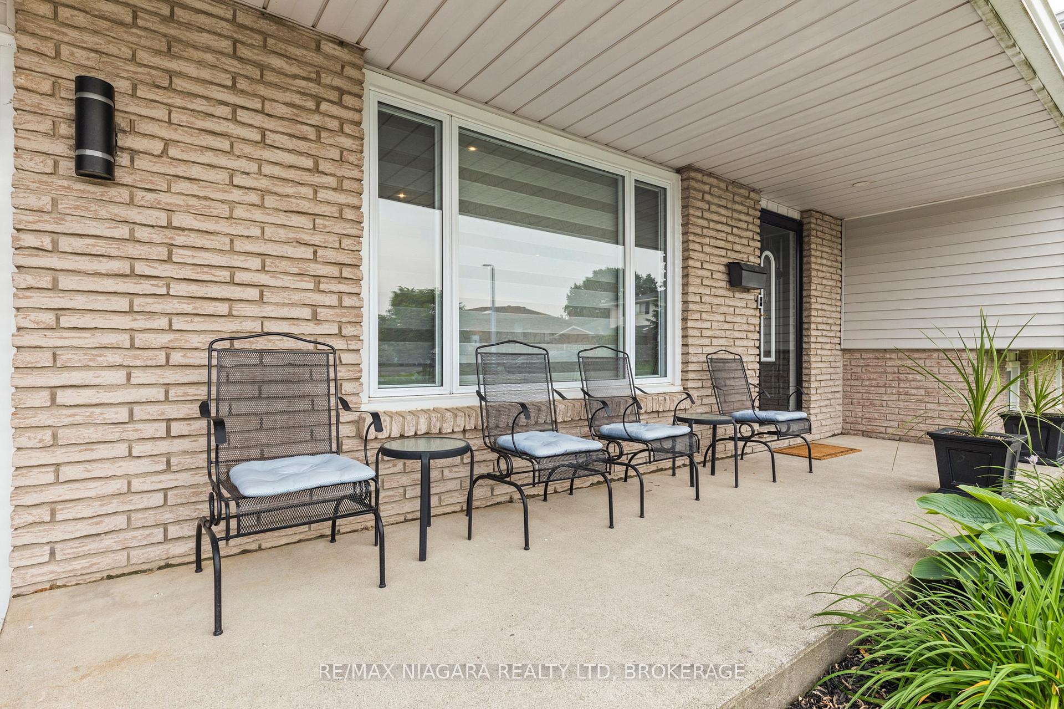
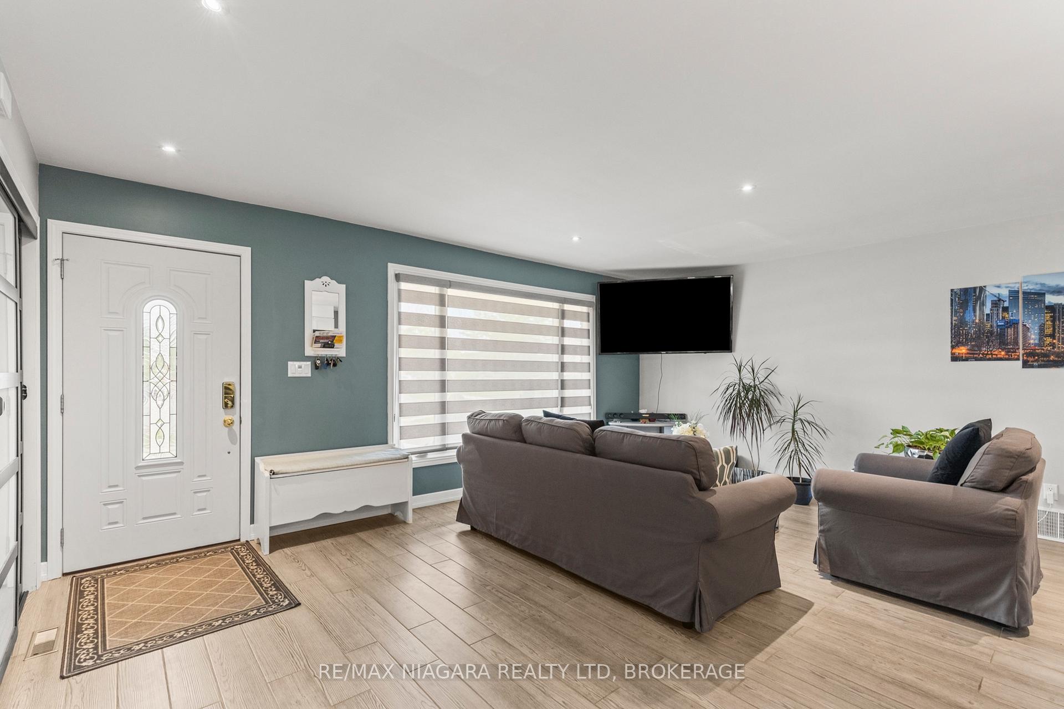
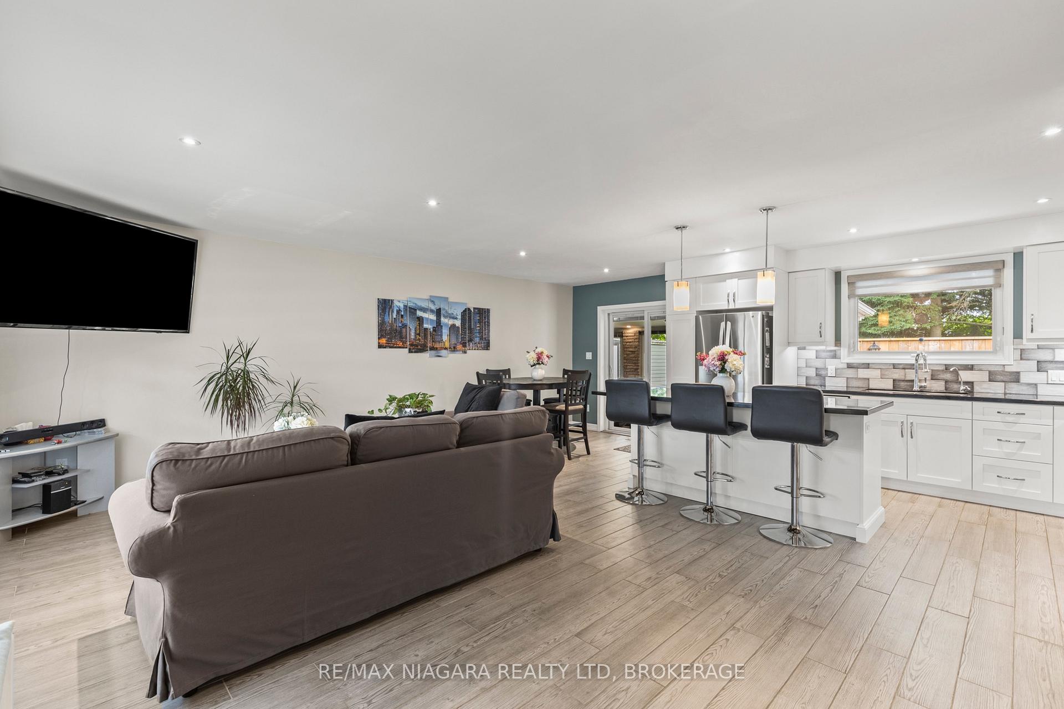
Welcome to 10 Acadia Court, a beautifully maintained and updated home with nothing left to do but movein. Enjoy relaxing on the covered front porch as you unwind in this peaceful setting. Step inside to discovera recently renovated open-concept living room, dining room, and kitchen, featuring tiled floors throughout.The large kitchen island, with quartz countertops, is perfect for the home chef and includes stainless steelappliances and a gas range. Sliding patio doors off the dining room lead to a four-season sunroom with awood-burning fireplace, offering a serene view of the tranquil backyard. Upstairs, you will find a five-piecebathroom with a double vanity and three bedrooms, including a spacious primary retreat. The lower levelboasts a perfect rec room complete with a gas fireplace and a dry bar featuring a mini fridge. Additionally,there is a dedicated laundry room and an extra three-piece bathroom. The basement offers a games roomsthat can be tailored to your needs, whether as an office, workout space, etc and an additional bedroom.There's also a large storage space. The pie-shaped lot creates a wide backyard with a tree line that offersprivacy and tranquility. A private concrete fenced area with a hot tub provides the perfect place to de-stress and relax and a natural gas hook up for the BBQ offers convenience. The single attached garage andconcrete driveway provide ample parking space. Located in a prime area within walking distance to schools, shopping, and parks, 10 Acadia Court is a perfect place to call home.
Facts & features
Ask about this home
A HOMEH agent will answer your questions about this home.
Rooms
12 rooms · 2 bathrooms
- Sunroom20′8″ × 11′1″229 sq.ft.
- Living room23′11″ × 11′10″283 sq.ft.
- Dining room7′6″ × 9′7″72 sq.ft.
- Kitchen13′3″ × 9′7″127 sq.ft.
- Bedroom15′5″ × 9′4″144 sq.ft.
- Bathroom6′6″ × 6′11″45 sq.ft.
- Bedroom 38′8″ × 9′2″79 sq.ft.
- Bedroom 210′ × 12′6″125 sq.ft.
- Family room19′11″ × 12′2″242 sq.ft.
- Bathroom6′6″ × 7′7″49 sq.ft.
- Laundry9′10″ × 6′11″68 sq.ft.
- Bedroom 49′1″ × 12′11″117 sq.ft.
Around this home
Schools nearby
School rating, out of 10.
Listing details
Helpful tools
Your HOMEH agent
"I would see it this week."
Ask HOMEH about this home
Price, neighbourhood, monthly cost. Ask anything.
HOMEH Intelligent Agent is an AI, not a licensed representative. Check anything important with your agent.