
10 Shoreview Drive
Welland (Hwy 406/Welland)10 Shoreview Drive
Welland (Hwy 406/Welland)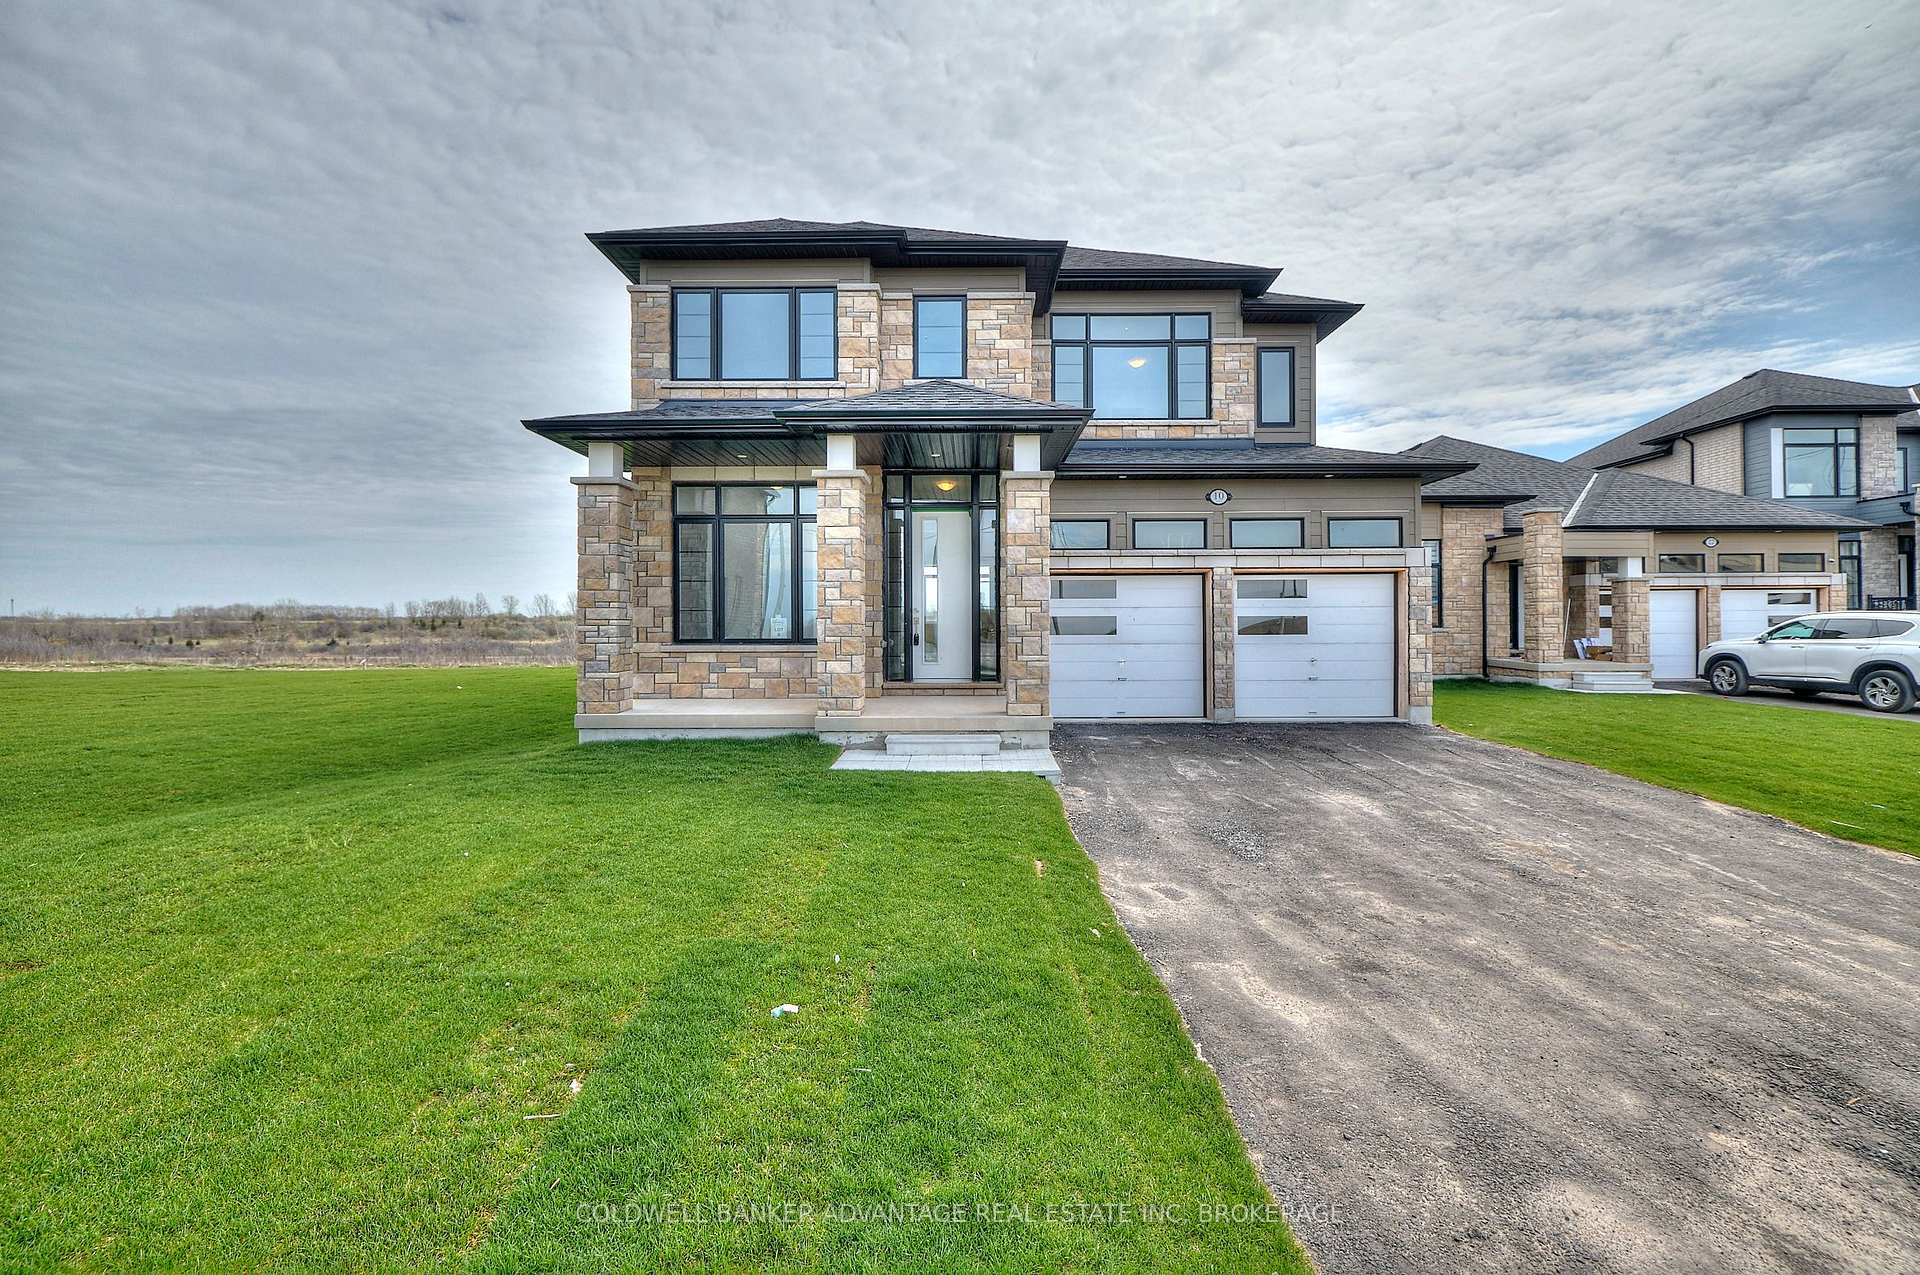
 See all 50 photos
Property history

This home has been leased. It is no longer available.
Property not available for sale or for rent.
Ask about this home
A HOMEH agent will answer your questions about this home.Ask HOMEH
About this home
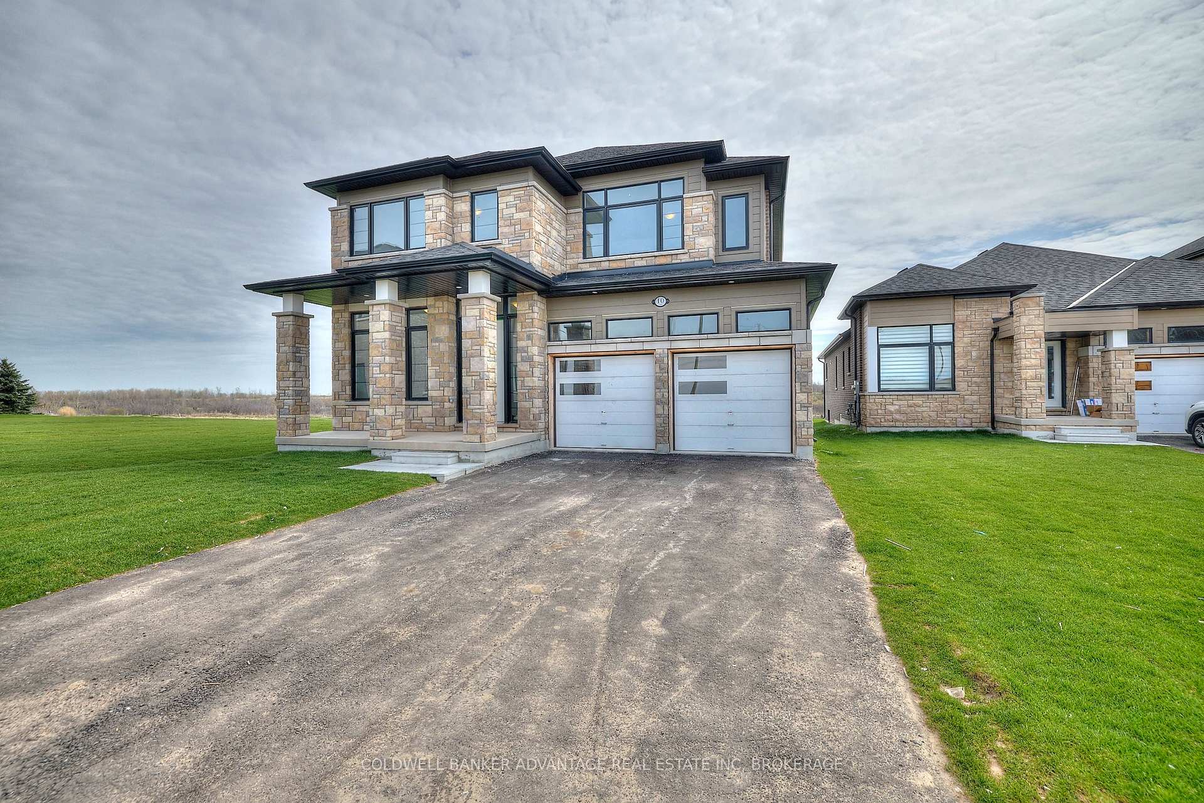
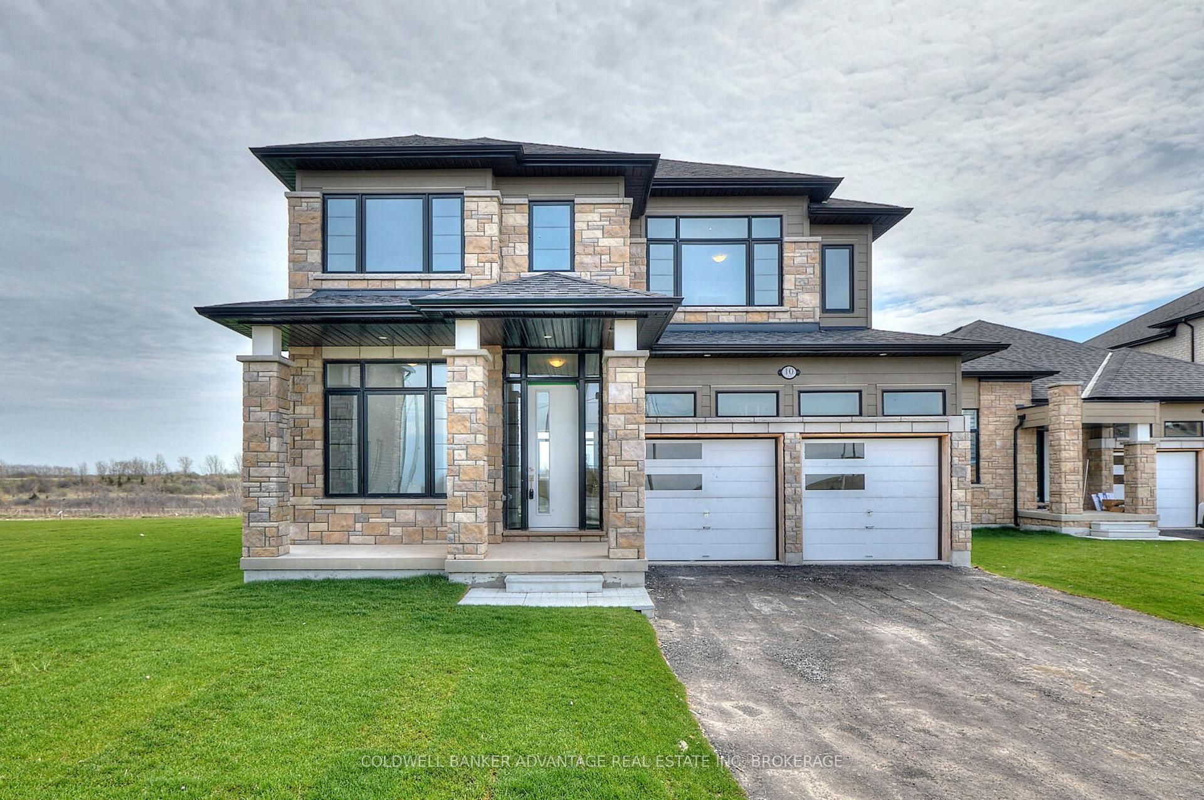
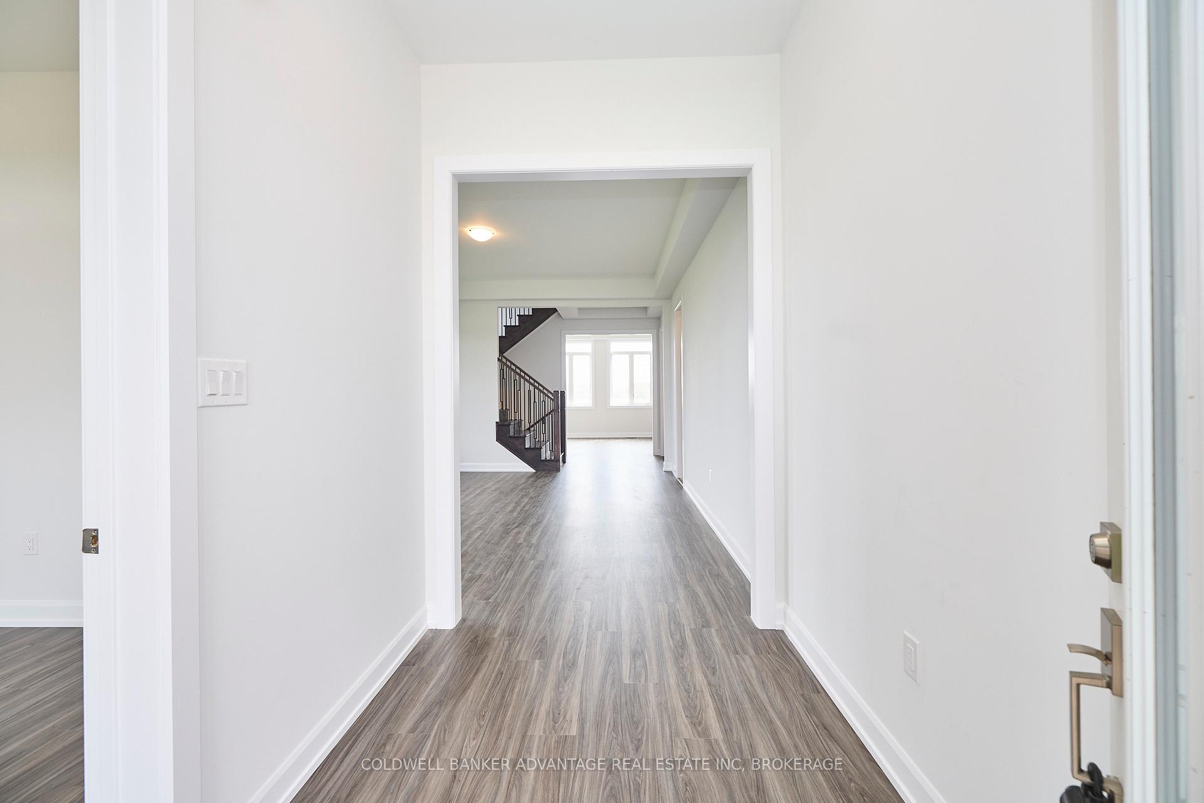
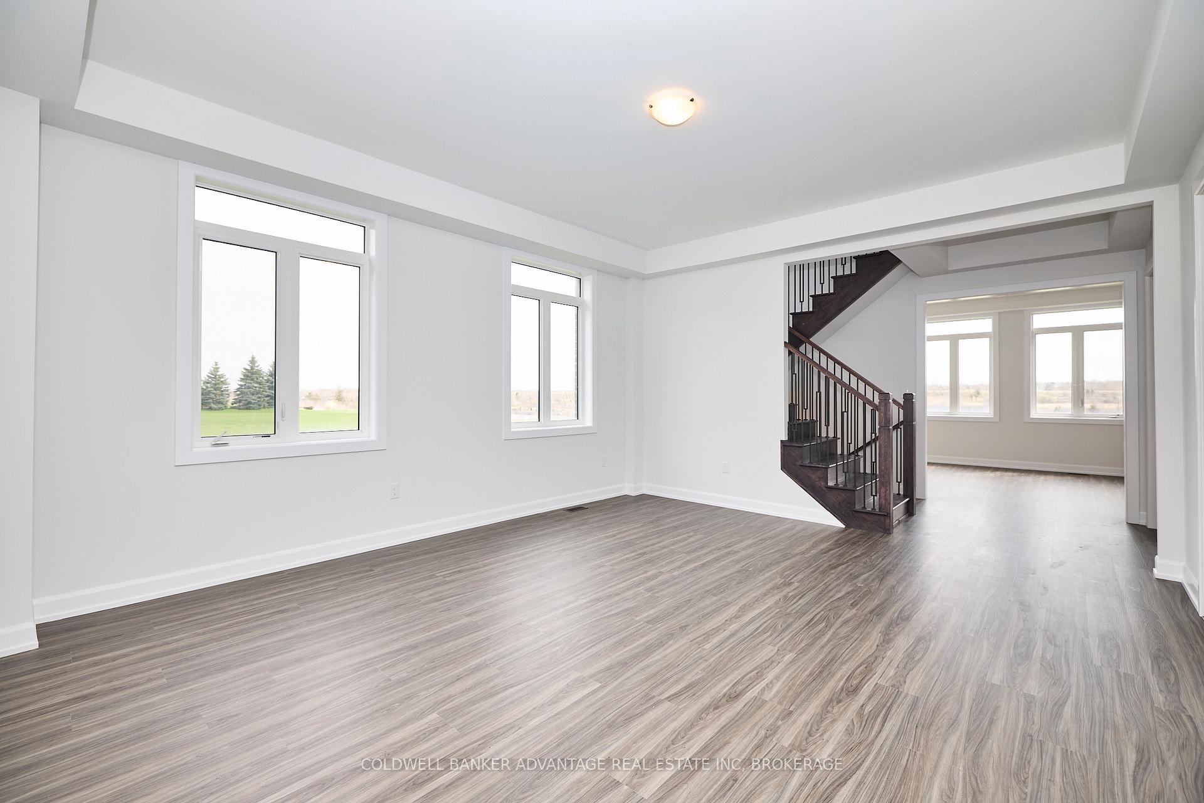
Positioned on a prime lot on the canal, this 3,000-square-foot property combines luxury upgrades with a prestigious location. The home features six bedrooms, including four on the second level, each with an ensuite bathroom, and two additional bedrooms in the basement. Featuring a sophisticated open-concept design and 10-foot ceilings on the main floor, this residence displays a range of ceiling styles: flat, tray, and coffered, enhancing both the living room and master bedroom. The kitchen offers luxurious upgrades with its countertops, island, cabinets, sink, and faucet, and is equipped with a gas stove. The bathrooms are elegantly designed with glass doors, with the master bathroom receiving full upgrades for an added touch of luxury. The home features full upgrades to engineered flooring for a seamless and high-end finish. Both the master bedroom and library are enhanced with stylish French doors, adding to the home's elegant charm. A cozy fireplace adds warmth and ambiance. There's an outdoor gas line for BBQ enthusiasts. The home also has a 200-amp electrical panel and wooden stairs that add a classic touch. The lease applies to the entire home; however, there if the full home is not leased and only the upper level (main and second floors) is rented ($2,900), the owner will proceed with plans to renovate the lower level (basement) into a fully separate unit. Once completed, the basement will be leased to a second tenant under a separate agreement. A credit check, background check, and references are required. The owner requests no pets and no smoking. Utilities are additional.
Facts & features
Ask about this home
A HOMEH agent will answer your questions about this home.
Rooms
15 rooms · 5 bathrooms
- Den10′4″ × 9′93 sq.ft.
- Family room17′6″ × 12′11″226 sq.ft.
- Kitchen19′5″ × 13′11″270 sq.ft.
- Great room18′ × 15′11″287 sq.ft.
- Mud room9′4″ × 4′2″39 sq.ft.
- Primary bedroom16′ × 12′11″207 sq.ft.
- Bedroom11′11″ × 9′11″118 sq.ft.
- Bedroom15′7″ × 12′11″201 sq.ft.
- Bedroom16′ × 12′4″198 sq.ft.
- Laundry11′7″ × 5′11″68 sq.ft.
- Great room11′9″ × 9′6″112 sq.ft.
- Living room16′3″ × 9′4″151 sq.ft.
- Bedroom12′3″ × 10′1″123 sq.ft.
- Bedroom11′11″ × 8′10″105 sq.ft.
- Other15′10″ × 15′3″242 sq.ft.
Around this home
Schools nearby
School rating, out of 10.
Listing details
Helpful tools
Your HOMEH agent
"I would see it this week."
Ask HOMEH about this home
Price, neighbourhood, monthly cost. Ask anything.
HOMEH Intelligent Agent is an AI, not a licensed representative. Check anything important with your agent.