

100 Lincoln Street
100 Lincoln Street
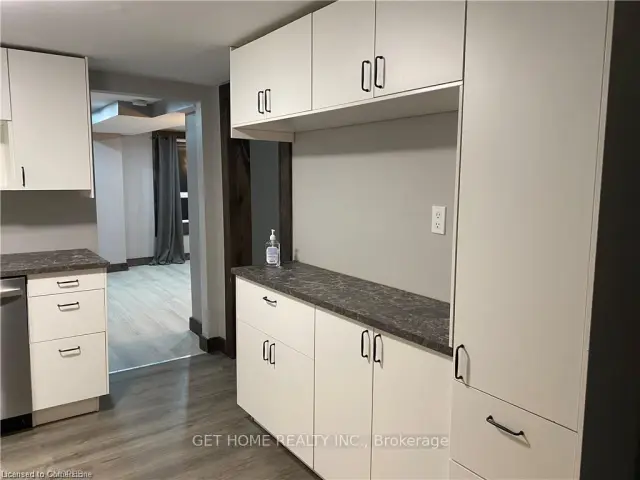 See all 22 photos
Facts and features
- BasementFinished
- Lot size40 × 156 ft
- Lease term12 months
- FurnishedPartially
- Fireplace
- Central air
The homeDetached, 2-storey, 1,100–1,500 sq ft
- Type: Detached
- Style: 2-storey
- Living space: 1,100–1,500 sq ft
- Basement: Finished, full
InsideFireplace Yes, In-suite laundry, Rooms above ground 8
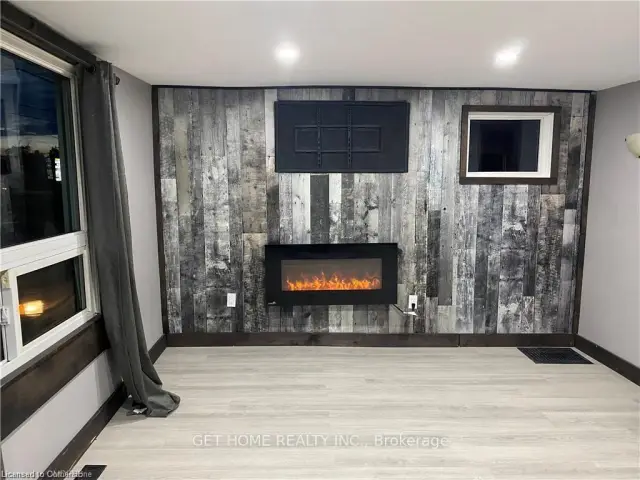
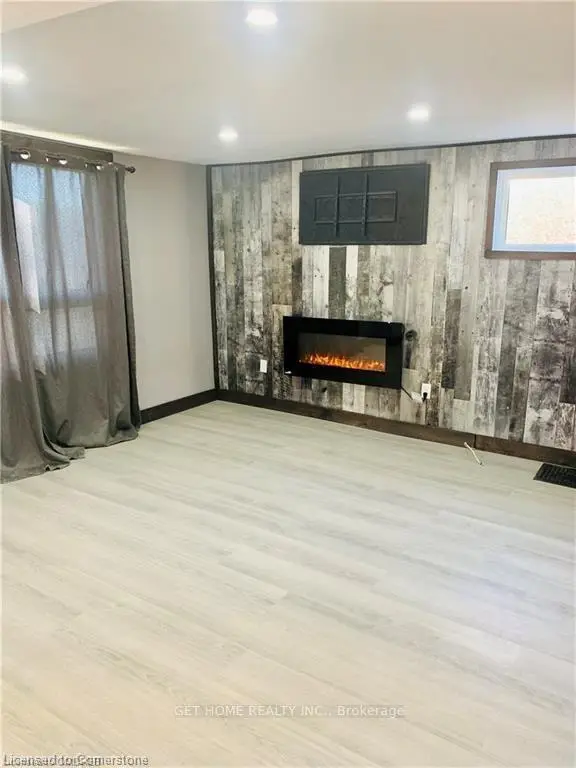
- Fireplace: Yes
- Laundry: In-suite laundry
- Rooms above ground: 8
- Bedrooms: 4
- Bathrooms: 2
- Kitchens: 1
Outside and lotStucco (plaster), Asphalt shingle, Concrete
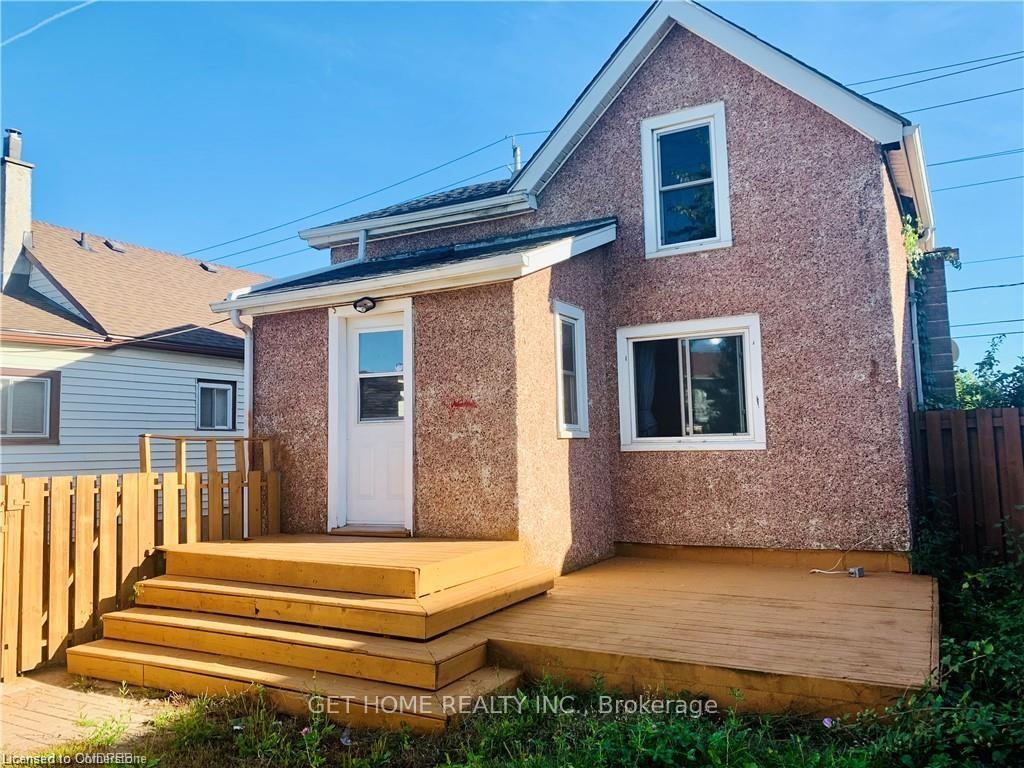
- Exterior: Stucco (plaster)
- Roof: Asphalt shingle
- Foundation: Concrete
- Size: 40 × 156.15 ft
Parking1 Garage, Detached, Private double
- Spaces: 1 Garage
- Garage: Detached
- Driveway: Private double
Heating, water and powerForced air, gas, Central air, Municipal water
- Heating: Forced air, gas
- Cooling: Central air
- Water: Municipal water
- Sewer: Municipal sewer
Rent and termsRent $2,000 a month, Entire property, Partially
- Rent: $2,000 a month
- Space for rent: Entire property
- Furnished: Partially
- Lease: 12 months
- Paid: Monthly
- Rent includes: Central air conditioning, parking
- Deposit: Required
- Credit check: Required
- Employment letter: Required
- Rental application: Required
- References: Required
IncludedDishwasher, dryer, range hood, refrigerator., Not included None
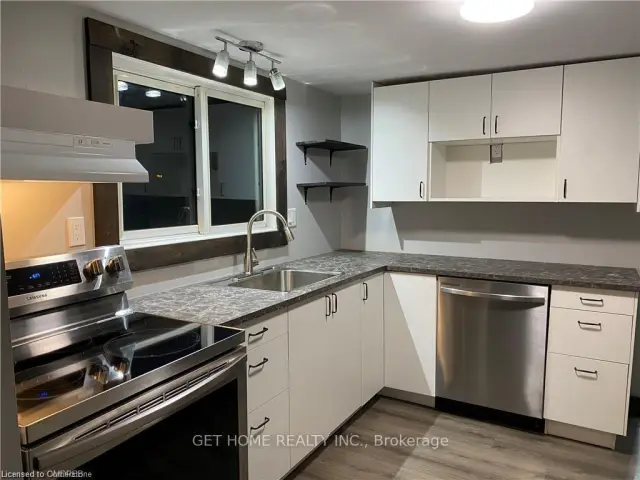
- Included: Dishwasher, dryer, range hood, refrigerator.
- Not included: None
Listing detailsX14195024, For Rent, Nov 19, 2026
- MLS® number: X14195024
- Status: For Rent
- Listed on: Nov 19, 2026
- Days on market: 2
- Updated: Nov 21, 2026
- Possession: Immediate
- Occupied by: Vacant
- Listing brokerage: GET HOME REALTY INC.
About this home
100 Lincoln Street, Welland (Broadway), ON L3C 5J7
Welcome to 100 Lincoln Street! An exceptional turnkey opportunity ideal for first-time homebuyers or savvy investors. This fully updated, carpet-free 4-bedroom, 2-bathroom home is move-in ready and located within walking distance of shopping plazas and essential amenities. The main level features a cozy living area complete with a fireplace and modern pot lighting, a formal dining room, and a bright eat-in kitchen with a walkout to a spacious two-tiered deck perfect for entertaining. Upstairs, you'll find three well-appointed bedrooms and a 4-piece bathroom. The newly finished lower level offers a separate entrance, den/office space, and an additional 3-piece bathroom ideal for extended family or home office needs. Additional highlights include a detached garage with hydro, a fully fenced backyard, and all major appliances included.
Book a viewing
Around this home
Daily convenience, out of 100, from the distances below
Schools nearby
School rating, out of 10.
Helpful calculators

Your HOMEH agent
"I would see it this week."